The semi-D with staggered gardens
description
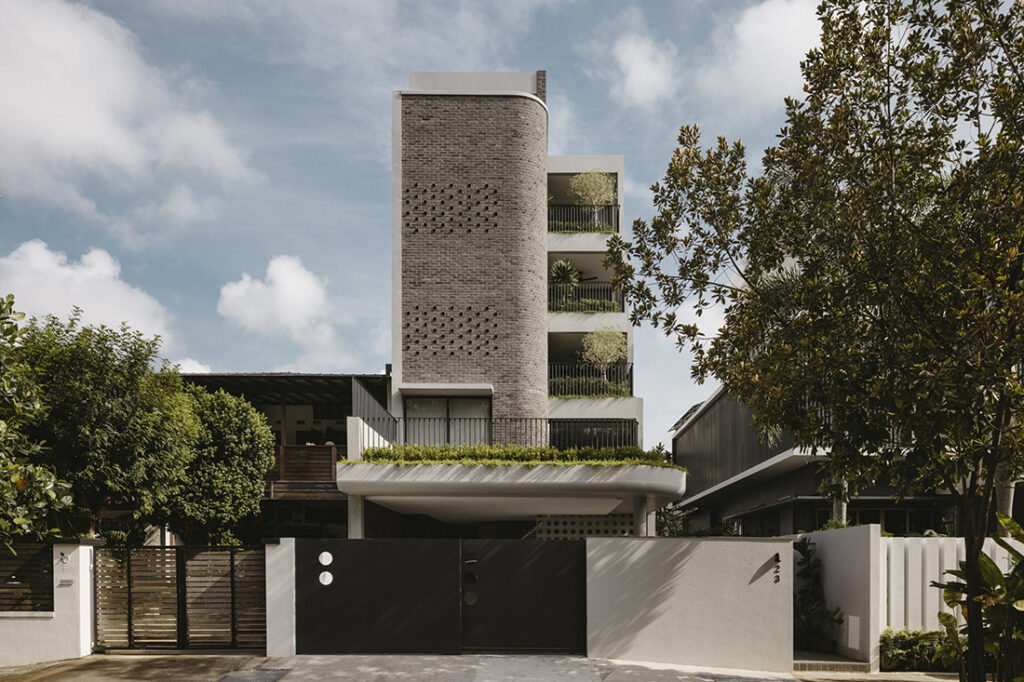
A doctor and an educator with a young family, all fond of the outdoors, gave LAR+D a short brief: privacy, and a connection to nature. In a landed enclave the two tend to work against each other, since opening a house up to greenery often means opening it up to the neighbours as well.
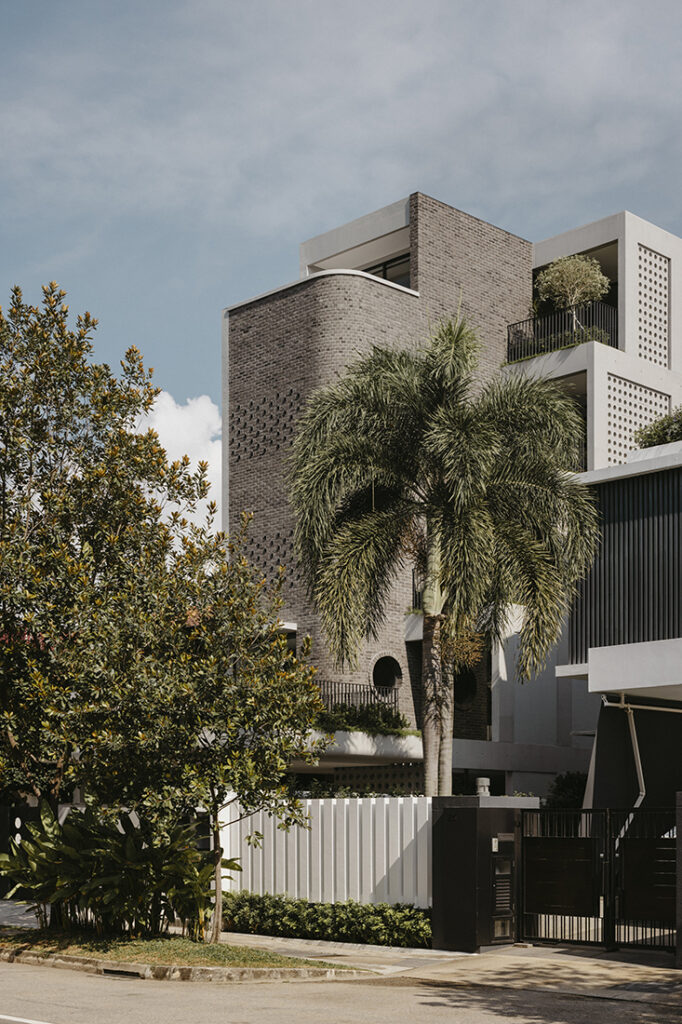
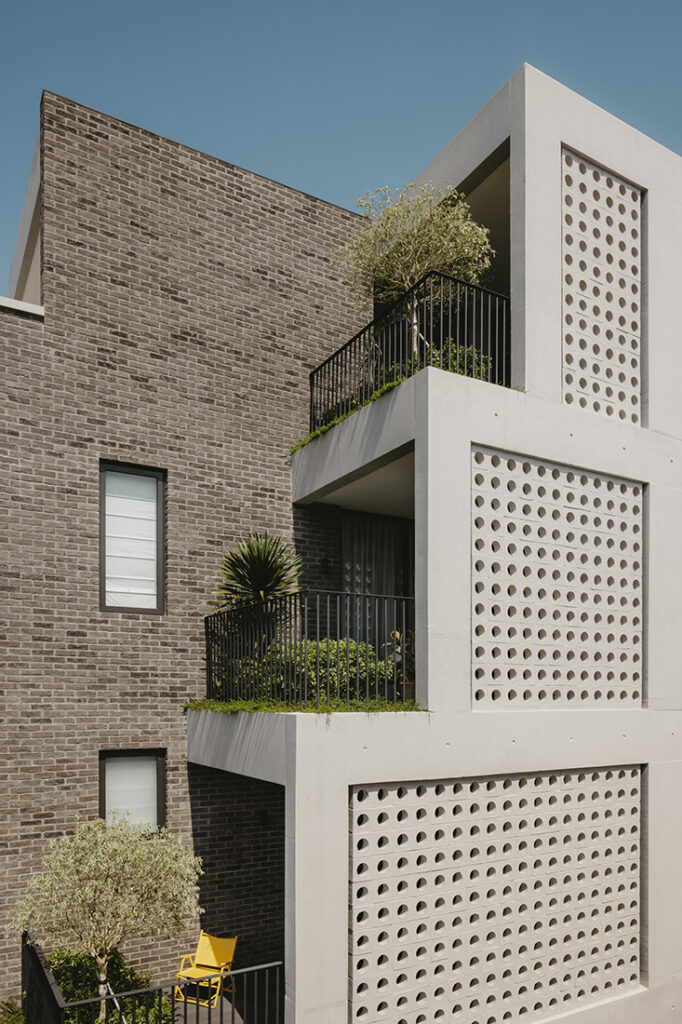
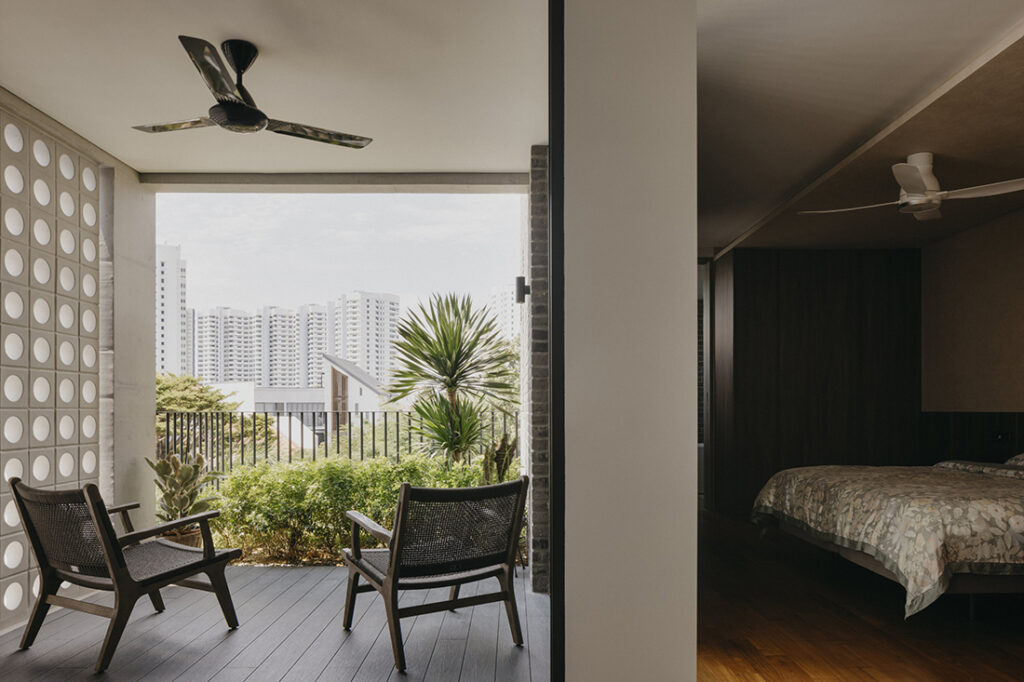
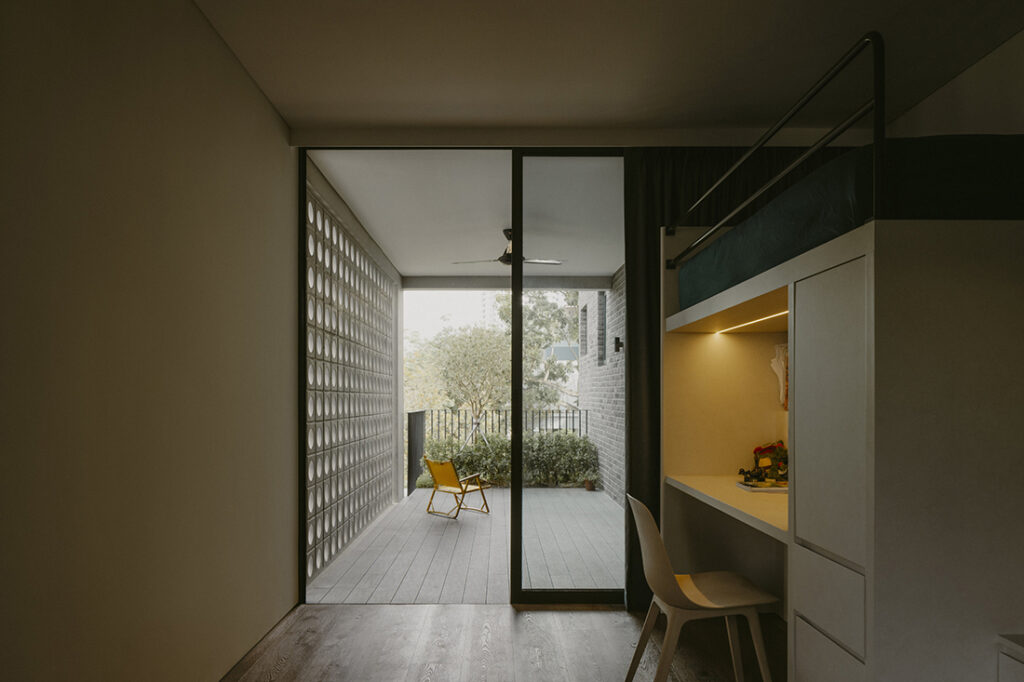
The answer here was to use the depth of the site. “We wanted the house to enjoy the outdoors without compromising privacy,” say lead designers Cheung Yu Ting and Clifford See. A series of overlapping terraces, each layered with greenery and attached to an adjacent bedroom, keeps the balconies out of the line of sight from street level. The staggered planes double as shelter, so they can be enjoyed rain or shine.
Set against those open balconies is a monolithic brick tower, shielding the private spaces behind it. It’s the first thing you see from the road, with the planted terraces stepping up alongside.
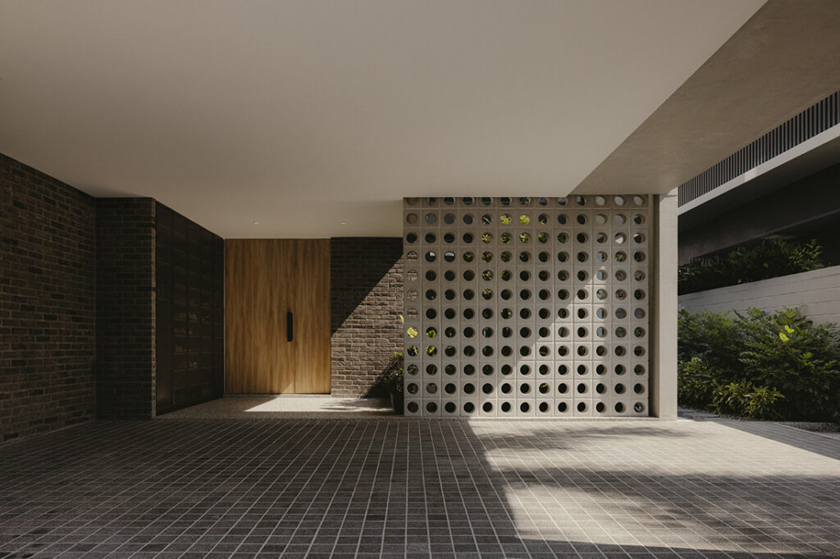
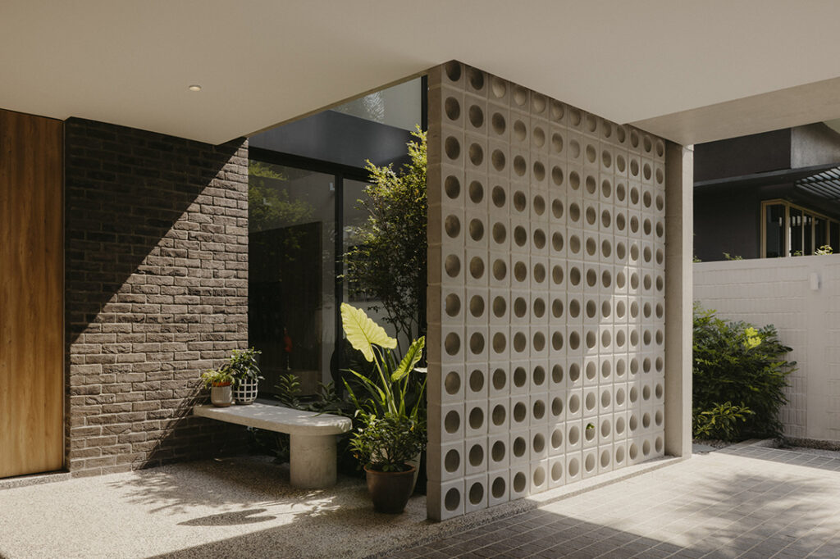
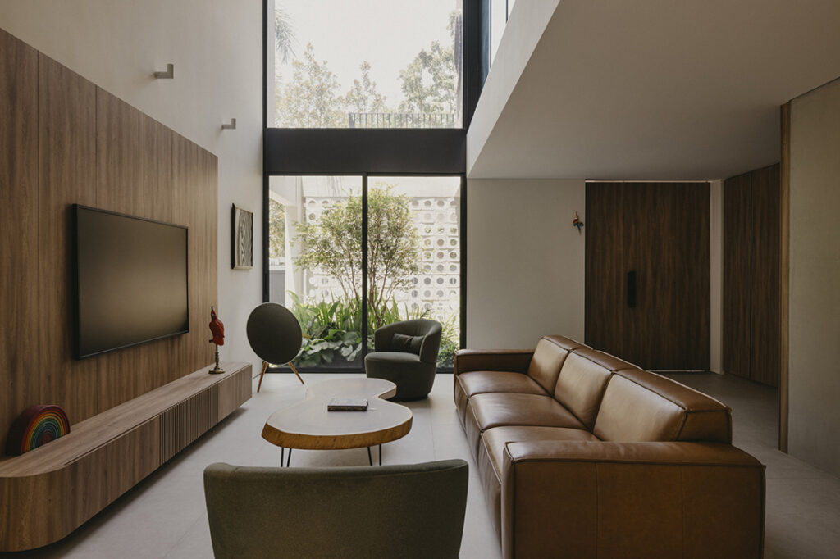
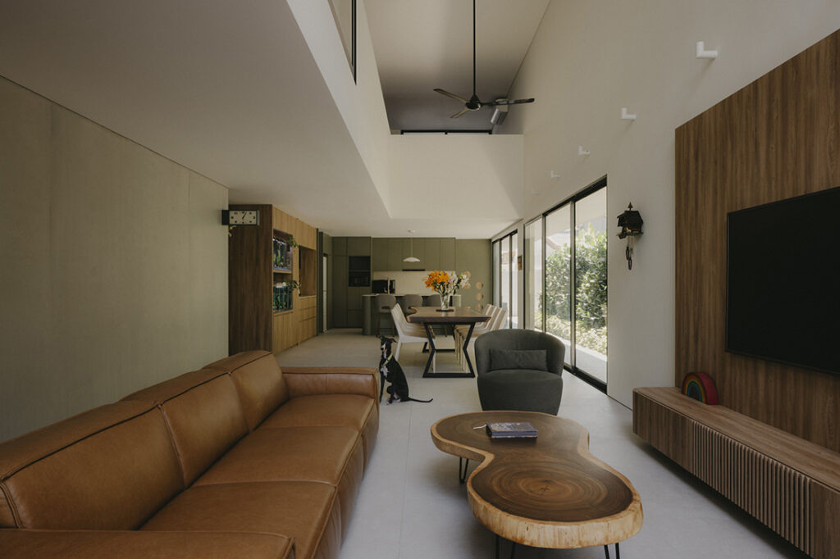
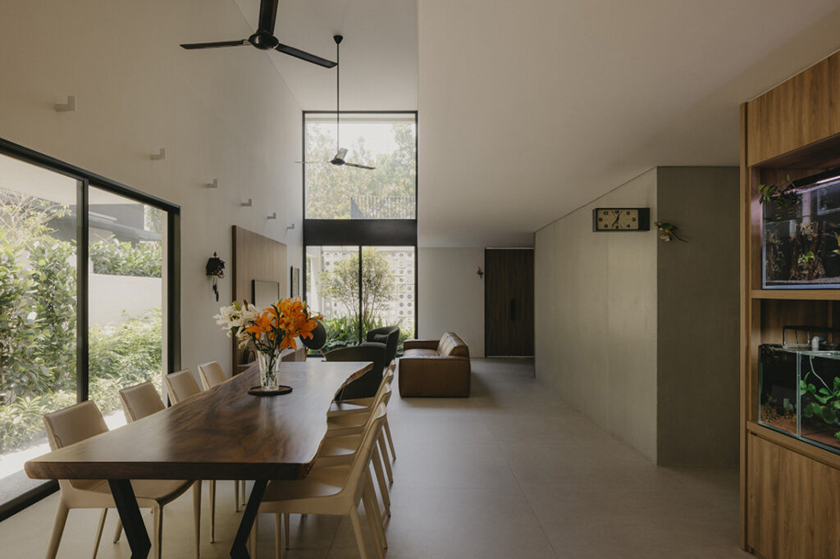
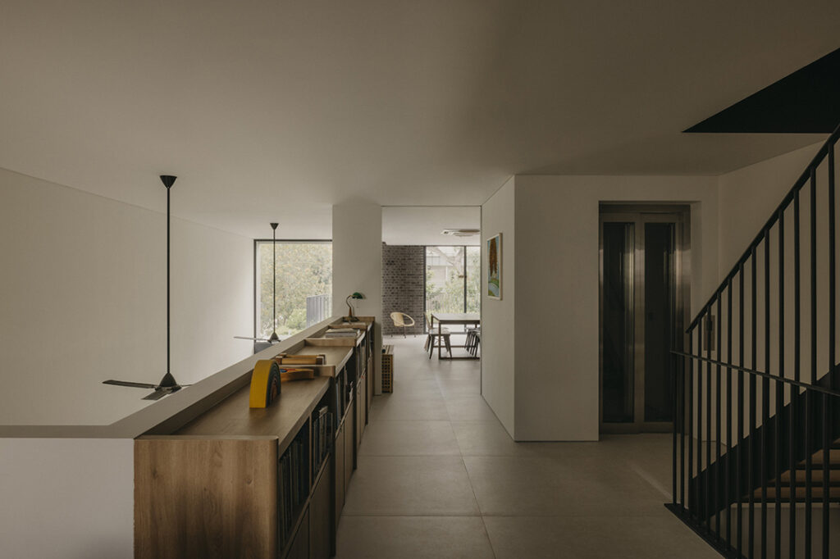
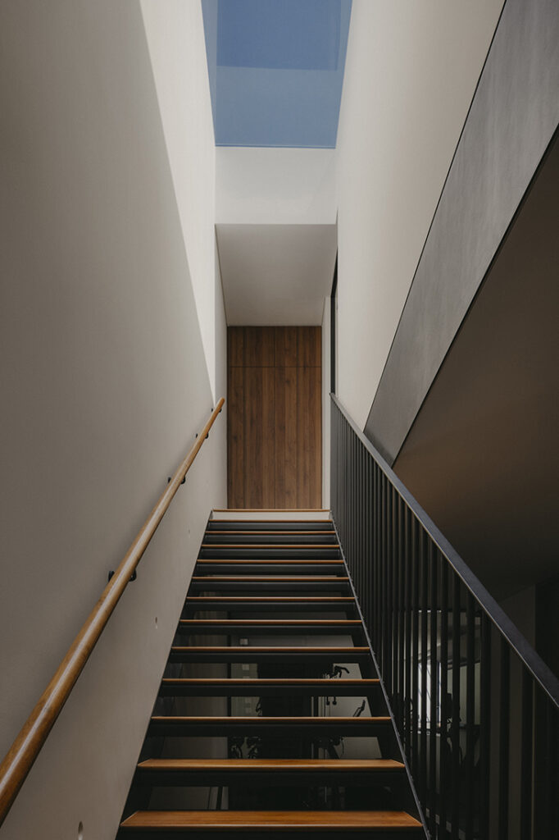
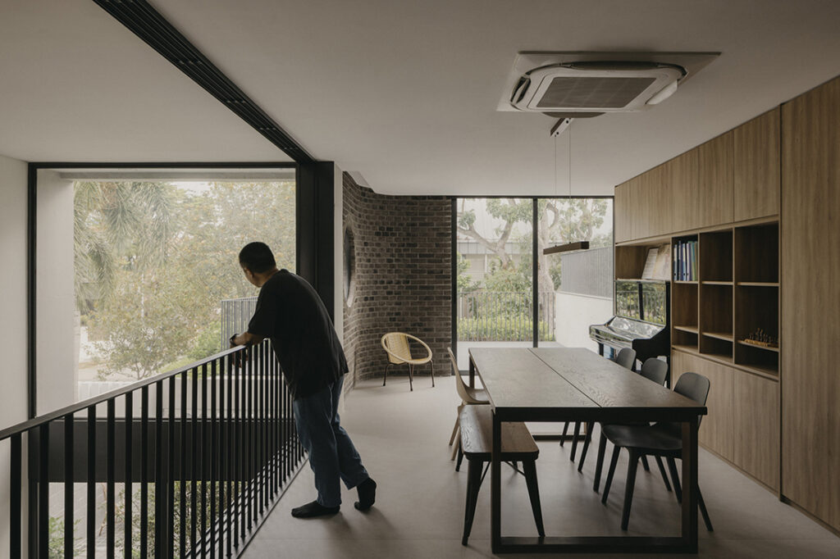
Inside, the common areas rise through a double volume, overlooked by the study and lounge on the mezzanine, which connects the shared spaces visually between levels. The living room faces a private garden at the front, screened from the main road and car porch by the design’s signature circular concrete vent blocks.
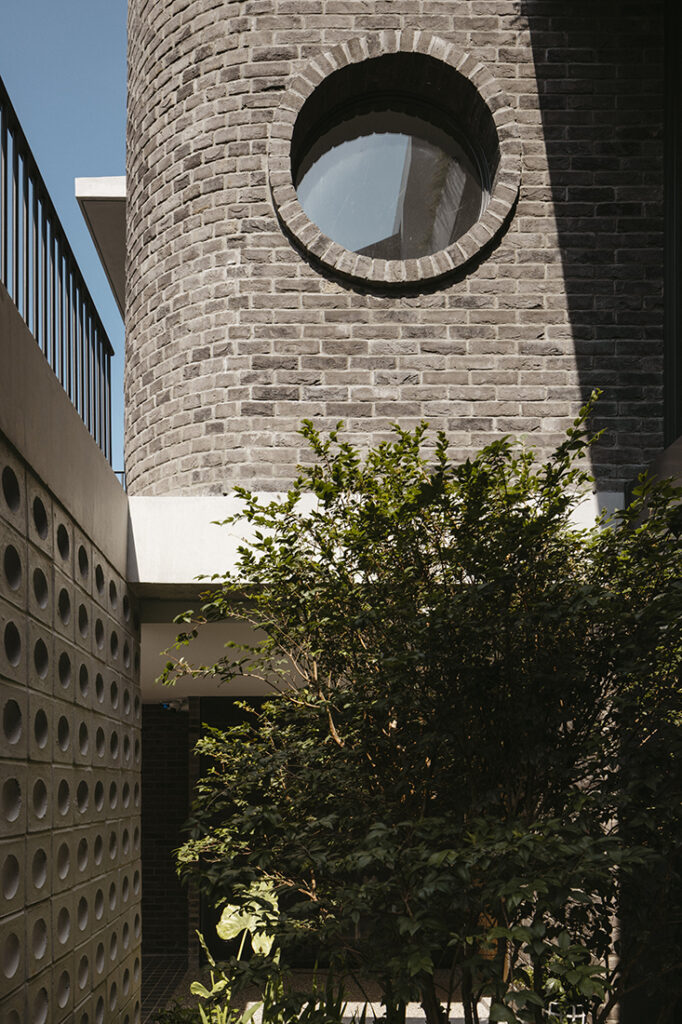
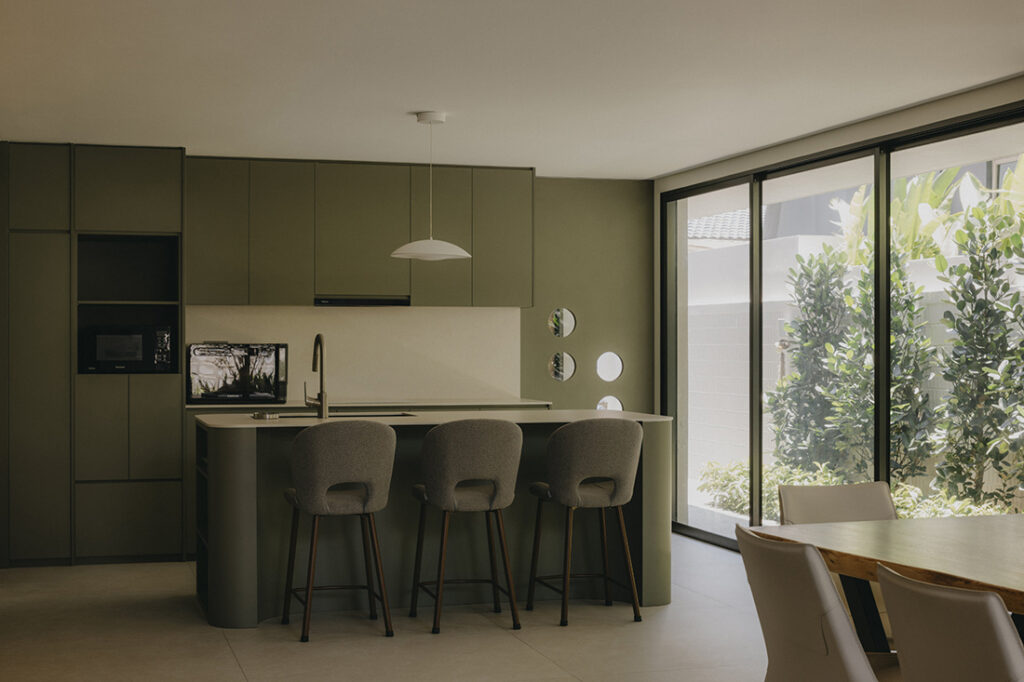
At the far end of the dining space, the dry kitchen is finished in olive green and features a curved island. Timber recurs across the furniture – a live-edge dining table, a slab coffee table, a ribbed console beneath the television. So does the circle, a detail the house keeps returning to from the main gate to the carpentry.
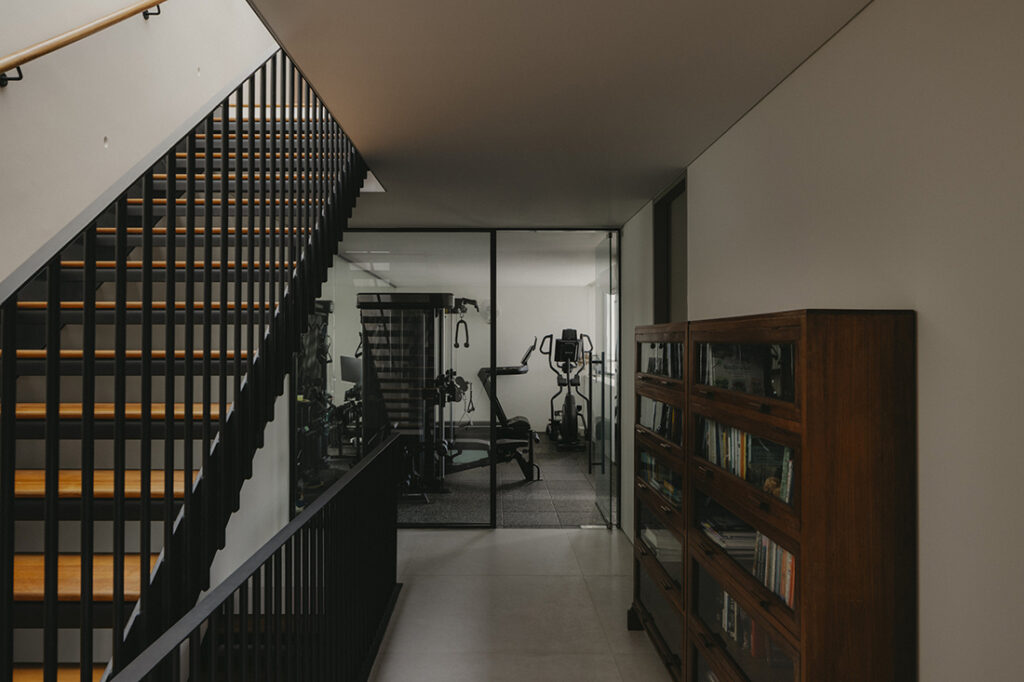
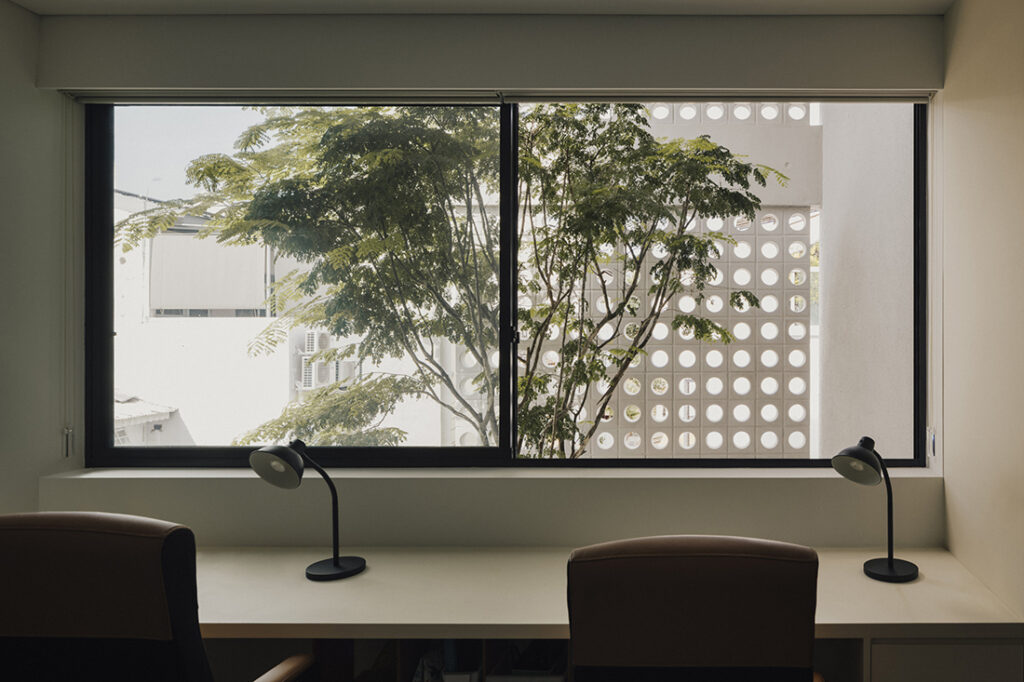
Every bedroom opens onto a terrace of its own, and the terraces overlook one another as they climb while serving as a quiet spot to sit. At the rear, bedrooms and the gym look back into a triple-volume courtyard that stems from the family room on the mezzanine storey. Here too the vent blocks do the work, holding off the neighbours and the afternoon sun, so the views turn inward onto the landscape.
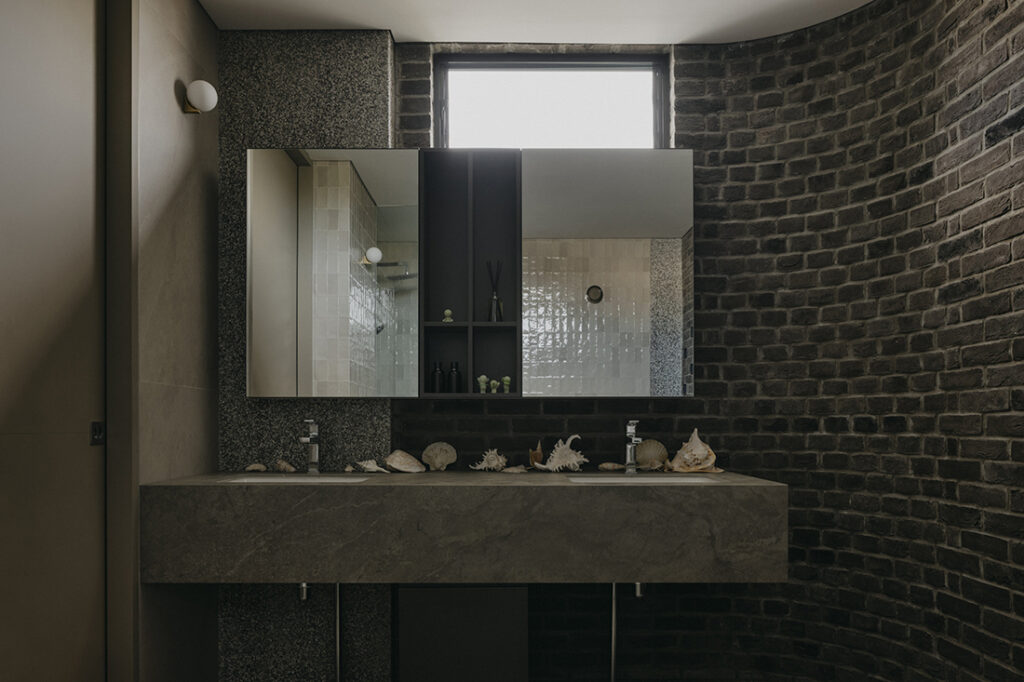
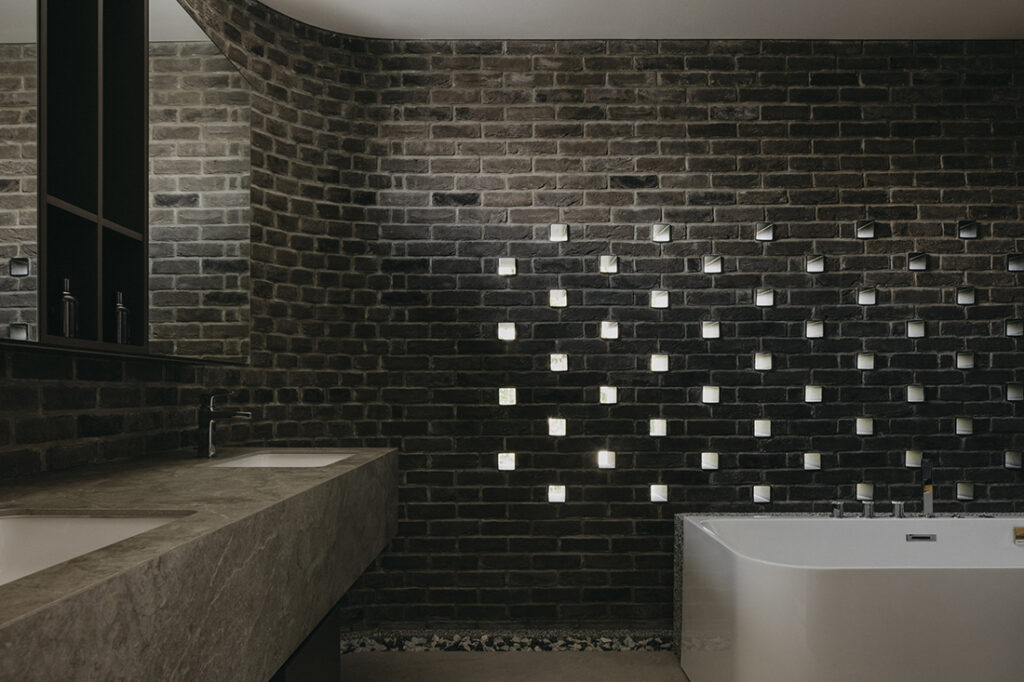
Back at the front of the house, the dark face brick reappears in the master bathroom, its texture set against smoother glazed tiles and a stone vanity. “Here, small openings within the brick façade allow constant ventilation and spills of light through, just enough to not sacrifice privacy,” says Yu Ting and Clifford.
Seclusion and open air, without trading one for the other. The family gets its gardens, and no one else gets to look in.
LAR+D
www.local-architecture.sg
www.instagram.com/lard.sg
Photography by Studio Periphery
We think you may also like Under the canopy: A tropical house open to garden living
DETAILS
PROJECT GALLERY
PROJECT GALLERY
Facade
Living Room
Dining Room
Kitchen
Staircase
Bedroom
Bathroom
Study
LATEST PROJECTS
Landed
7416 SQFT
The semi-D with staggered gardens
HDB
1500 SQFT
This Bishan maisonette makes room for music, art and family
Apartment
1550 SQFT
This Keppel Bay condo was designed for switching off
 Intheory Design
HDB
1030 SQFT
Two points of view, one home
HDB
1200 SQFT
Unscripted grit – by Three-D Conceptwerke
 Three-D Conceptwerke
HDB
1000 SQFT