Layers of memory in a Boon Keng flat
description
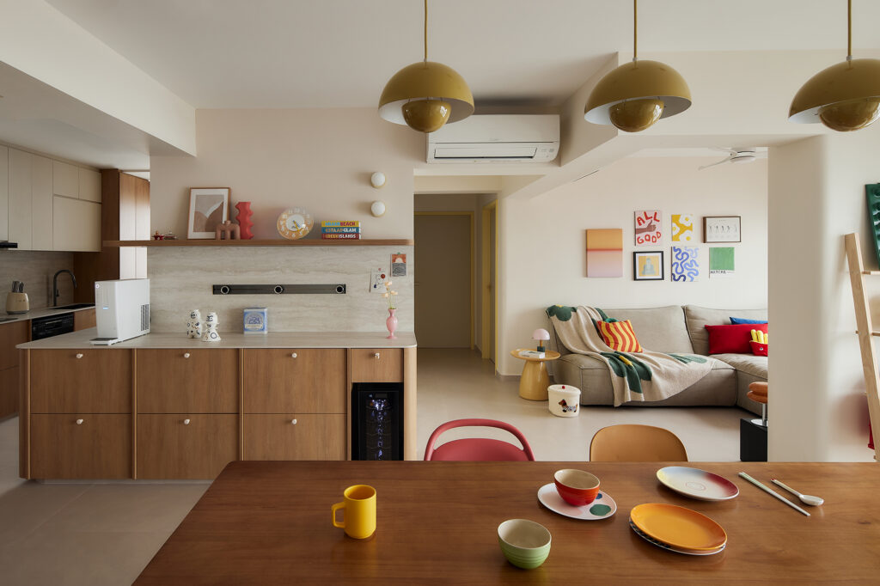
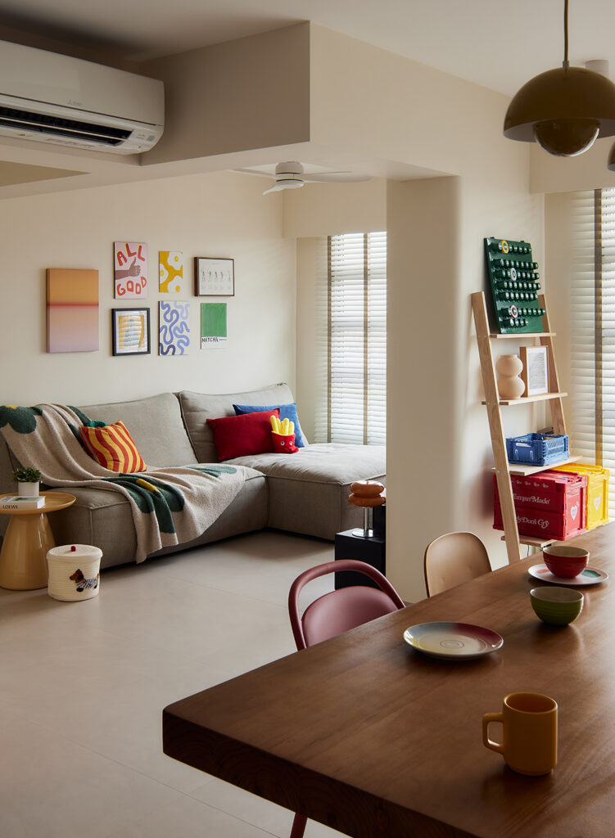
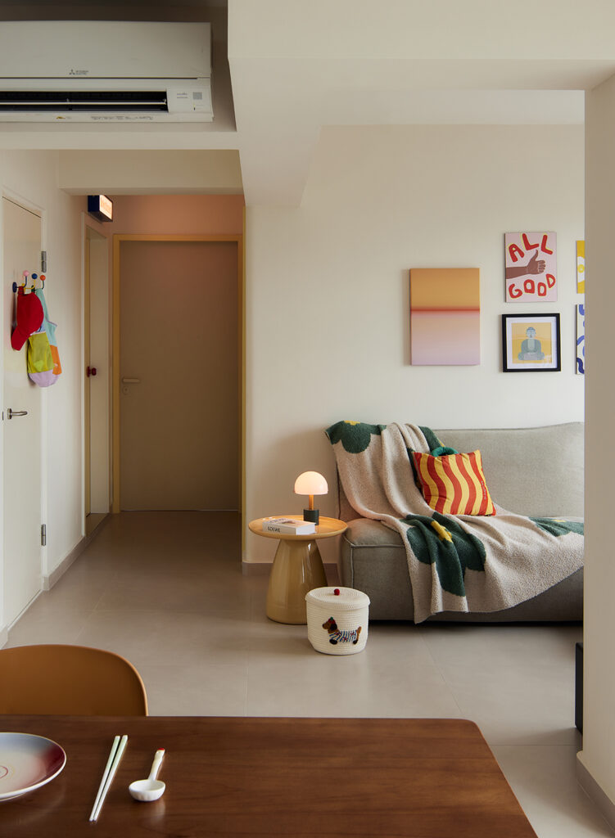
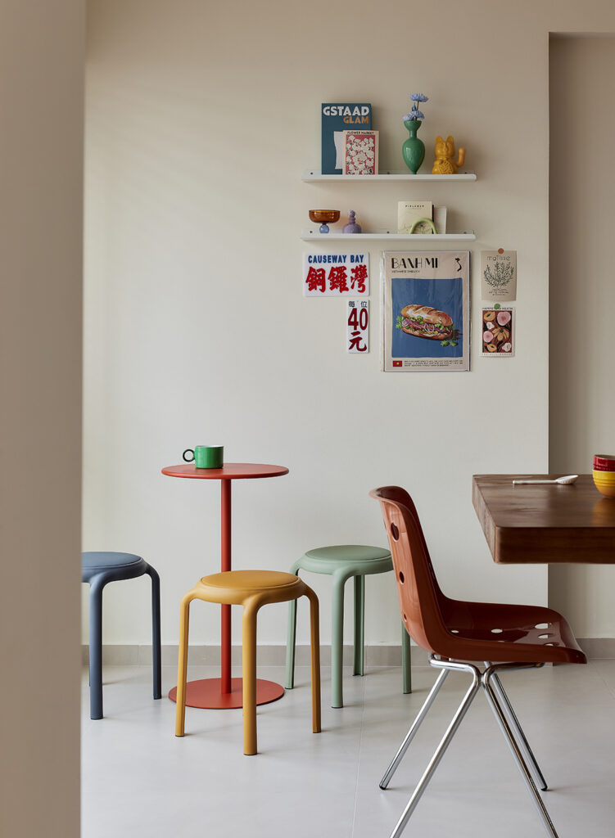
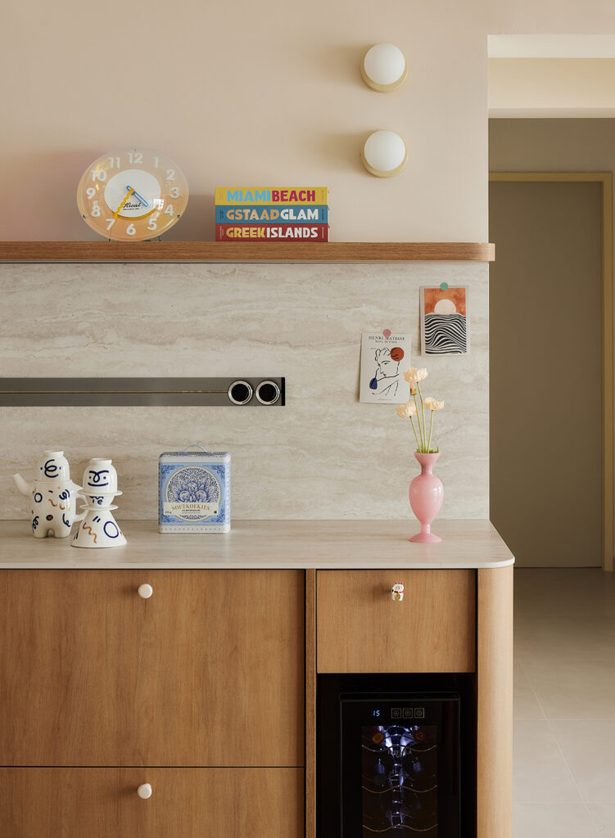
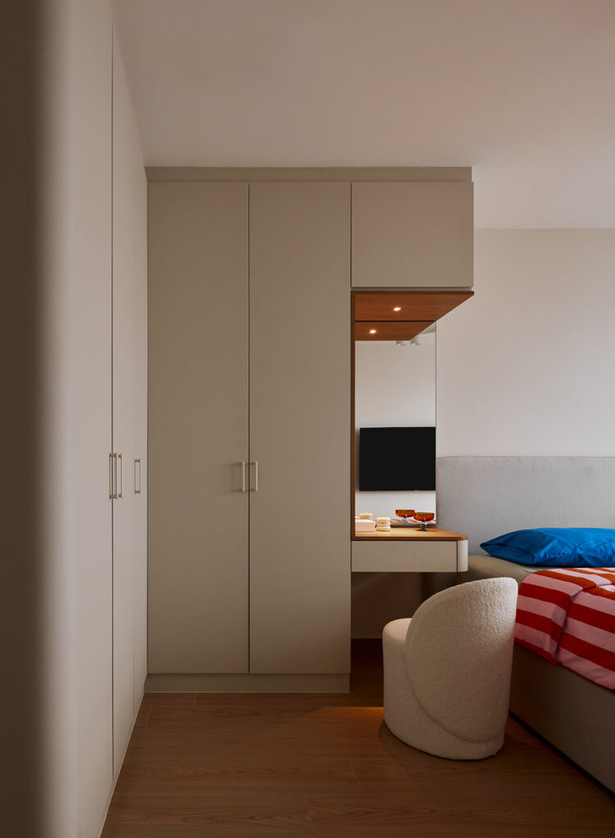
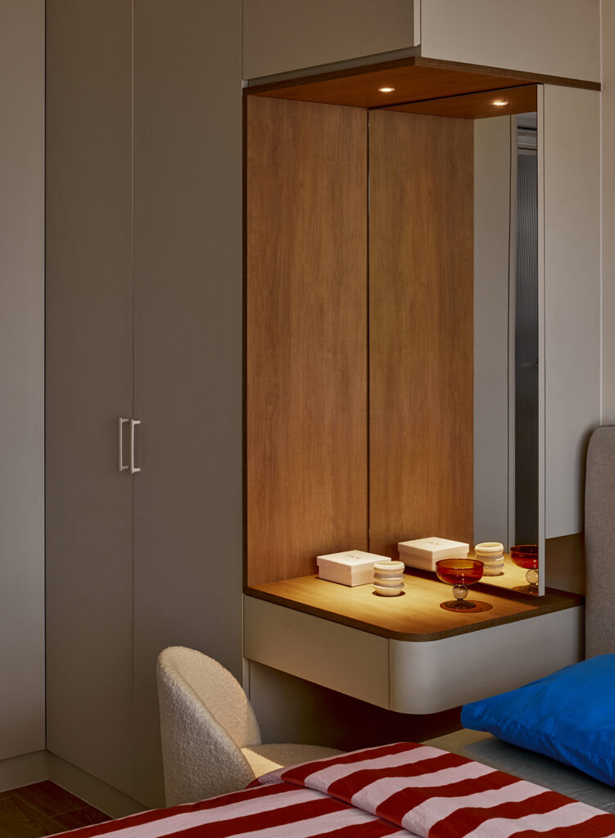
In Boon Keng, this family home by Kinjo Studios is designed to evolve over time. Rather than creating an interior defined by a particular colour palette or trend, the design of the four-room flat establishes a quiet, neutral foundation that allows the homeowners’ growing collection of travel finds to become the home’s defining feature. Every object, from handcrafted ceramics and vintage décor to textiles and artwork gathered from around the world, contributes another layer to an interior shaped as much by memory as it is by design.
For the homeowners, travel is more than a pastime – it is a way of collecting stories. Each journey offers an opportunity to discover objects that carry a sense of place and craftsmanship, and the brief centred on creating a home that could accommodate this evolving collection without ever feeling cluttered. The built-in elements were therefore intentionally kept understated, allowing furniture, lighting and decorative pieces to introduce colour, texture and personality over time.
“Rather than filling their home all at once, the owners see it as an evolving reflection of their experiences,” explains the design team from Kinjo Studios. “Each new piece they bring back carries a story, gradually enriching the home with layers of character, memories, and personality.”
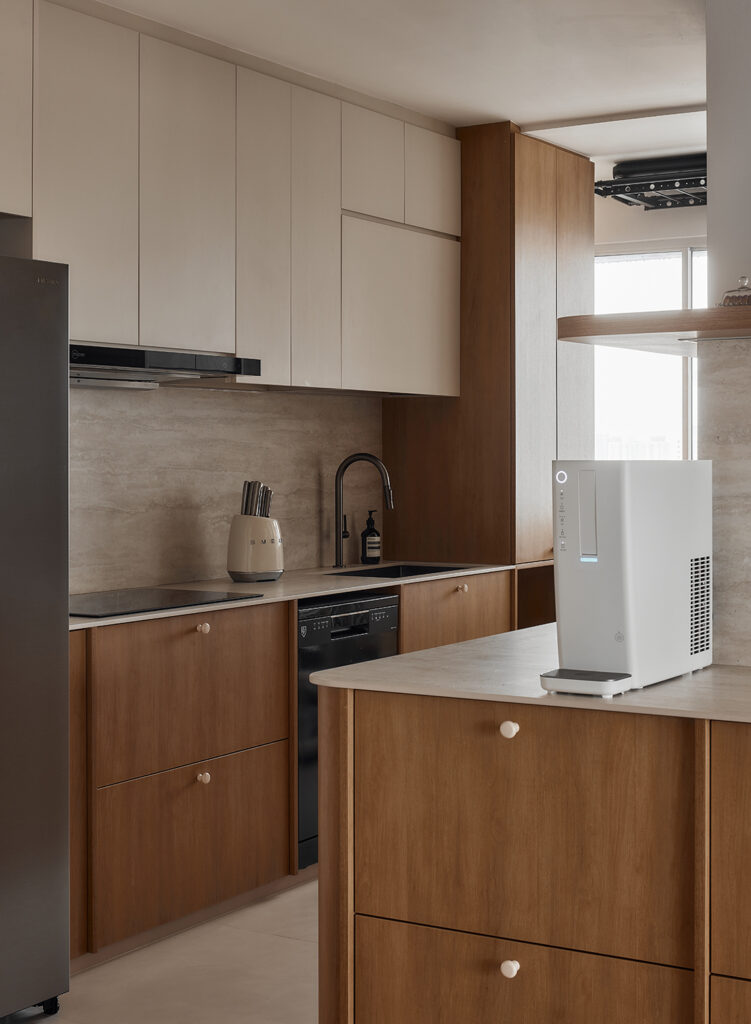
Keeping these aspirations in mind, Kinjo Studios approached the design as a framework that could grow alongside its owners. Neutral cabinetry provides visual continuity throughout the home, while carefully selected statement pieces create moments of interest without overwhelming the spaces. This balance allows every new acquisition to feel intentional, ensuring the home remains timeless even as its collection continues to expand.
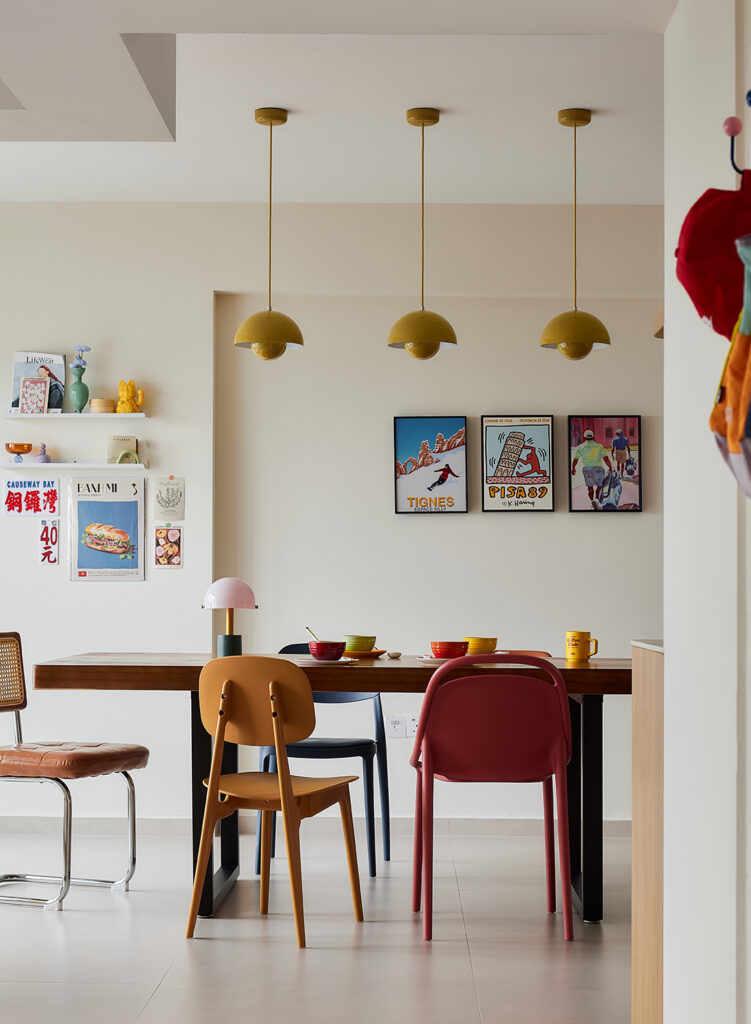
The most significant transformation takes place within the communal areas. To better support the family’s lifestyle, the wall separating the living room from one of the bedrooms was removed, creating a larger, more fluid social space. Instead of following a conventional arrangement, the original living room was reimagined as the main dining area – a decision driven by the homeowners’ love of entertaining.
Positioned at the centre of the home, the generous dining space naturally becomes the focal point of daily life. Designed to comfortably accommodate family gatherings and frequent dinner parties, it reflects the way the homeowners prefer to spend time together. “This thoughtful reconfiguration places connection and hospitality at the forefront, resulting in a home that feels open, welcoming, and perfectly tailored to the homeowners’ way of living,” says the design team.
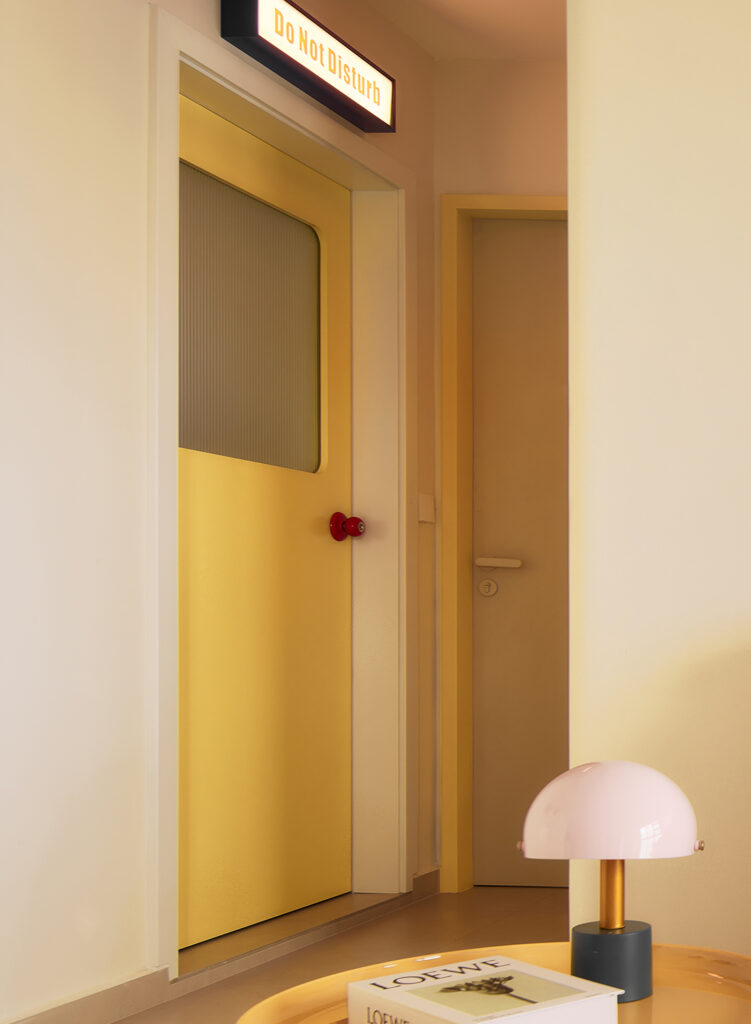
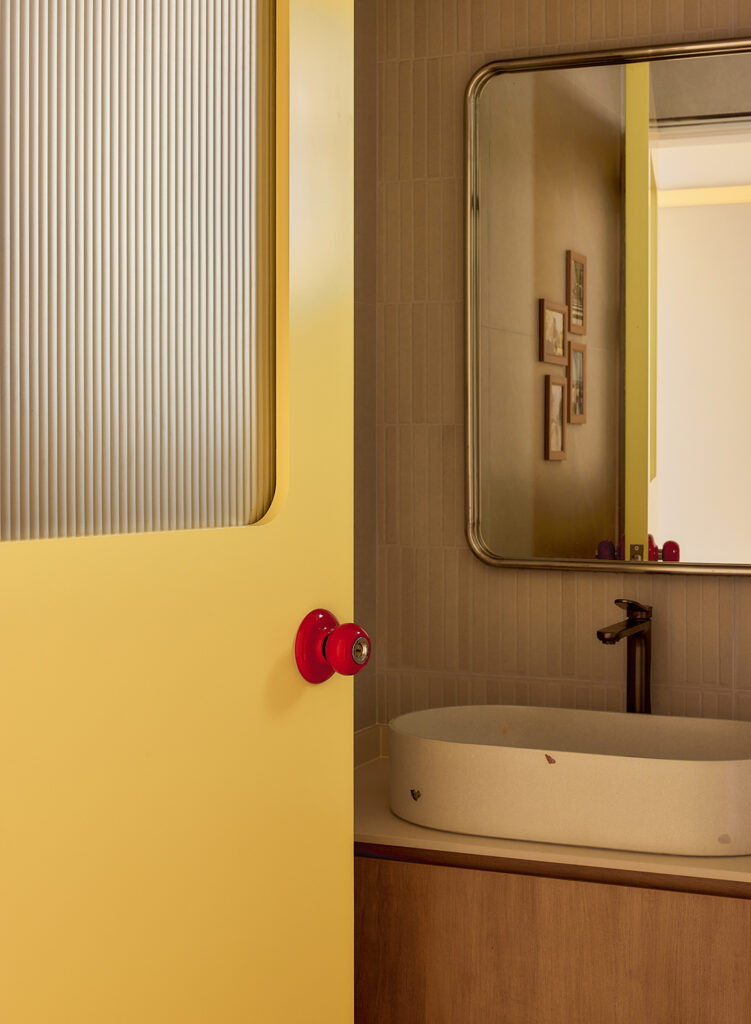
Elsewhere in the home, smaller gestures carry their own moments of surprise. One particularly playful example appears at the entrance to the guest bathroom, where a vibrant yellow door catches the eye. Paired with a fluted glass panel that filters natural light while maintaining privacy, it introduces a welcome hit of texture and colour – a small intervention that captures this sense of restraint and expression.
Throughout the flat, Kinjo Studios demonstrates how a thoughtfully designed backdrop can be just as important as the objects it contains. By prioritising flexibility, openness and timeless materiality, the home becomes an evolving canvas rather than a finished statement – each addition enriching the space with another story waiting to be told.
Kinjo Studios
www.kinjostudios.com.sg
www.instagram.com/kinjo_studios
Renovating soon? Get matched with interior designers suited to your home.
DETAILS
PROJECT GALLERY
PROJECT GALLERY
Living Room
Dining Room
Kitchen
Corridor
Bedroom
Bathroom
DESIGNED BY Kinjo Studios
Kinjo Studios builds homes around individual vision rather than passing style, guiding each renovation with material curiosity and close attention to details that make a space personal.
3
2024
-

Kinjo Studios
2024