Two points of view, one home
description
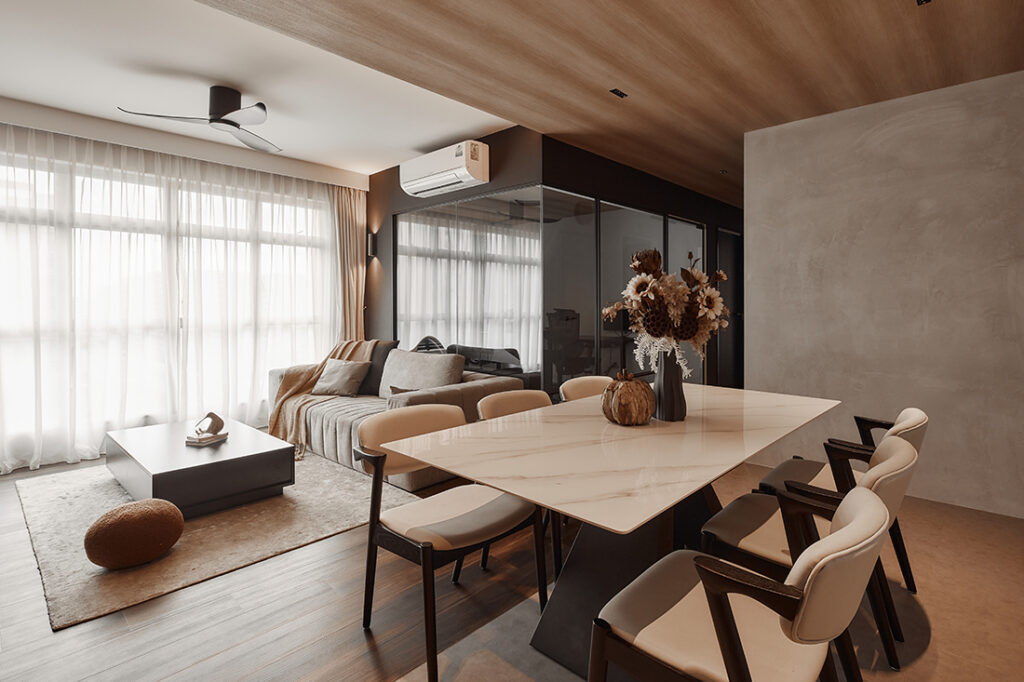
In this four-room HDB flat, two distinct design preferences set the brief. The husband favoured rugged, rustic interiors, while the wife preferred modern luxury. MYNMYN Studio’s response brings the two together in an interior that feels grounded yet polished.
Both teachers and passionate art enthusiasts, the young couple enjoy hosting friends and family over coffee, convivial meals and long conversations. Beyond aesthetics, the home also needed to support this easy, sociable way of living.
“The vision for this home was to harmonise rustic warmth with sleek modern luxury to create a sophisticated, inviting aesthetic,” explains creative director Ivan Soong. “The goal was to create a cohesive space where neither style feels like a compromise, but rather a carefully curated blend of both.”
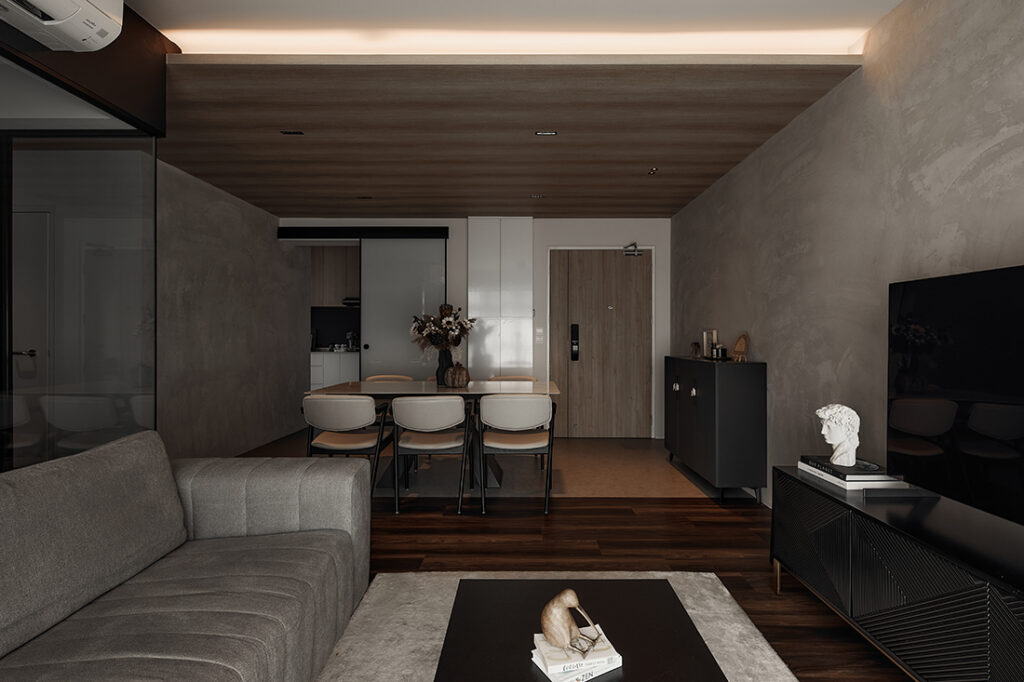
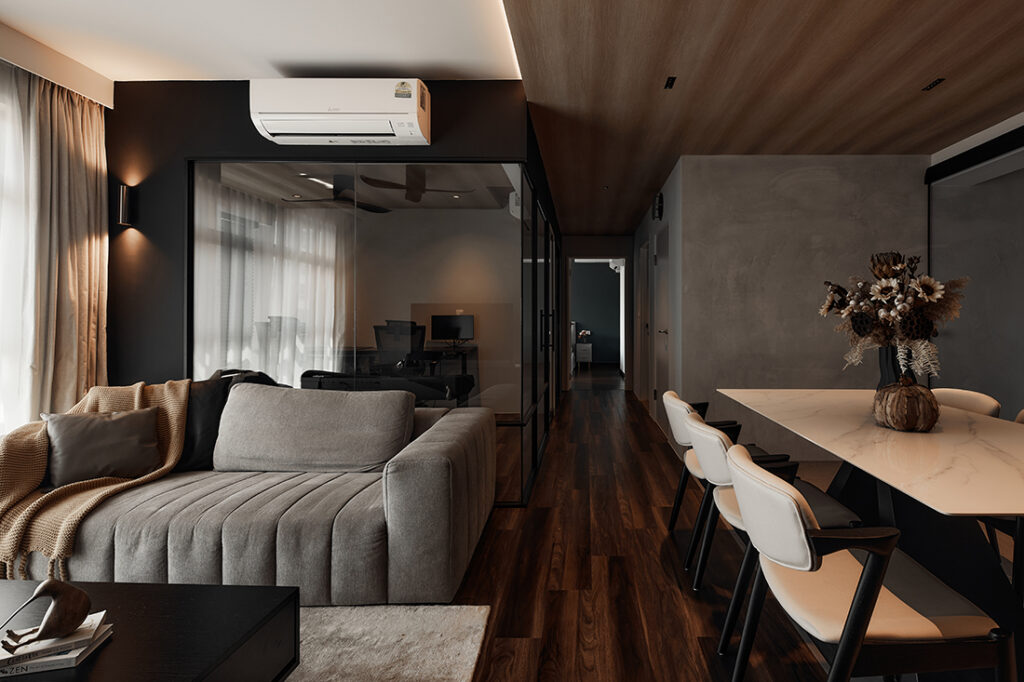
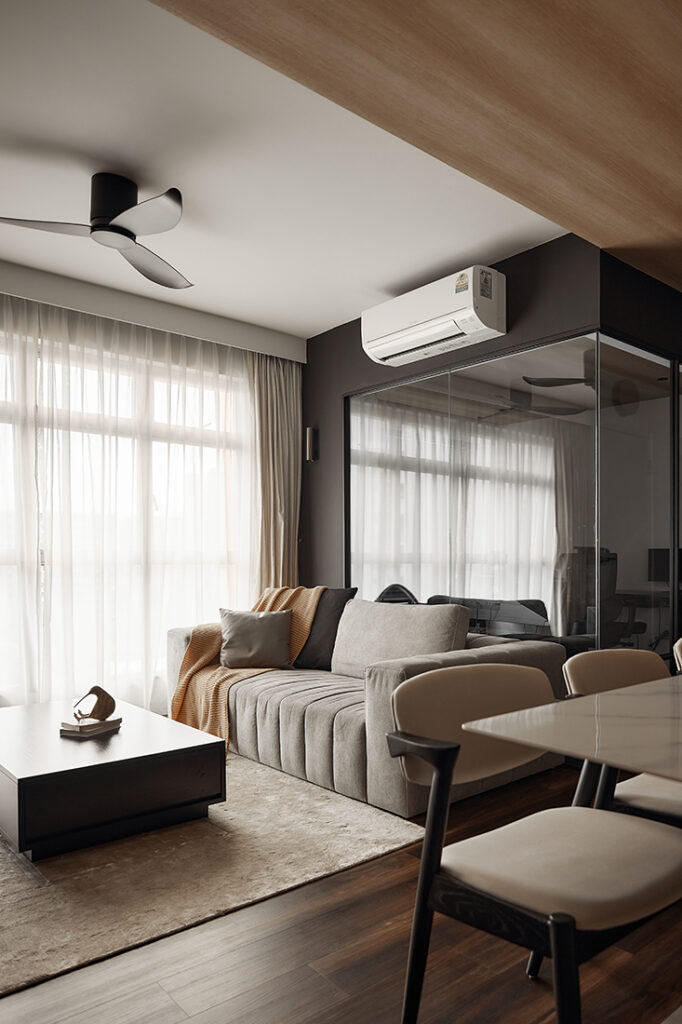
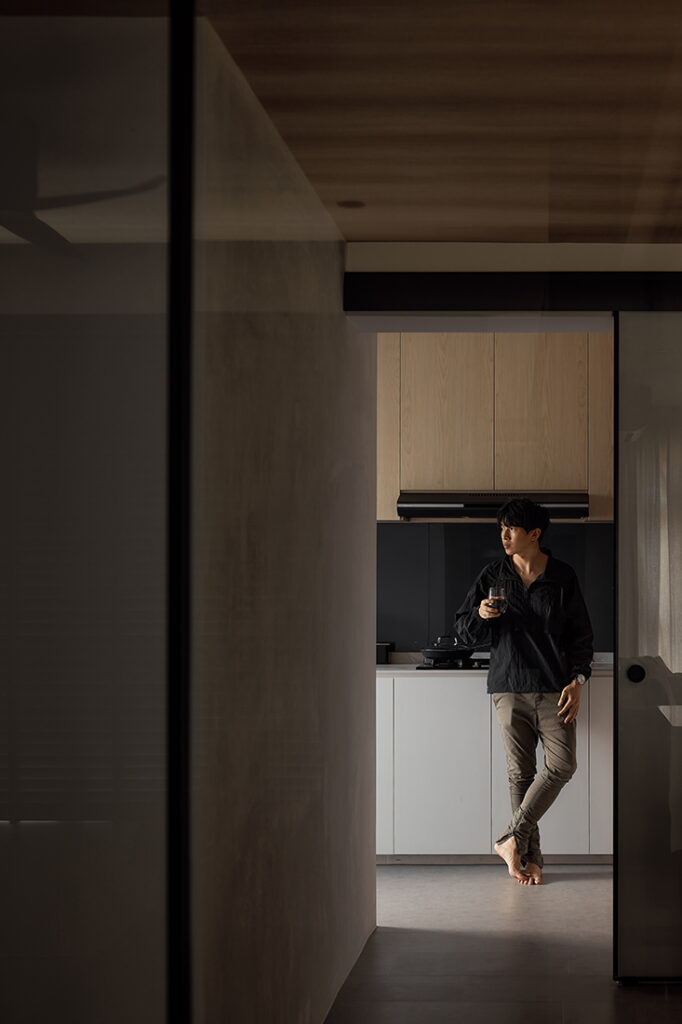
The design studio retained the flat’s fundamental structure, focusing instead on targeted interventions. One key move was enclosing the study to create a dedicated workspace with greater acoustic privacy and clearer separation of functions. Positioned beside the living space, the study remains visually connected to the rest of the flat through its glass enclosure.
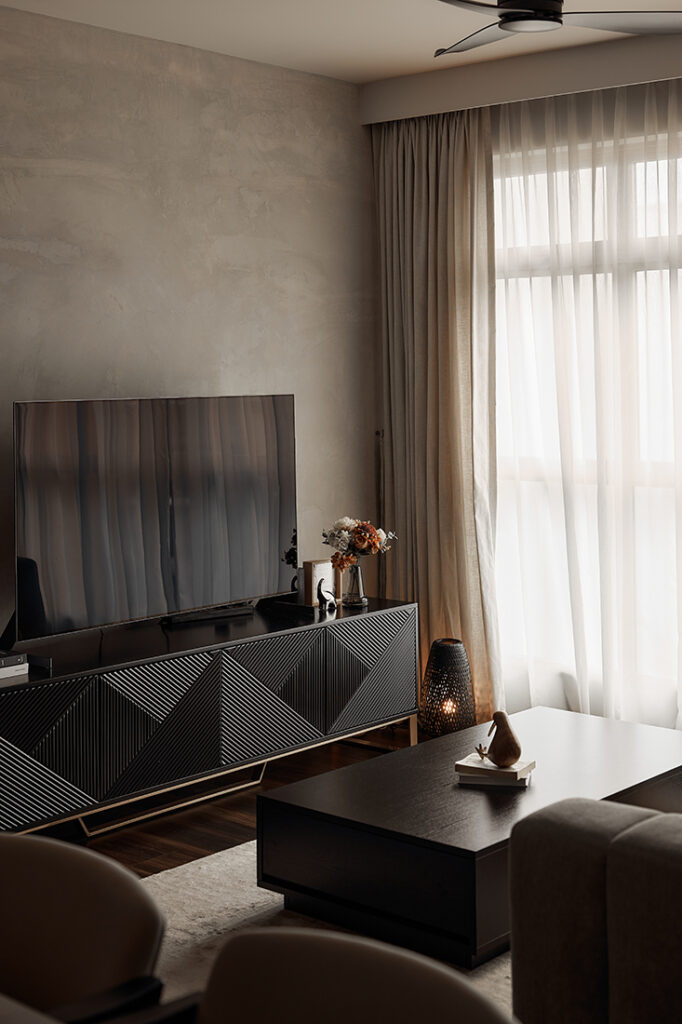
A strict colour-and-texture hierarchy helps bring the contrasting aesthetics together. Darker timber is concentrated lower down, particularly across the flooring and key cabinetry, while lighter-toned concrete and cement finishes on the walls are paired with a lighter woodgrain wallpapered ceiling over the dining area. Together, this shift from darker elements below to lighter finishes above makes the overall space feel more expansive while keeping it cosy. A large rug anchors the living zone, while ambient lighting softens the rawer surfaces. Just beyond, the six-seater dining table forms a natural gathering point for the couple’s love of hosting.
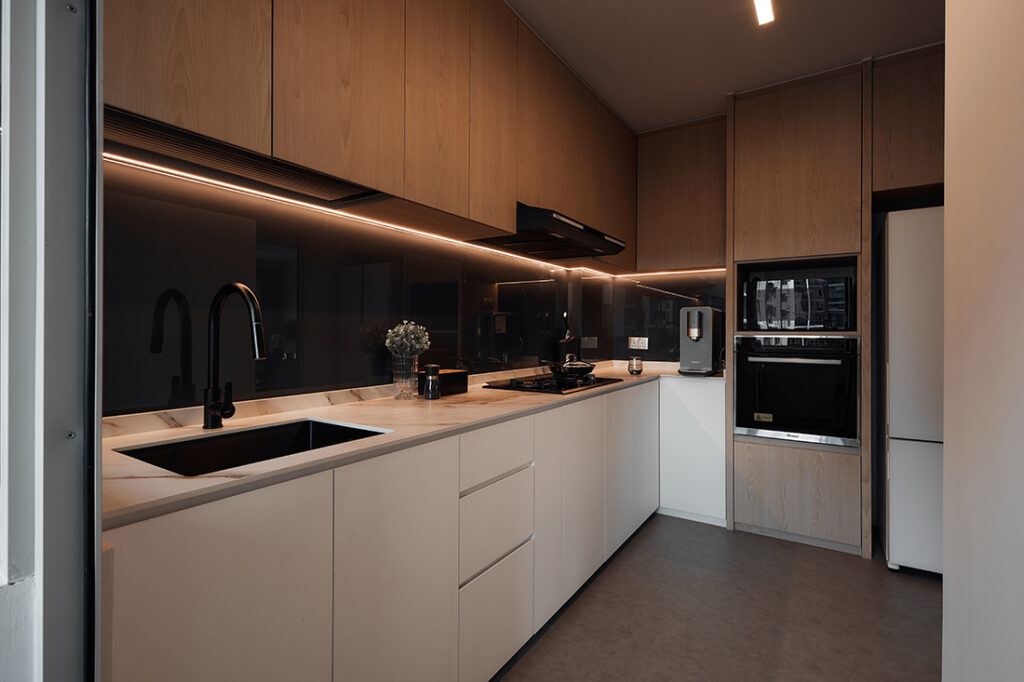
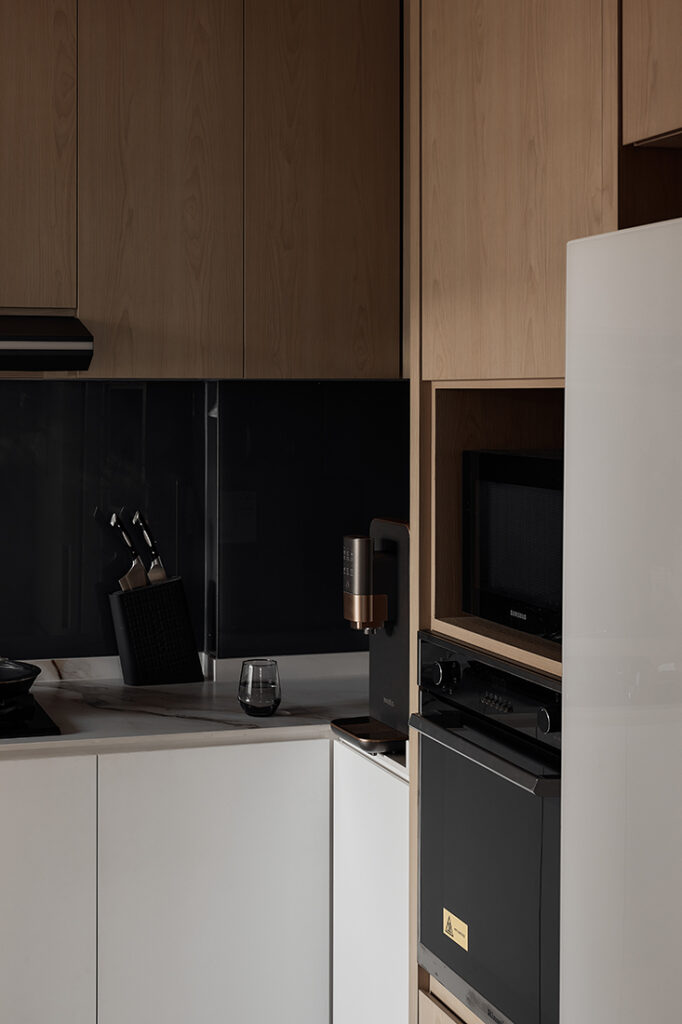
Adjoining the dining area, the kitchen lightens the palette with pale lower cabinetry, warm woodgrain finishes above and a dark backsplash. The combination gives the working space a crisp, contemporary edge without losing the warmth established in the social areas.
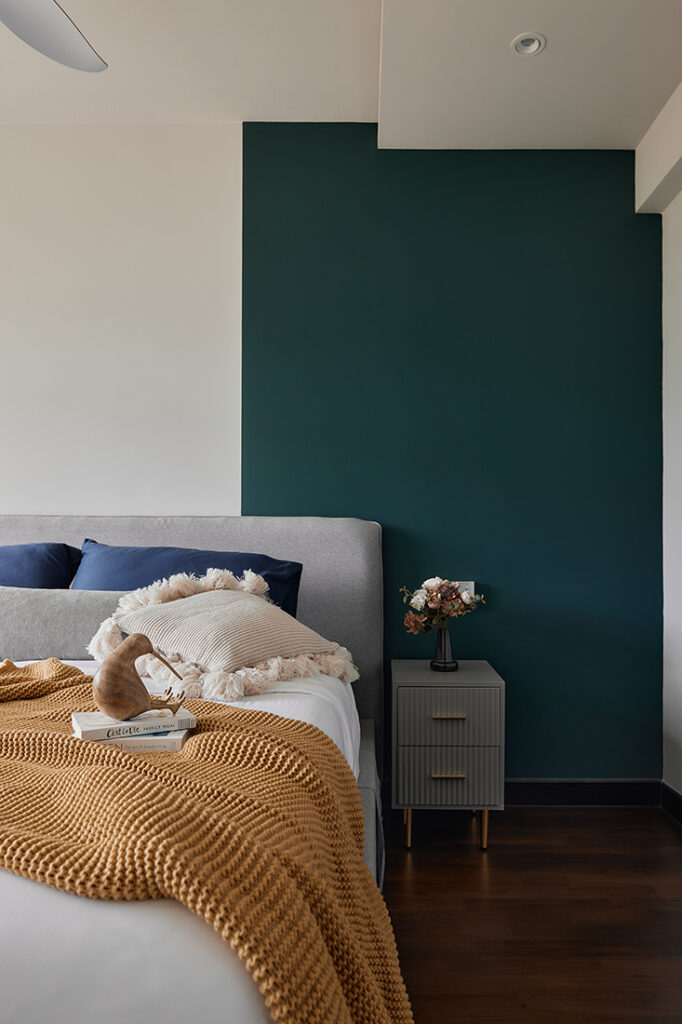
Colour becomes more pronounced in the master bedroom, where a deep green feature wall is paired with a grey upholstered bed, dark timber-patterned vinyl flooring and bedding in muted tones, lifted by a touch of ochre.
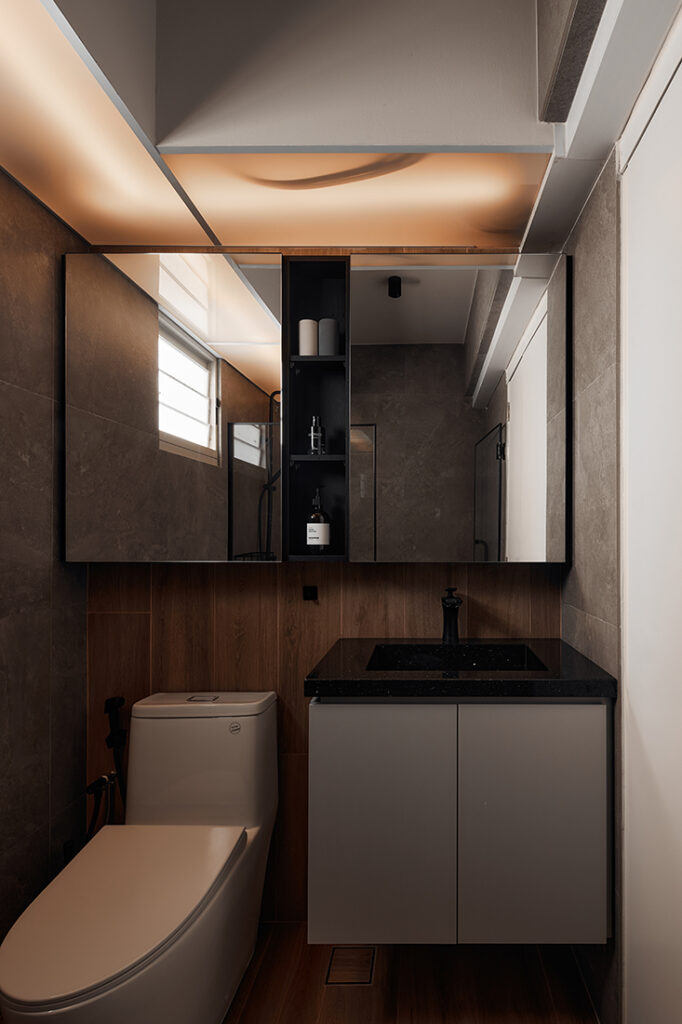
The master bathroom shifts darker still, with stone- and wood-patterned tiles forming a tactile backdrop to black fittings and a matching black vanity. Here, the wood motif helps soften the sharper black detailing and gives the scheme a more layered feel.
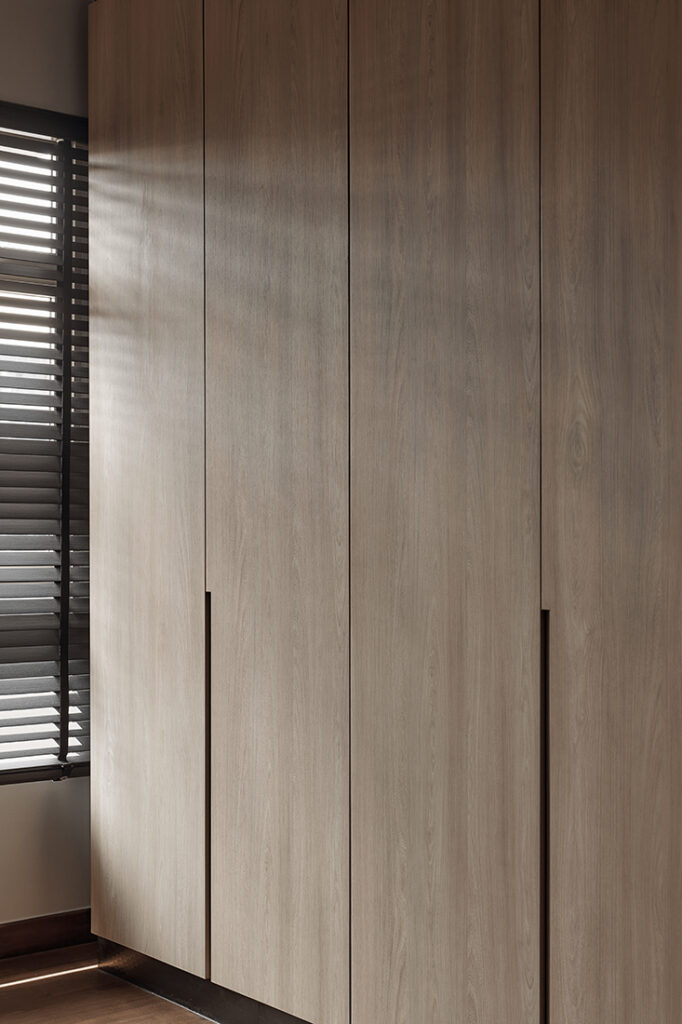
Behind these contrasts was a more exacting exercise in detailing. Where wood carpentry met cement finishes, even slight misalignment could disrupt the intended effect. “We worked closely with site craftsmen to plan flush joints, subtle shadow gaps and clean transition lines where wood and cement finishes met,” says Ivan.
For a couple who began with very different ideas of home, the result feels less like a compromise than a conversation between the two.
MYNMYN Studio
www.mynmyn.com
www.instagram.com/mynmyn.studio
www.facebook.com/mynmyn.studio
Photography by Mesahouse
We think you may also like A once-dated resale flat in Potong Pasir gets a smart makeover
DETAILS
PROJECT GALLERY
PROJECT GALLERY
Living Room
Kitchen
Bedroom
Bathroom
DESIGNED BY Mynmyn Studio
MYNMYN is a boutique interior studio dedicated to crafting meaningful, human-centred spaces that resonate emotionally and engage the senses.
6
2019
-
MORE PROJECTS BY Mynmyn Studio
Apartment
2885 SQFT
4-ROOM
Inside an Ardmore Park condo designed around art and hidden storage
Apartment
Refined living – by MYNMYN Studio
HDB
1070 SQFT
How this HDB kitchen was transformed into a host’s dream space
HDB
1120 SQFT
A once-dated resale flat in Potong Pasir gets a smart makeover
Apartment
710 SQFT
Living well with less in a 710-sq-ft Concourse Skyline apartment
Apartment
570 SQFT
1-ROOM
A quiet reinvention of a one-bedroom apartment
Mynmyn Studio
2019