A quiet reinvention of a one-bedroom apartment
description
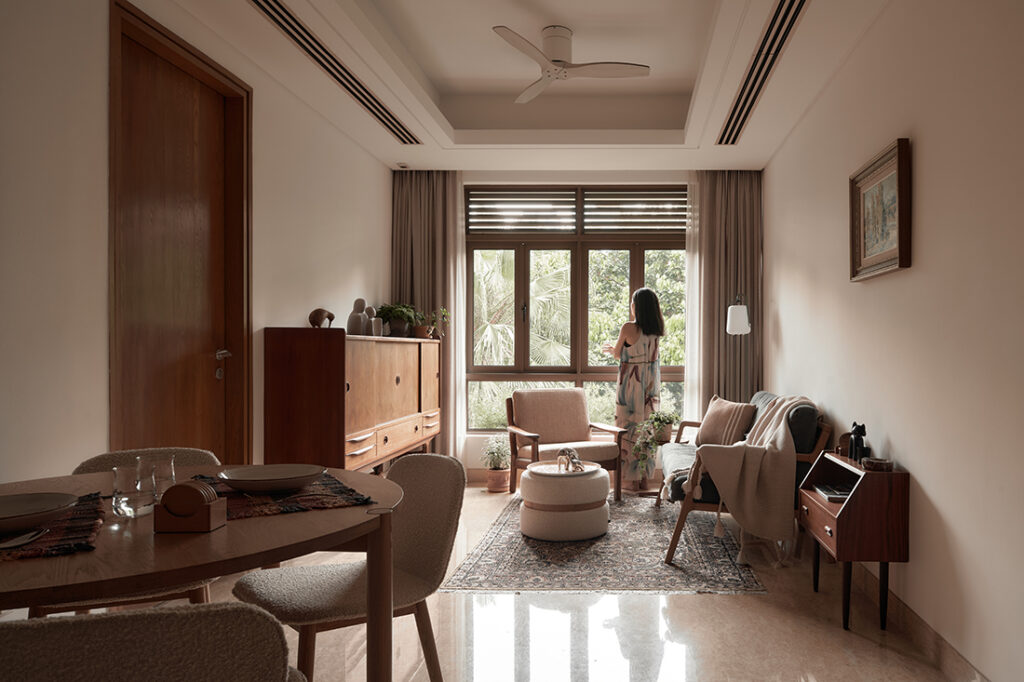
Set within the leafy surroundings of St Martin Drive, this condominium unit by MYNMYN Studio reimagines a former rental-like apartment into a home with a stronger sense of permanence and character. Designed for a bachelor who appreciates natural materials and understated interiors, the residence draws inspiration from both its verdant surroundings and the architecture of the estate. Rather than pursuing a complete transformation, the design focuses on thoughtful interventions that allow the home to feel warmer, more personal and quietly refined.
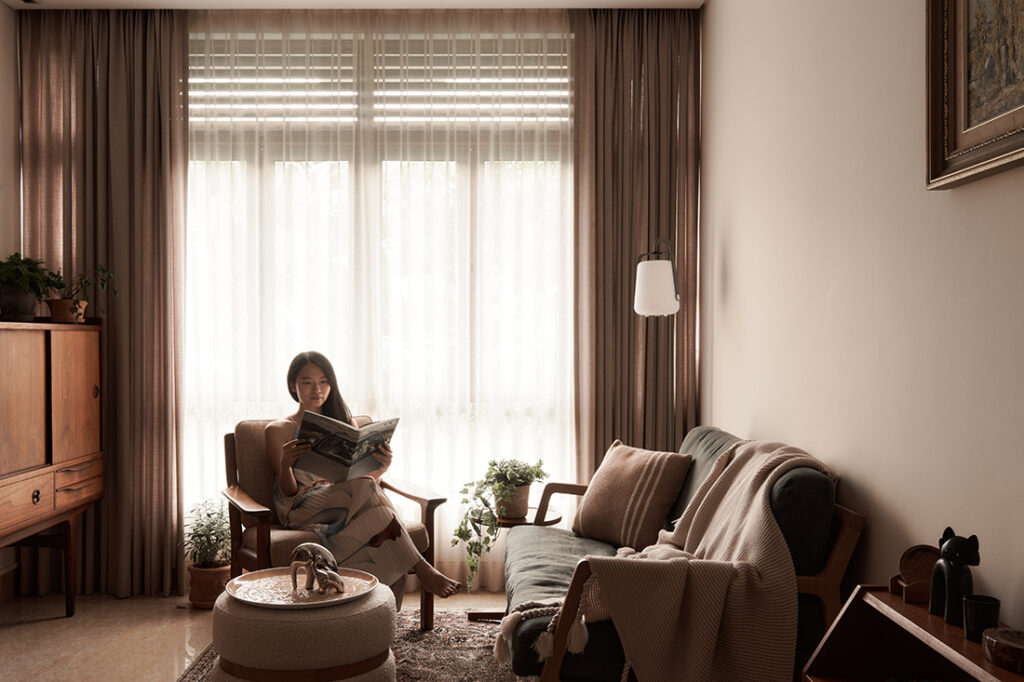
The homeowner’s brief centred on moving beyond the anonymity of a typical rental apartment while preserving the qualities he already appreciated. Existing furniture pieces, the original beige marble flooring, the living room ceiling detail and the bedroom flooring were retained, forming a familiar foundation upon which the new design could evolve. This restrained approach allowed the renovation to focus on the spaces that would make the greatest difference to daily living.
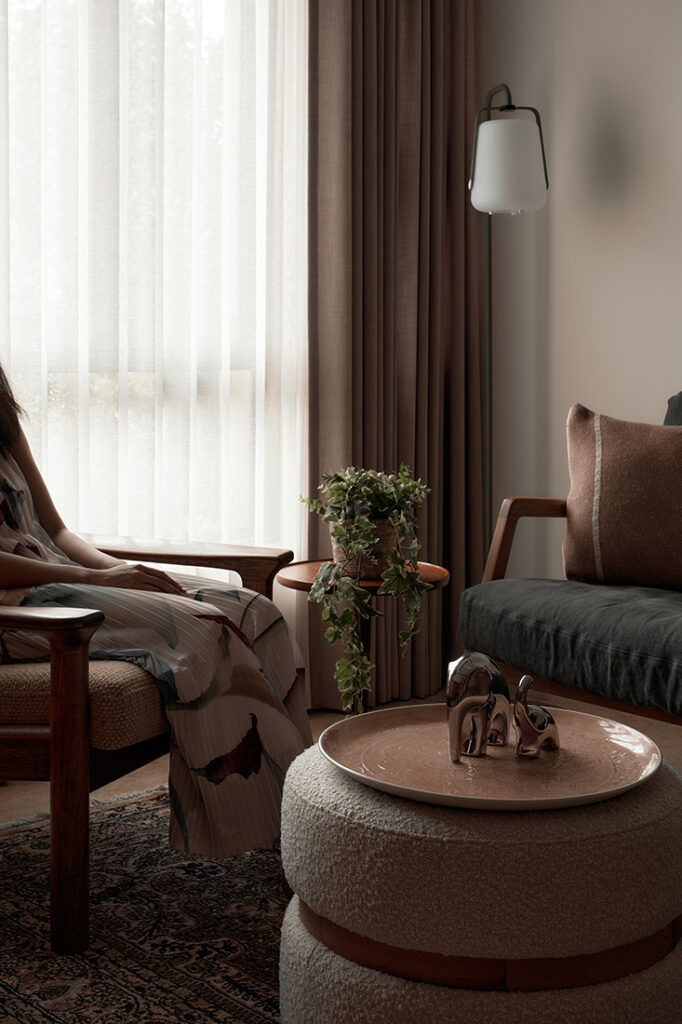
Drawing references from the surrounding landscape as well as the homeowner’s existing furnishings, MYNMYN Studio’s creative director Ebenezer Yoon developed an interior language that gently blends Mediterranean warmth with Scandinavian simplicity. Natural textures and muted finishes establish a calm atmosphere, while carefully selected materials introduce subtle richness to the home’s compact footprint.
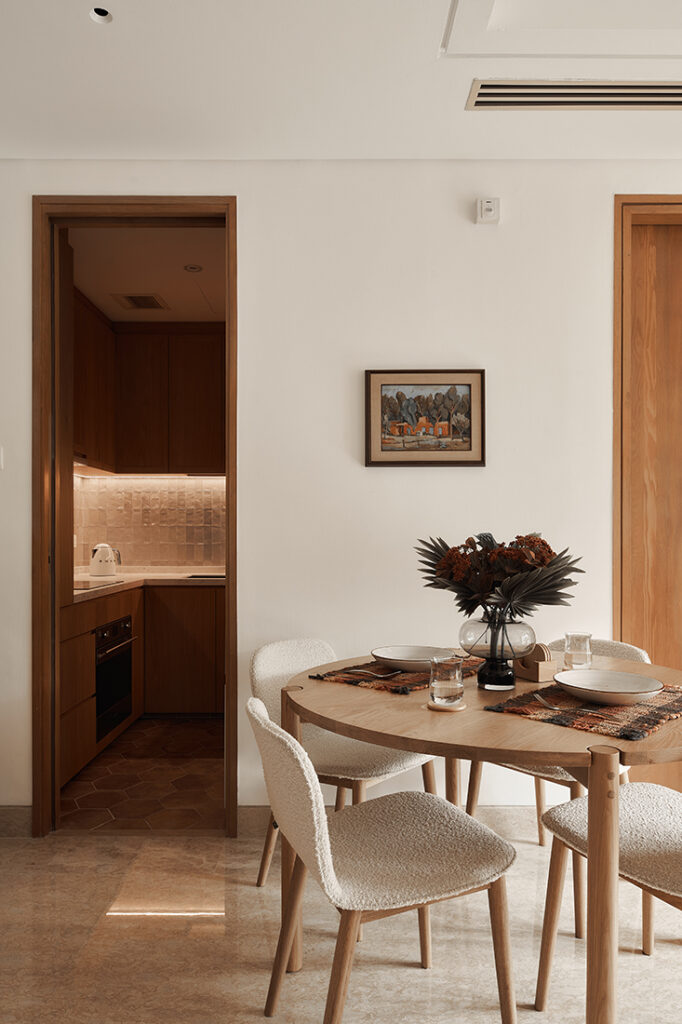
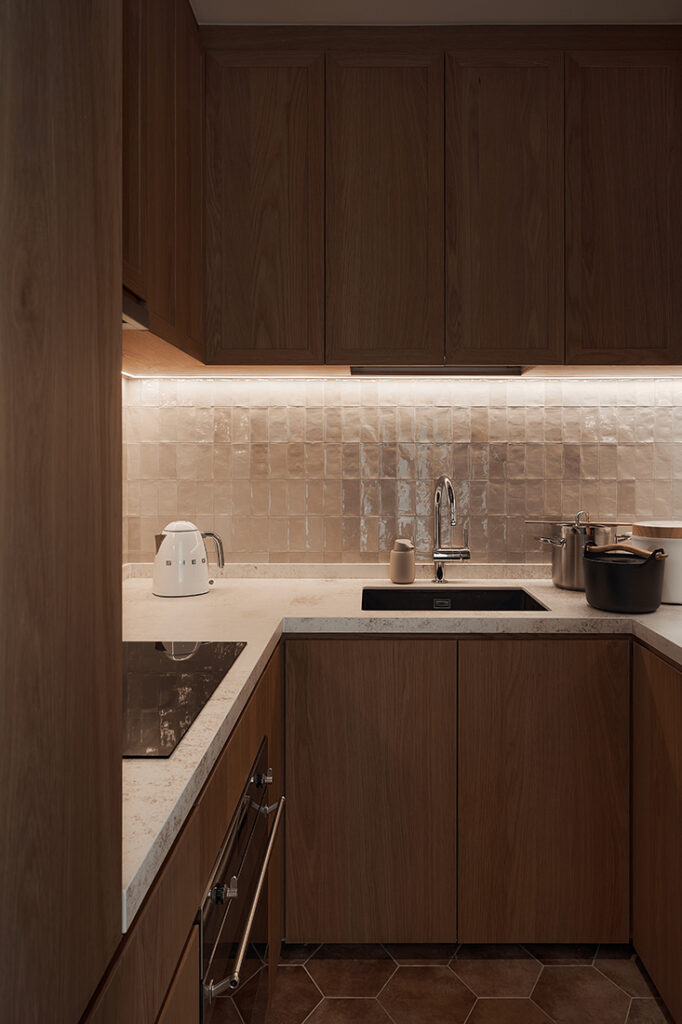
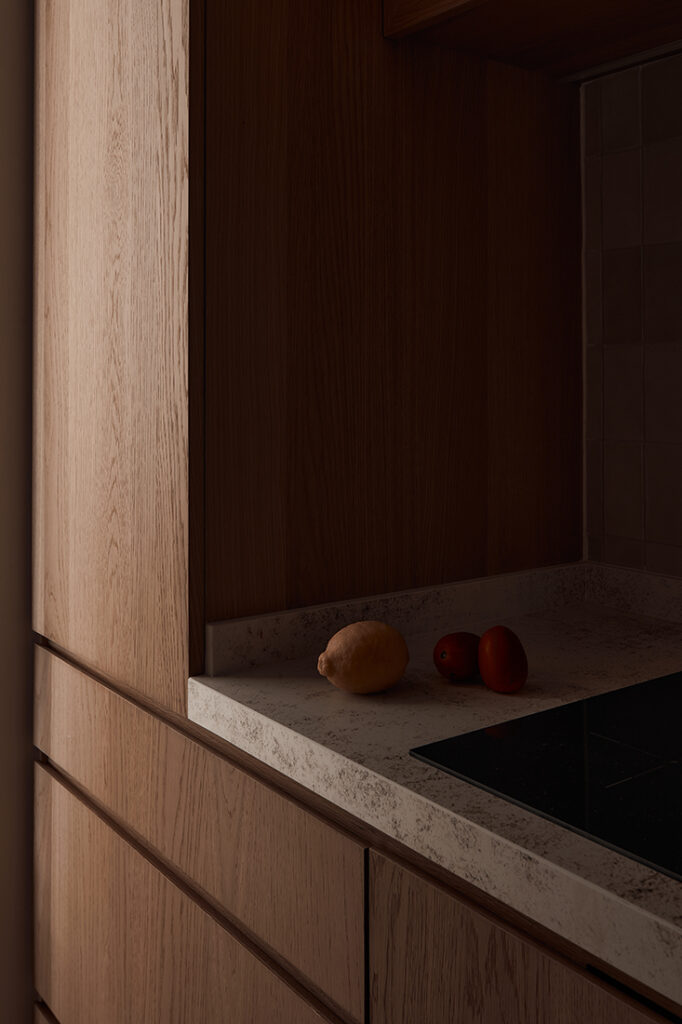
The kitchen underwent the most significant transformation. Conceived as a contemporary yet tactile workspace, it pairs Keding veneer cabinetry with a Dekton countertop, creating a balanced palette of timber and stone. Hafary tiles reinforce this material language, contributing to an environment that feels crafted rather than purely functional.
“We used the same 600 x 1200 millimetre tile from Hafary to clad the wall and the floor. For the floor, we specially got Hafary to cut the tiles into subway-size dimensions,” shares Ebenezer. “This is one of the lesser-known services that Hafary offers. We had to cut smaller to allow water to flow better towards the floortrap.”
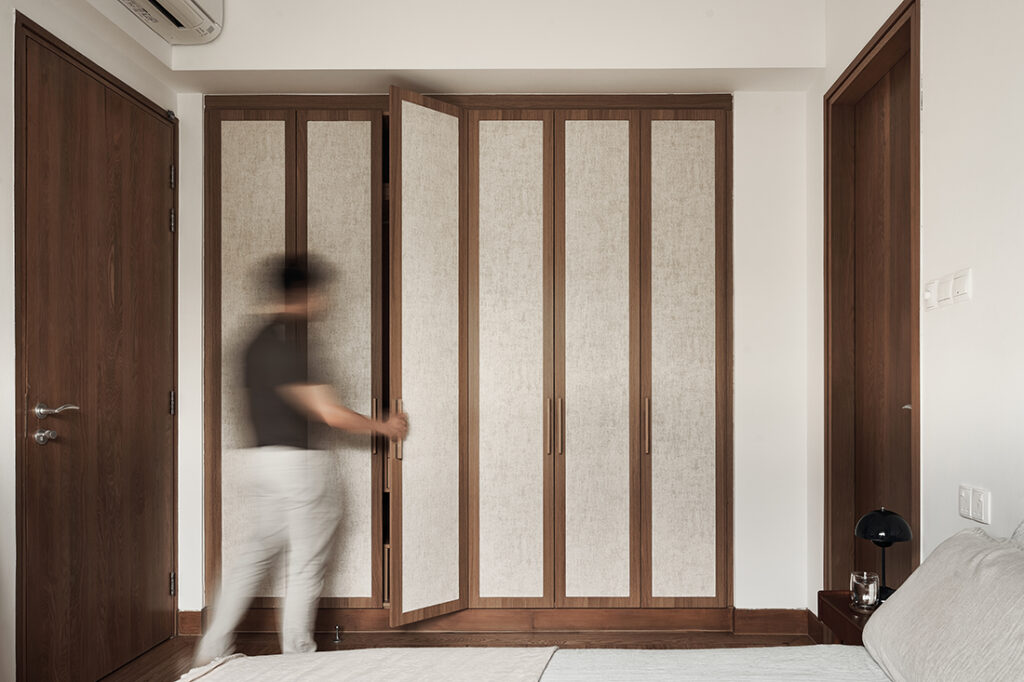
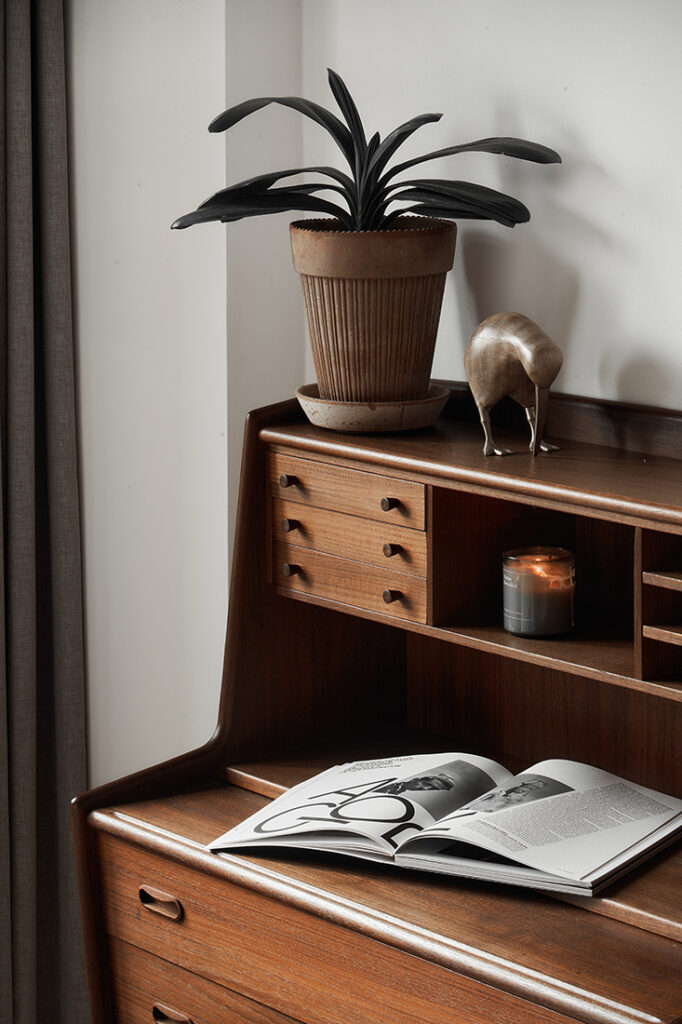
In the bedroom, the original wardrobe was retained, with only the doors redesigned to better align with the home’s updated aesthetic. Matching the new timber framing to the existing wardrobe required careful detailing, while shaker profiles helped bridge the subtle differences in finish. Linen-textured wallpaper was introduced across the wardrobe doors, adding warmth and softness while suggesting the appearance of a natural woven material. Timber handles from Kawajun complete the composition, reinforcing the understated palette through tactile detailing.
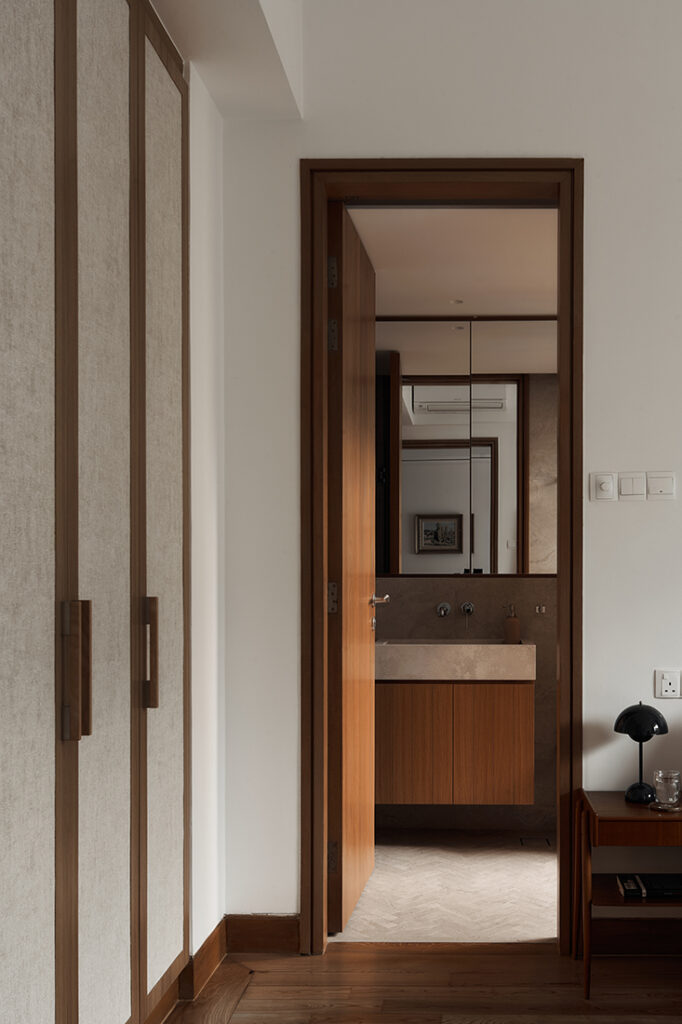
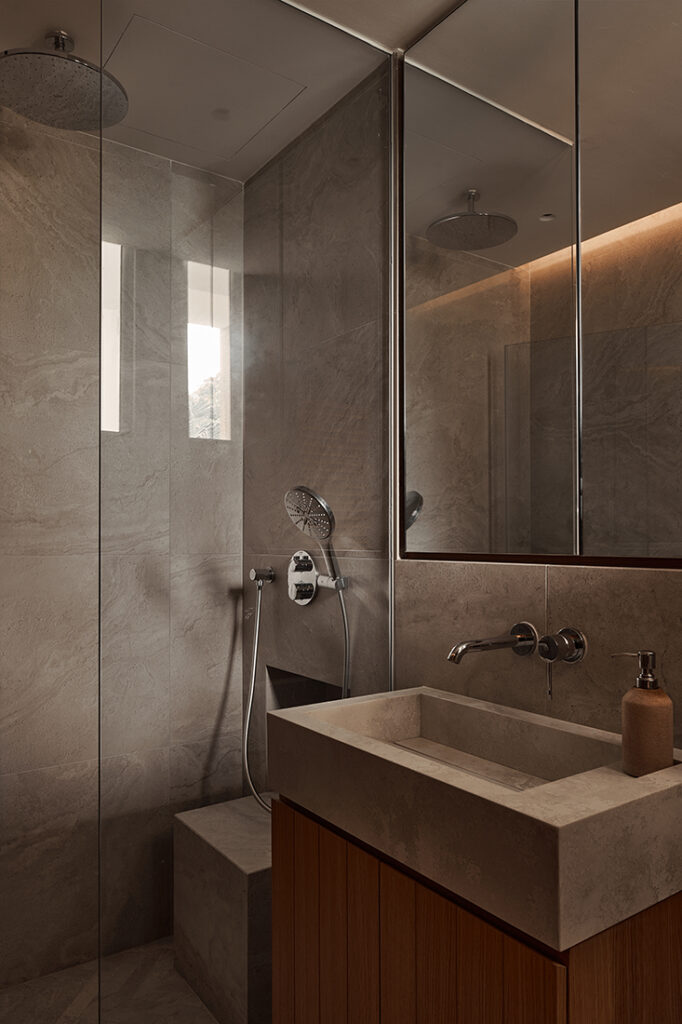
The bathroom presented one of the project’s more inventive design challenges. The homeowner wanted both a shower seat and a recessed niche without sacrificing storage or comfort. To achieve this, MYNMYN Studio introduced a new feature wall that accommodates the shower bench, integrates concealed storage behind a flush mirror cabinet, and creates a cleaner architectural composition.
“This design decision posed another constraint whereby the bathroom door when open could hit a typically sized basin cabinet,” says Ebenezer. “With that in mind, we customised an integrated basin that is smaller but very usable. Picking the right wall tap was also important to prevent heavy splashes. However, storage under the sink was not compromised as it occupies the space within the wall too.”
Throughout the apartment, MYNMYN Studio demonstrates how careful editing can be more powerful than complete reinvention. By retaining meaningful existing elements and layering them with natural materials, refined detailing and carefully resolved craftsmanship, the once generic condo unit has become a home that feels deeply rooted in its surroundings and unmistakably personal.
MYNMYN Studio
www.mynmyn.com
www.instagram.com/mynmyn.studio
www.facebook.com/mynmyn.studio
We think you may also like Living well with less in a 710-sq-ft Concourse Skyline apartment
DETAILS
PROJECT GALLERY
PROJECT GALLERY
Living Room
Dining Room
Kitchen
Bedroom
Bathroom
DESIGNED BY Mynmyn Studio
MYNMYN is a boutique interior studio dedicated to crafting meaningful, human-centred spaces that resonate emotionally and engage the senses.
6
2019
-
MORE PROJECTS BY Mynmyn Studio
Apartment
2885 SQFT
4-ROOM
Inside an Ardmore Park condo designed around art and hidden storage
Apartment
Refined living – by MYNMYN Studio
HDB
1070 SQFT
How this HDB kitchen was transformed into a host’s dream space
HDB
1120 SQFT
A once-dated resale flat in Potong Pasir gets a smart makeover
Apartment
710 SQFT
Living well with less in a 710-sq-ft Concourse Skyline apartment
Apartment
570 SQFT
1-ROOM
A quiet reinvention of a one-bedroom apartment
Mynmyn Studio
2019