Unscripted grit – by Three-D Conceptwerke
description
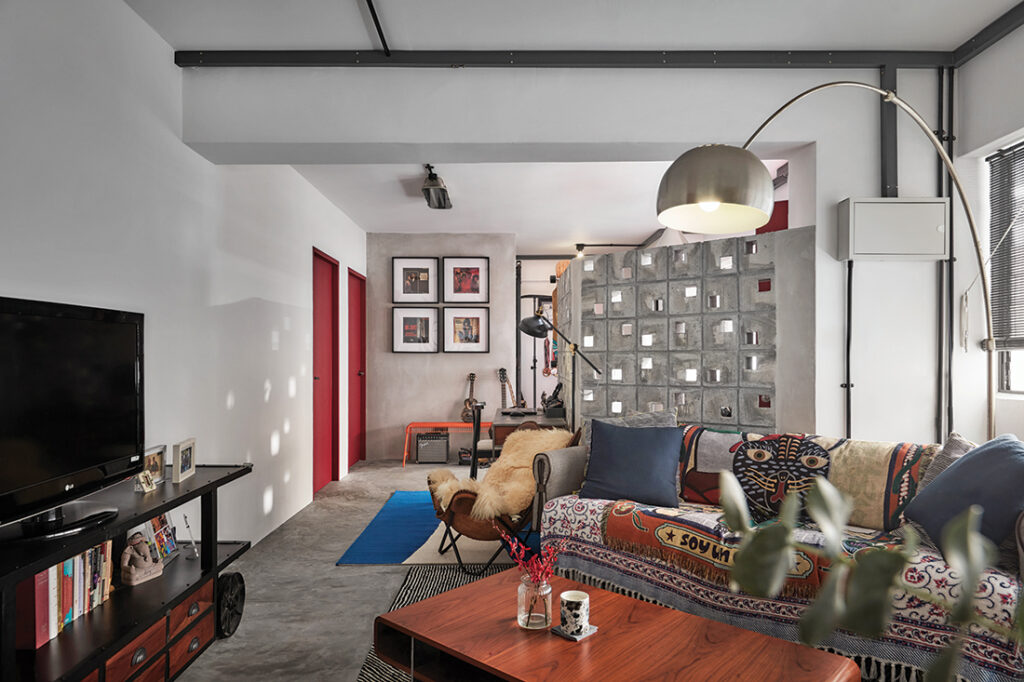
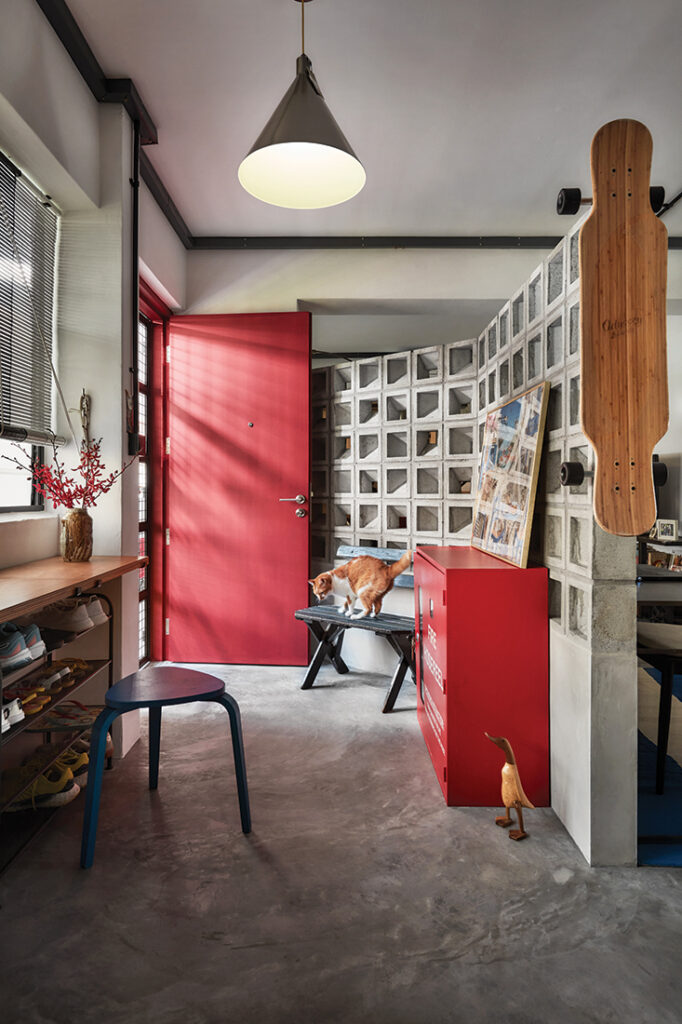
Having worked with the couple on their first home, Three-D Conceptwerke carried that same industrial freestyle approach into this four-room resale flat, where a long, angled foyer screened by concrete breeze blocks creates a more intentional threshold. “We wanted the entrance to feel deliberate without being closed in,” say designers Dess Chew and Khai Chin.
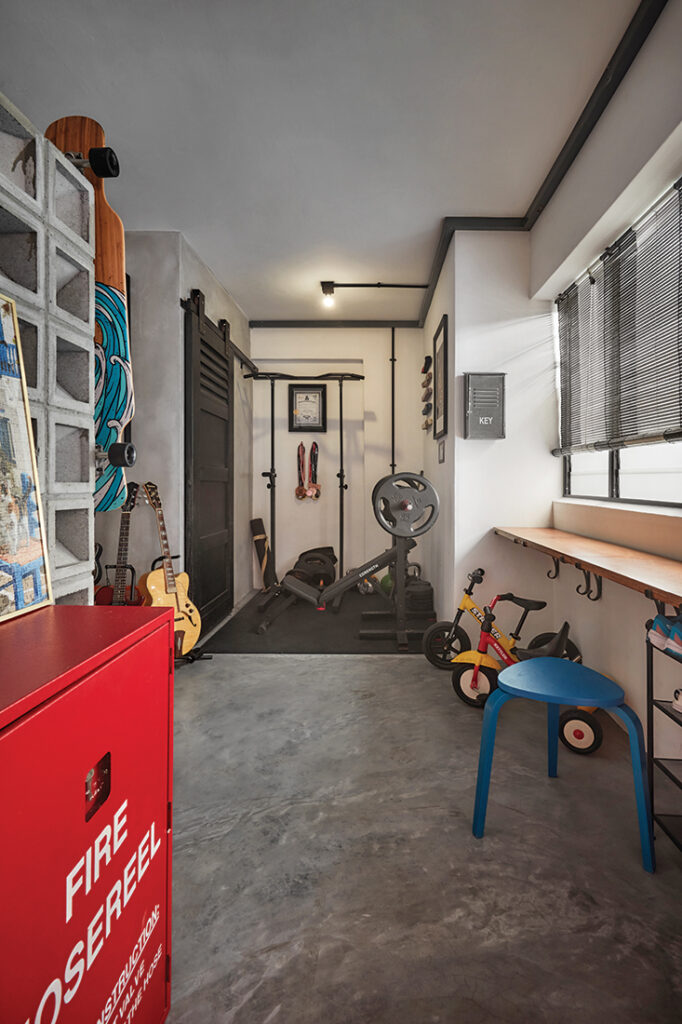
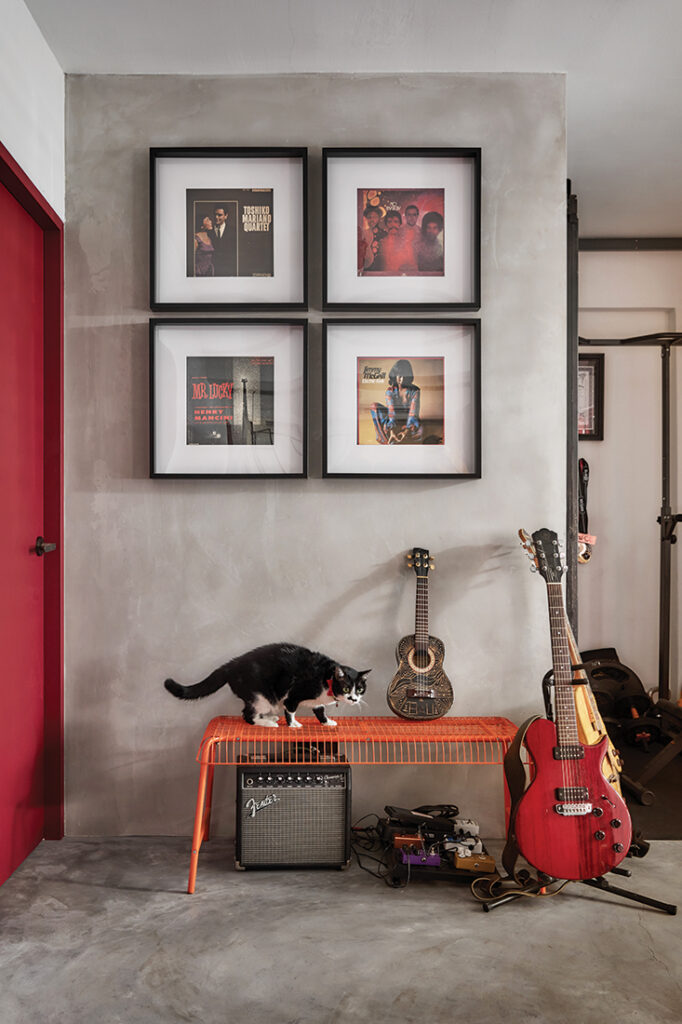
Rather than smoothing the home into a uniform look, the designers allowed the owners’ guitars and framed music posters to sit visibly within the home. This vignette reads as part of daily life, giving the industrial shell its individualistic character and hinting at the family’s relaxed, expressive way of living.
In the foyer, a slim ledge runs beside the window overlooking the common corridor, creating an easy spot to pause or sit, while the gym area further in neatly accommodates the husband’s workouts into the plan without letting equipment dominate the main living space.
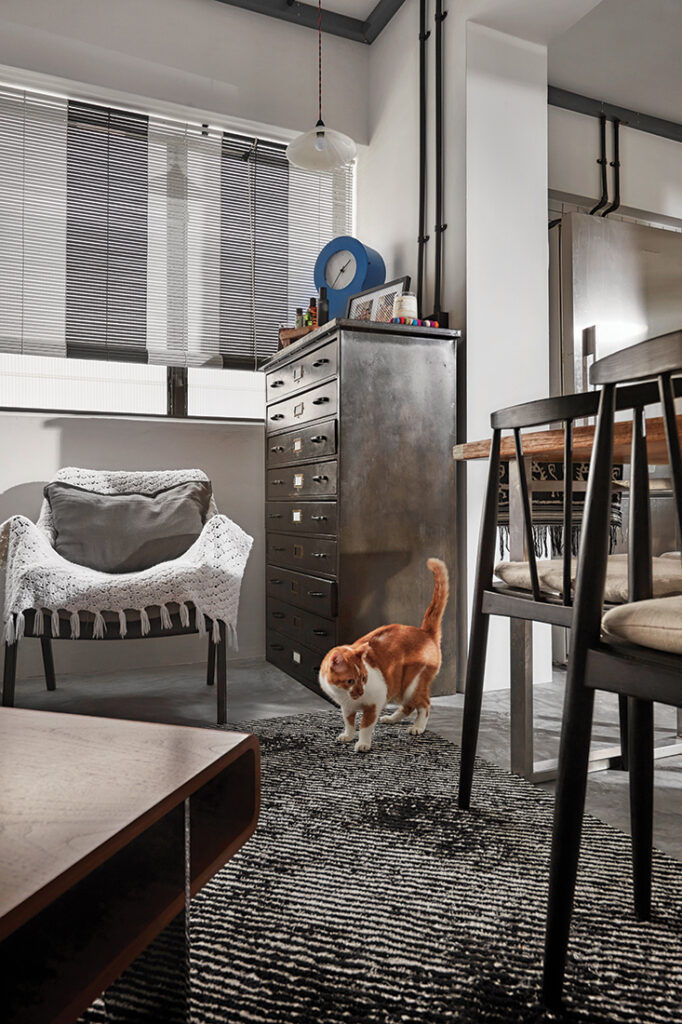
At the centre of the home, industrial cues are handled with warmth rather than heaviness. Cement screed flooring and exposed services set the tone, while light passing through the ventilation blocks casts shifting shadows across the walls and keeps the room visually open. A casual, bohemian-style approach to furnishing the space softens the harder surfaces, so the living area feels easy-going and closely tied to the homeowners’ personalities.
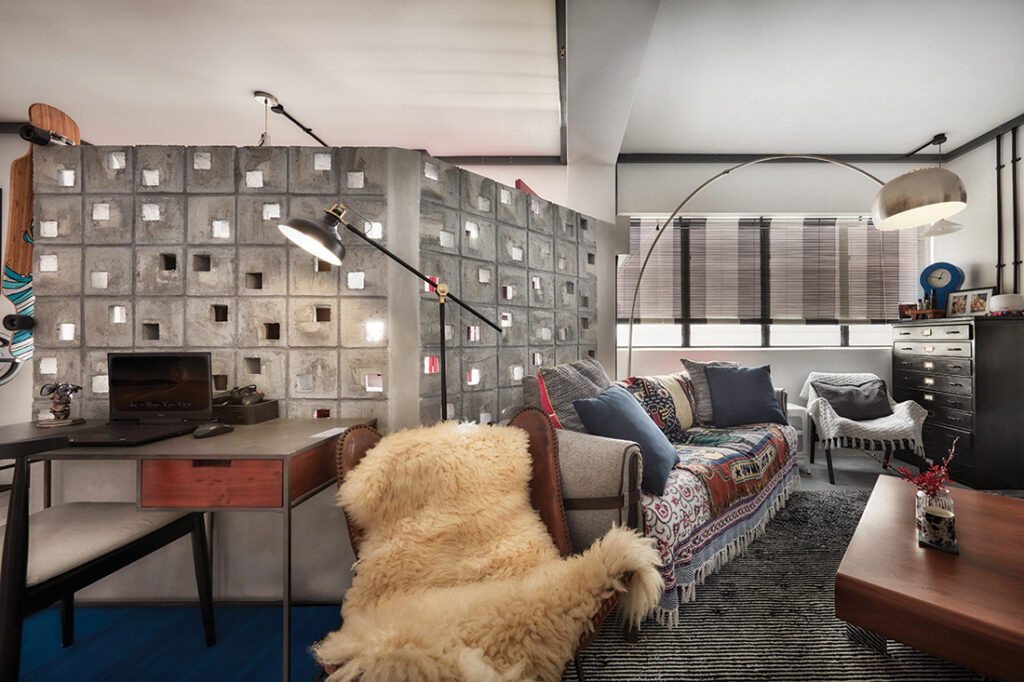
From this view, the breeze-block wall shows its planning role more clearly. It creates a degree of privacy between the seating area and the study desk, yet because it does not extend to the ceiling and remains porous, light and air continue to pass through. The formerly enclosed kitchen was also opened up to create a continuous flow across living, dining and cooking. As the designers put it, “The divider had to zone the room lightly, so the home still feels breezy and connected rather than segmented.”
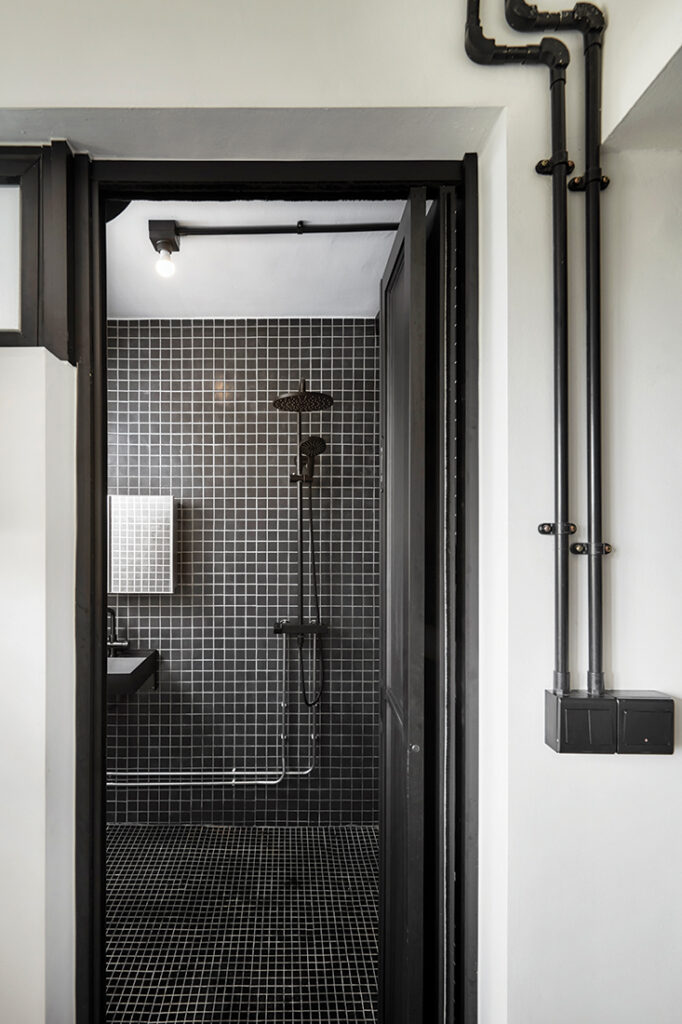
Black mosaic tiles and crisp white grouting give the common bathroom a direct, utilitarian character that aligns with the rest of the flat. An exposed bulb and pared-back fittings keep the space raw rather than decorative, while the monochrome palette makes the compact room feel consistent with the home’s industrial language.
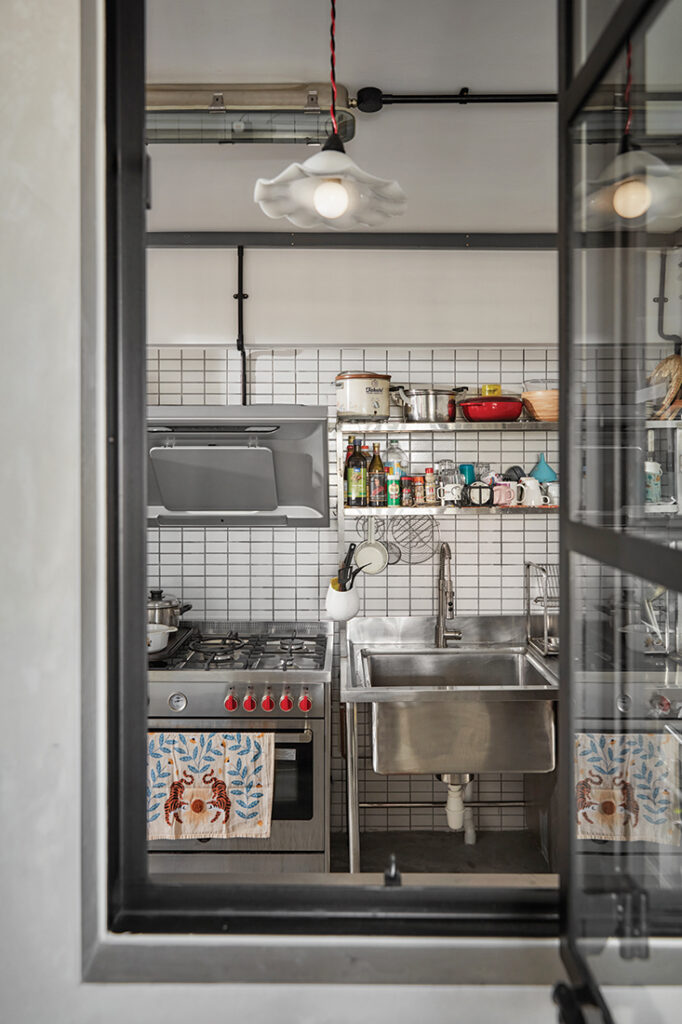
Viewed from the yard window, the kitchen reads as part of a larger sequence rather than a separate zone. For homeowners who cook vegan at home, it prioritises use over display: modified second-hand coffeeshop pieces were repurposed into the stainless-steel counters, sink and shelving, giving the space a direct, utilitarian character. A Bertazzoni oven anchors the composition. “We wanted the kitchen to feel honest and hard-working,” say the designers.
three-d conceptwerke
www.three-d-conceptwerke.com
www.facebook.com/threedconceptwerke
www.instagram.com/threedconceptwerke
We think you may also like Industrial edge – by Three-d Conceptwerke
DETAILS
PROJECT GALLERY
PROJECT GALLERY
Foyer
Living Room
Kitchen
Corridor
Bathroom
DESIGNED BY Three-D Conceptwerke
Guided by how people live and feel, Three-D Conceptwerke creates expressive homes with character, purpose and room to evolve.
6
2006
-

Three-D Conceptwerke
2006