This Keppel Bay condo was designed for switching off
description
Renovation briefs are often a tally of what a family wants more of: more storage, more rooms, more space to spread into. This one ran the other way. The owners of a 1,550-square-foot resale unit at Reflections at Keppel Bay – a couple with two children – weren’t short on square footage. They were short on unclaimed hours, and on any sense that home was more than a stop between commitments.
“We just want to be able to ‘turn off’ the second we walk through the front door,” they told Intheory Design.
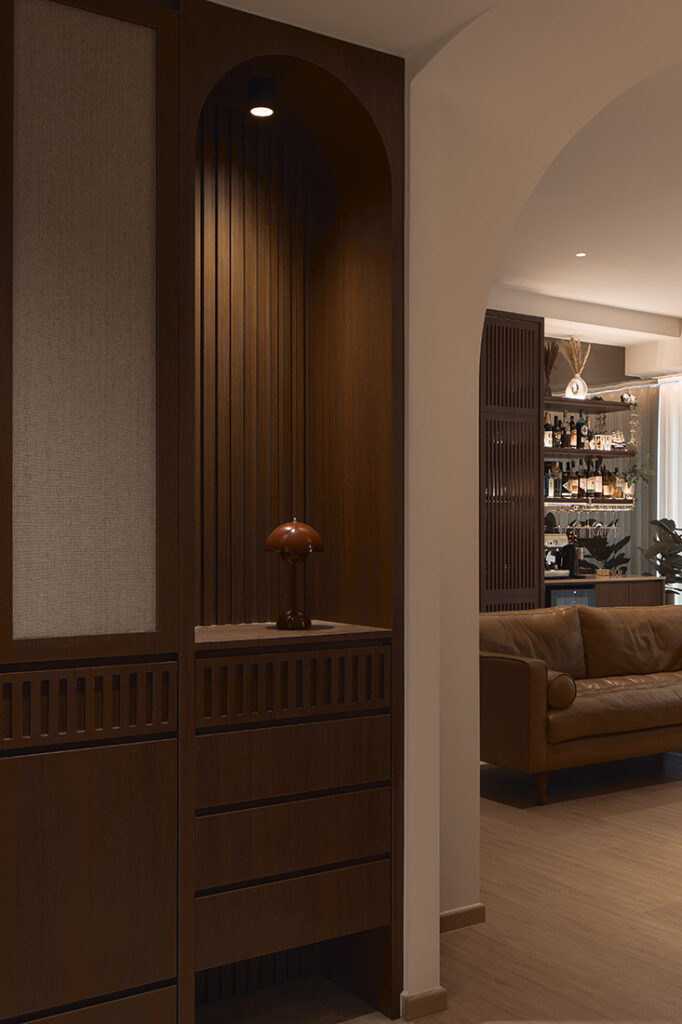
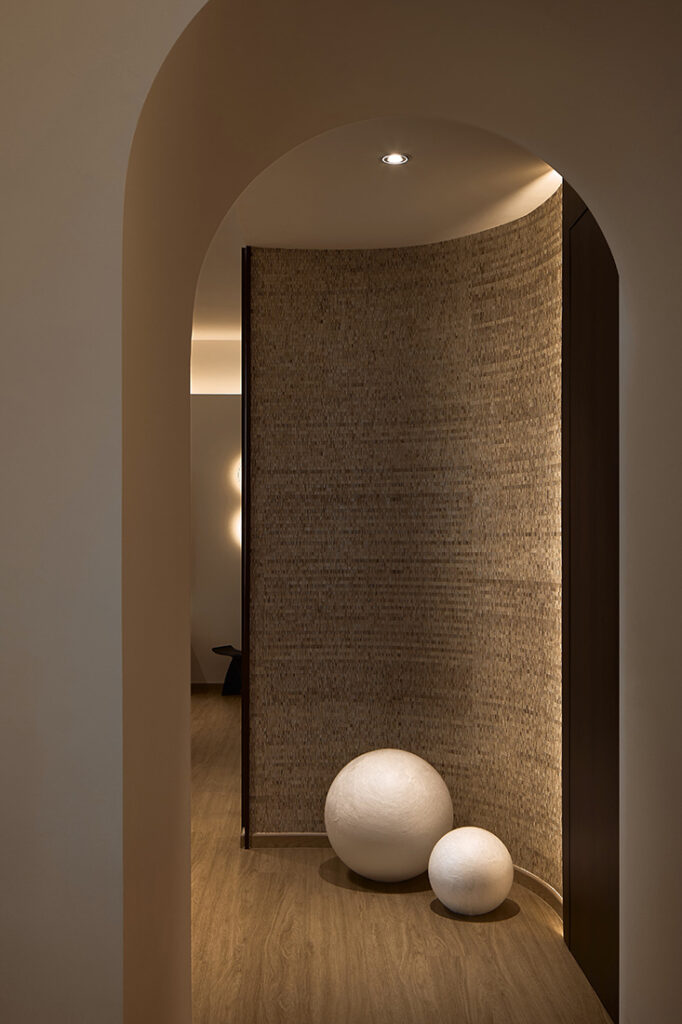
The studio began with the family’s holiday photographs to capture that feeling of a getaway: mornings that start slowly, conversations that run long because nobody had anywhere else to be. Tropical modernism gave the instinct a form – dark-stained timber, woven texture and stone, softened by arched openings that recur from the entry through to the corridor beyond.
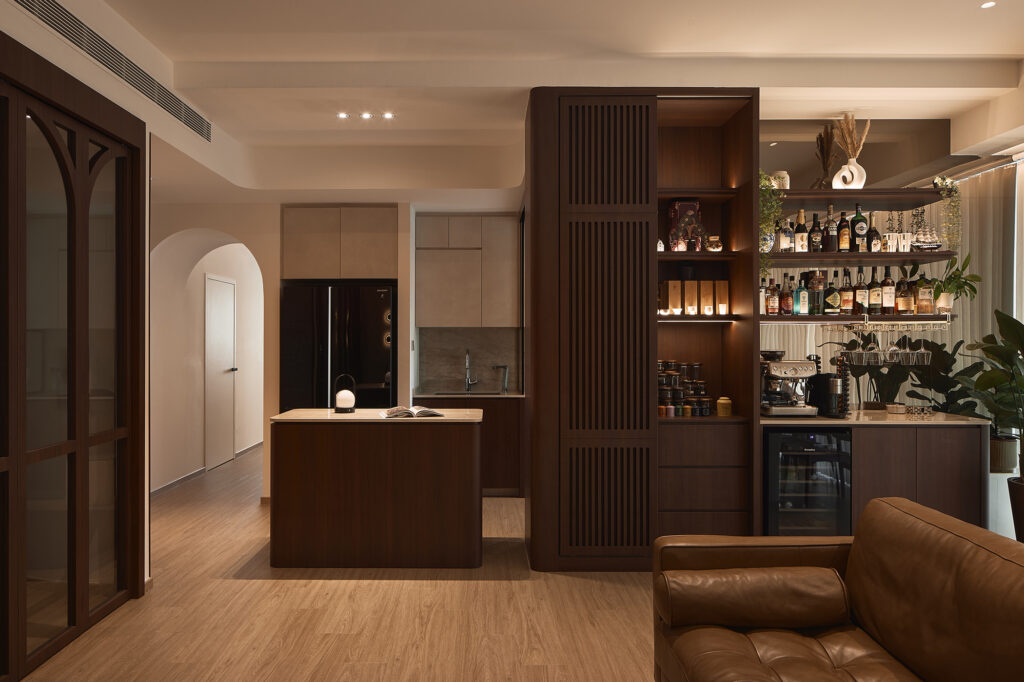
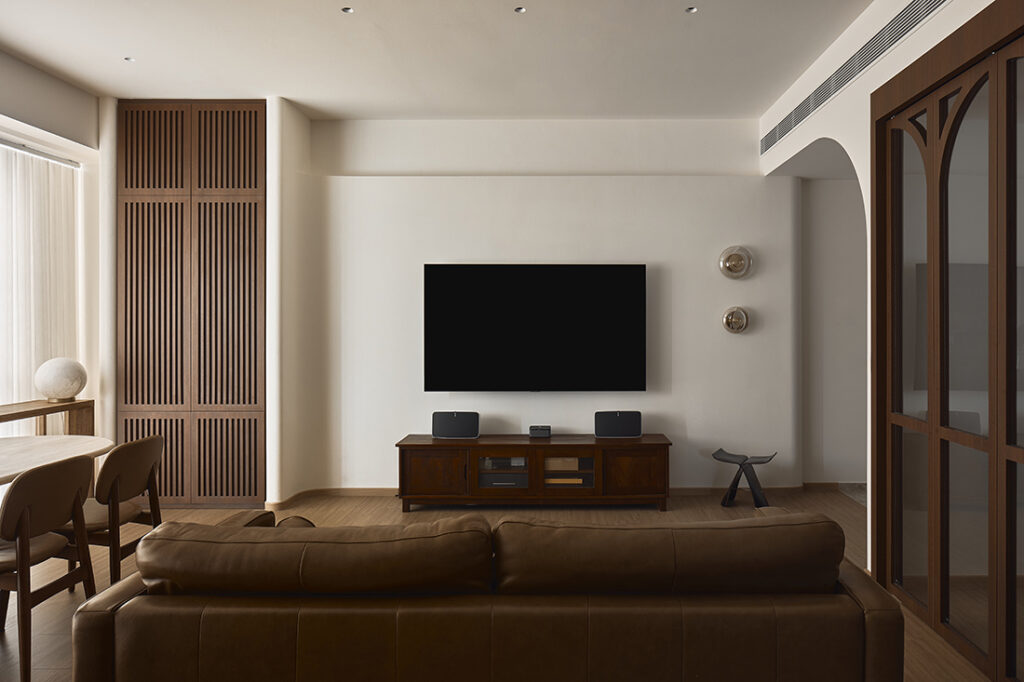
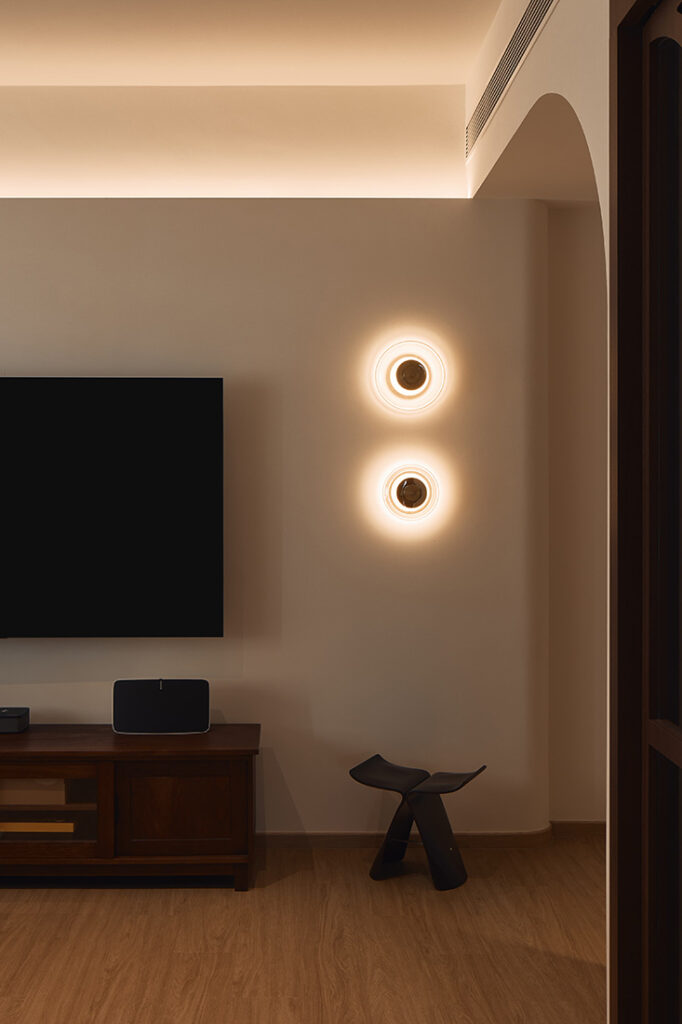
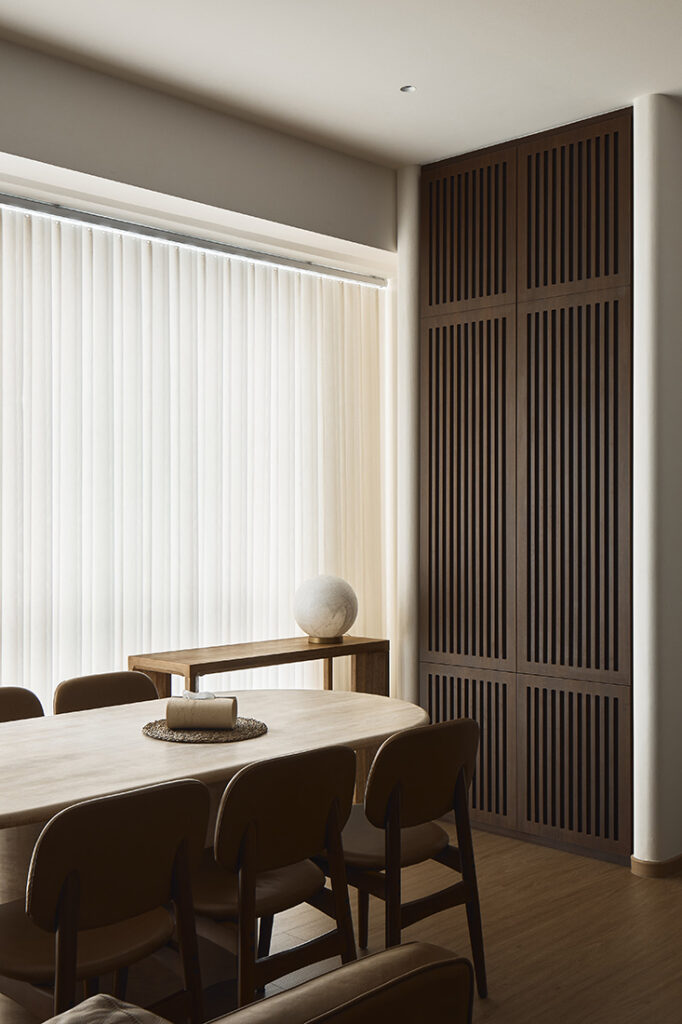
A large part of the household’s day happens in the living room. “We spend ninety percent of our time right here now. It just feels easy,” the owners remarked during the final walkthrough. Tan leather seating anchors the space, with a slatted timber cabinet and a low console holding the media wall in check.
Part of why that room works was recovered from a spot nobody used. A former pantry sat shut away in a dark corner until Intheory Design tore it open and rebuilt it as a study enclosed in glass. Rather than isolating whoever has to get work done, it keeps them connected to the goings-on in the communal areas. By late afternoon the panels fold flat against the wall and the study dissolves back into the main living space, clearing enough floor for the family dog to tear around.
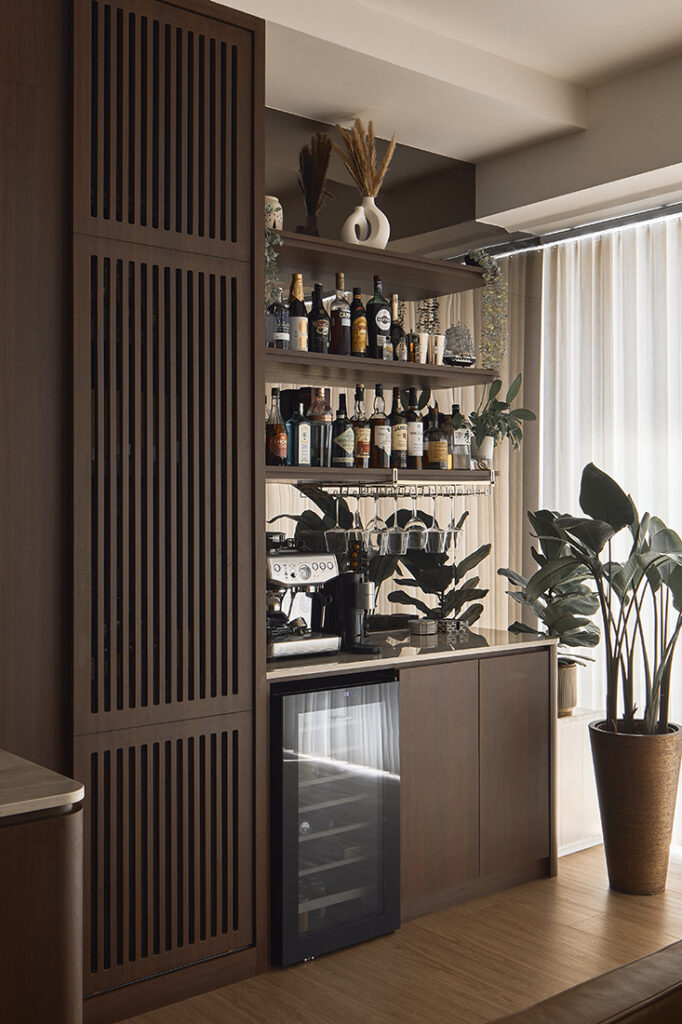
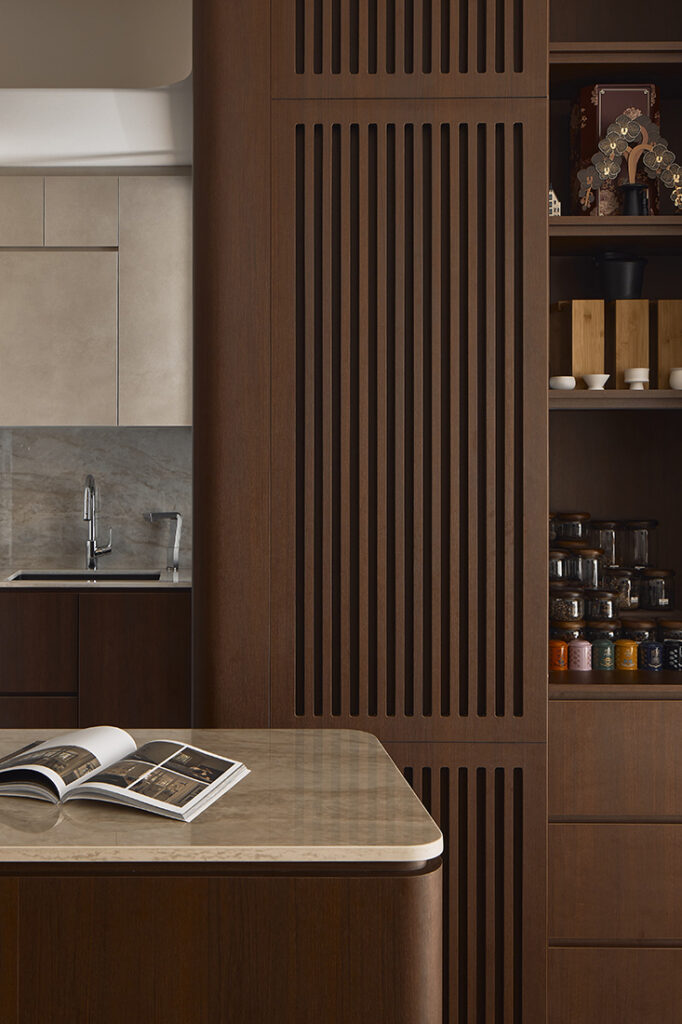
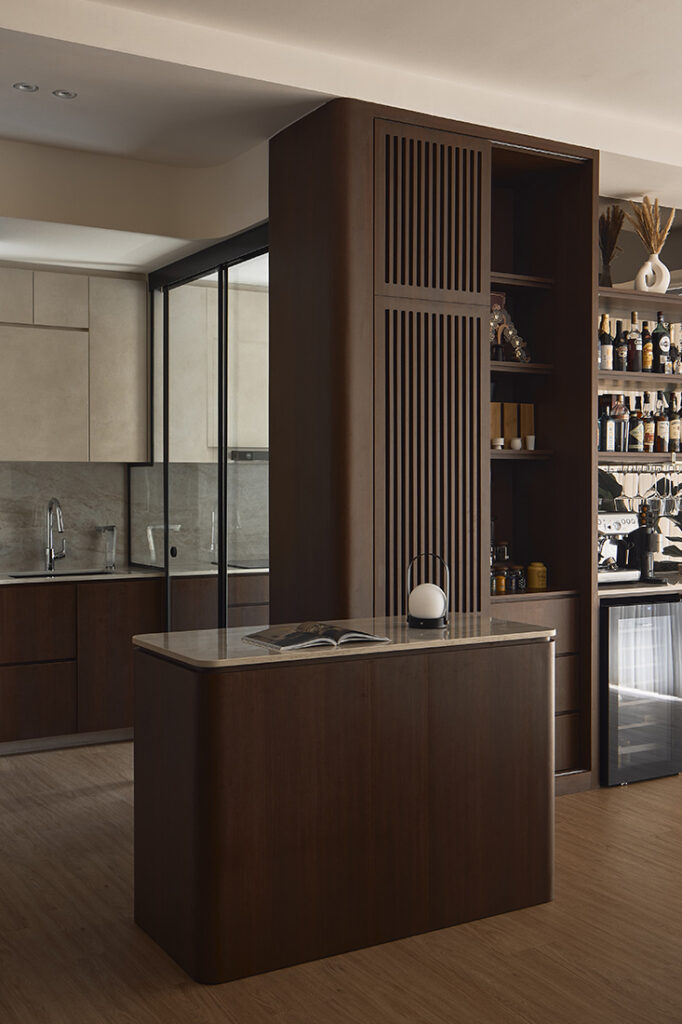
Along the window line sits a highly personal section of the apartment. One side houses the husband’s spirits, bottles picked up over the years and each tied to a particular trip or memory. The other holds the wife’s tea collection – blends carried home from her own travels. Open shelving, a hanging glass rack, a coffee machine and an undercounter wine fridge keep it in daily use rather than on display. Outside, the trees catch the afternoon light and throw moving shadows across the floor – for a while, the city apartment stops behaving like one.
Beside it, a timber island topped in a pale stone-look surface stands open to the room, with the wet kitchen closed off behind black-framed glass doors to contain cooking smells.
In the master bedroom, the reference was a resort canopy – warm light, rustling leaves, shelter overhead. Light-coloured wood and woven rattan panels set into the bi-fold wardrobe doors carry that raw, organic ease. Storage was planned around how the couple get ready, and their closets were separated into different parts of the room, giving them their own space.
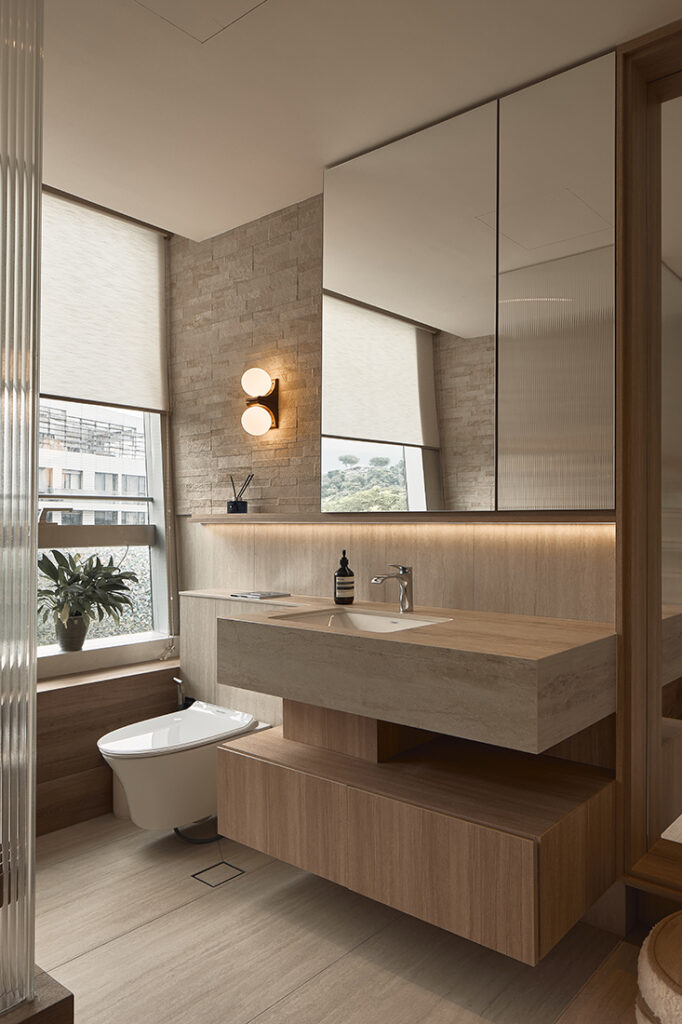
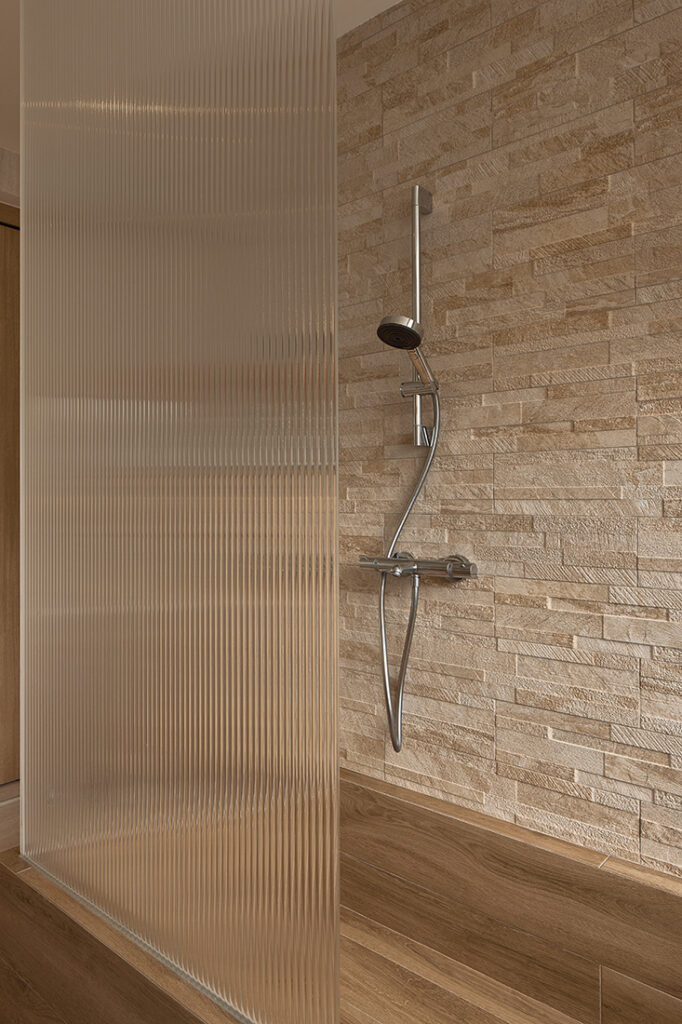
The bathroom pushes hardest at the resort idea. The designers have recreated the calm of a Japanese bathhouse, wrapping an onsen-inspired shower in tactile stone with tiles made to look like pale timber. Step inside and the materials feel raw and earthy, steam catching on them, and the temperature and acoustics shifting with it.
By the studio’s own account, the home was never trying to look like a resort – only to understand why people need one. Some parts of the experience, however, were best left behind. The crickets, the designers have decided, are better off outdoors.
Intheory Design
www.intheorydesign.sg
www.facebook.com/intheorydesign
www.instagram.com/intheory.design
We think you may also like Simply at ease – by Intheory Design
DETAILS
PROJECT GALLERY
PROJECT GALLERY
Foyer
Living Room
Dining Room
Kitchen
Corridor
Bathroom
DESIGNED BY Intheory Design
Intheory Design creates homes shaped by real routines, personal stories and the way homeowners live.
6
2022
-
MORE PROJECTS BY Intheory Design
Apartment
Harmony at home – by Intheory Design
Apartment
1110 SQFT
Gallery-like cool with a personal touch
HDB
1216 SQFT
Home between journeys: A Japandi haven in Fernvale Link
HDB
1280 SQFT
3-ROOM
A mid-century family home designed for comfort and connection
Apartment
980 SQFT
Resort-style living in a small apartment
HDB
1184 SQFT
Peranakan soul, mid-century cool

Intheory Design
2022