The beauty of neutral in a three-bedroom penthouse
description
To keep the living area bright and airy, the designer opted for minimal furniture. A slender, built-in ledge running along the television wall visually emphasises the length of the room, while a vertical fluted panel allows more light into the space.
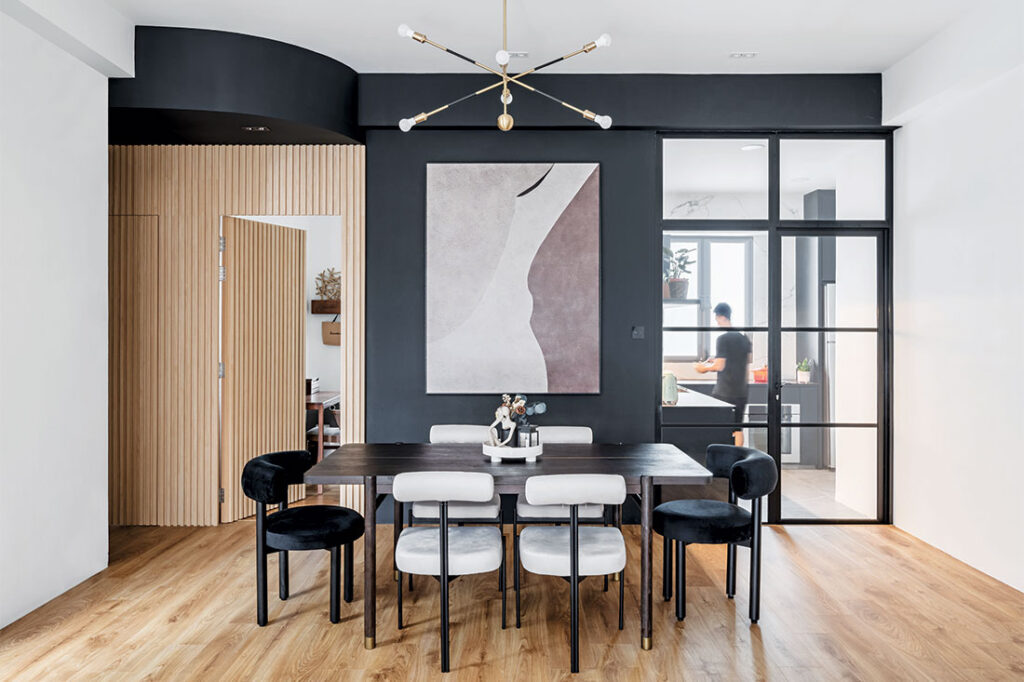
A highlight of this penthouse is its concealed bedroom entrance, situated by the dining area (top image). Covered in wood strips that complement the warm vinyl flooring, it is a sleek solution for keeping private quarters out of sight from visitors. It also doubles as a feature wall, and is well paired with a dramatic black backdrop.
While the lady of the house loves being in pristine white spaces, her husband is more drawn to darker colours. Catering to both preferences, the kitchen boasts a chic, monochromatic look with white marble-effect tiles, matte black cabinets and light wood countertops that tie in with the apartment’s overall Danish-inspired decor.
With warm timber panels that conceal the entrances to rooms, and a curved false ceiling in black, the designer has successfully transformed the existing bay window area. It is now a cosy hideaway that one can escape to for a bit of privacy in an otherwise open, multigenerational home.
The most architecturally interesting part of the house is the master bedroom, a predominantly white interior with dark accents. Its high sloped ceiling and exposed bricks evoke a rustic loft-like aesthetic. The ceiling informed the design of an asymmetrical closet, which is adjacent to a nook-turned-vanity area. Patterned floor tiles also bring in visual interest and anchor the space.
The modern contemporary design and neutral colour palette of the penthouse lend themselves to a relaxed atmosphere in the bathroom, which features a subtle play on patterns. The intimate space combines white elongated hexagon tiles for the vanity area with surrounding grey terrazzo walls, striking a balance between light and dark, modern and nostalgic. The shower stall is fully clad in wood-look tiles that bring warmth to the space.
Ethereall
www.ethereall.com
www.facebook.com/Ethereallsg
www.instagram.com/ethereall__
This article first appeared in Lookbox Living issue 64
We think you may also like Laid-back living in an HDB walk-up that celebrates the vintage
DETAILS
PROJECT GALLERY
PROJECT GALLERY
Living Room


Kitchen

Bedroom

Bathroom

DESIGNED BY Ethereall
Ethereall believes that good design is one that offers greater comfort, convenience and lifestyles experiences to the user.
6
2016
-
MORE PROJECTS BY Ethereall
HDB
1150 SQFT
An industrial take of old meets new
HDB
750 SQFT
A free-flowing flat with unconventional ‘rooms’ and an industrial theme
HDB
890 SQFT
Modern tropicana takes root in this flat
HDB
1.3 SQFT
A resale flat gets an (almost) all-white update
HDB
905 SQFT
Eclecticism gives rise to a BTO flat with soul
HDB
950 SQFT