Luxe solo living in a revamped resale flat
description
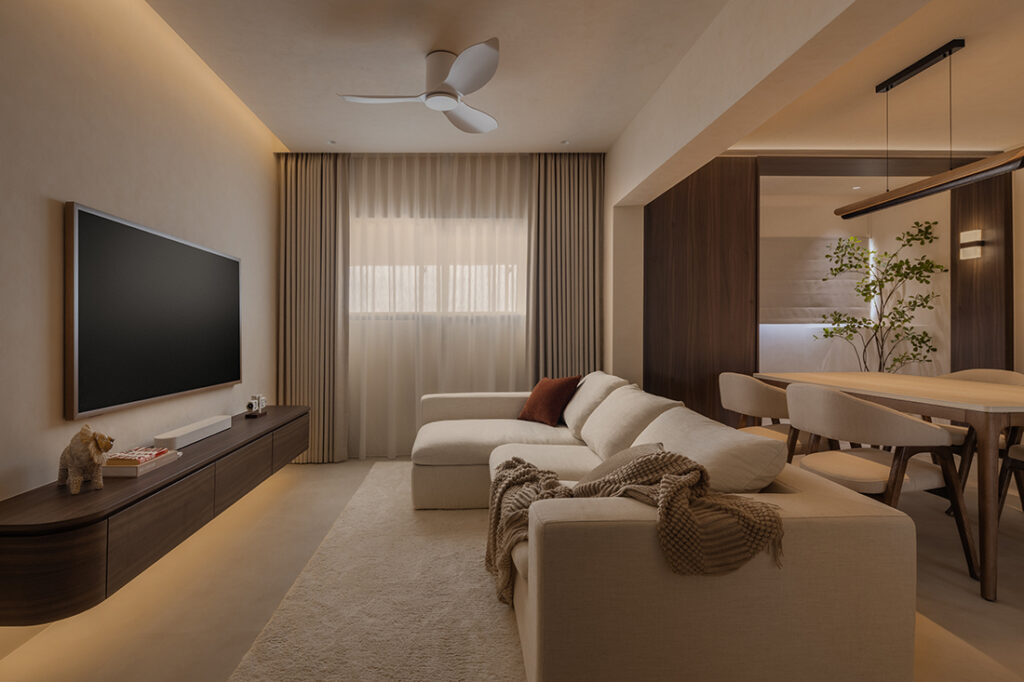
This HDB flat in Jurong has been completely reconfigured around the needs of its homeowner, a real estate agent in her thirties. She wanted her home to feel spacious, luxurious and understated. Led by Chris Zhang, Design Director of Plush Interior Design, the renovation stripped back much of the original interior and reconsidered how its compact footprint could work more comfortably for one.
Arriving at that aesthetic took some exploration. “She didn’t really know how to express what she liked, so she showed us photos,” Chris shares. From these references, together with images of Plush Interior Design’s past projects, the team gradually pieced together her preferences.
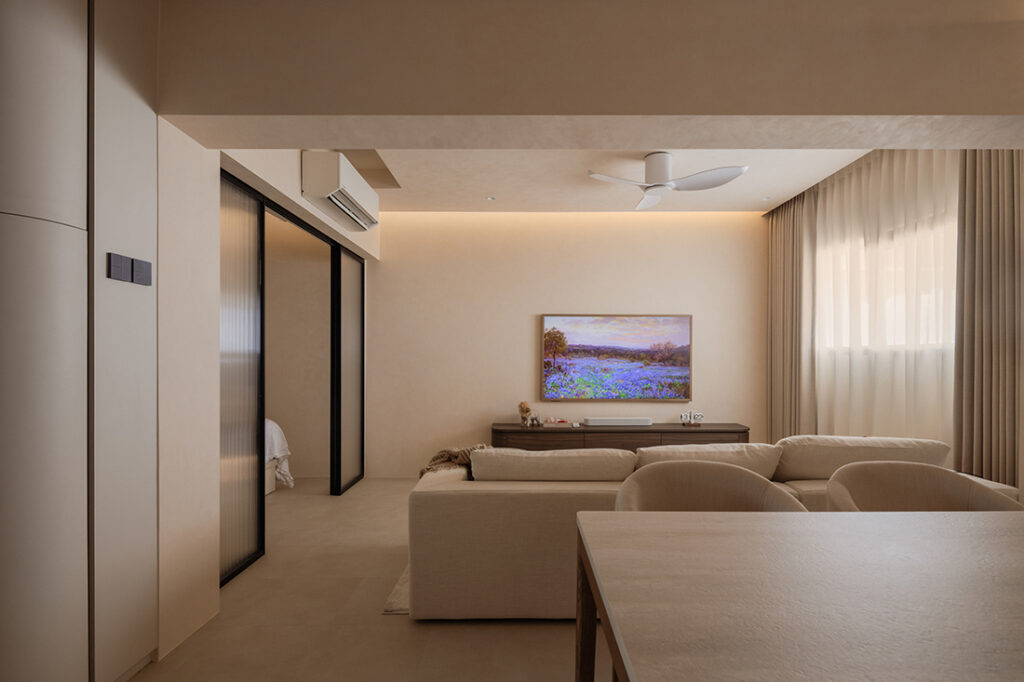
Creating that sense of openness meant making a major change to the original two-bedroom layout of this three-room flat from the ‘80s. Since the homeowner only needed one bedroom, the common bedroom was removed and integrated into the communal zone, creating a substantially larger living and dining area.
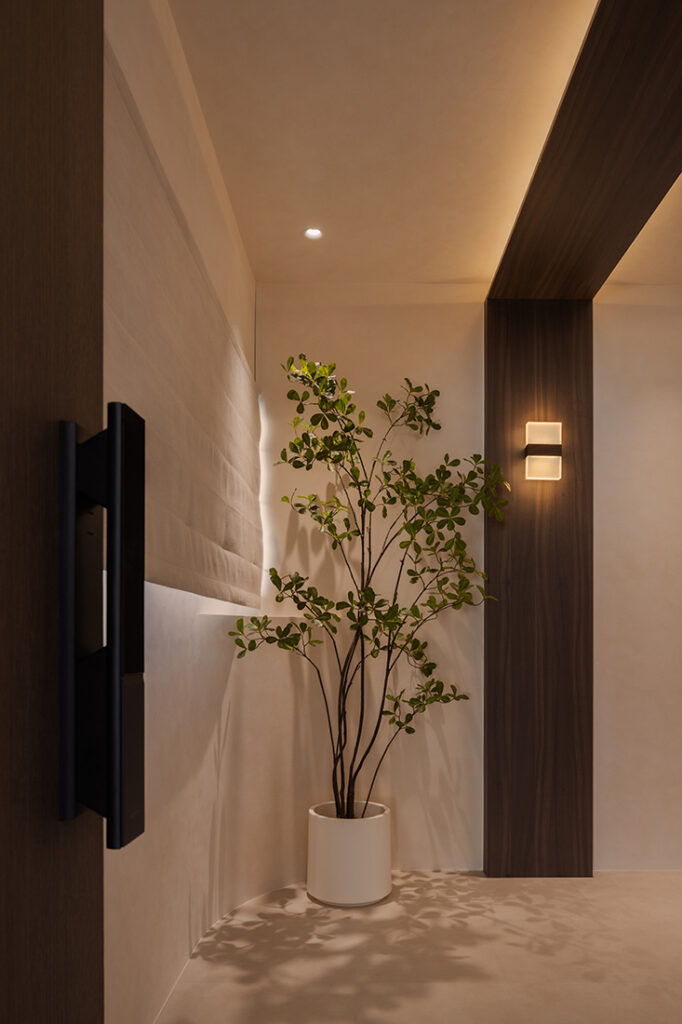
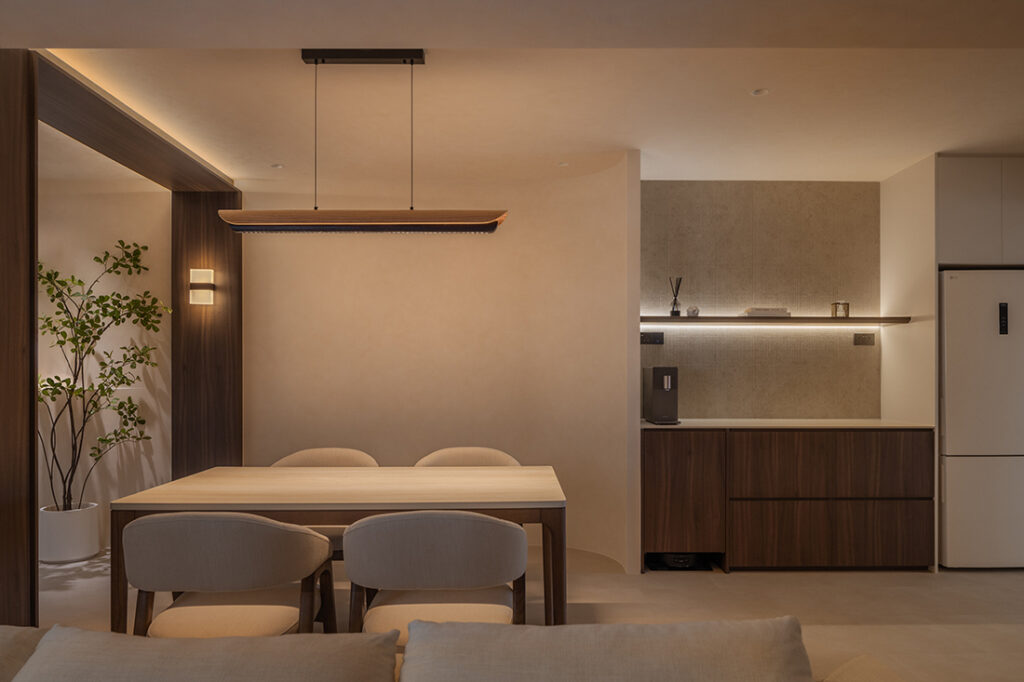
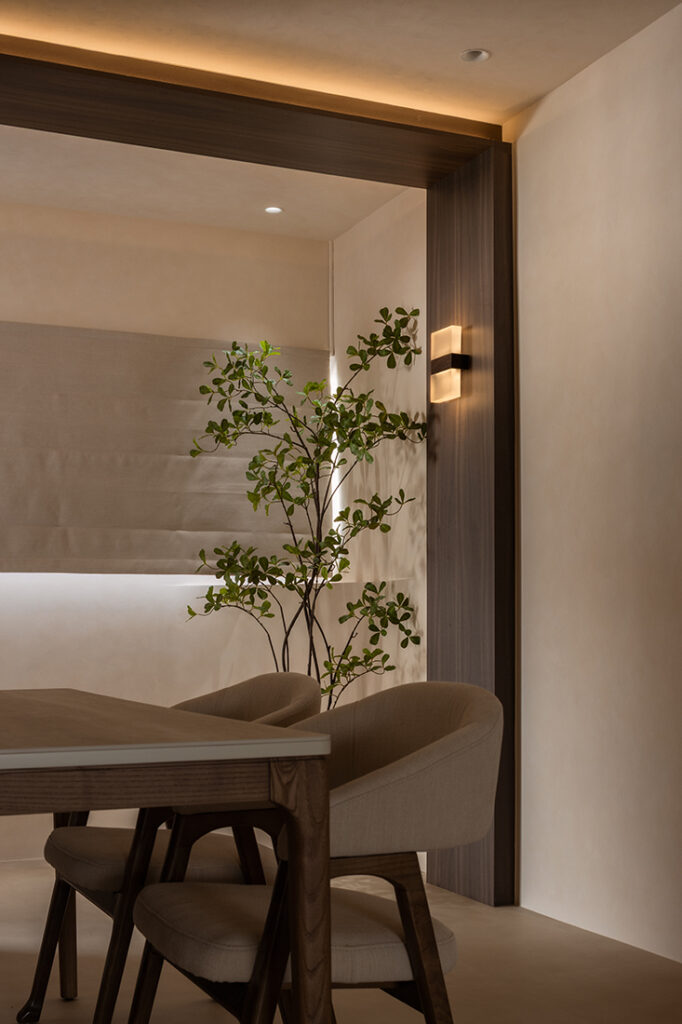
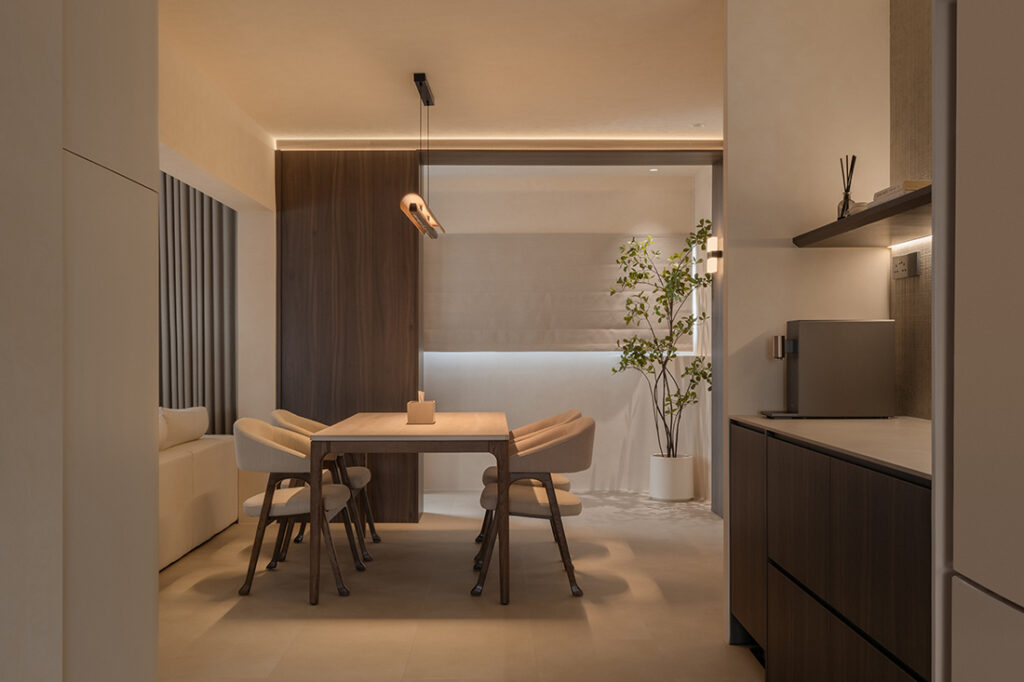
A quiet palette of warm neutrals and dark wood tones now unifies the enlarged living space. At the entrance, a curved wall softens the original boxy layout. A wood-laminate panel acts as a privacy screen between the foyer and dining area, in the same finish as the TV console further in.
This sense of continuity extends to the finishes. Walls and ceilings throughout the unit are treated with a limewash finish from Vasari, giving the pale surfaces a softly mottled texture that is particularly visible under the concealed lighting. Vinyl flooring from Floor Xpert runs through the living area and bedroom, while tiles from Hafary line the kitchen and bathrooms.
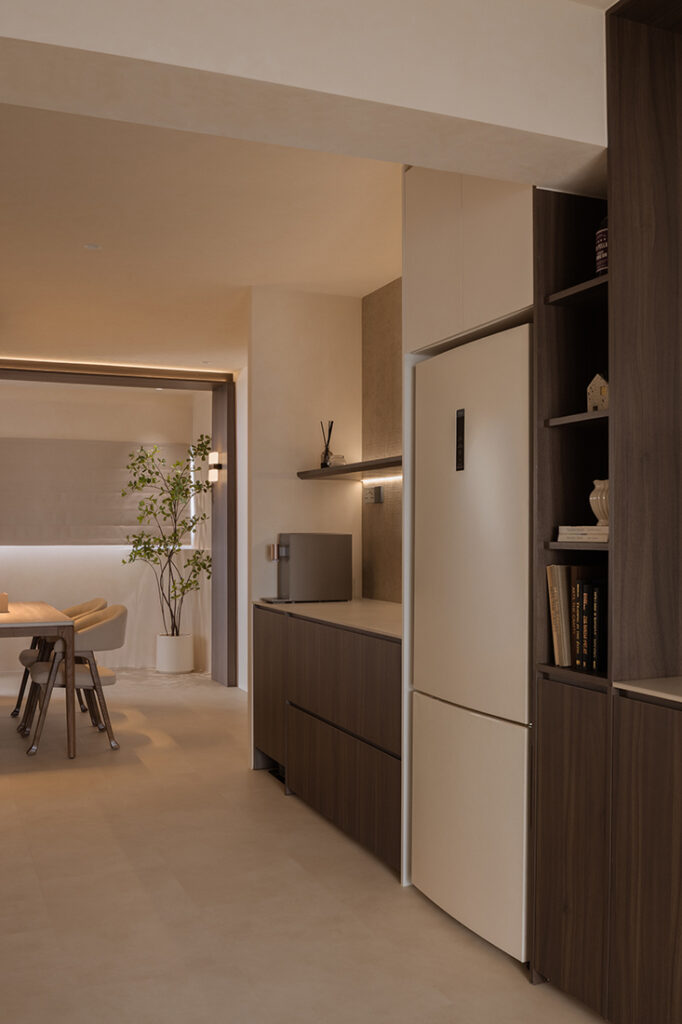
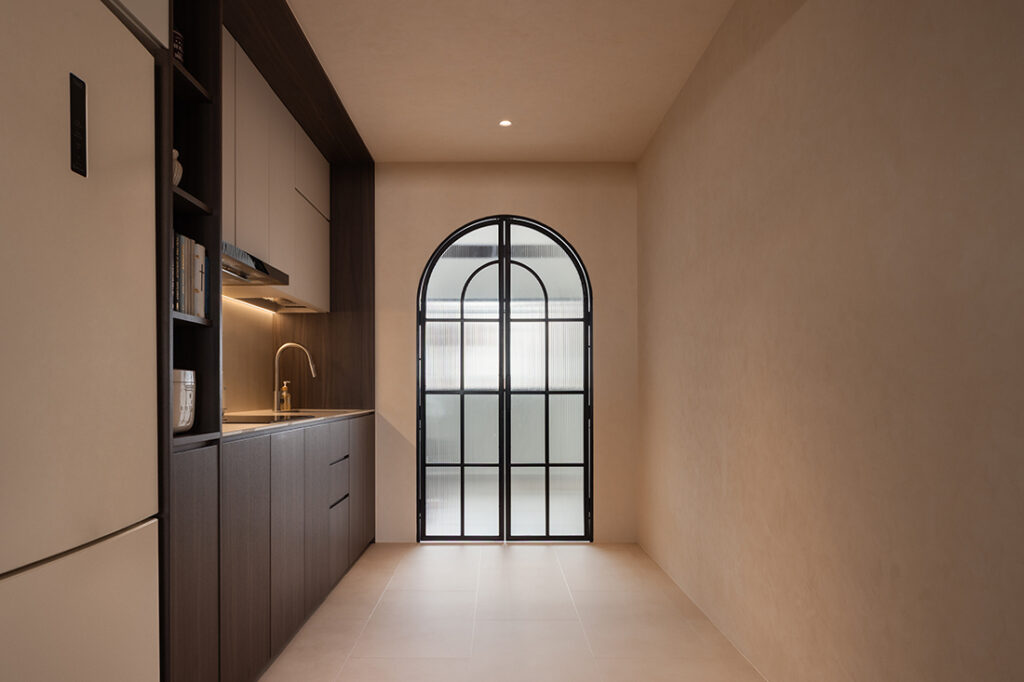
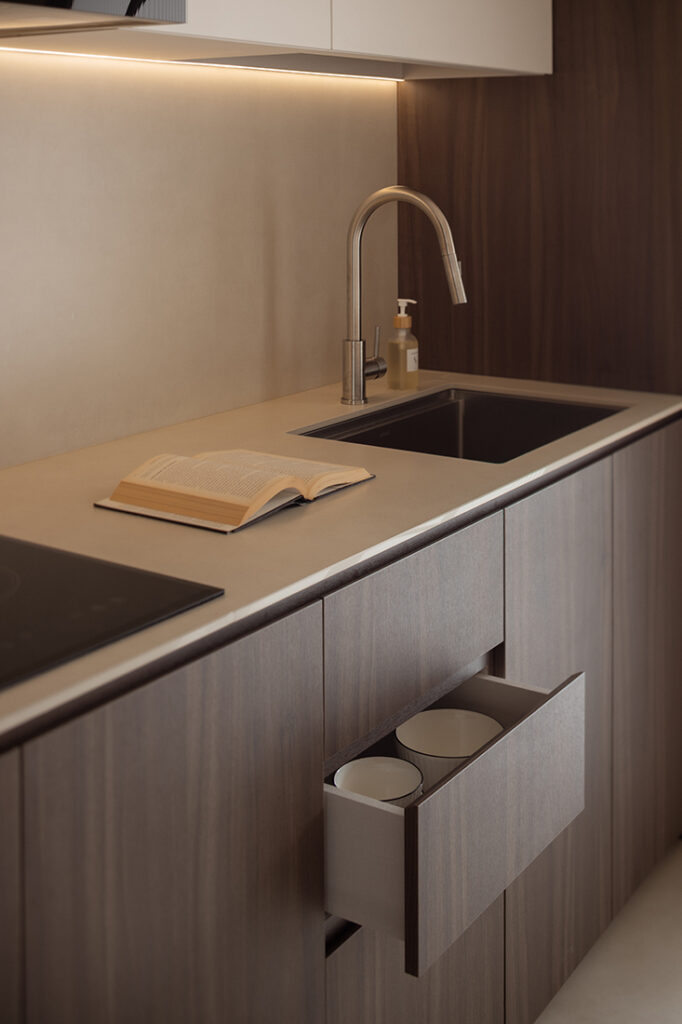
The kitchen, previously enclosed, was opened up. Beside it, a small pantry with a textured tile backsplash provides a dedicated spot for the coffee machine and countertop appliances.
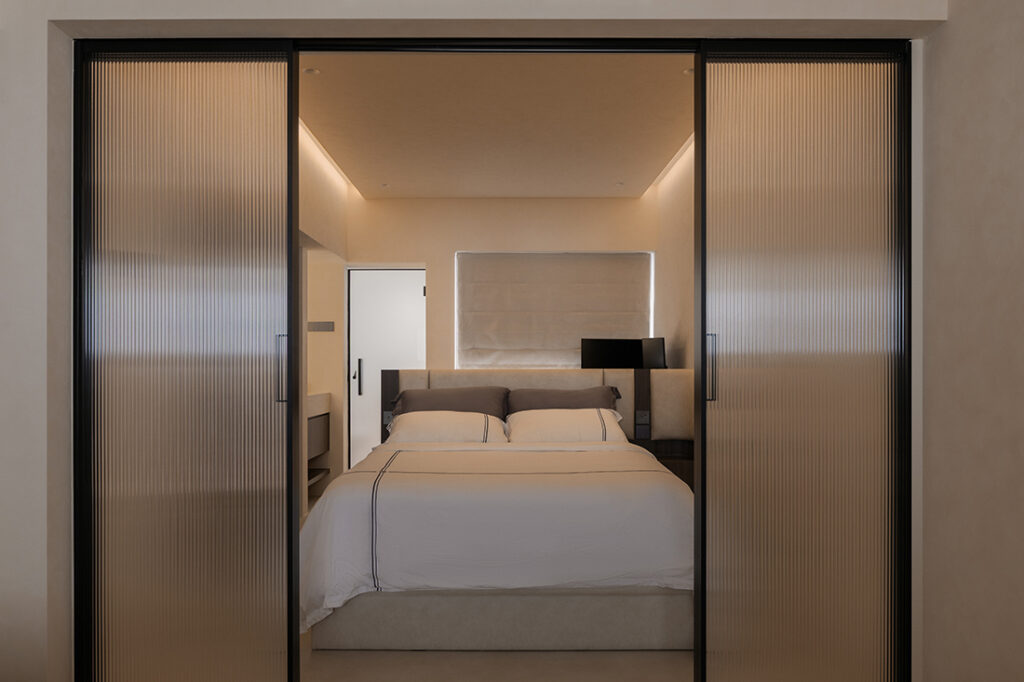
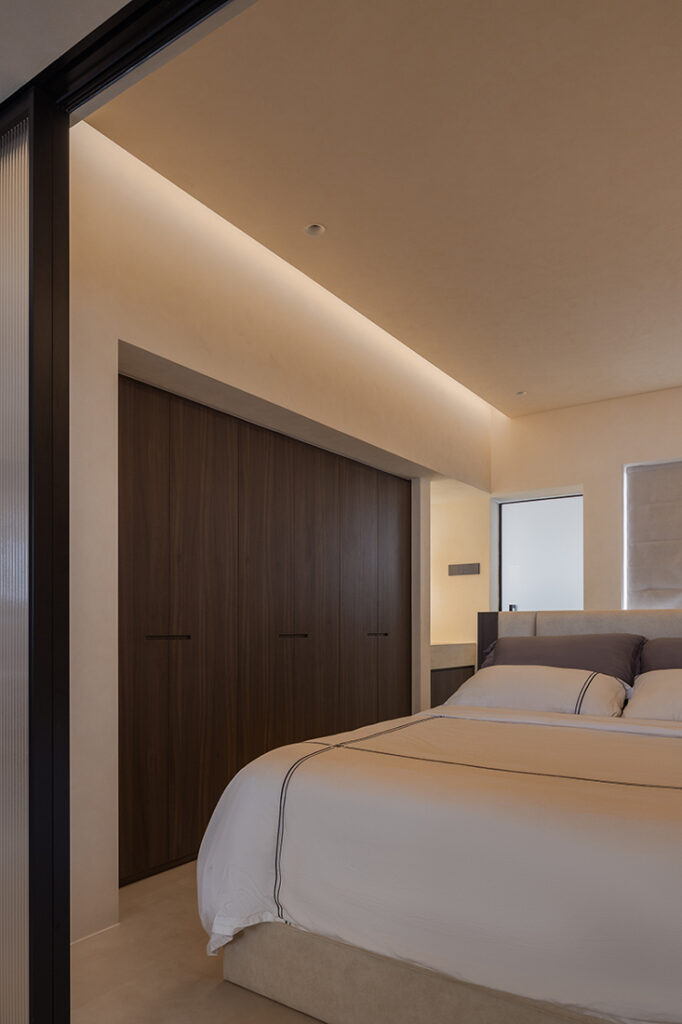
Sliding fluted-glass panels mark the entrance to the remaining bedroom, keeping it visually connected to the rest of the home without the bulk of a conventional swing door. The room also needed to accommodate a workstation, since the homeowner works from home. There was another requirement: the desk couldn’t face the bed. “She didn’t want to see her work table when she was resting,” Chris explains. The desk was therefore placed behind it instead.
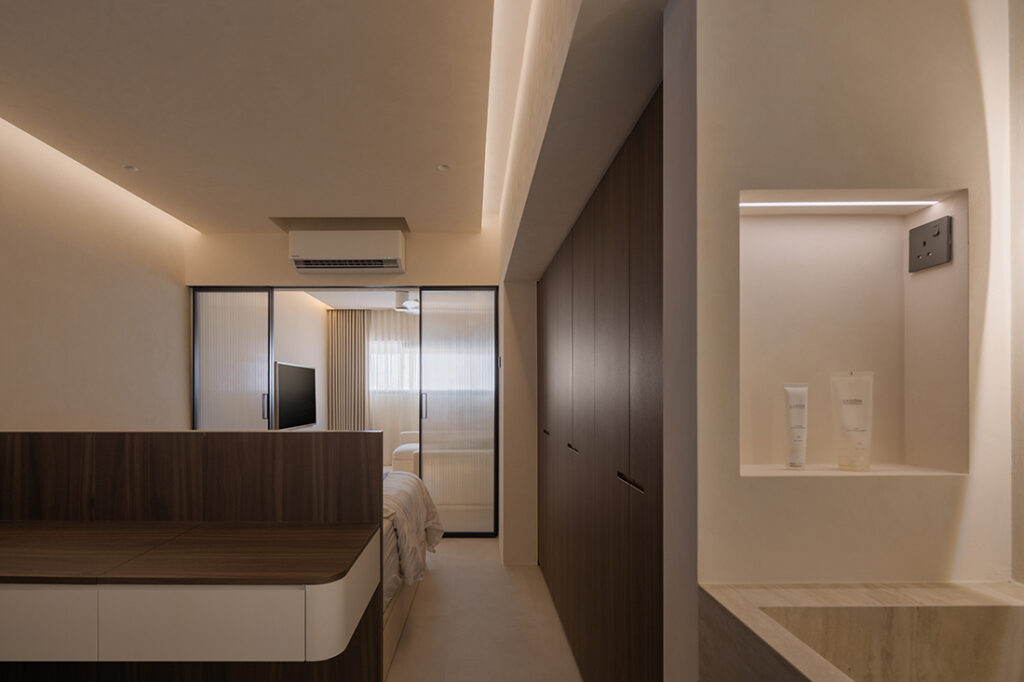
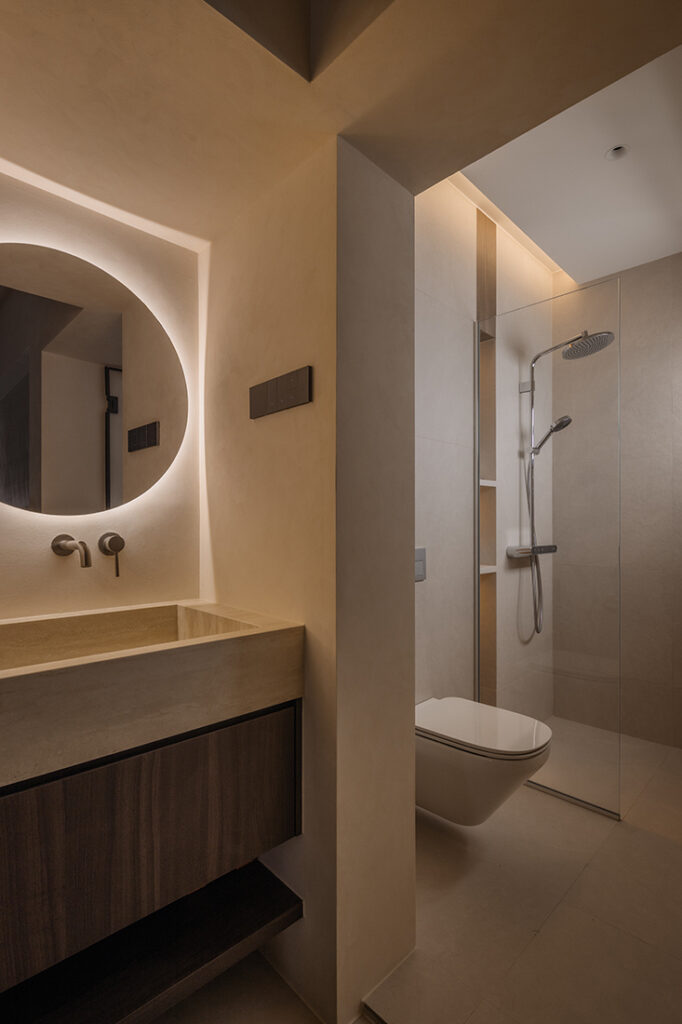
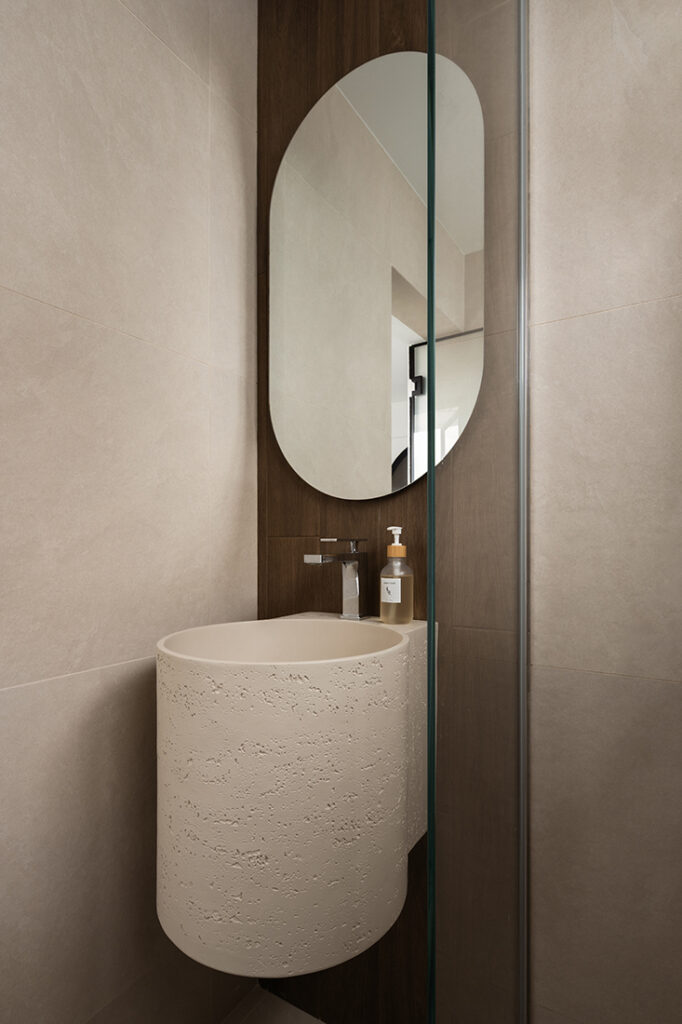
The ensuite bathroom was reworked to make the compact footprint feel more generous. The vanity and basin were shifted out of the enclosed space, freeing up more room within the wet area for the shower and WC. A dividing wall separates the two zones, with the open vanity functioning as a natural extension of the bedroom.
Completed in around three months, the renovation has turned this three-room resale flat into a calm and contemporary home suited to solo living.
Plush Interior Design
www.plushinteriordesign.sg
www.facebook.com/Plushid
www.instagram.com/plushinteriordesign
We think you may also like Shared Warmth – by Plush Interior Design
DETAILS
PROJECT GALLERY
PROJECT GALLERY
Foyer
Living Room
Dining Room
Kitchen
Bedroom
Bathroom
DESIGNED BY Plush Interior Design
Plush Interior Design blends free-flowing creativity with meticulous precision, and creates spaces that are distinctive and well-crafted.
6
2018
-
MORE PROJECTS BY Plush Interior Design
HDB
In celebration of colour
HDB
969 SQFT
Enjoying the experience of hotel living in a 4-room HDB flat
HDB
1200 SQFT
An HDB resale flat made open and perfect for working from home
HDB
1200 SQFT
This HDB resale flat looks and feels like a luxurious hotel
HDB
1300 SQFT
Refreshed for modern life
HDB
1000 SQFT
Smart renovation of a four-room Bidadari flat

Plush Interior Design
2018