Shared warmth – by Plush Interior Design
description
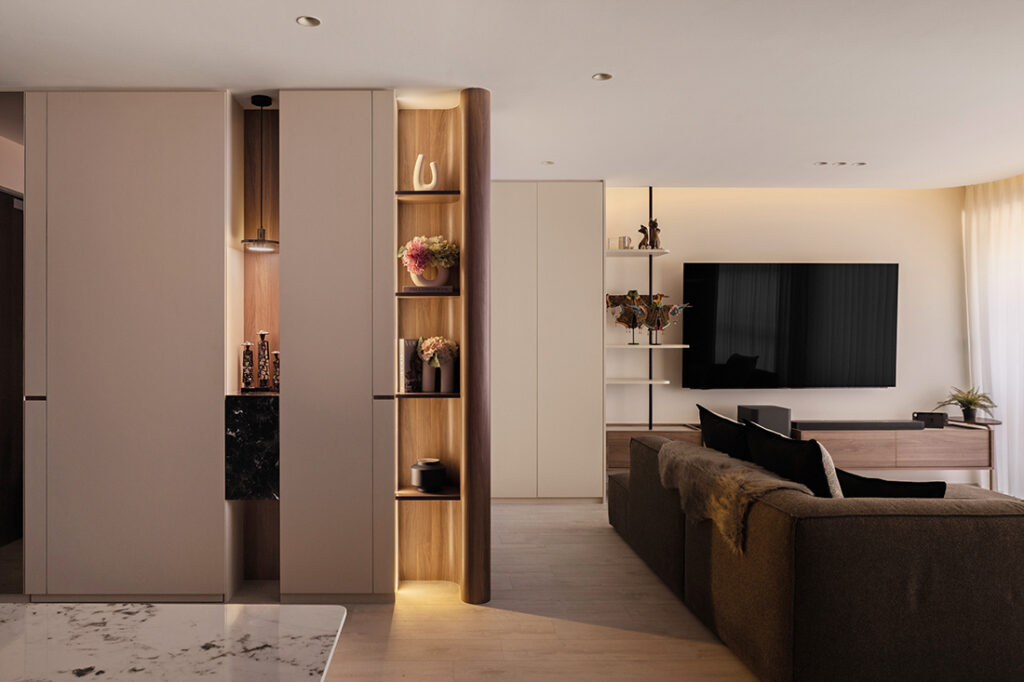
Planned for a family of four, the foyer and living area in this five-room flat were organised to feel open yet composed. Storage lines the entry, where display niches break up the cabinetry mass while accommodating everyday items. Beyond this threshold, a custom console anchors the living zone, with integrated storage keeping the space calm and uncluttered, supporting the family’s routines.
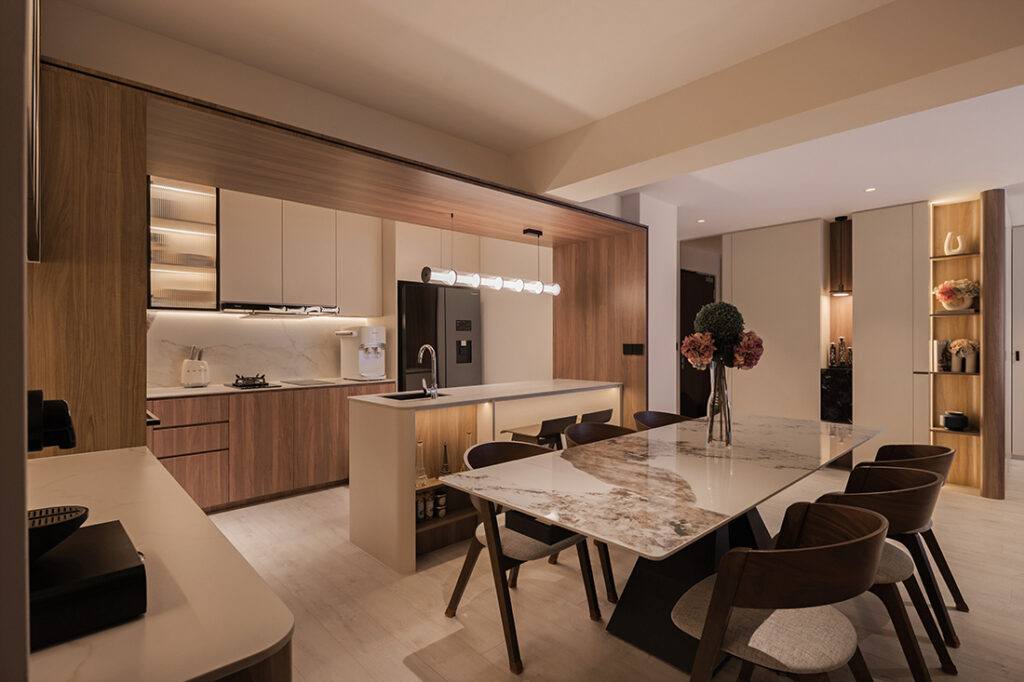
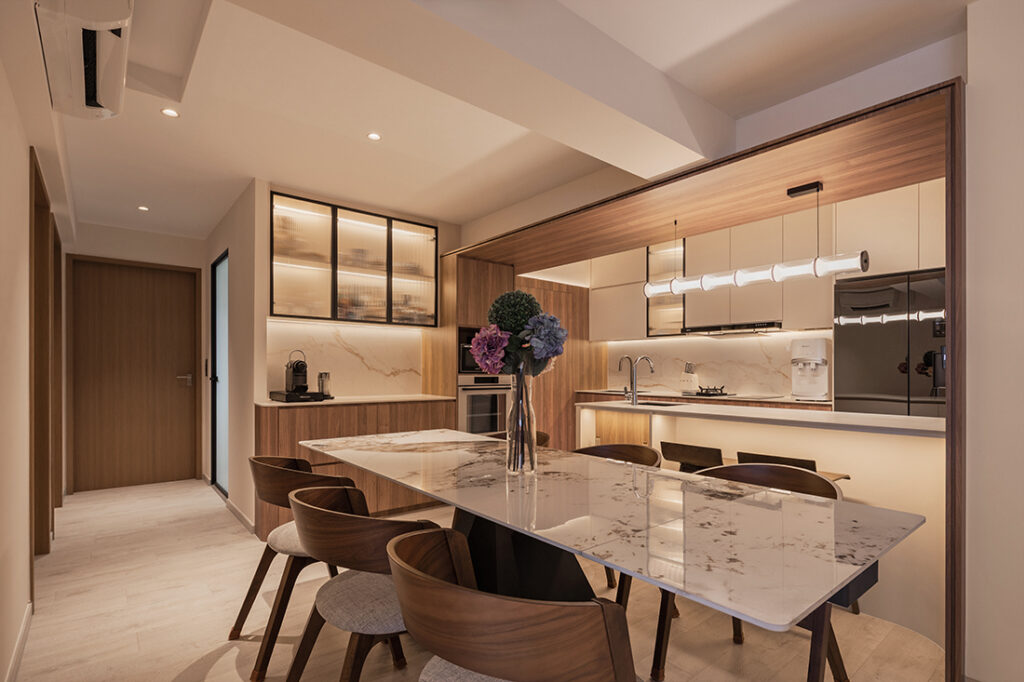
Opened up to connect directly with the dining area, the kitchen becomes the centre of the home, supporting both cooking and time spent together. A wood-finished frame runs from wall the ceiling, defining the space while integrating appliances within the structure. Richer wood tones – warm but not overly dark – reflect the homeowners’ preference for a more inviting ambience.
A pantry and generous storage anchor the kitchen, organising appliances and supplies for frequent cooking. Two sinks allow tasks to happen in parallel, including one positioned at the peninsula counter for ease during food prep. Lit glass cabinets introduce a softer glow and moments of display, while marble-patterned sintered stone surfaces bring durability with a luxurious touch.
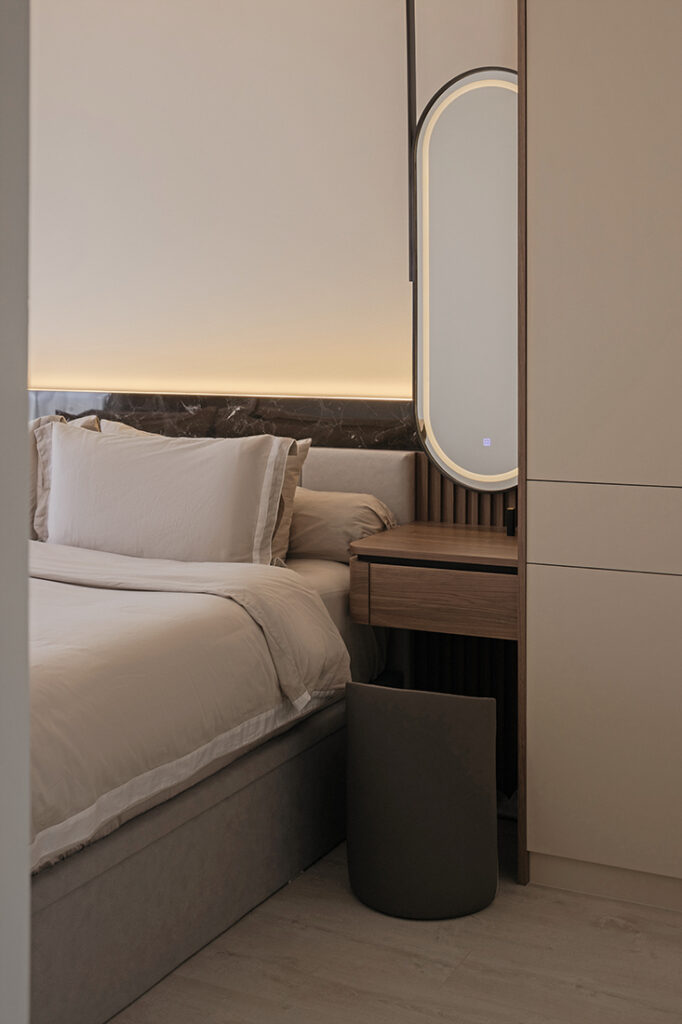
In the master bedroom, the same material palette continues from the communal spaces, maintaining a consistent visual language. An L-shaped wardrobe provides ample storage, while a compact vanity sits neatly beside the bed for daily use. The upholstered bedhead adds a softer layer, giving the room a more comfortable feel.
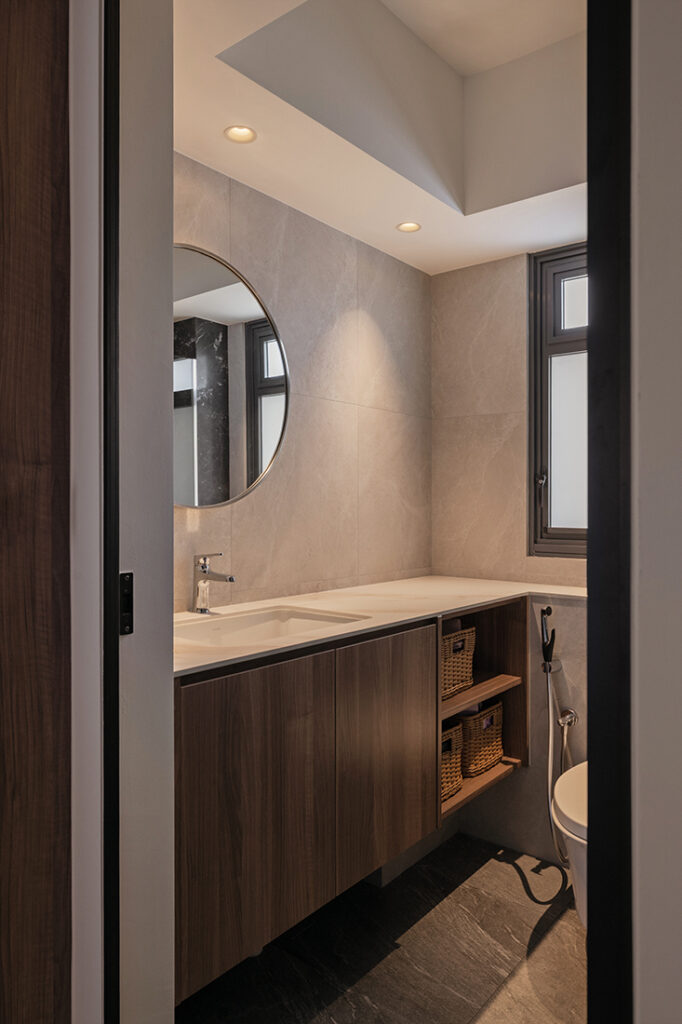
Stone-patterned tiles wrap the walls and floor of the master bathroom, and a sintered stone counter carries through from the kitchen, reinforcing material continuity across the home. Overhead, downlights set within a recessed ceiling perimeter cast an even, gentle light, bringing a softer finish to a layout that remains straightforward and easy to use.
Plush Interior Design
www.plushinteriordesign.sg
www.facebook.com/Plushid
www.instagram.com/plushinteriordesign
We think you may also like A life of quiet luxury
DETAILS
PROJECT GALLERY
PROJECT GALLERY
Foyer
Dining Room
Bedroom
Bathroom
DESIGNED BY Plush Interior Design
Plush Interior Design blends free-flowing creativity with meticulous precision, and creates spaces that are distinctive and well-crafted.
6
2018
-
MORE PROJECTS BY Plush Interior Design
HDB
In celebration of colour
HDB
969 SQFT
Enjoying the experience of hotel living in a 4-room HDB flat
HDB
1200 SQFT
An HDB resale flat made open and perfect for working from home
HDB
1200 SQFT
This HDB resale flat looks and feels like a luxurious hotel
HDB
1300 SQFT
Refreshed for modern life
HDB
1000 SQFT
Smart renovation of a four-room Bidadari flat

Plush Interior Design
2018