European elegance meets modern family living
description
Home to a couple, their children and their parents, this three-bedroom resale condo at Aspen Heights in River Valley needed to accommodate three generations under one roof. The family wanted a fresh, bright home that could support their everyday routines, from cooking and working from home to keeping household belongings organised. Led by Design Director Chris Zhang and Interior Designer Catherine Chong, Plush Interior Design approached the renovation with a focus on practicality, flexibility and the needs of a multigenerational household.
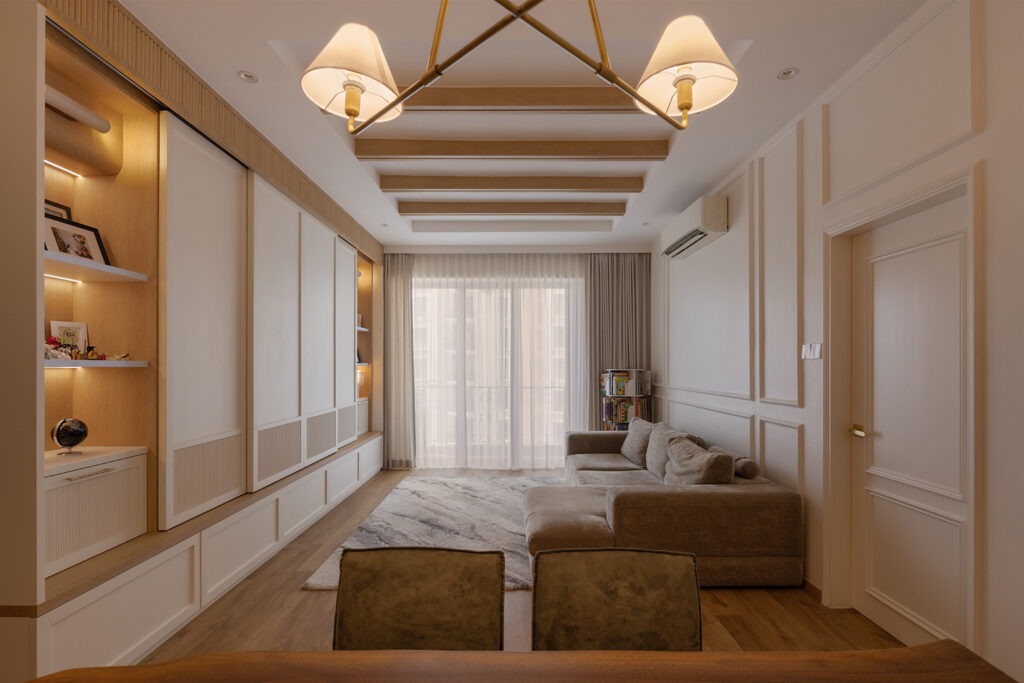
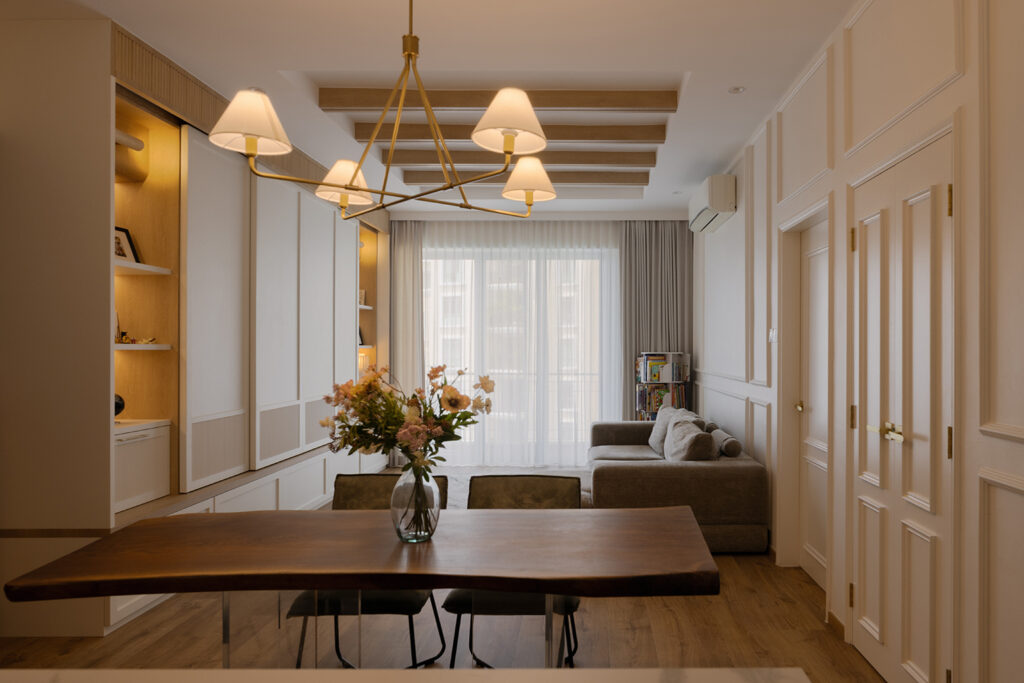
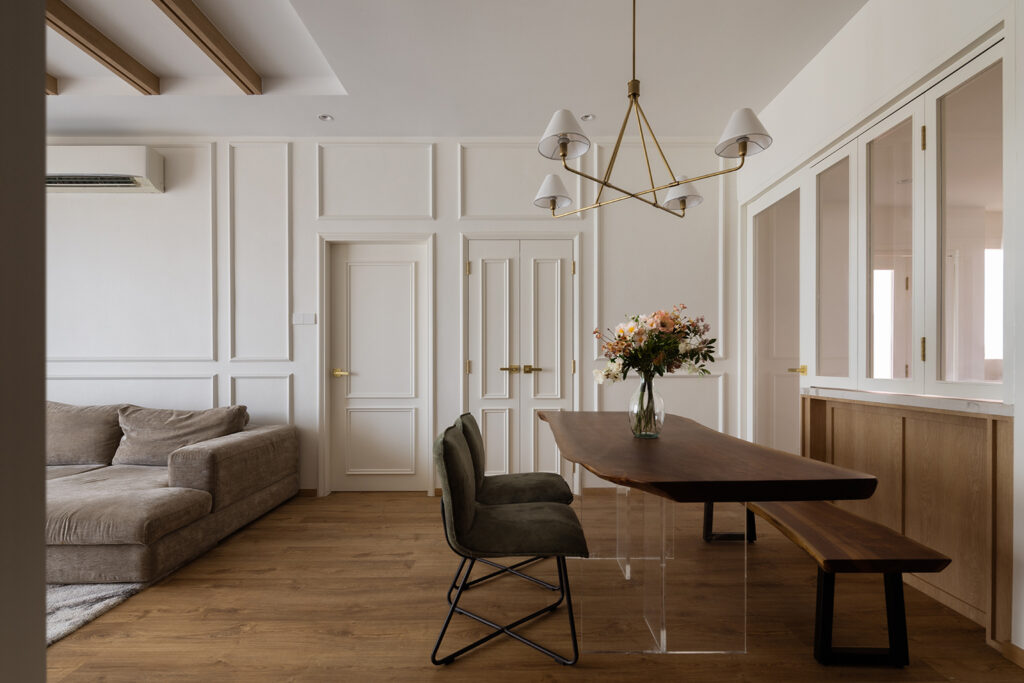
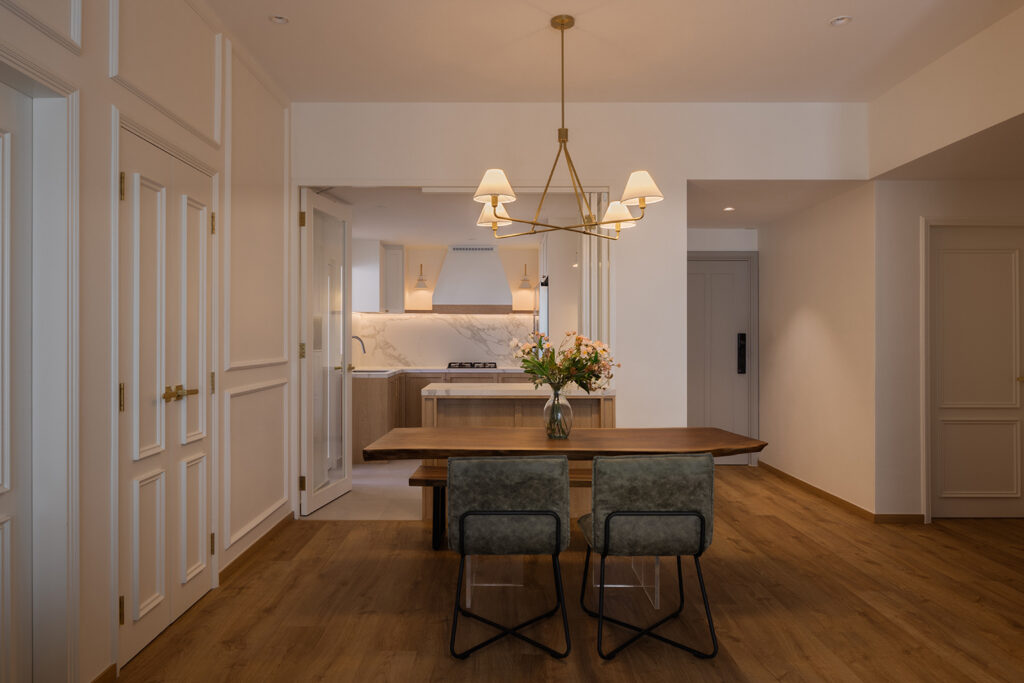
The family settled on a fresh take on European style, pairing clean white tones with warm wood and brass accents. Classic wall mouldings run through the living and dining areas and around the door frames, allowing the panelled doors to the adjoining rooms to blend into the walls. Overhead, timber ceiling beams introduce a rustic touch, while new wood-patterned vinyl flooring was laid over the existing floor.
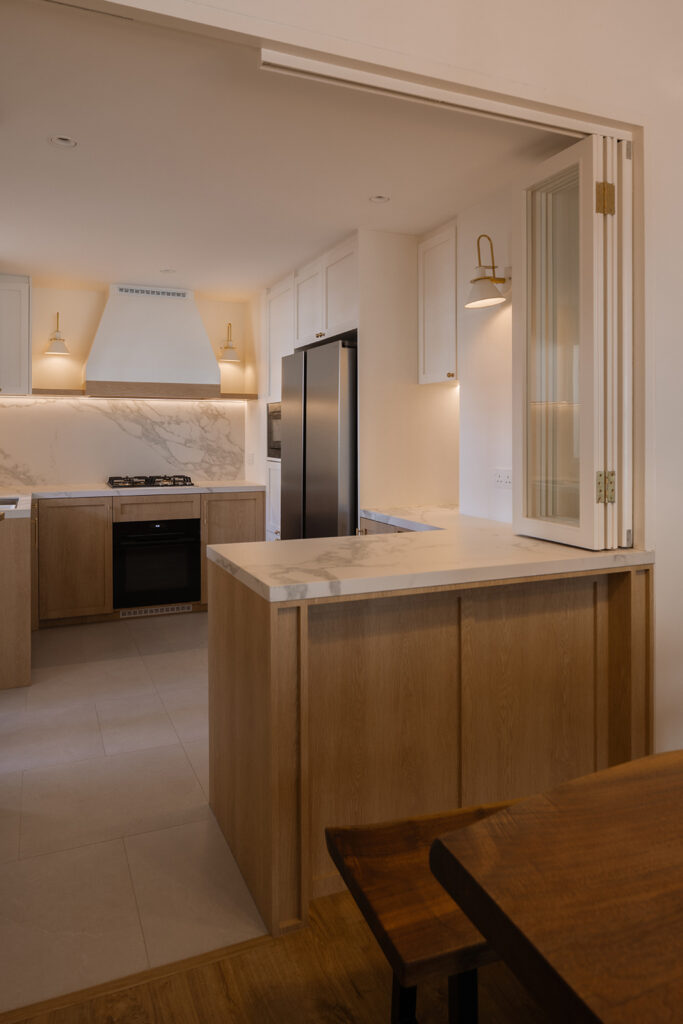
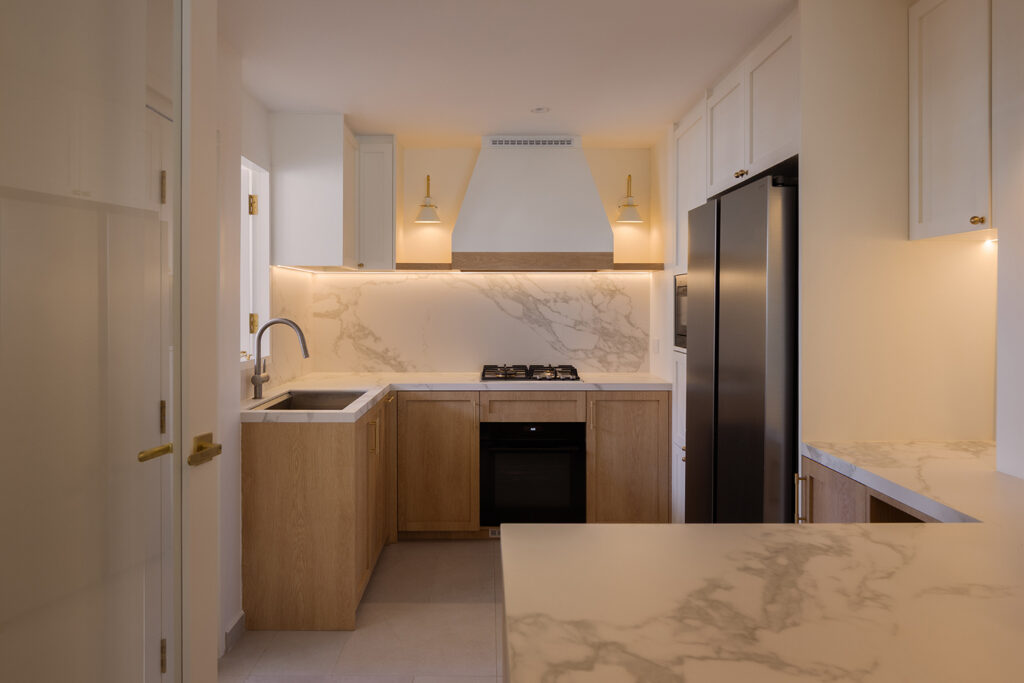
Opening up the kitchen was the most significant change to the layout. With the family cooking regularly, the previously enclosed space was reconfigured to connect with the dining area. Glass bifold windows above the peninsula counter can be folded back fully or closed off when needed. Inside, shaker-style cabinets, a hooded range flanked by brass sconces, and matching sintered stone surfaces for the backsplash and countertop carry through the European-inspired detailing.
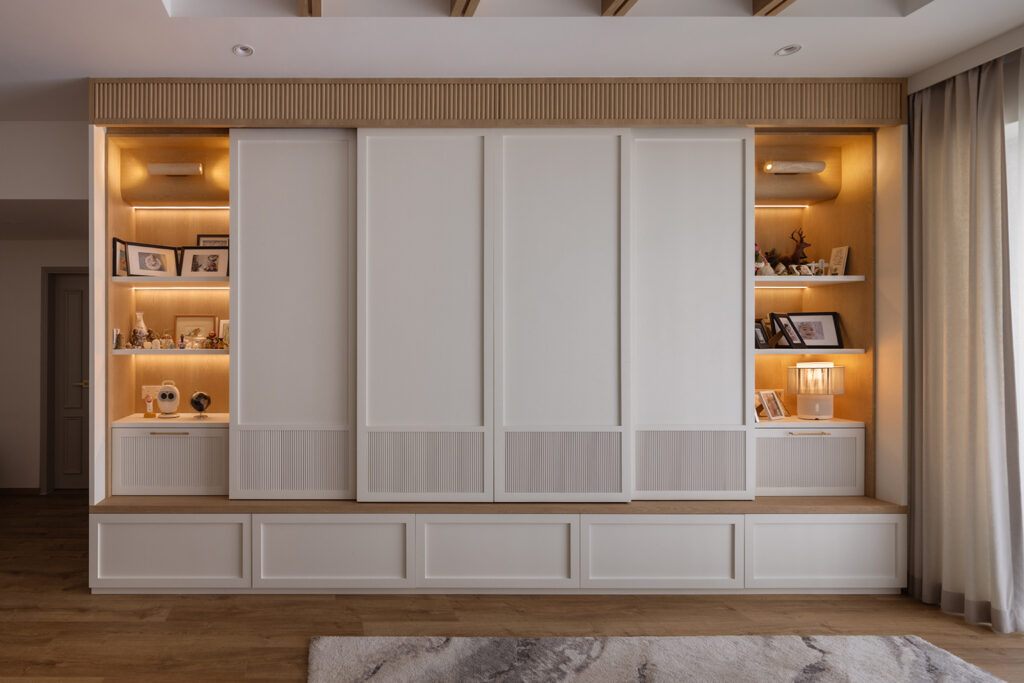
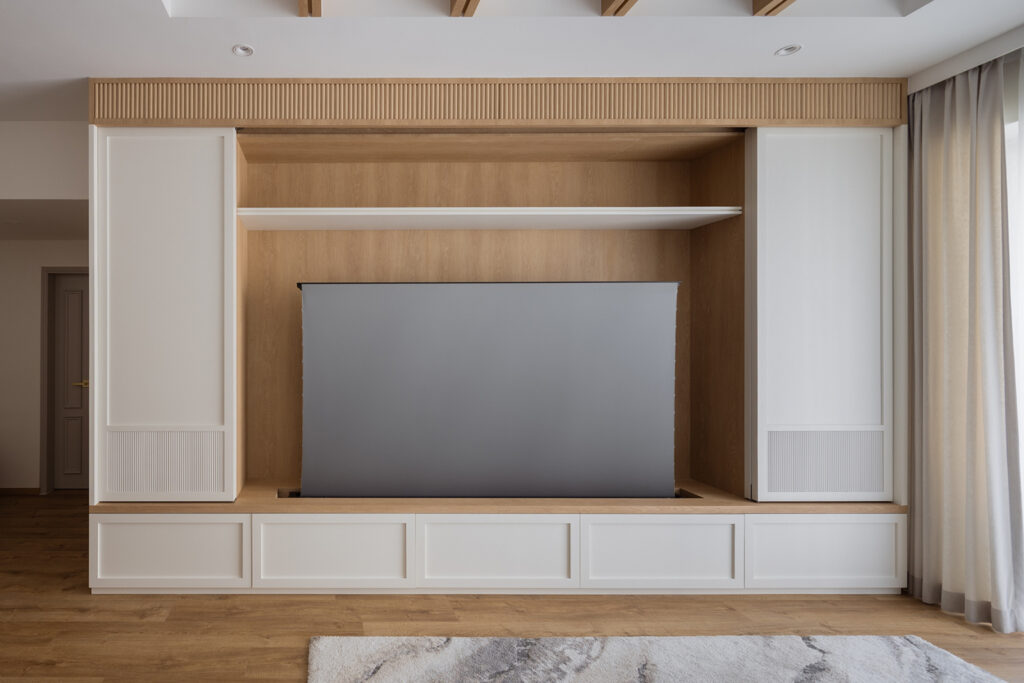
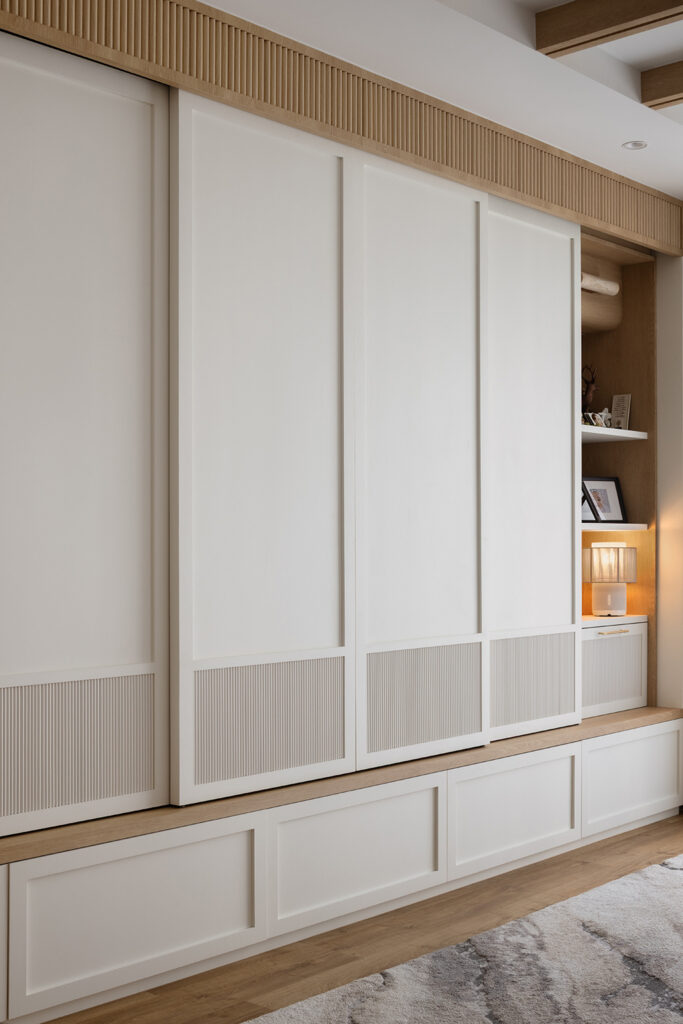
In the living room, a full-length console takes centre stage. As the family uses a projector rather than a television, the screen rises from the console’s base and retracts when not in use. Sliding doors conceal the recessed compartment, keeping the equipment and everyday clutter out of sight. Sourcing the mechanism proved to be the main challenge. “We had issues finding it locally, so we outsourced it from China,” Chris shares. “It was our first time doing it in this style, and it turned out well.”
The console also brings together a mix of decorative details. Fluted wall panels from Chroma Living form a textured border along the top, while finer fluting adds interest to the cabinet doors. Open display shelves on either side feature curved niches illuminated by LED strips. “We wanted the lighting to feel warm and cosy,” Chris adds. Below, a row of drawers provides additional concealed storage.
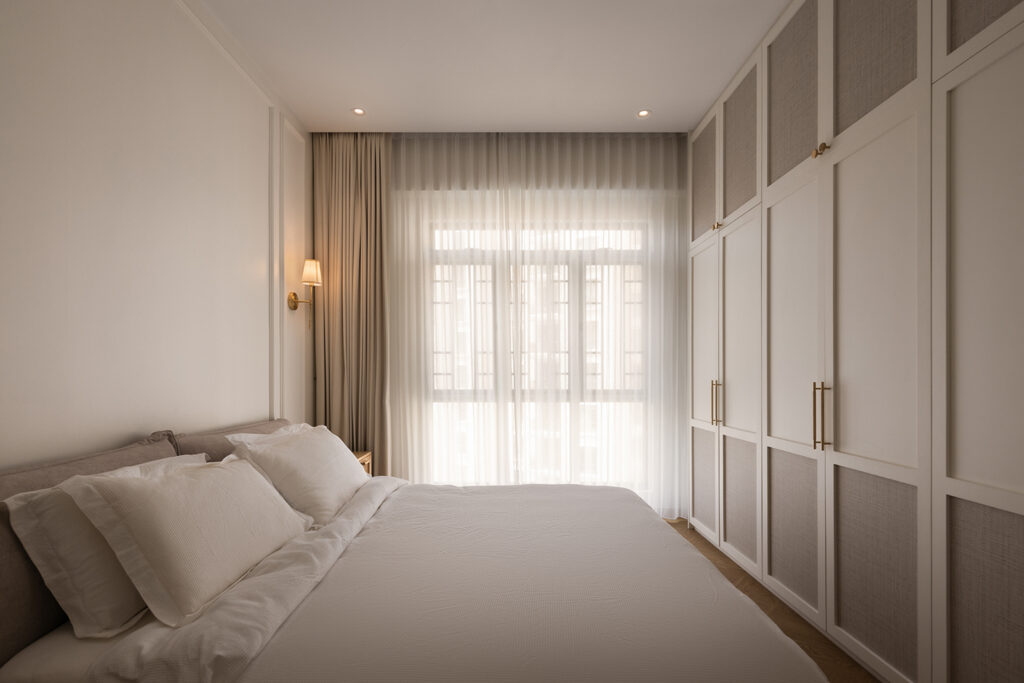
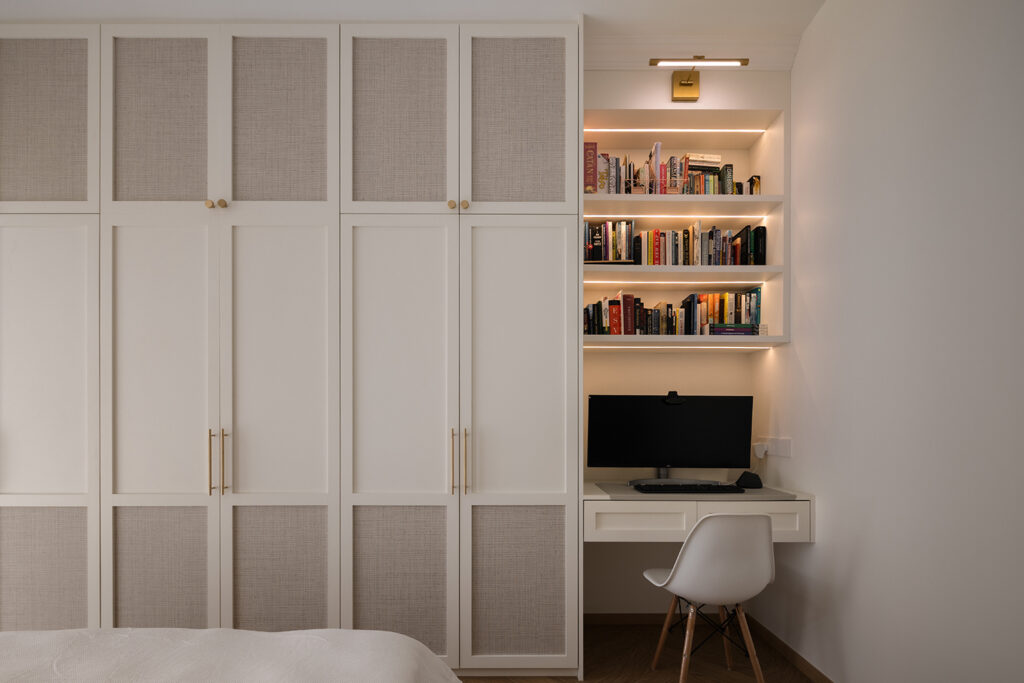
In the master bedroom, full-height wardrobes occupy one wall, their white shaker-style frames fitted with rattan-textured laminate panels from Jennings. The material was chosen over natural rattan for ease of maintenance. “Real rattan is nice, but it collects dust and is hard to maintain,” Chris explains. Brass handles complete the cabinetry, while a built-in desk beneath illuminated bookshelves gives the couple a dedicated place to work from home.
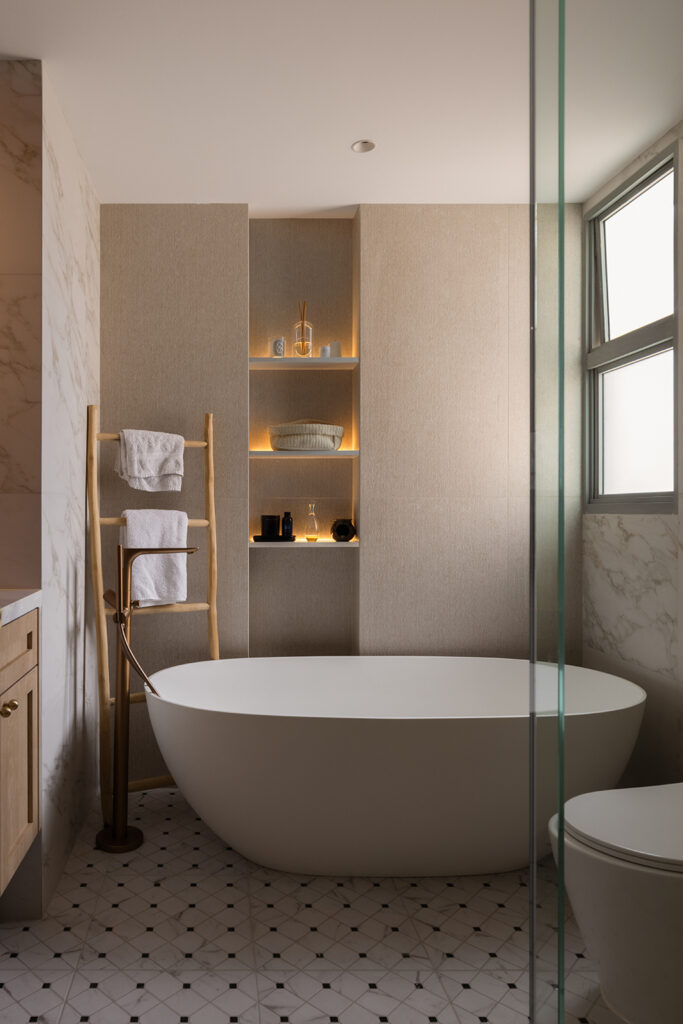
The ensuite bathroom underwent a complete overhaul, with the original wall and floor finishes removed and replaced with homogeneous tiles. A freestanding bathtub with a brass floor-standing filler sits against a textured feature wall, complete with a softly lit niche. “We wanted to make it more relaxing, with a holiday kind of feel,” Chris says. The feature tiles provide a contrast to the surrounding marble-patterned surfaces, where the grout lines are much less noticeable.
For a household spanning three generations, the design balances decorative detailing with practical considerations. From the adaptable kitchen to the integrated storage and dedicated work area, each space has been planned around how the family lives together.
Plush Interior Design
www.plushinteriordesign.sg
www.facebook.com/Plushid
www.instagram.com/plushinteriordesign
We think you may also like Shared Warmth – by Plush Interior Design
DETAILS
PROJECT GALLERY
PROJECT GALLERY
Living Room
Dining Room
Kitchen
Bedroom
Bathroom
DESIGNED BY Plush Interior Design
Plush Interior Design blends free-flowing creativity with meticulous precision, and creates spaces that are distinctive and well-crafted.
6
2018
-
MORE PROJECTS BY Plush Interior Design
HDB
1100 SQFT
3-ROOM
Shared warmth – by Plush Interior Design
HDB
In celebration of colour
HDB
969 SQFT
Enjoying the experience of hotel living in a 4-room HDB flat
HDB
1200 SQFT
An HDB resale flat made open and perfect for working from home
HDB
1200 SQFT
This HDB resale flat looks and feels like a luxurious hotel
HDB
1300 SQFT
Refreshed for modern life

Plush Interior Design
2018