Room for all their interests
description
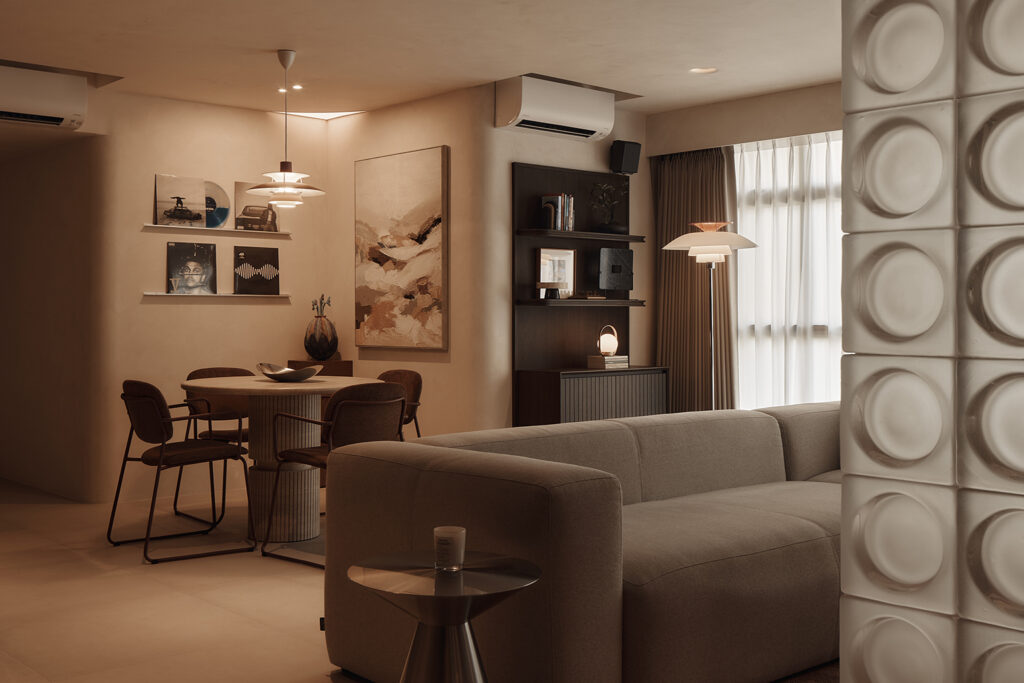
Some souvenirs end up in drawers; others deserve pride of place. For the young couple who own this Sengkang flat, avid travellers with a wide range of hobbies, it is very much the latter. They love bringing home pieces that tell a story, from handcrafted ceramics and vintage finds to locally made textiles and artwork. “Their home has become a living collection of memories,” says the design team at Kinjo Studios, who oversaw the renovation. “Every object reflects a place they have been and an experience they have shared.”
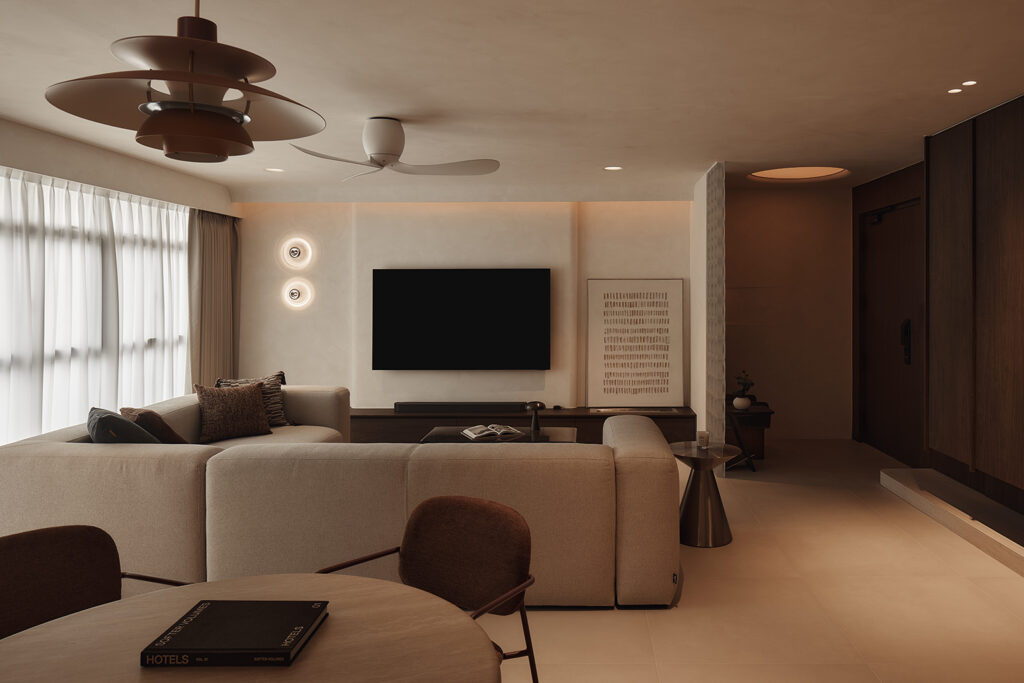
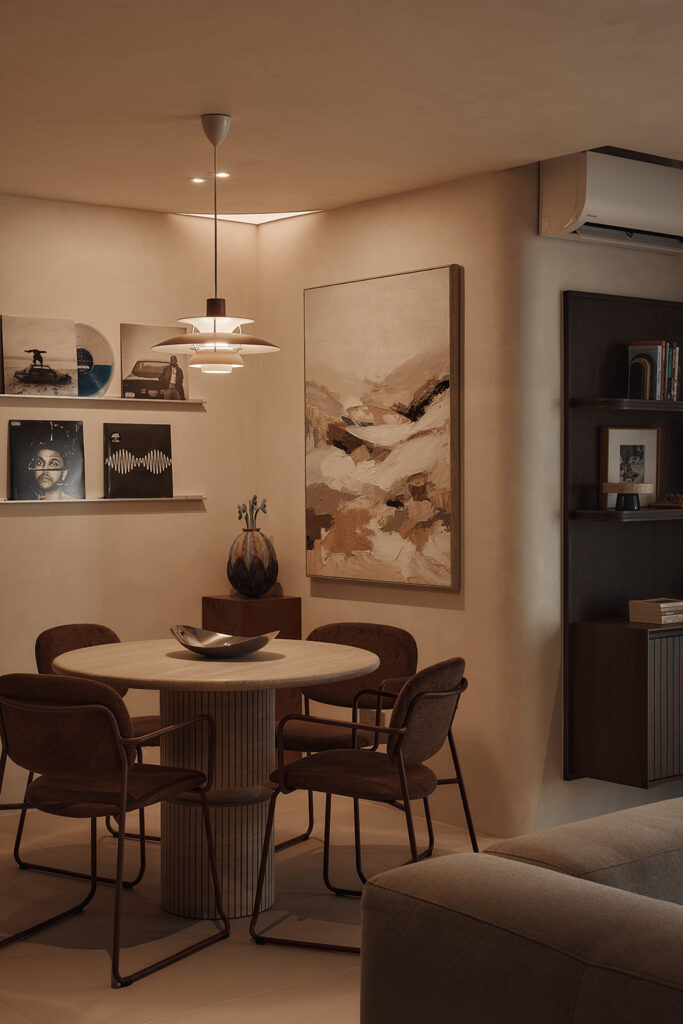
To accommodate their growing collection, the brief for the five-room flat called for a more open and flexible communal space. Kinjo Studios reworked the original layout to create a continuous living and dining area, with fewer visual barriers between the two. A contemporary minimalist approach is softened by warm, tactile materials, while clean architectural lines and carefully considered lighting highlight the home’s proportions.
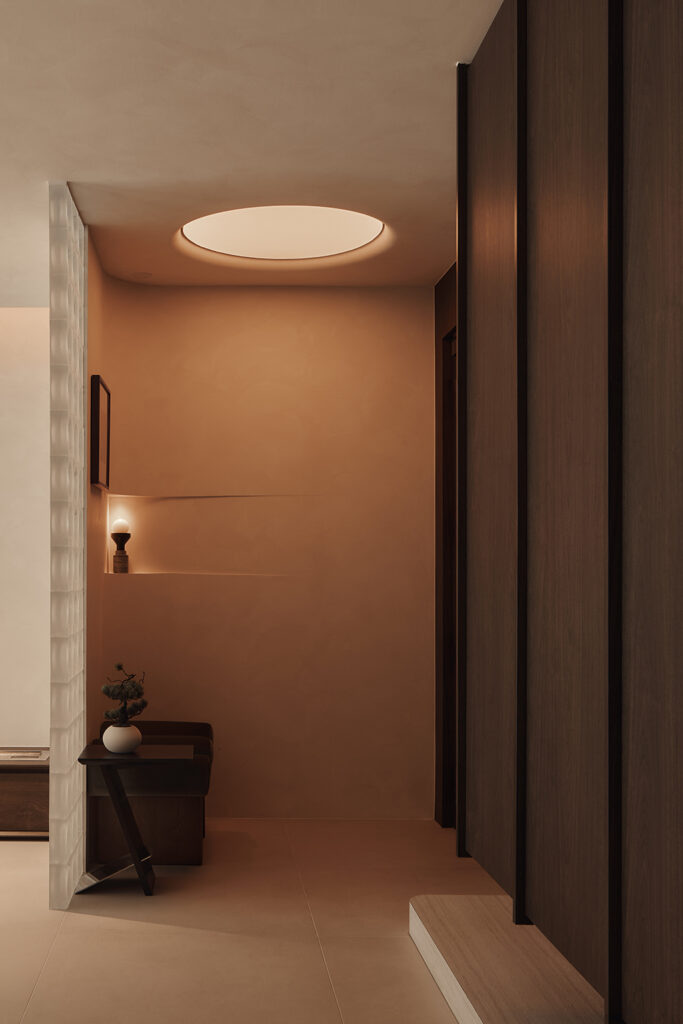
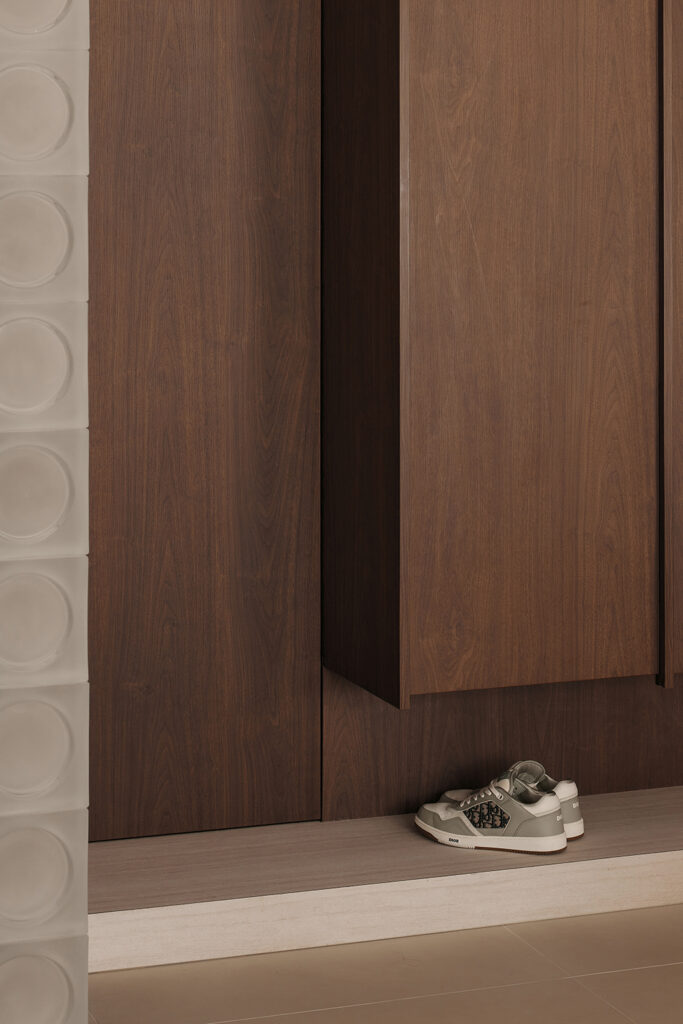
At the entrance foyer, glass bricks and a sculptural fabric ceiling light set the tone. Motion sensors automatically switch on the lights when the couple arrive home. “There is no need to search for light switches at night,” the team notes. Elsewhere, smart lighting, appliances and connected devices make everyday household tasks easier to manage.
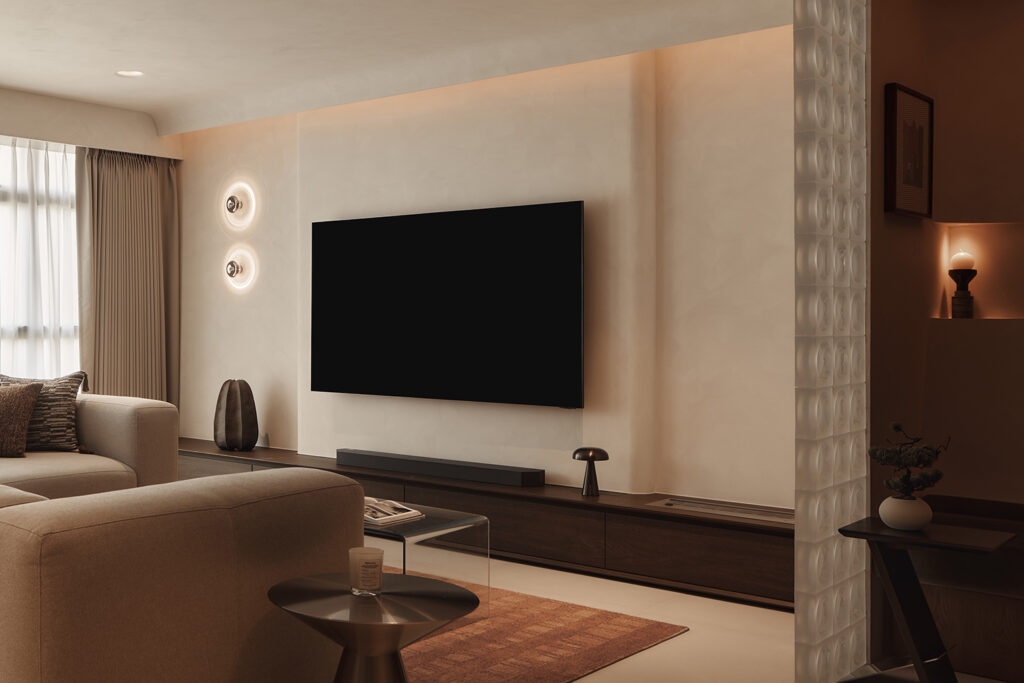
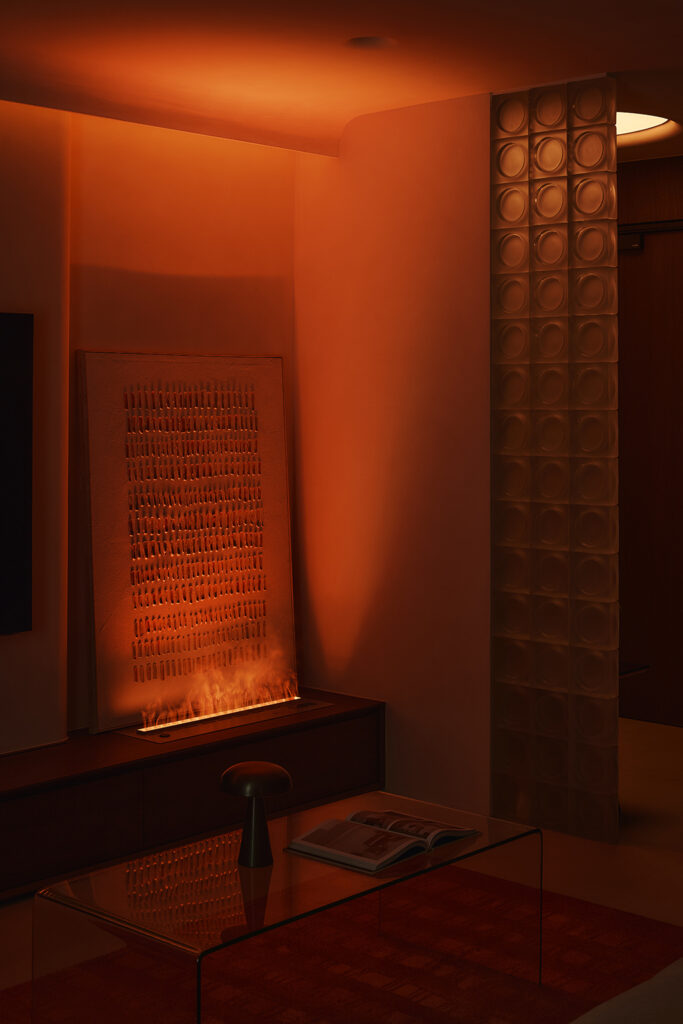
In the living area, designer wall lights and decorative lamps provide different levels of illumination, complementing the material palette while drawing attention to architectural details and furnishings.
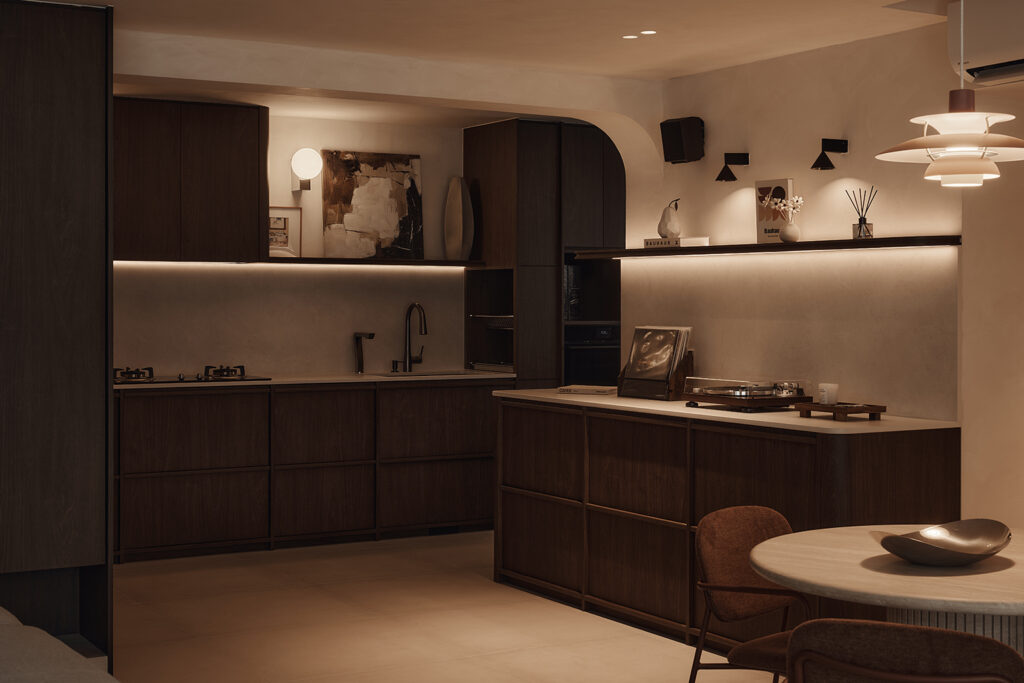
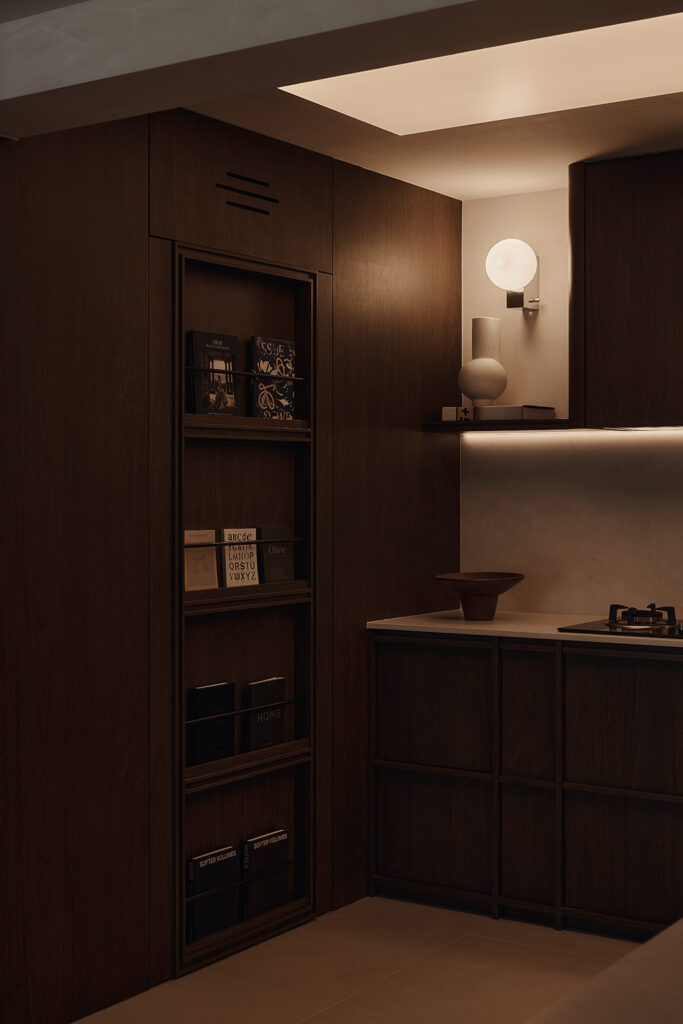
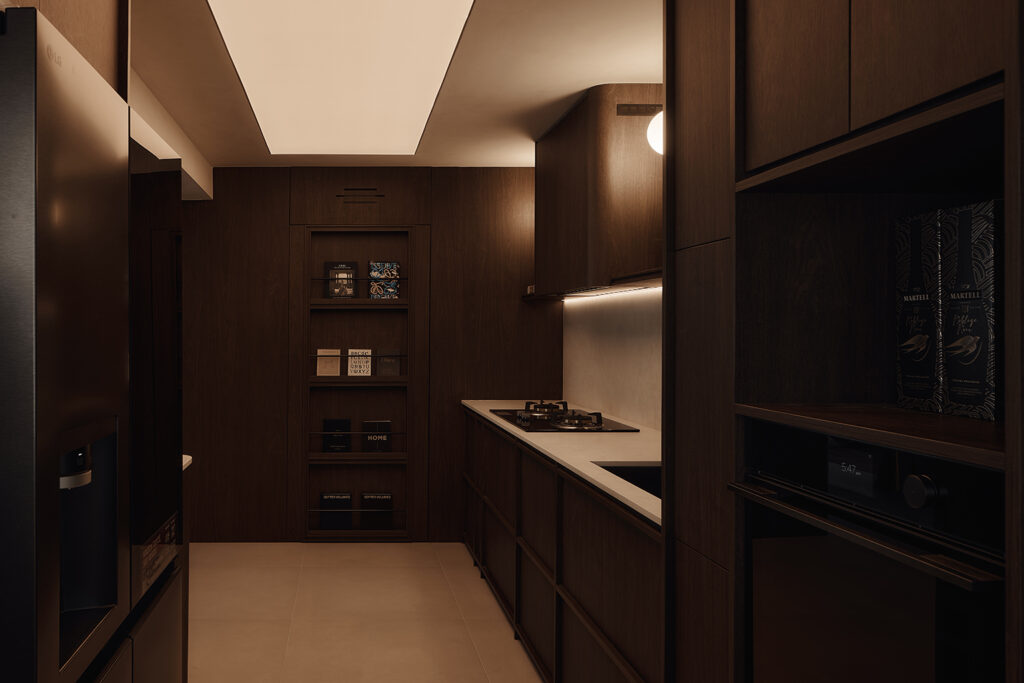
Removing the kitchen walls brought the cooking area into the main living space, making it easier for the couple to interact with guests while preparing meals. A dedicated dry pantry provides additional worktop space for food preparation and entertaining. Overhead cabinets were kept to a minimum to maintain an airy feel, while a continuous laminate finish visually ties the cabinetry to the adjoining spaces. The household shelter door is cleverly concealed behind a custom magazine rack that blends into the surrounding carpentry.
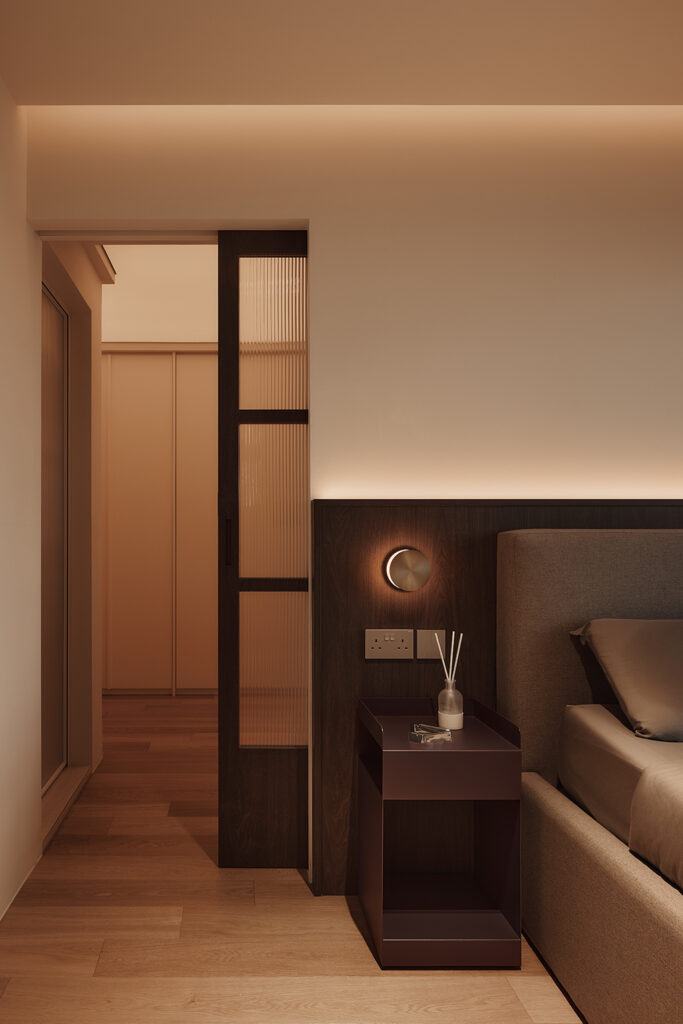
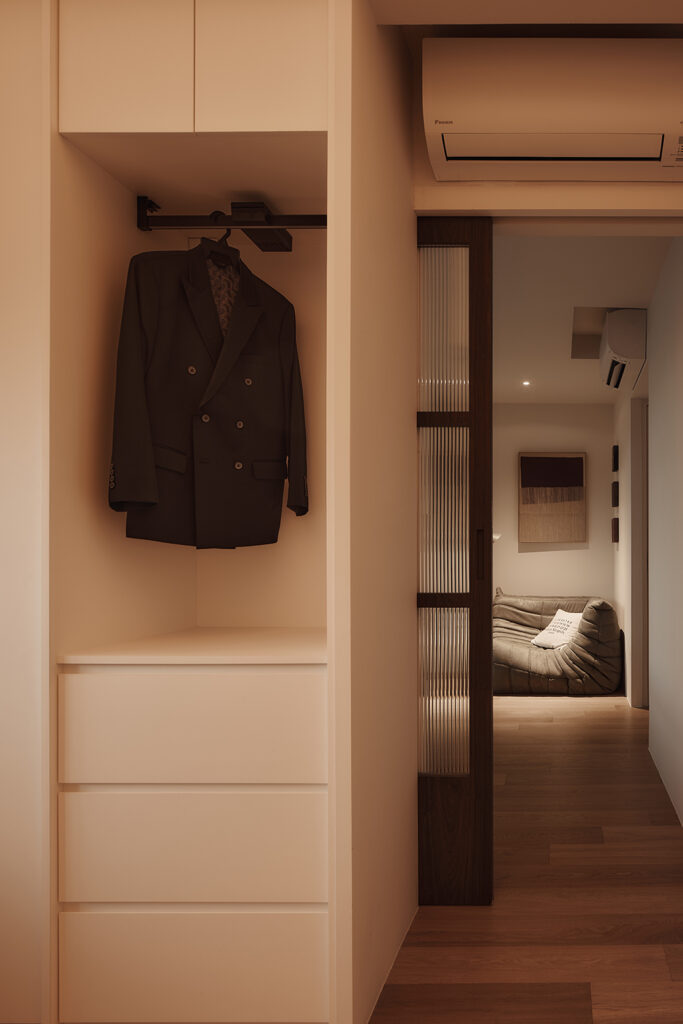
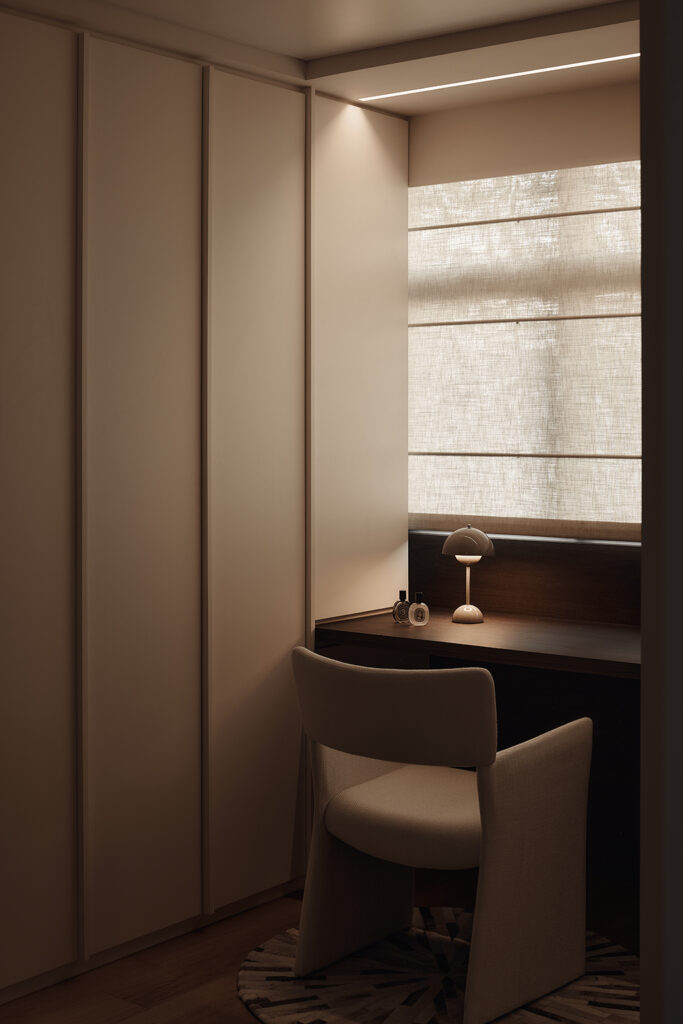
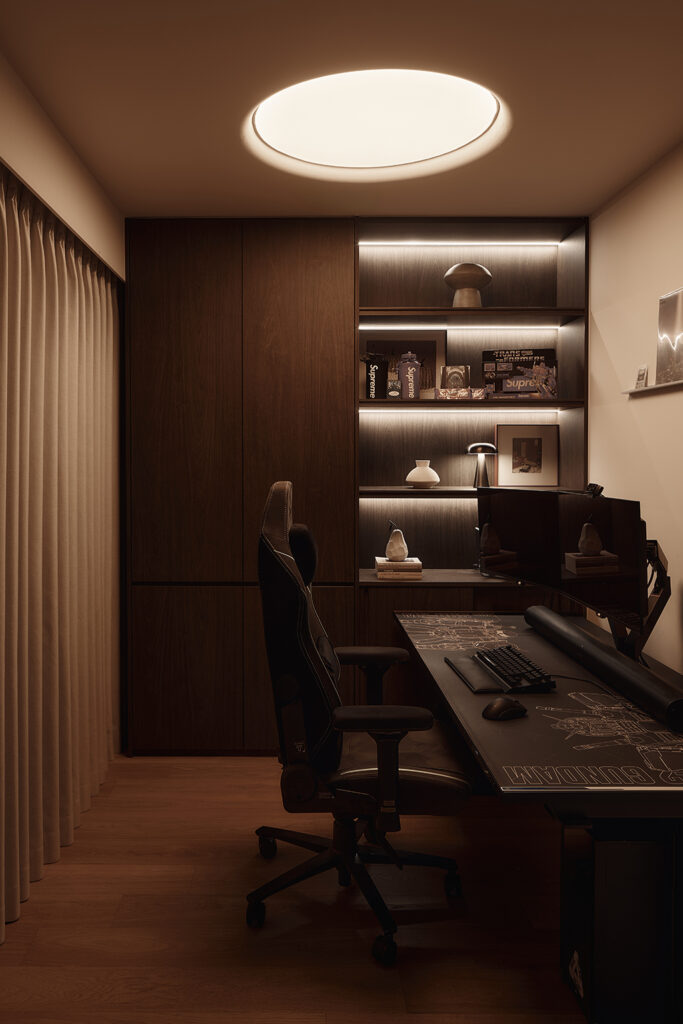
Two existing bedrooms were combined to create a larger master suite, with ample room for a sleeping area and walk-in wardrobe. Custom storage accommodates the couple’s extensive fashion collection, while a bespoke study and vanity table, finished to match the cabinetry, serves both work and daily grooming needs.
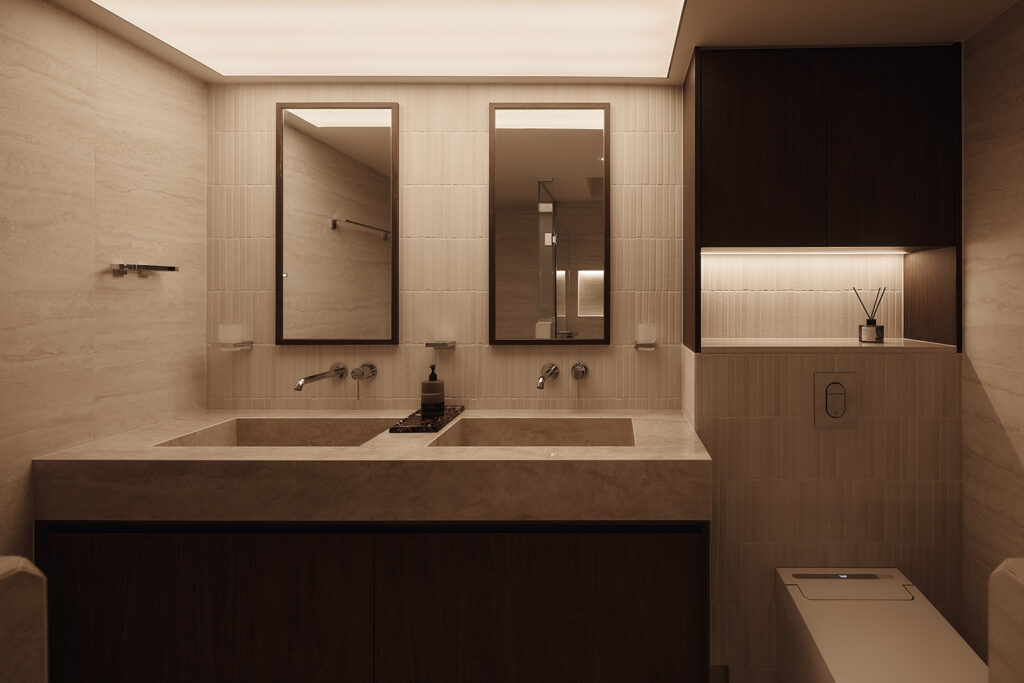
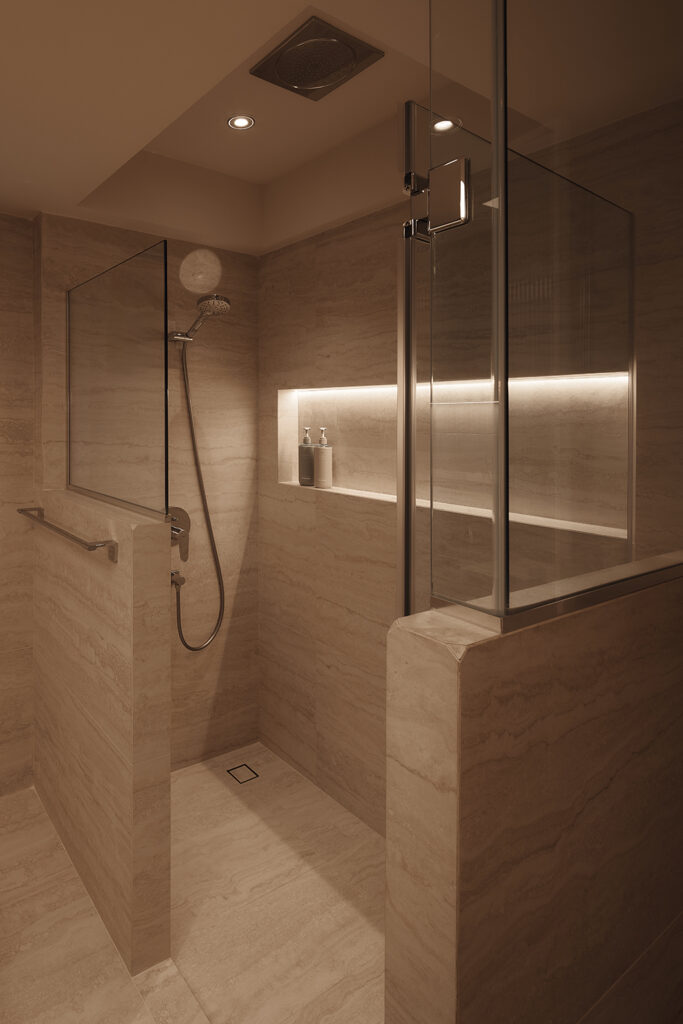
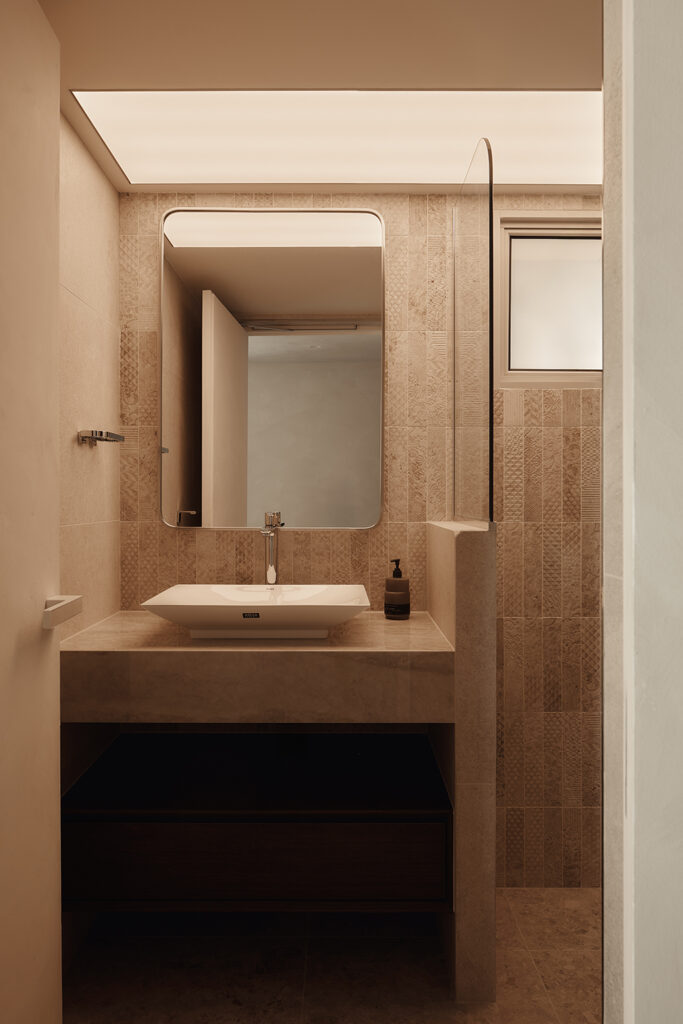
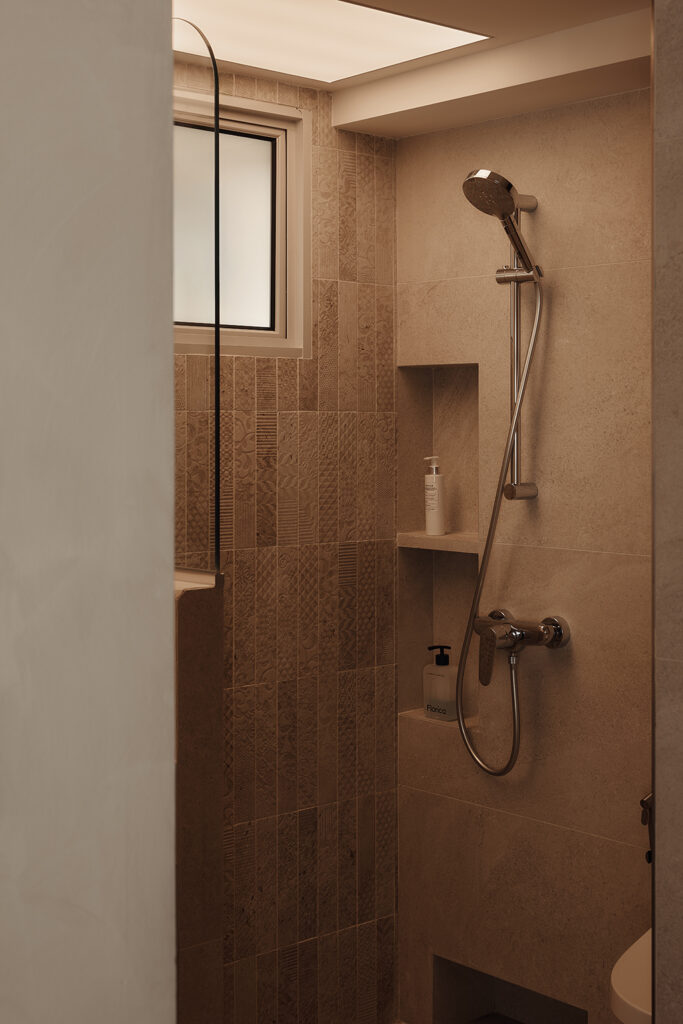
Space planning was equally important in the master bathroom. By removing an adjoining wall, the designers enlarged the typically compact HDB bathroom to accommodate a double vanity with two sinks. “The homeowners believe a well-designed bathroom contributes significantly to overall wellbeing, so they prioritised space and comfort over convention,” they explain.
The result is a home that makes room for the couple’s many interests and collections while supporting the way they live, with plenty of space for new memories and discoveries along the way.
Kinjo Studios
www.kinjostudios.com.sg
www.instagram.com/kinjo_studios
We think you may also like A home designed to evolve around colour
DETAILS
PROJECT GALLERY
PROJECT GALLERY
Foyer
Living Room
Dining Room
Kitchen
Bedroom
Walk-in Wardrobe
Bathroom
Study
DESIGNED BY Kinjo Studios
Kinjo Studios builds homes around individual vision rather than passing style, guiding each renovation with material curiosity and close attention to details that make a space personal.
4
2024
-

Kinjo Studios
2024