Two dogs, a plant collection and a nod to Brutalism
description
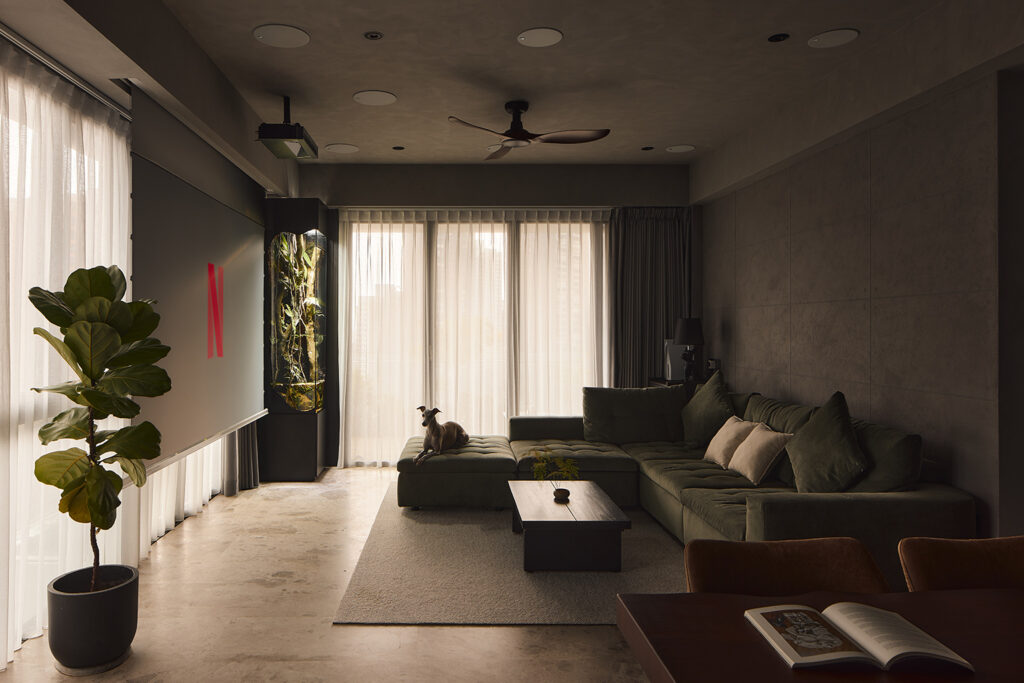
On Kim Seng Road, a three-room condominium unit has been reworked around raw materials, quiet textures and greenery. Kinjo Studios took on the eight-week renovation for a single homeowner who shares the space with two dogs and a growing collection of exotic plants.
The brief called for robust finishes, textured surfaces and a restrained material palette – an interior calm in feel yet expressive in detail, drawing loosely on Brutalist principles. Kinjo Studios embraced the home’s raw architectural features, keeping surfaces honest and finishes understated so the character of the space could stand on its own terms. These choices became the backdrop for the botanical collection, while durable finishes and an open, pet-friendly layout were chosen to suit both the homeowner and the dogs alike.
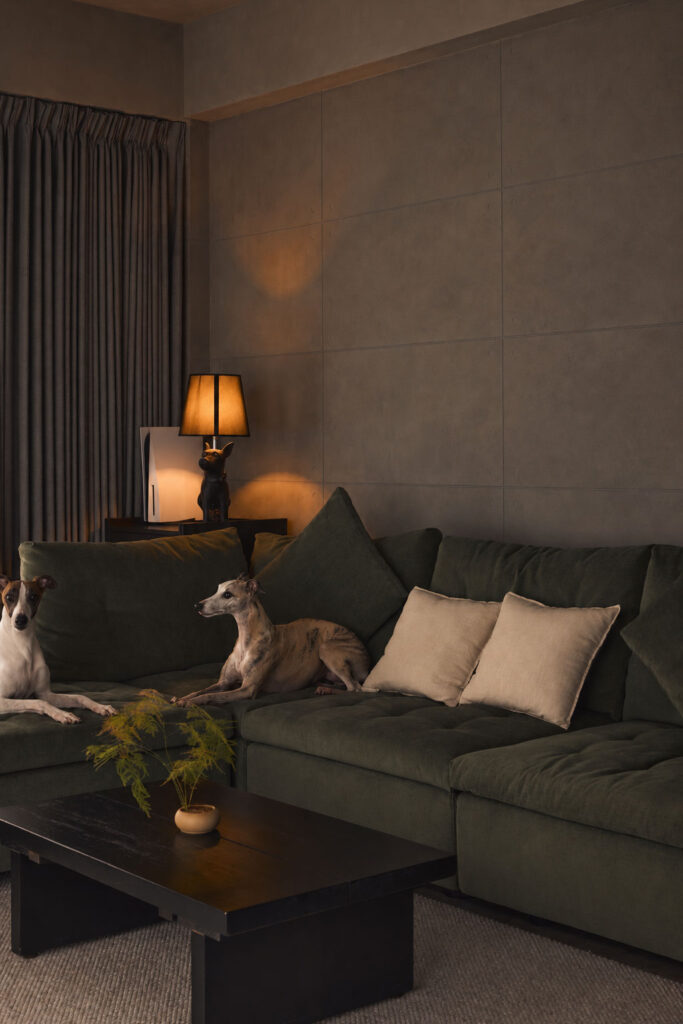
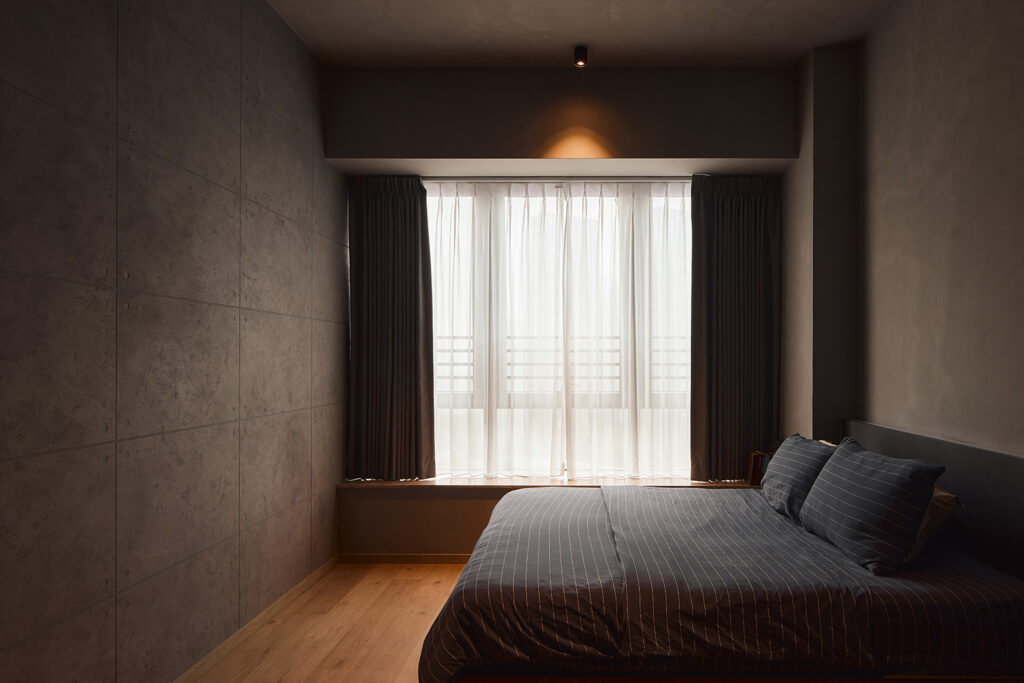
Soft grey limewash and textured wall finishes run through the entire home, tactile surfaces inspired by Brutalist architecture. Rather than making an overt industrial statement, the overall palette was pitched deliberately low-key: muted grey tones and textured surfaces create a serene atmosphere, leaving natural light, architectural detail and the homeowner’s plants to carry most of the visual interest.
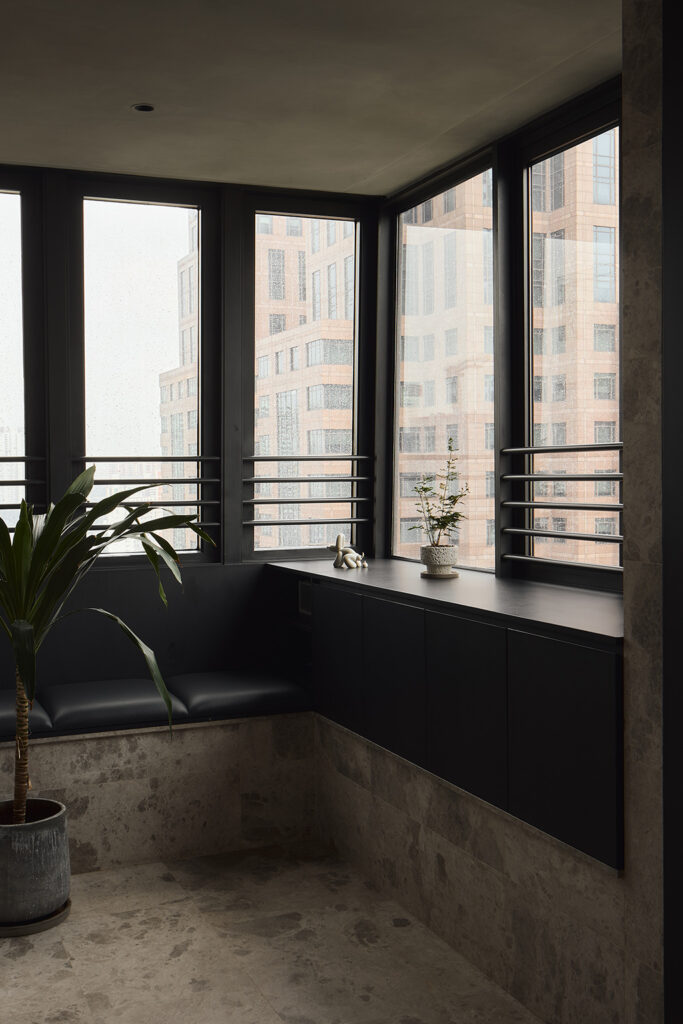
Near the entrance, a built-in window seat turns the foyer into more than a passageway, creating a small perch by the window. Potted plants gather here – the first sign of the greenery that runs through the rest of the home.
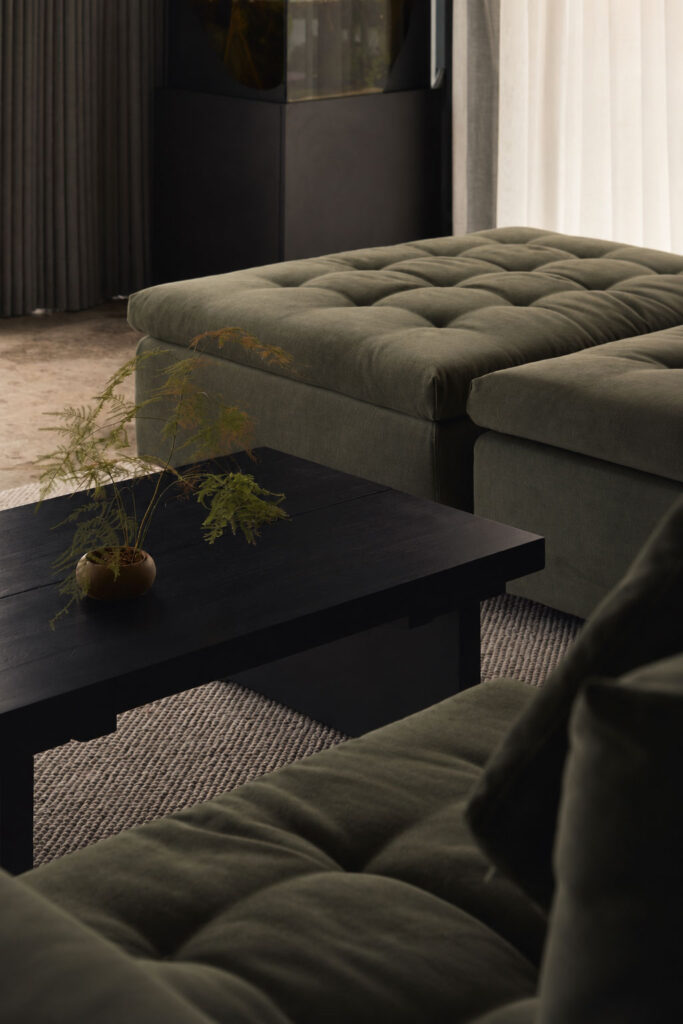
In the living room, the original grey marble flooring was retained, its cool tone continuing the limewashed walls’ restraint rather than competing with it. Adeep green sofa anchors this space, paired with a low coffee table and a woven rug – sturdy, easy-care choices for a household where two dogs roam freely. A large, glass-fronted planter box stands at a corner, its trailing vines softening the space. Rather than a conventional television, a projector was installed instead, preserving the clean architectural lines of the room. The screen recedes when not in use, keeping the living space flexible and uncluttered.
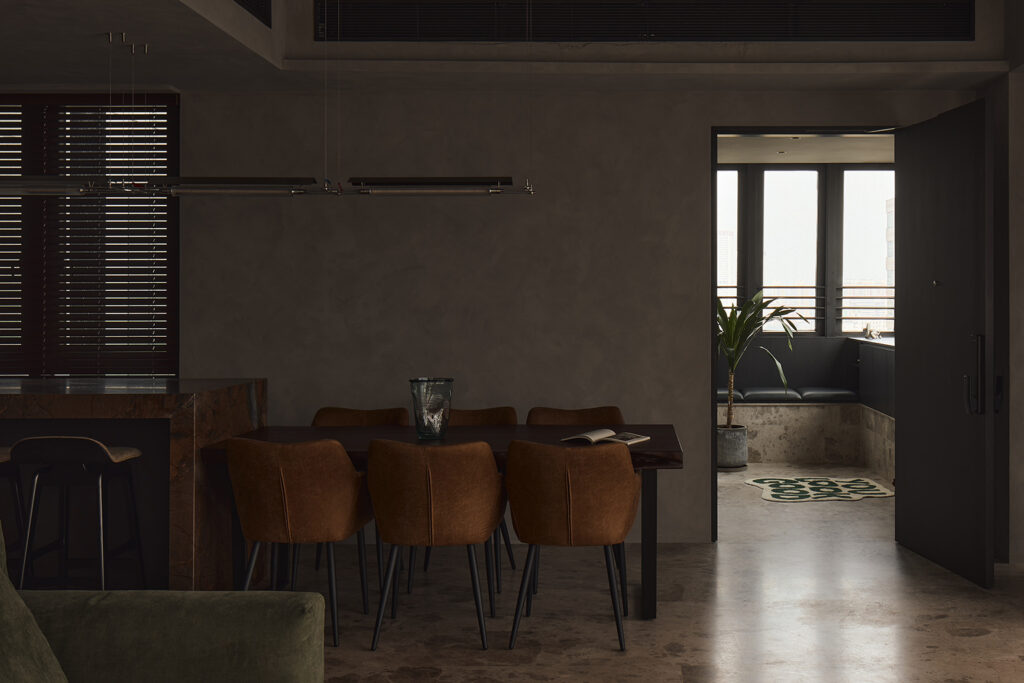
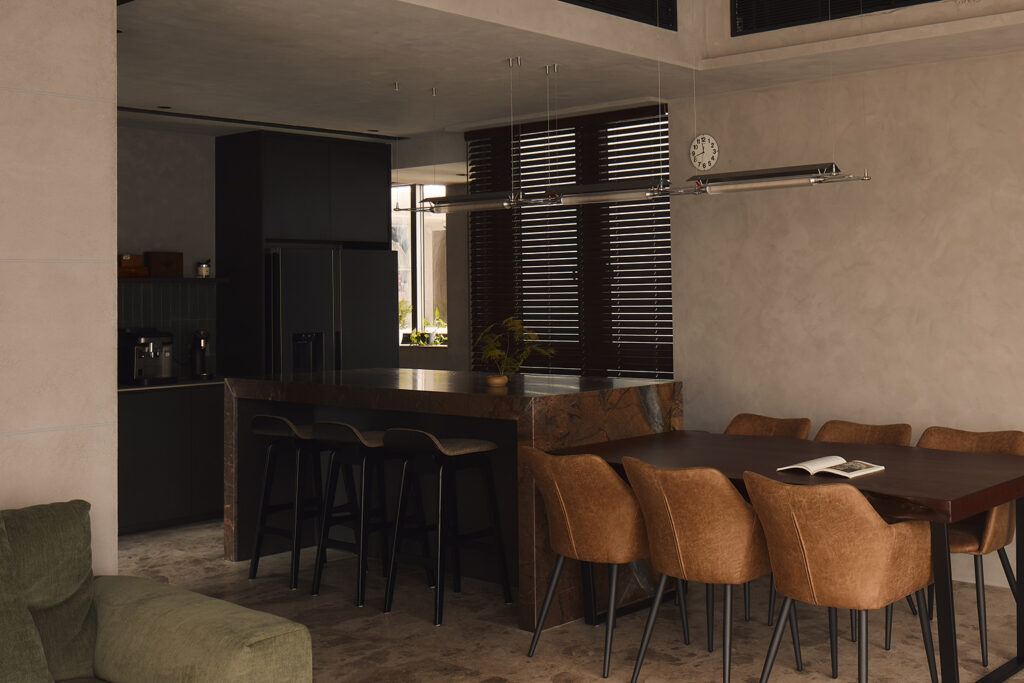
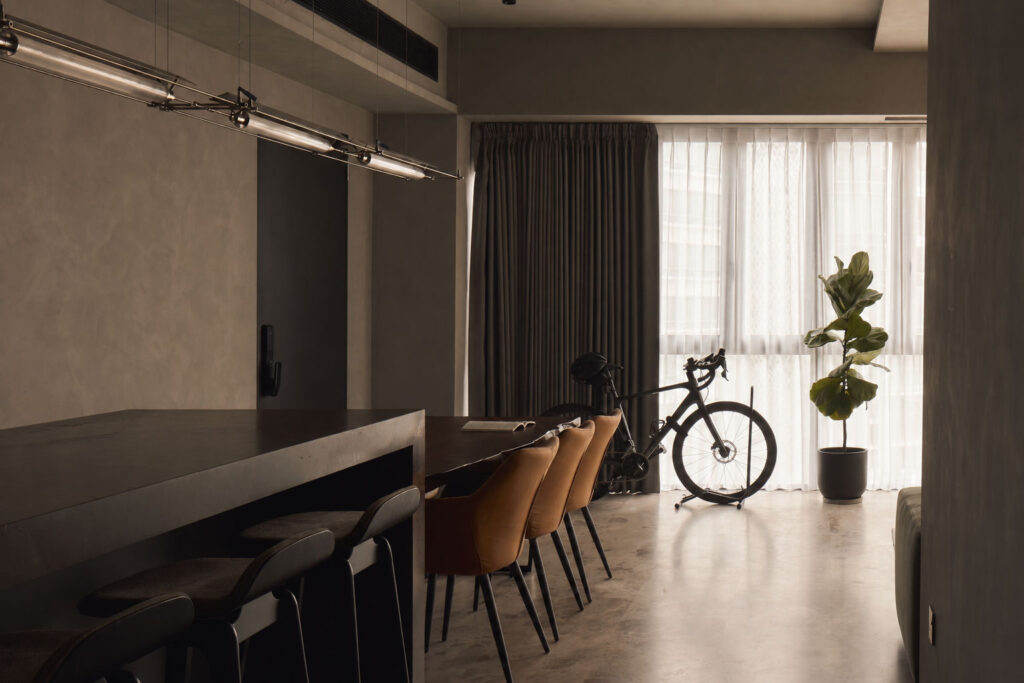
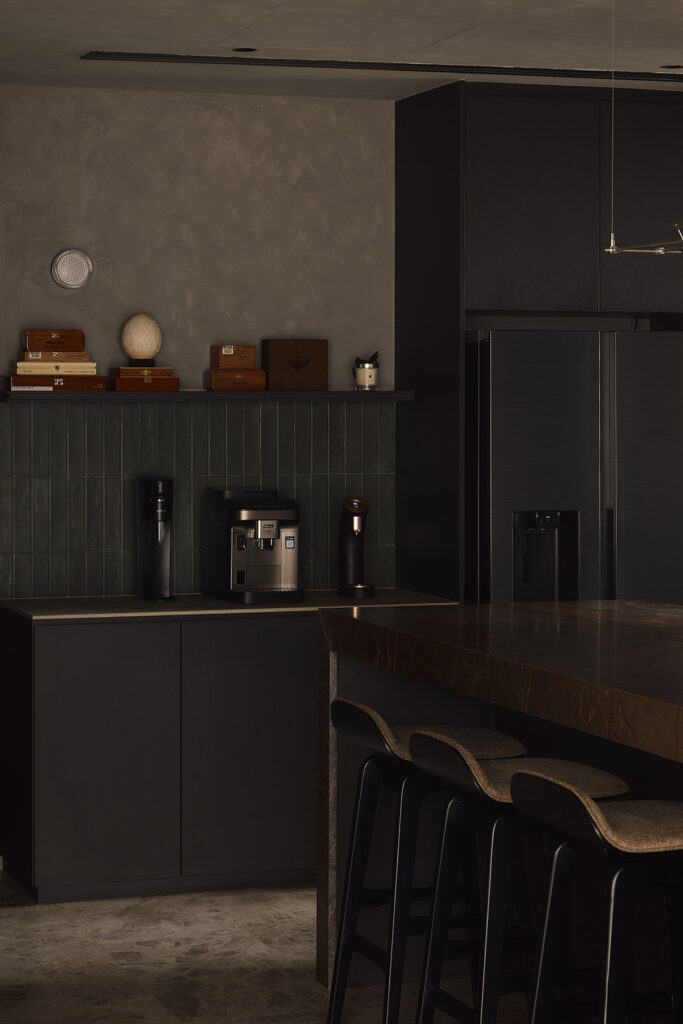
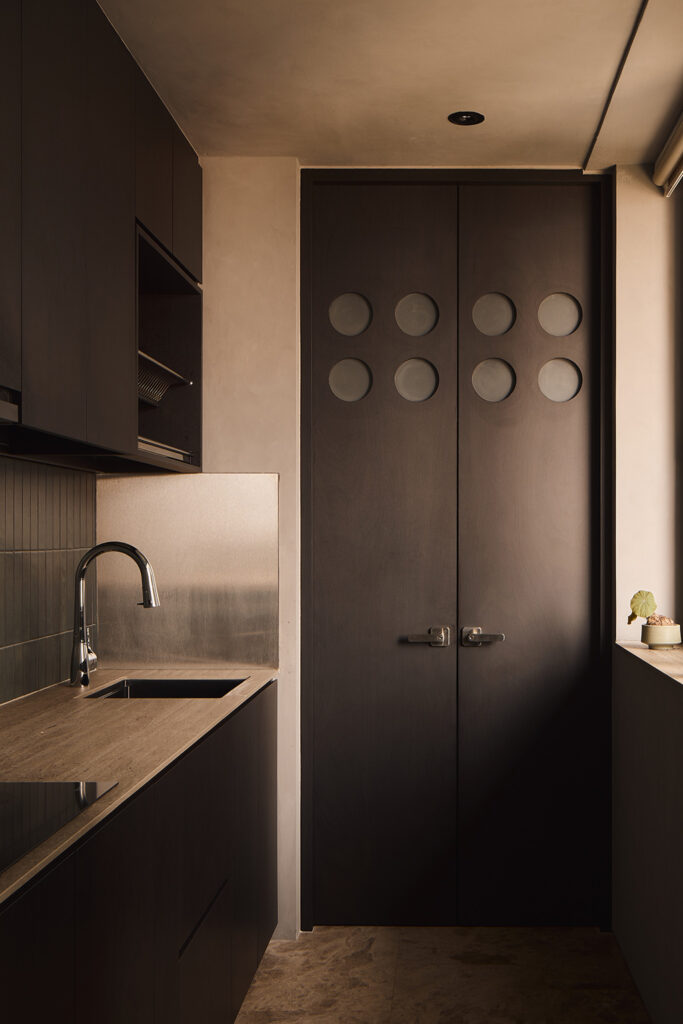
The kitchen and dining areas continue the open-plan arrangement, with an island at its centre clad in Brazilian quartzite, its rich brown base threaded with dramatic black and beige veining. The counter does double duty as workspace and showpiece, its warmth standing out against the charcoal-toned cabinetry surrounding it. Leather dining chairs sit at a timber table nearby, with wood-slat blinds filtering the light from the window behind.
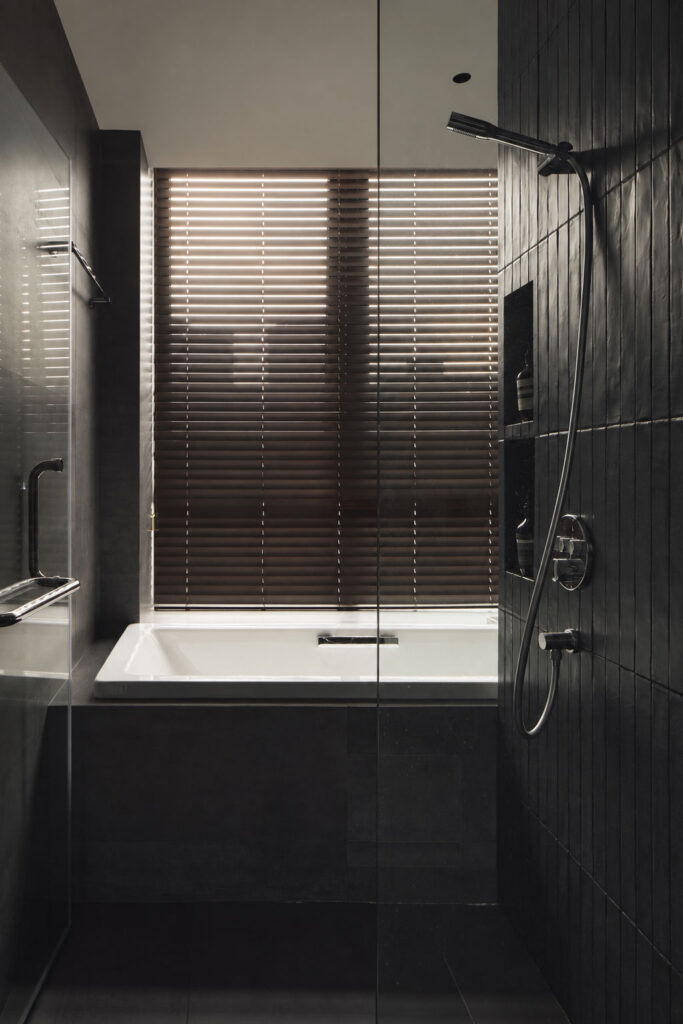
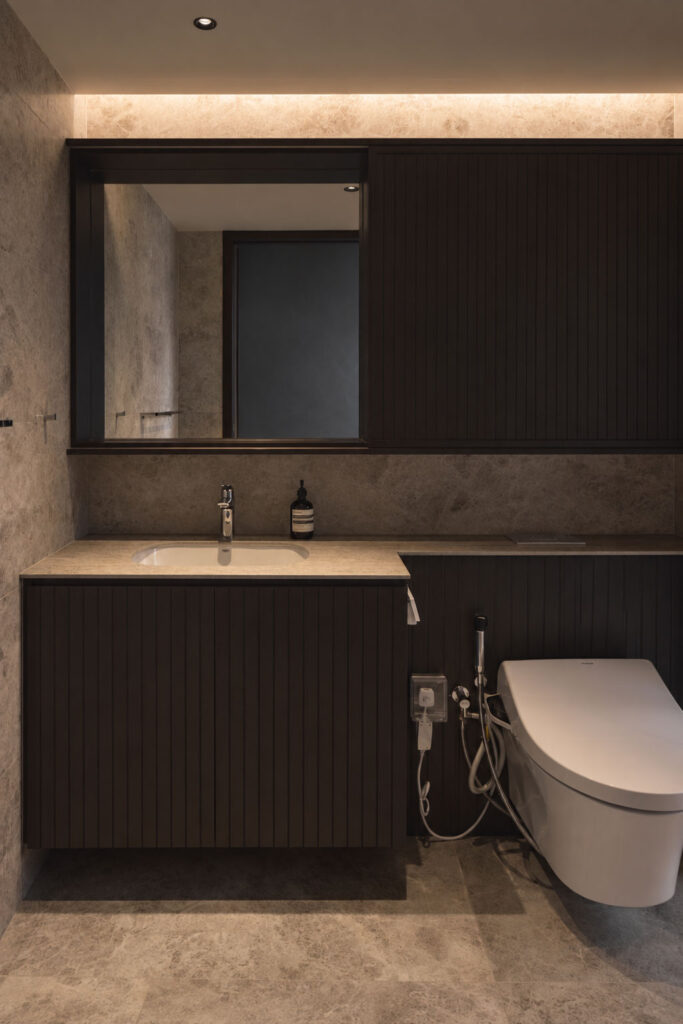
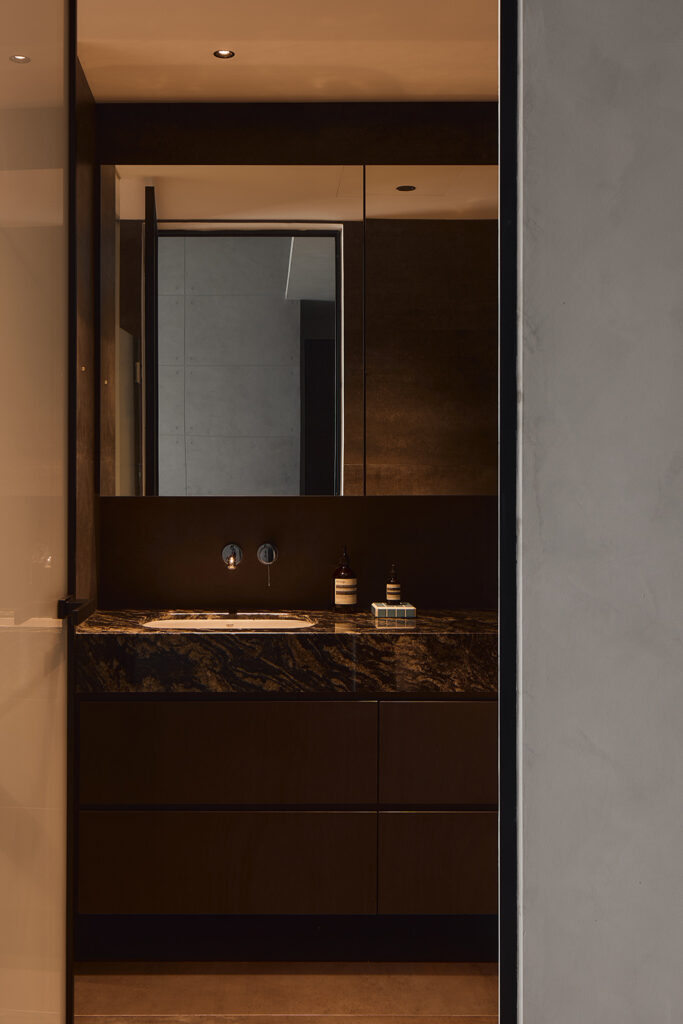
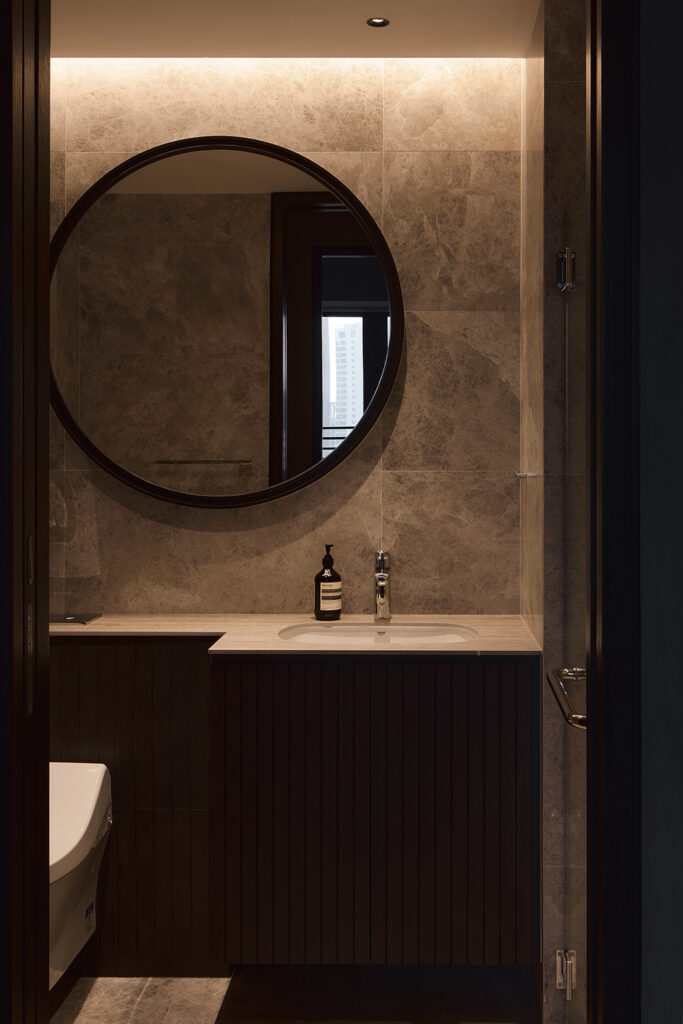
Further in, a bespoke vanity counter, cut from Brazilian granite, anchors the master bathroom, its deep black surface traversed by light, almost crystalline veining. The stone introduces a sense of movement and artistry to an otherwise restrained palette, lending the space a subtle, whimsical quality. Black subway tiles, black cement floor tiles and black wood-textured cabinetry are layered around it, the varied finishes keeping the monochrome scheme sophisticated rather than heavy. A separate bathroom, tiled this time in pale beige stone, carries the same muted material language into a smaller footprint.
In this home, every occupant feels comfortable and at ease, which was the goal from the very start.
Kinjo Studios
www.kinjostudios.com.sg
www.instagram.com/kinjo_studios
We think you may also like A home designed to evolve with colour
DETAILS
PROJECT GALLERY
PROJECT GALLERY
Foyer
Living Room
Dining Room
Kitchen
Bedroom
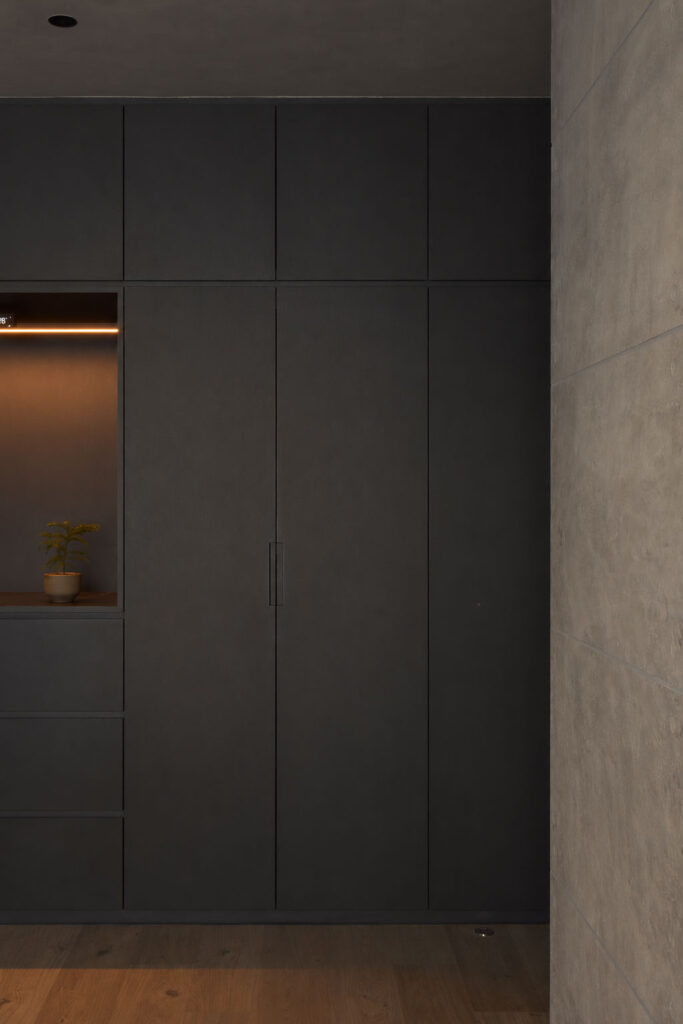
Walk-in Wardrobe
Bathroom
DESIGNED BY Kinjo Studios
Kinjo Studios builds homes around individual vision rather than passing style, guiding each renovation with material curiosity and close attention to details that make a space personal.
3
2024
-

Kinjo Studios
2024