One less bedroom, more room to gather
description
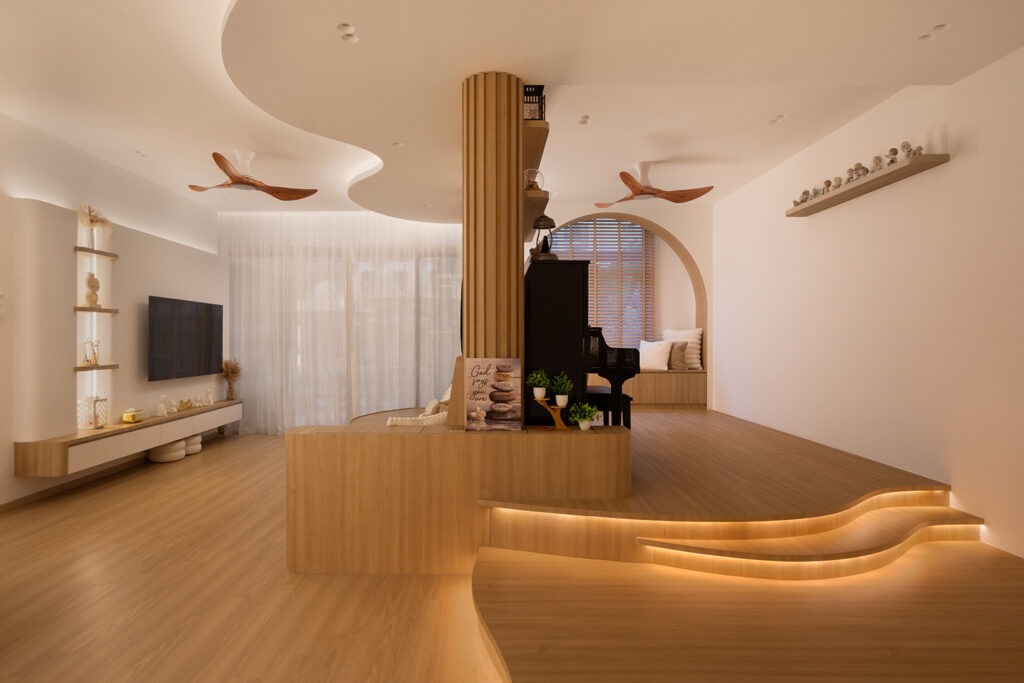
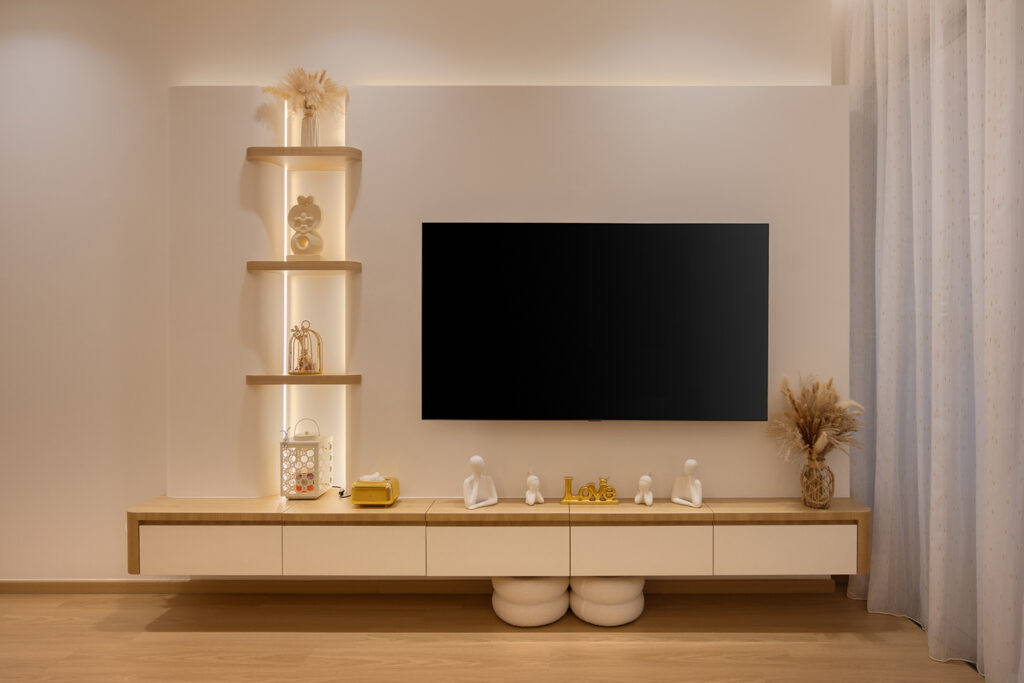
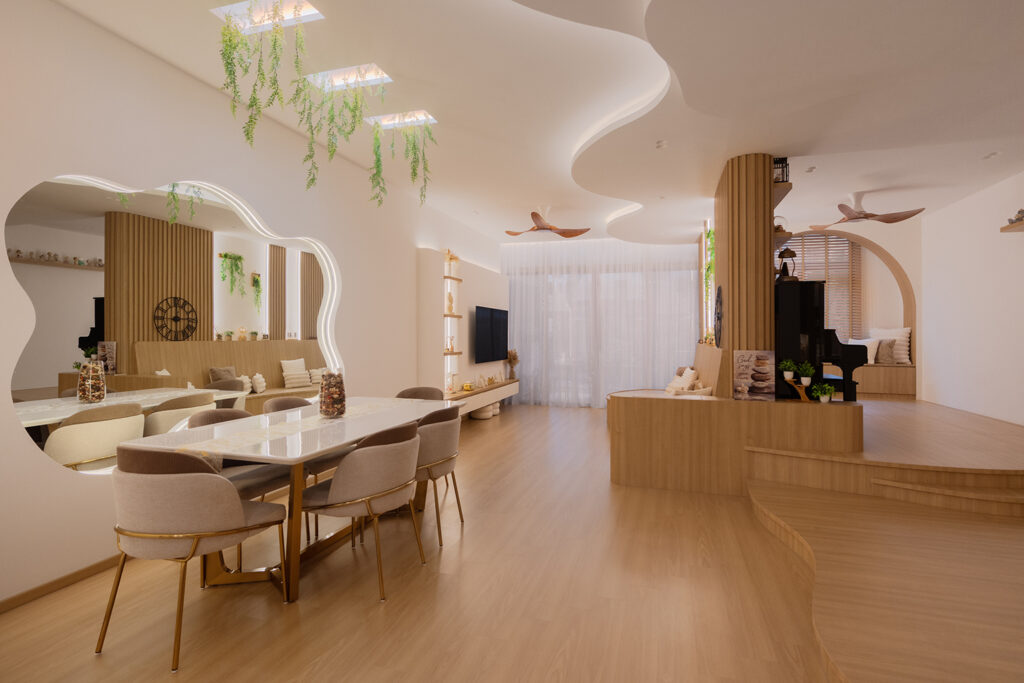
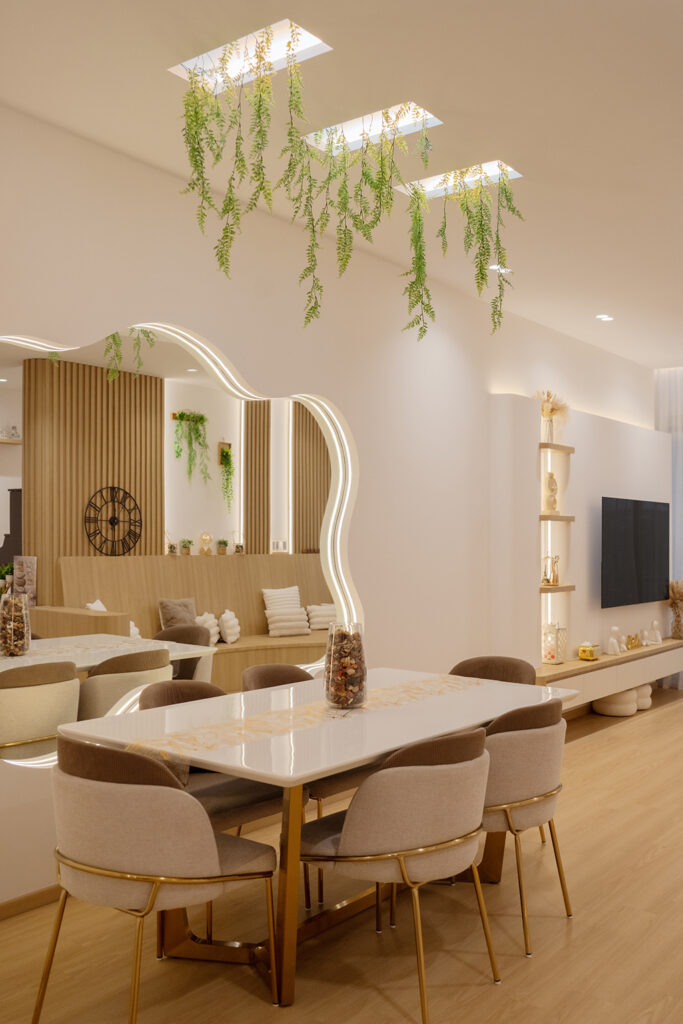
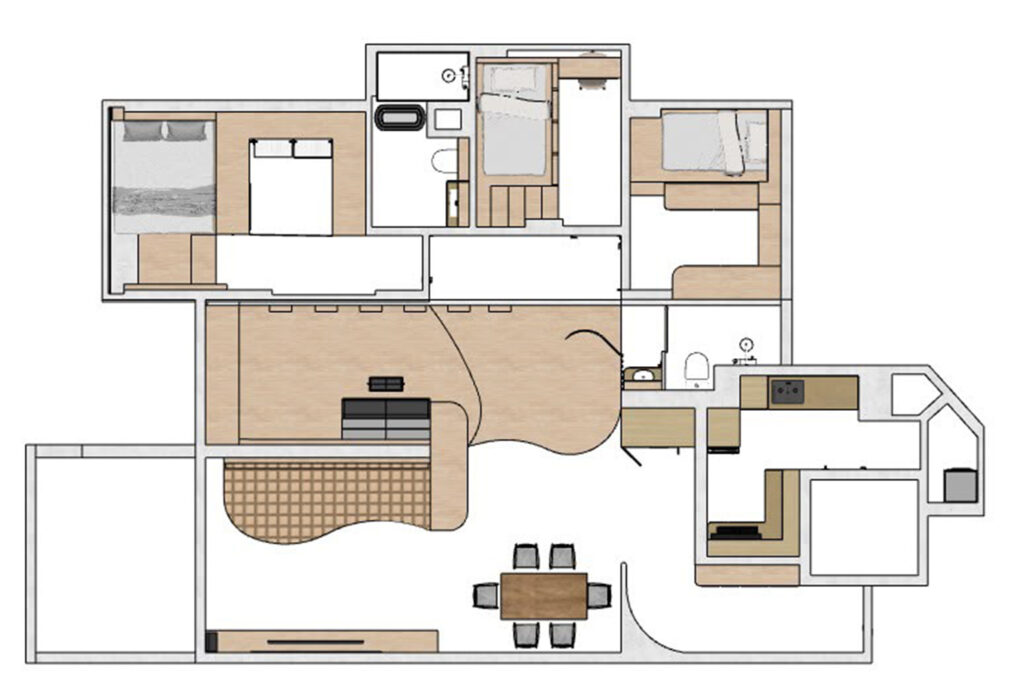
For families that enjoy having people over, the living area is often the heart of the home. In this Jurong East condo, it was also the part that fell short. The original four-bedroom layout offered limited space for entertaining and spending time together. So Reborn Interior’s Zee Sham and Subash Satapha considered what could be changed. The answer lay in the bedroom adjoining the living area.
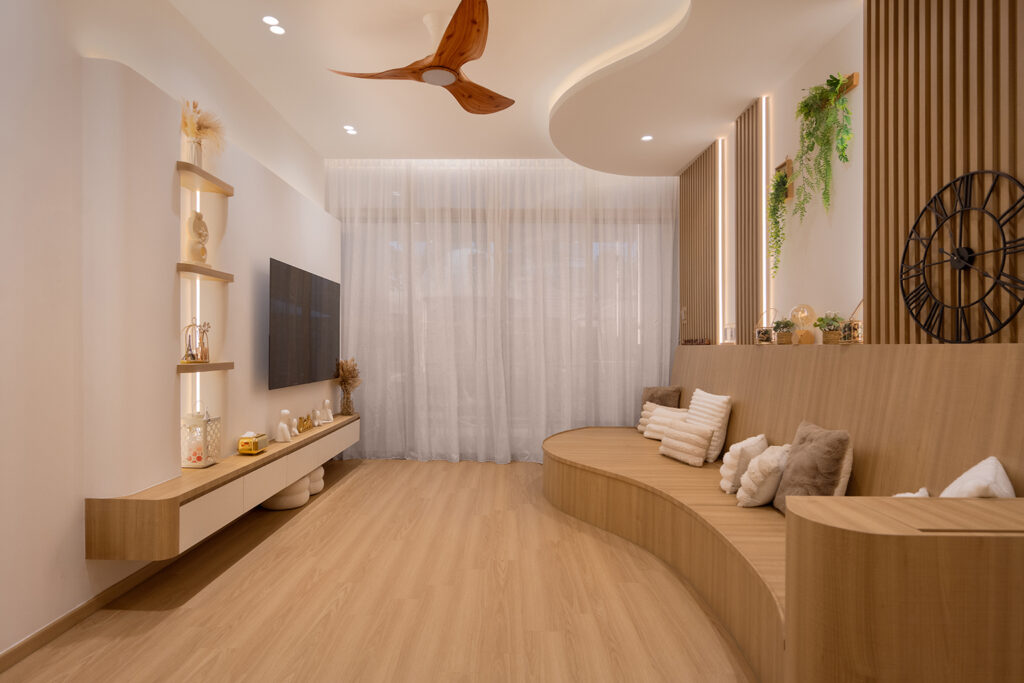
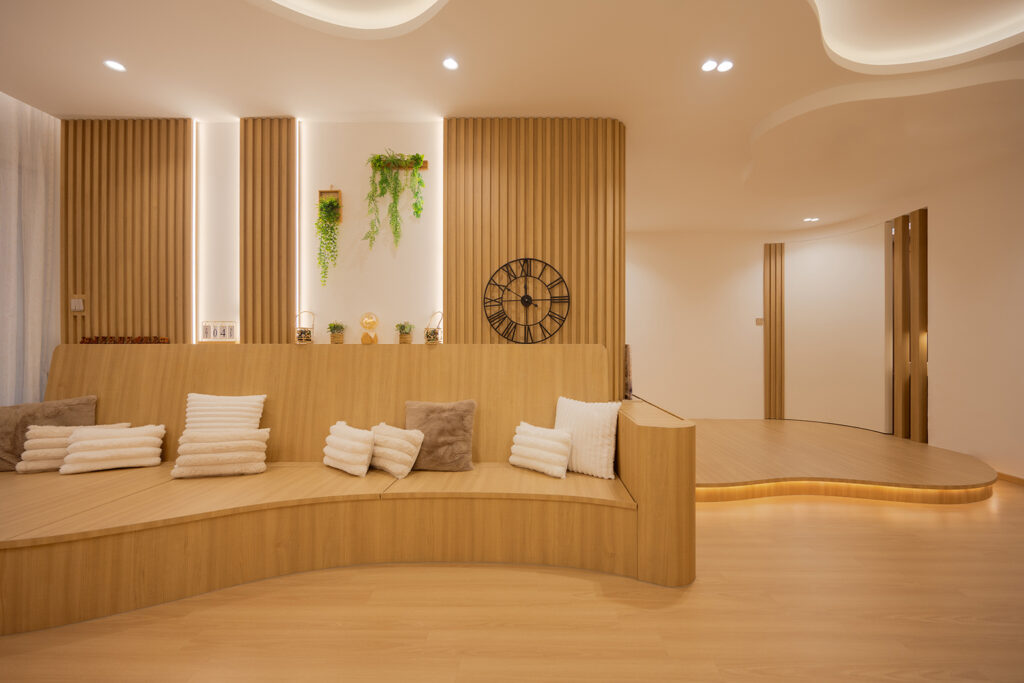
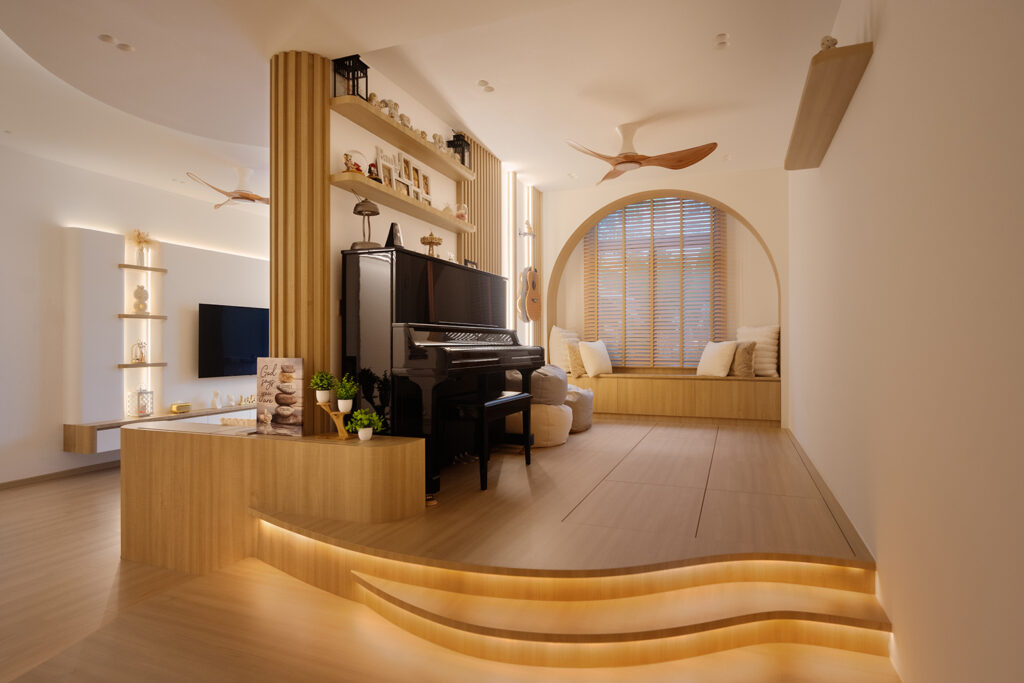
With the bedroom removed, a structural wall now separates the new entertainment space from the living area, and the designers built the rest of the plan around it. “We used the structural elements of the house as the nucleus that the entire design surrounds,” says Zee. On the living side, a long, curved bench follows the wall.
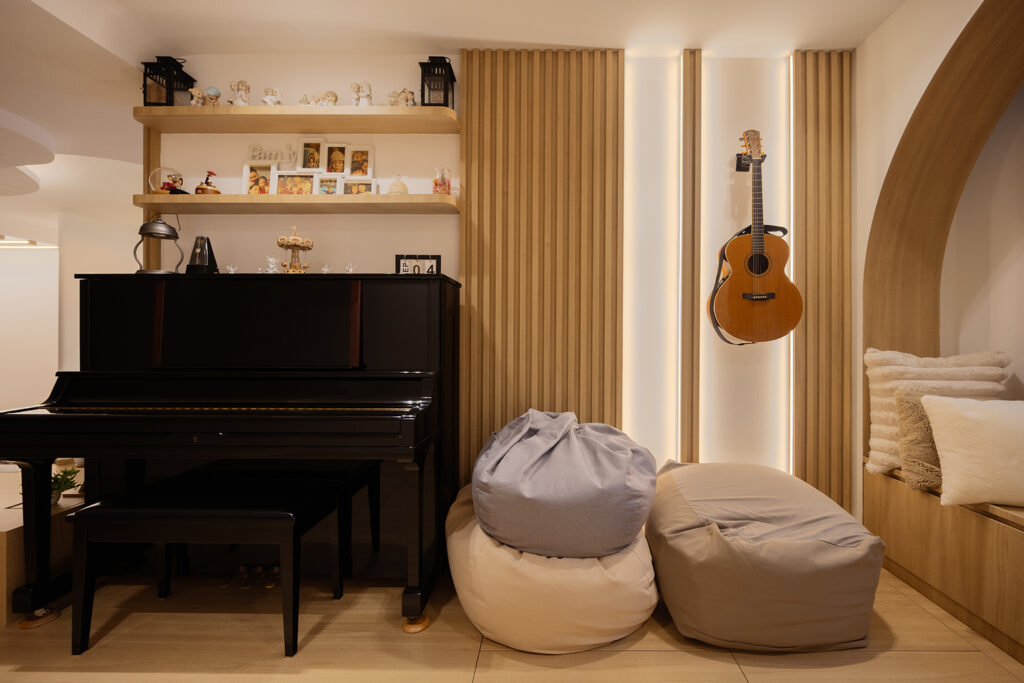
A few steps up on the other side is where the family comes together, whether it’s to play the piano, strum the guitar or simply settle into the cosy window seat, with storage
tucked neatly beneath.
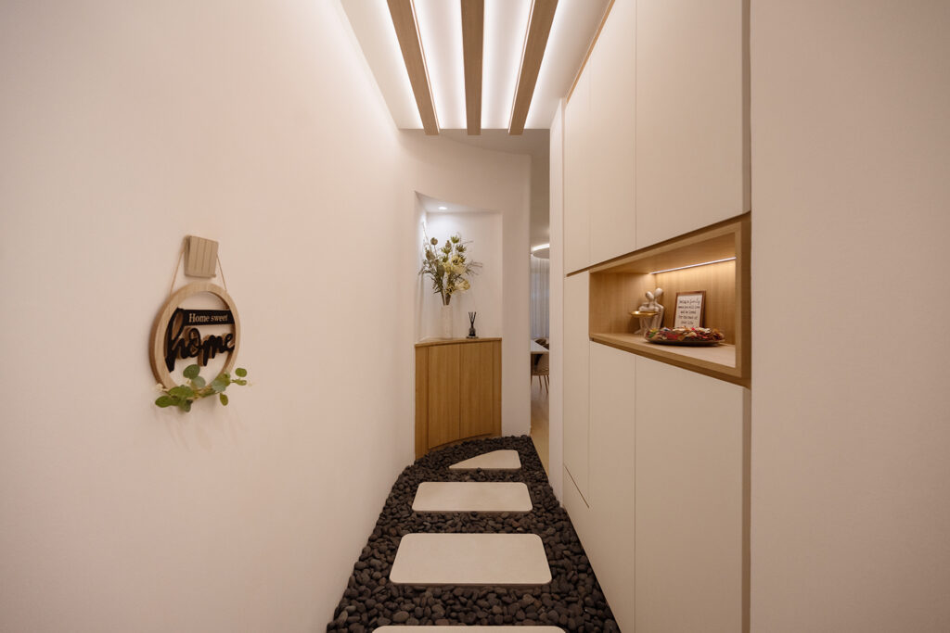
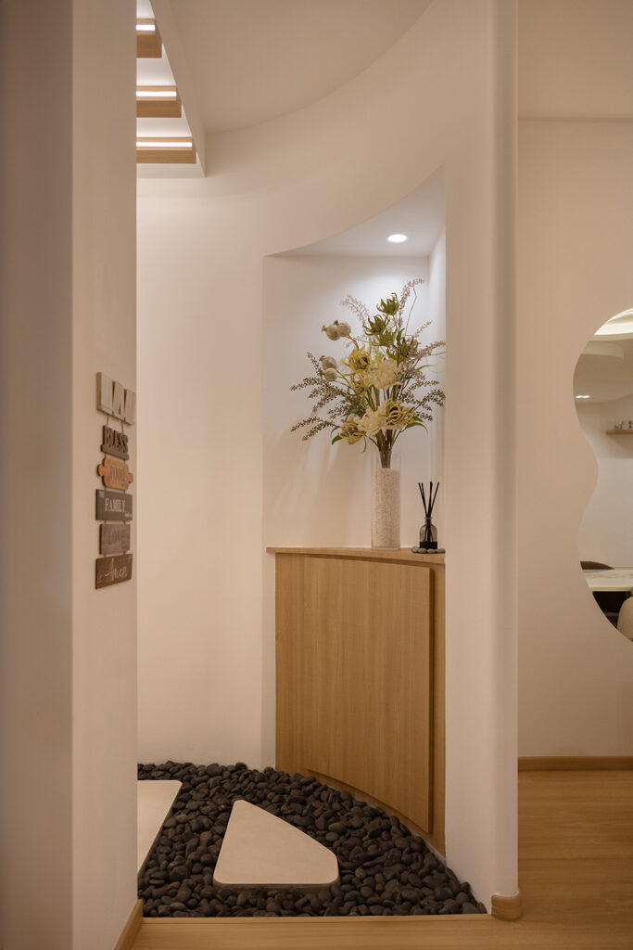
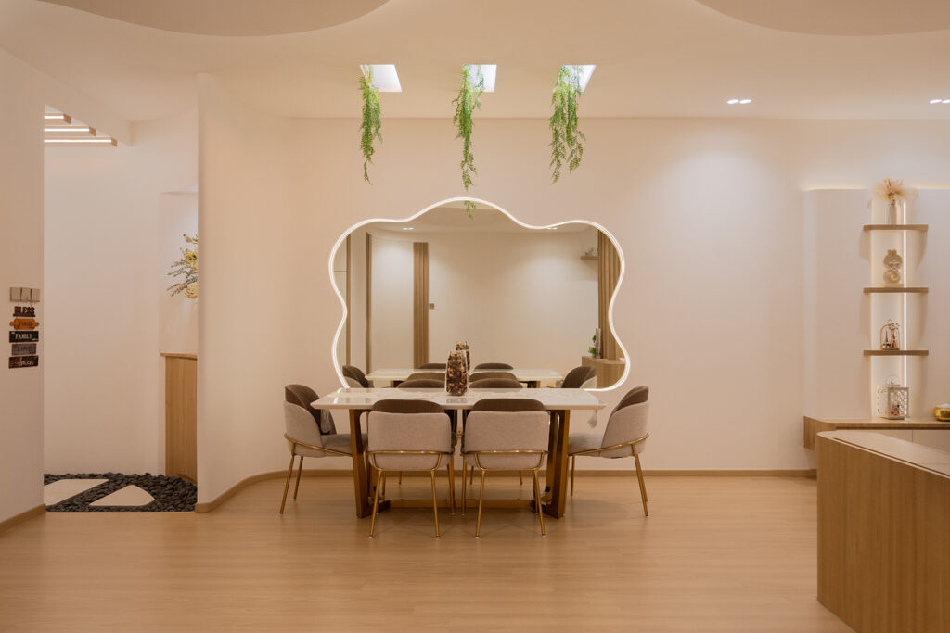
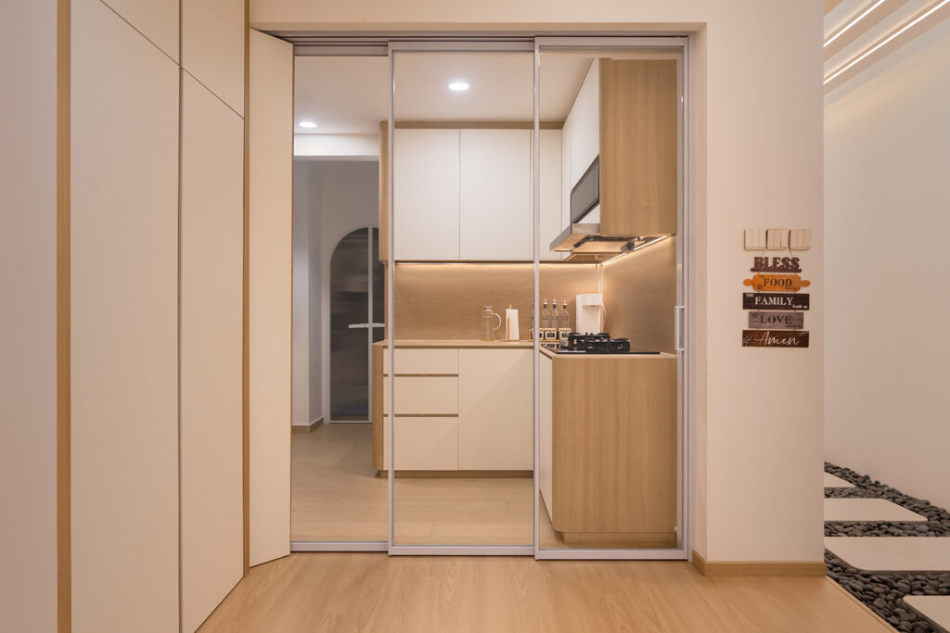
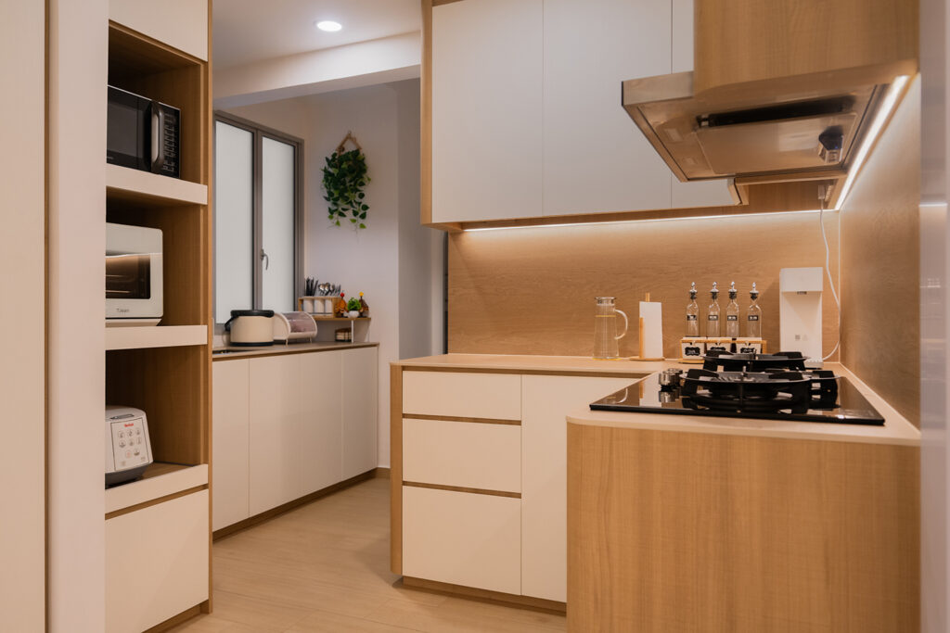
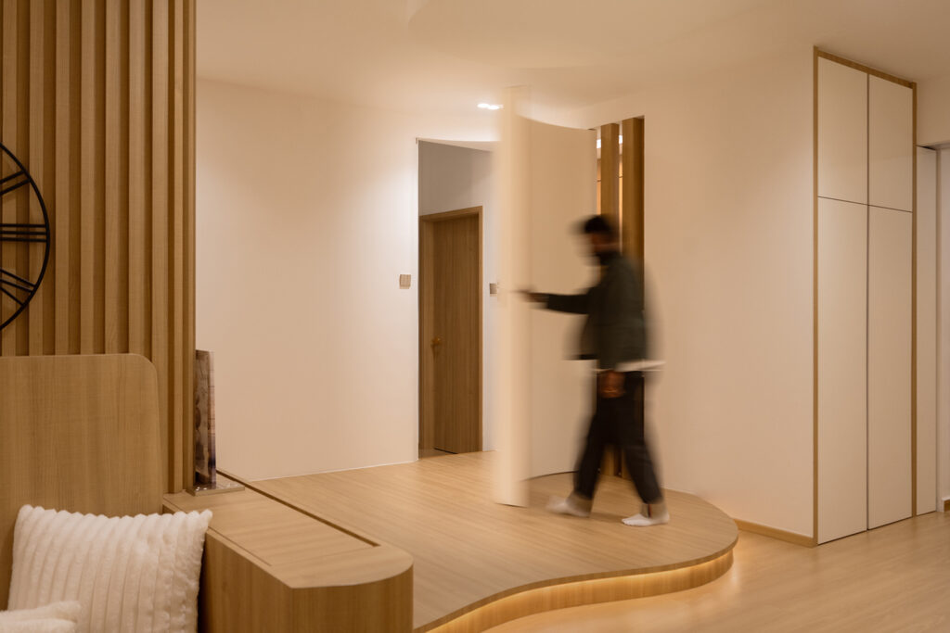
The home’s flowing forms extend beyond the communal spaces. At the entrance, a gently rounded wall creates a sense of privacy along the already long foyer, where stepping stones set among dark pebbles lend the passage a zen-like quality. Another distinctive feature is the curved door, which follows the contours of the wall and opens to reveal access to the common bathroom and bedrooms. The kitchen, meanwhile, remains a practical, self-contained space behind sliding glass doors.
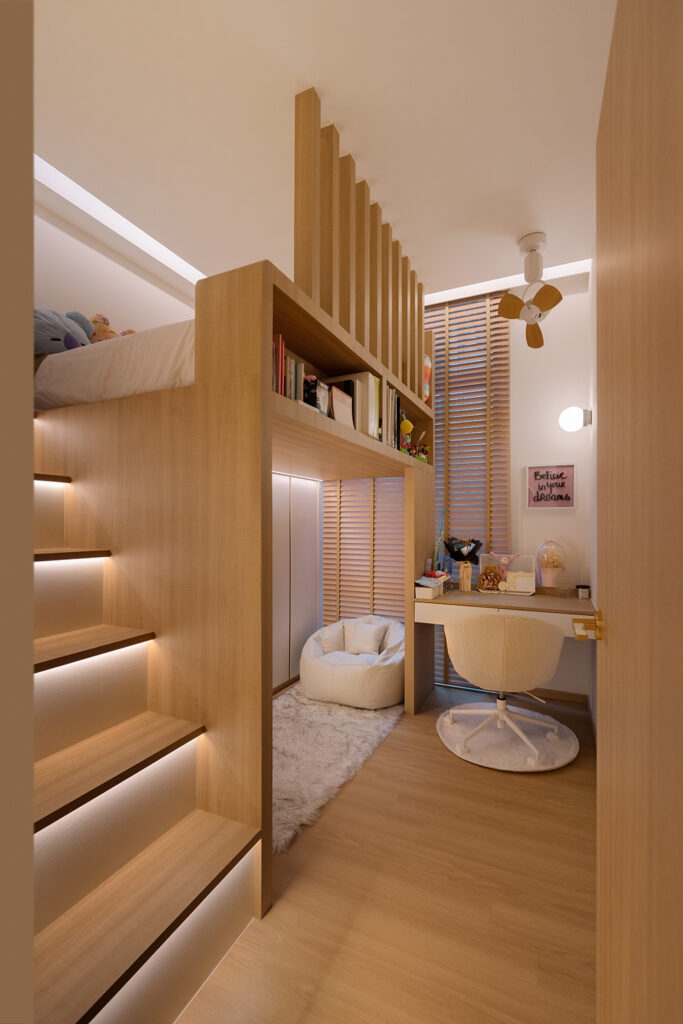
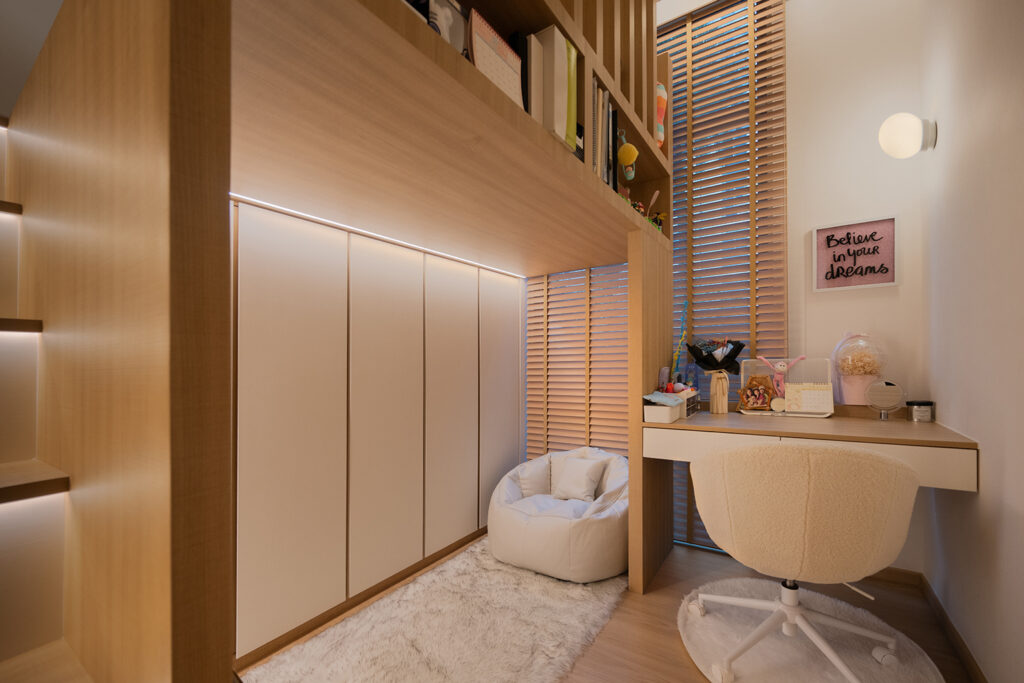
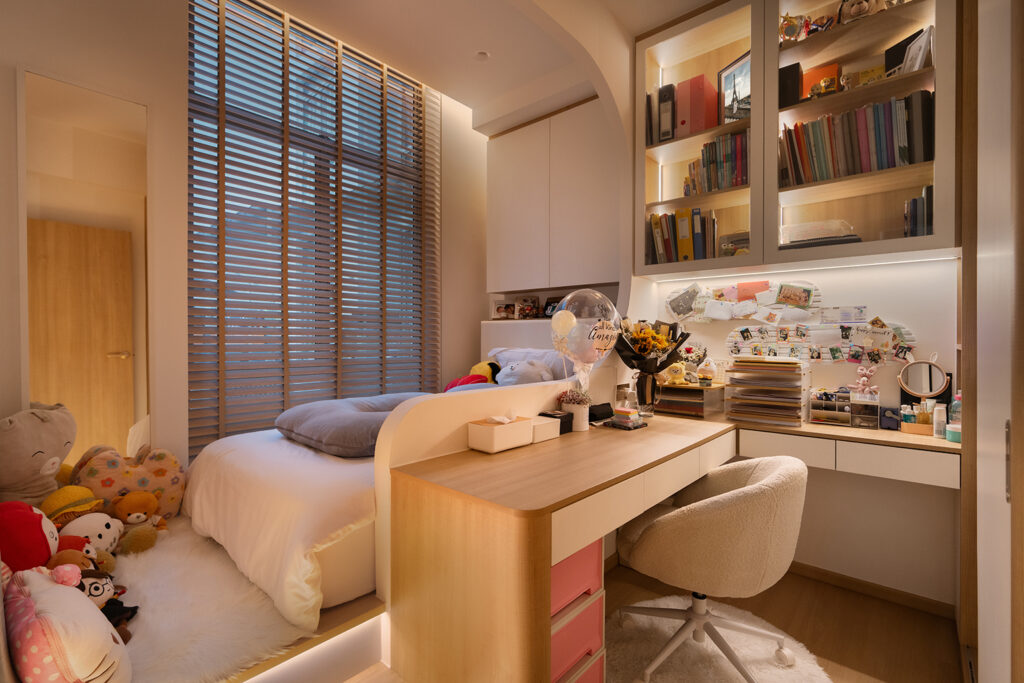
In the bedrooms, the designers have made clever use of the available space to accommodate the children’s different needs. One features a loft bed accessed by an illuminated staircase, with bookshelves set along its edge. Below, a soft rug and beanbag chair create a snug reading corner next to an integrated wardrobe, while a desk by the window provides a dedicated study spot. In the other bedroom, a low platform bed sits alongside a built-in desk, with illuminated, glass-fronted shelving above for books and personal belongings.
With two children at home, practicality also guided the choice of materials and finishes. “The details mattered most, especially the finishing of the surfaces to ensure they were child-friendly,” says Subash. From the rounded corners of the built-in furniture to the sweeping edges of the raised platforms, the team carefully considered how each element would be constructed and finished to withstand daily use.
The result is a home that makes more room for the moments the family enjoys together, without overlooking the practical needs of growing children.
Reborn Interior
www.facebook.com/reborninteriorsg
www.instagram.com/reborninterior.sg
We think you may also like A Muji-inspired HDB flat built for gathering
DETAILS
PROJECT GALLERY
PROJECT GALLERY
Foyer
Living Room
Dining Room
Kitchen
Corridor
Bedroom
Bathroom
Floor Plan
DESIGNED BY Reborn Interior
Reborn Interior creates practical, value-led homes shaped around each homeowner’s needs, with reliable guidance from planning to completion.
6
2024
-
MORE PROJECTS BY Reborn Interior
HDB
732 SQFT
2-ROOM
Pastel play in Toa Payoh
HDB
1436 SQFT
3-ROOM
Boho curves and Moroccan soul
HDB
1399 SQFT
3-ROOM
A Muji-inspired HDB flat built for gathering
HDB
1206 SQFT
4-ROOM
Inside a $500K hotel-inspired DBSS flat transformation
HDB
904 SQFT
3-ROOM
Sneakers, figurines and comics take centre stage
Apartment
1900 SQFT
4-ROOM
One less bedroom, more room to gather

Reborn Interior
2024