Once boxed in, this Bishan condo now flows
description
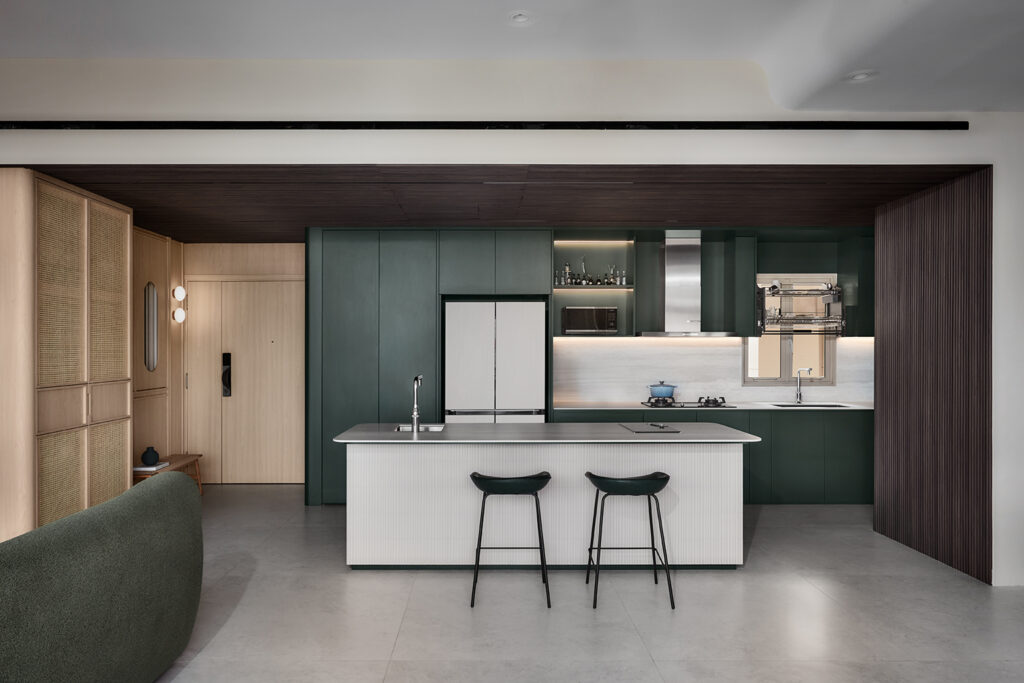
Walls were the first thing to go in this four-bedroom resale condo in Bishan. “The original floor plan was heavily compartmentalised, with multiple non-structural partition walls, enclosed hallways and a restricted kitchen enclosure that blocked sightlines and natural light,” says interior designer Johnson Ng from Happe Design Atelier.
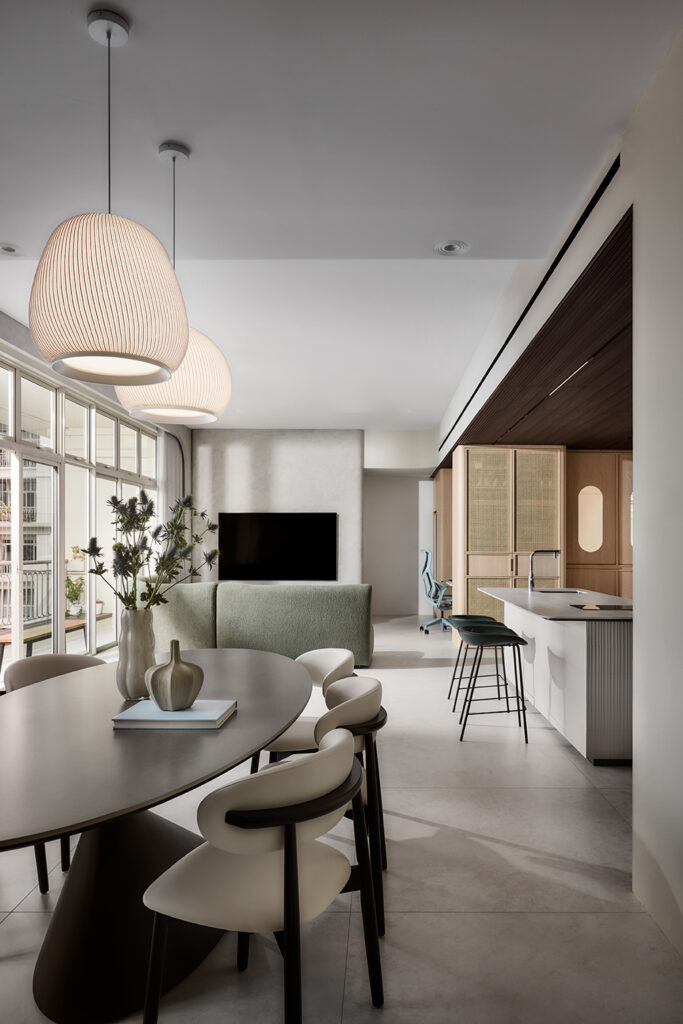
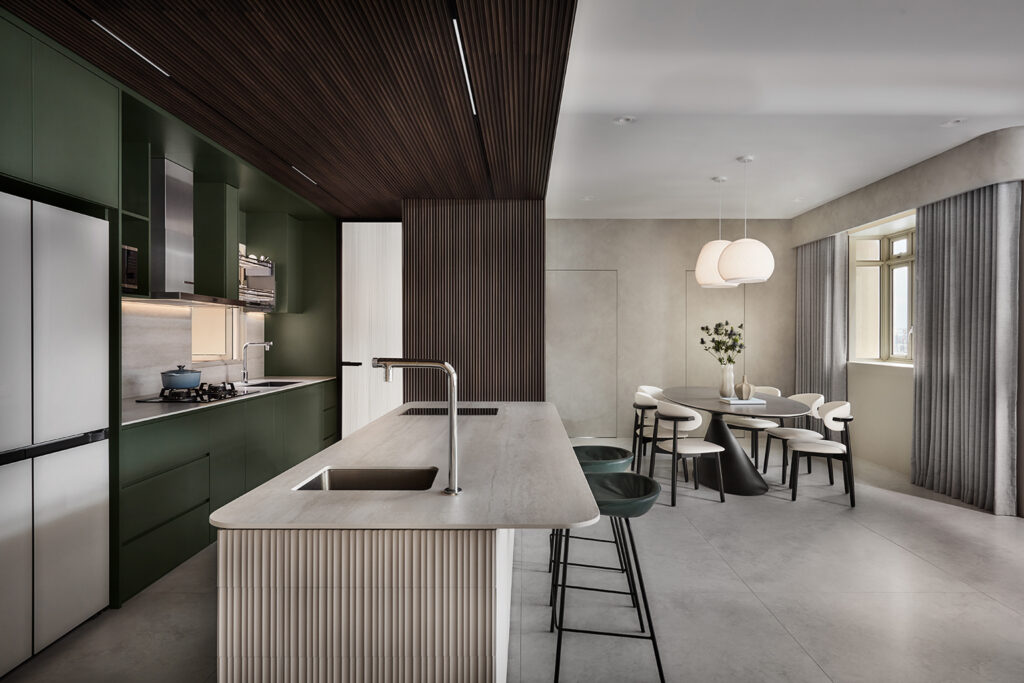
Removing the kitchen and utility walls opened the middle of the home into one continuous stretch of living, dining and dry kitchen, anchored by a central island and bar seating. A gas hob handles active cooking, while an adjacent window and a heavy-duty extraction hood keep the space well ventilated. Overhead, a dark slatted timber ceiling marks the kitchen and foyer off from the lighter living and dining areas, which stretch out towards the balcony.
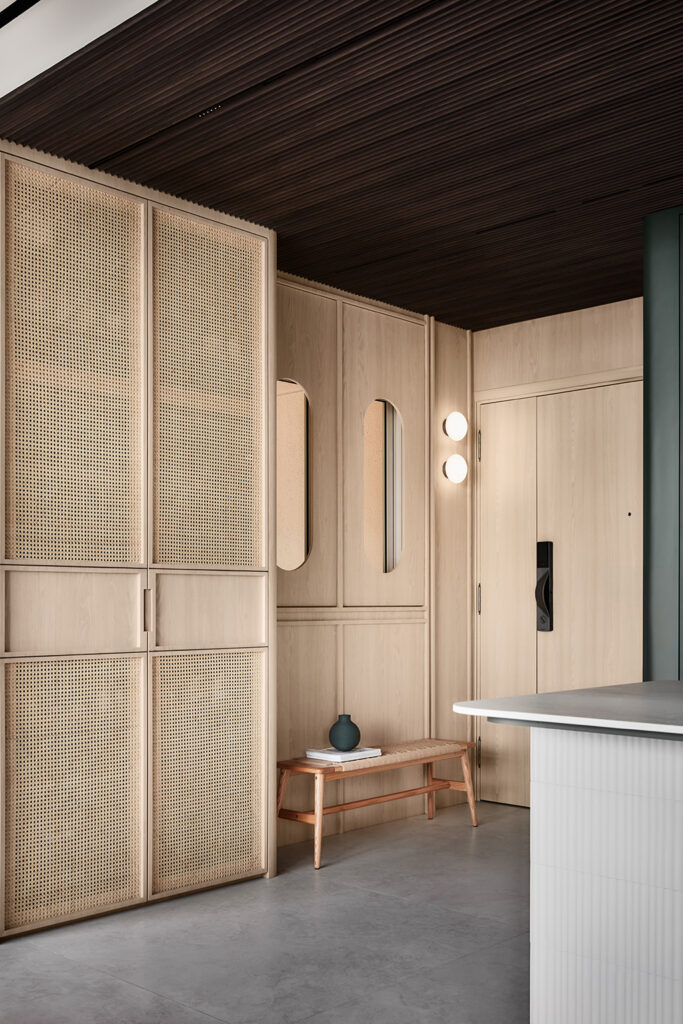
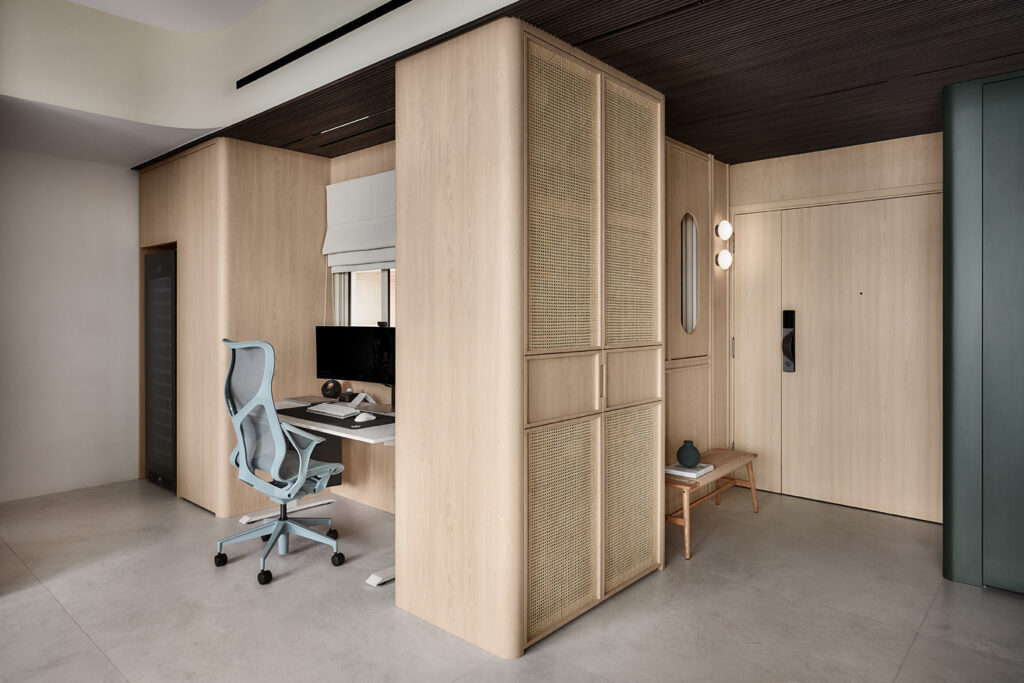
By the front door, an open study area is framed by tall custom cabinets with rattan fronts. “We wanted a workspace near the entrance that was integrated yet distinct,” Johnson says.
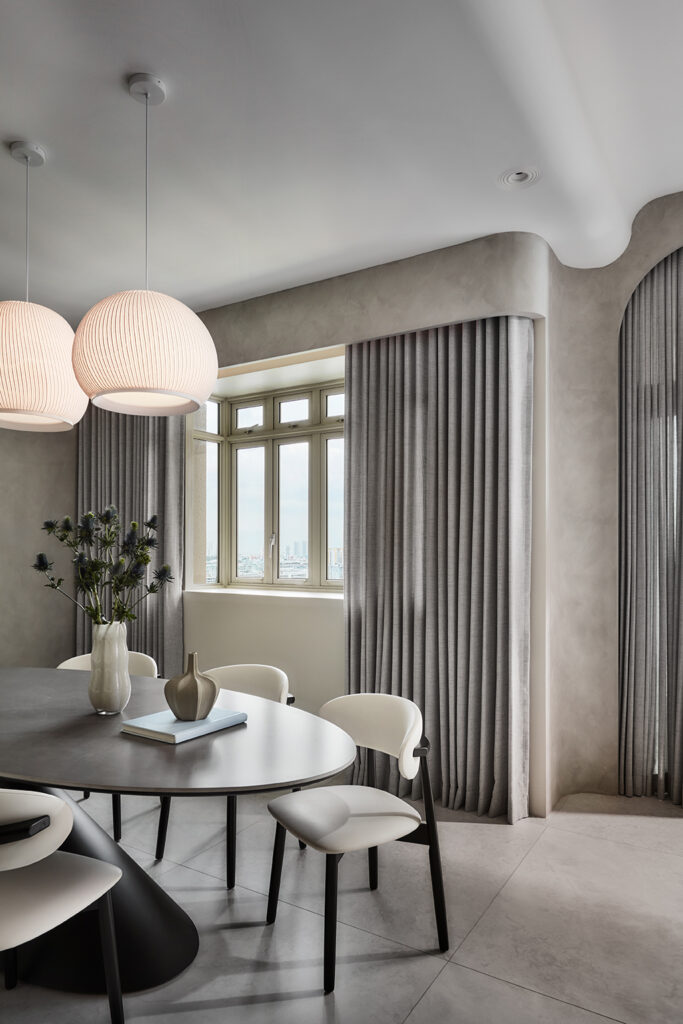
Curves run through the home. “The aim was to blend a modern eclectic style with fluid, organic silhouettes to create a warm, contemporary home that still flows well,” he explains. Above the dining area, the ceiling drops in a soft curve, with recessed lighting cut out in organic shapes. The living area picks up the same soft shape in a plush sofa – King Living’s 1977 modular design.
Eclectic warmth is translated through dark slatted timber cladding, woodgrain laminates, soft microcement, natural rattan and reeded glass. “Rich wood tones are balanced against light floor tiles and deep charcoal accents,” Johnson adds.
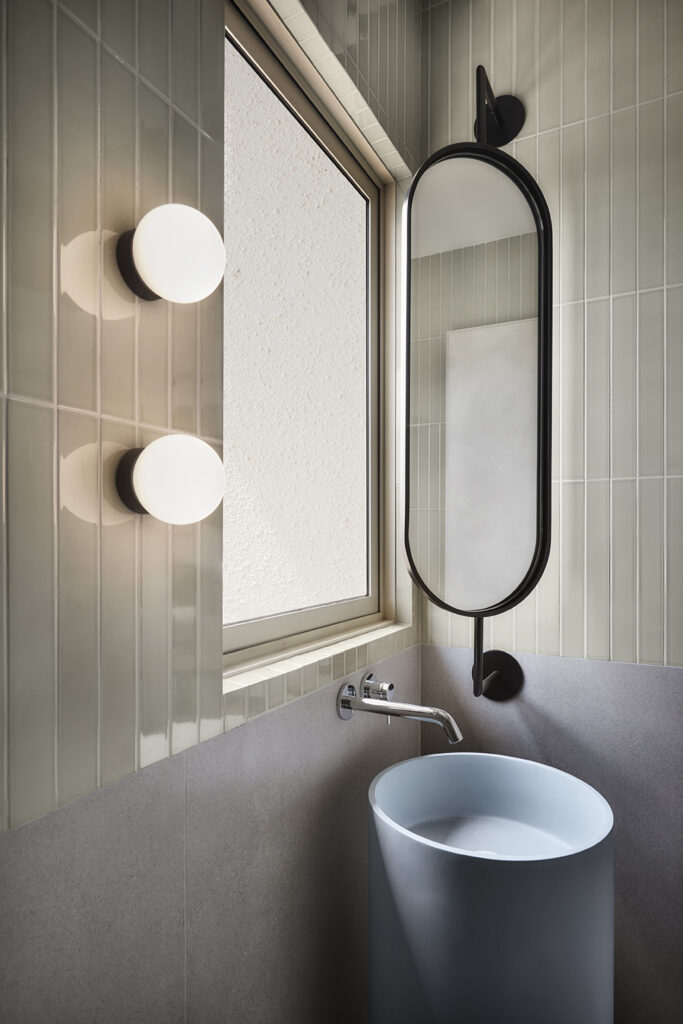
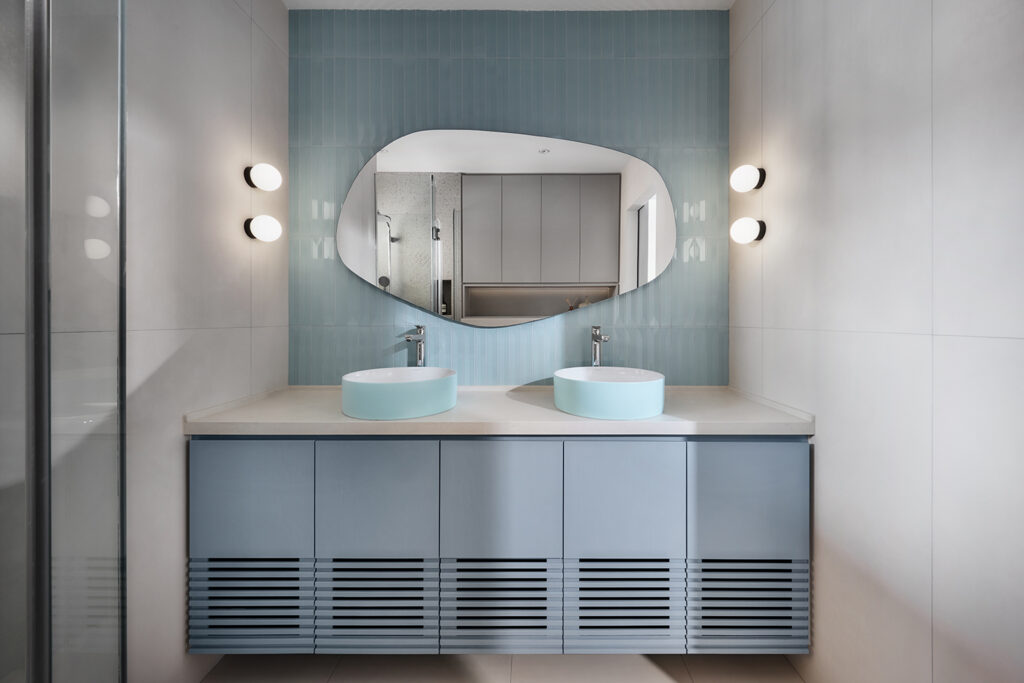
The guest bathroom was reconfigured and enlarged too, and stands out with sage green tiles and wall-mounted sconces.
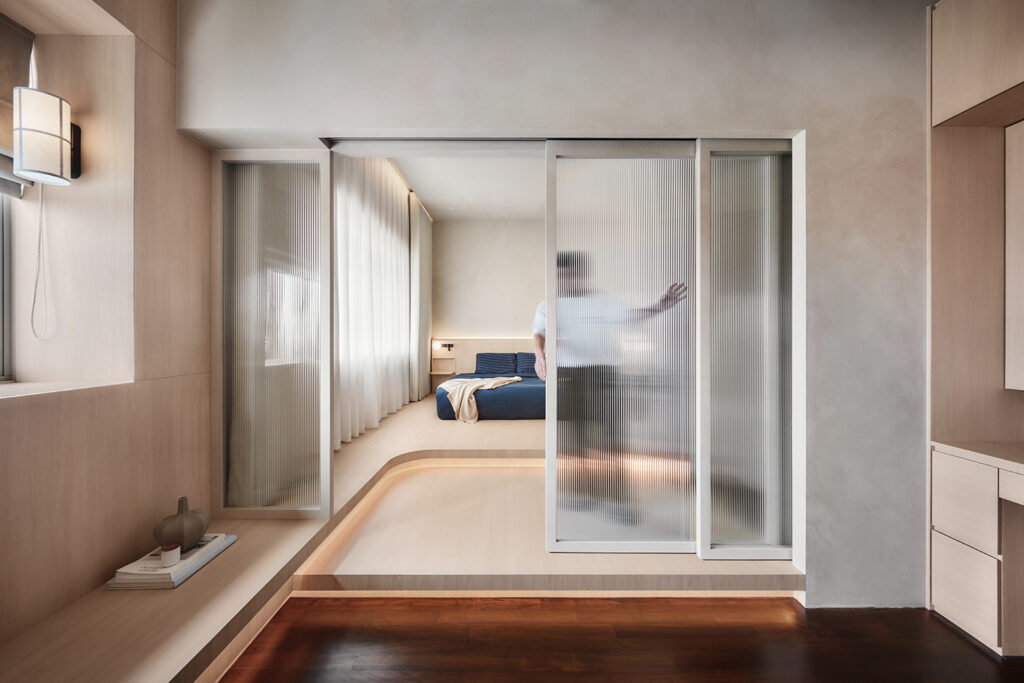
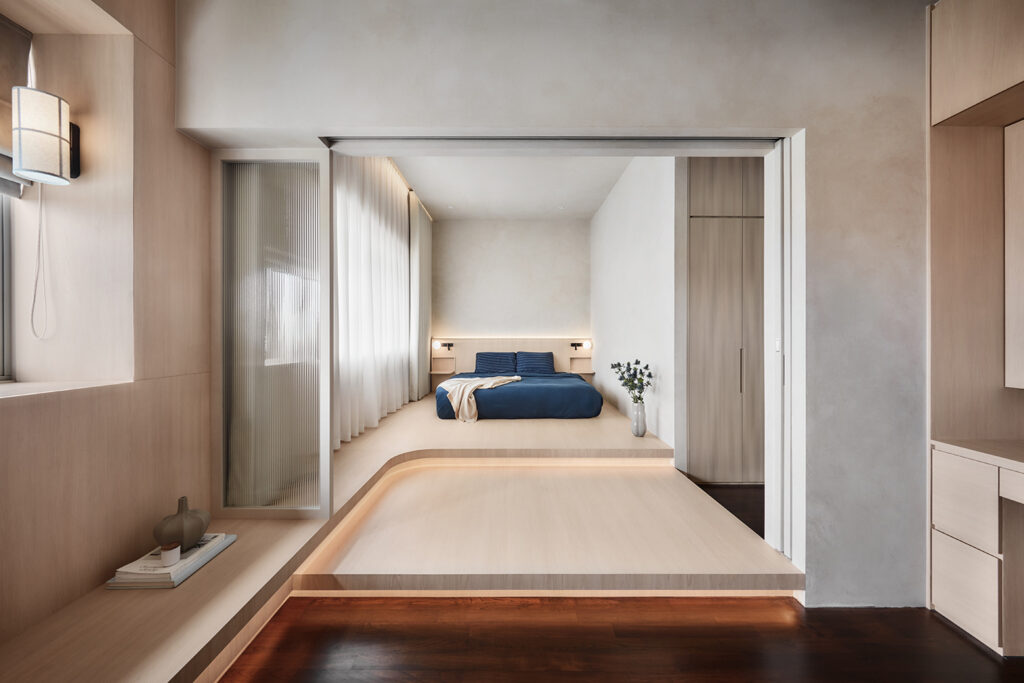
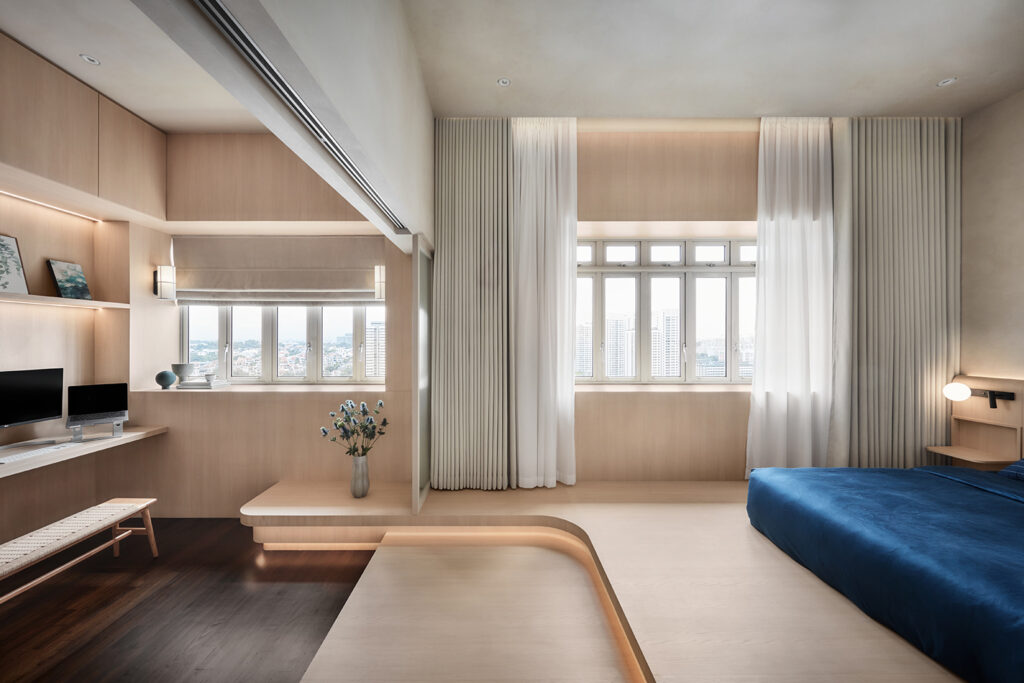
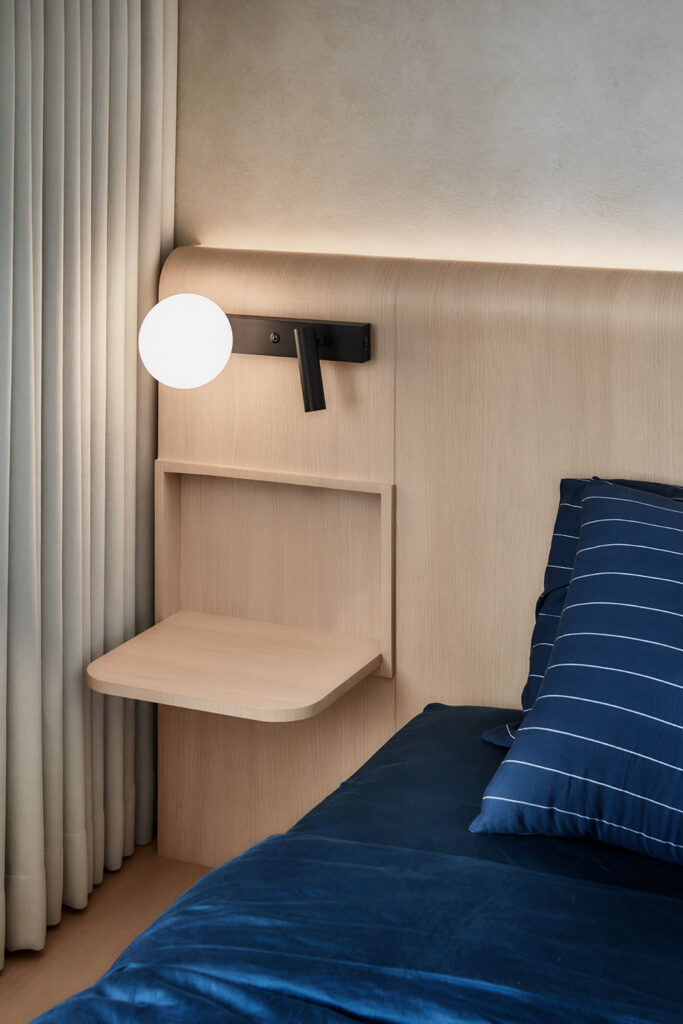
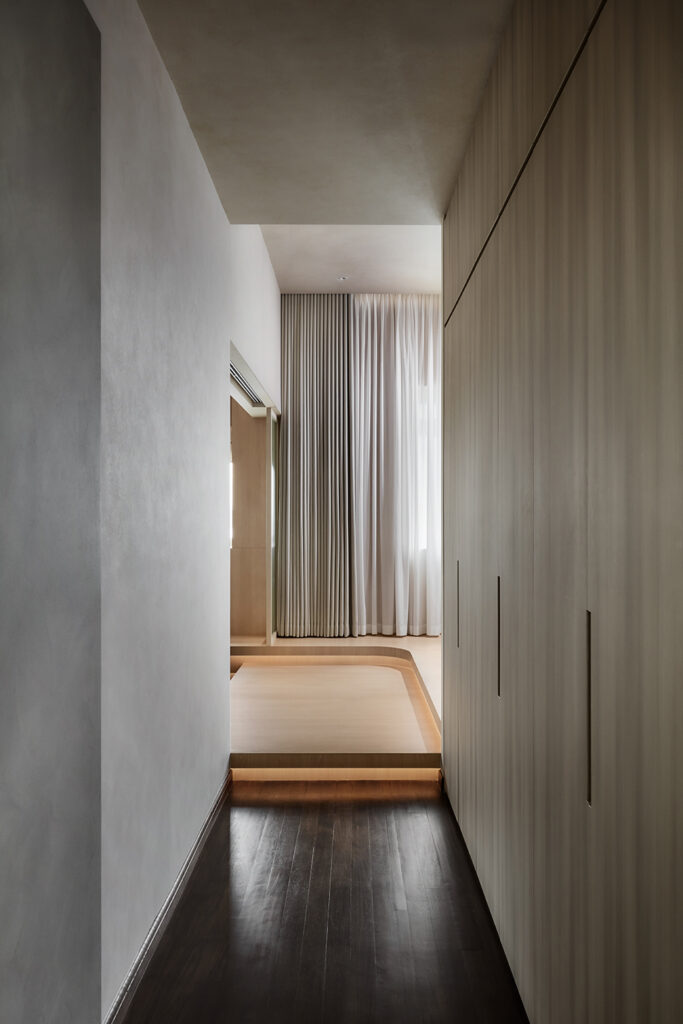
At one end of the apartment, internal walls were realigned to combine a common room with the master suite, which now holds a raised platform sleeping area, two walk-in wardrobe zones, an ensuite vanity and a study nook.
A sliding reeded glass partition separates the sleeping quarters from the study/lounge within the suite. “It offers privacy when needed while still letting diffused light through,” Johnson notes.
Happe Design Atelier
www.hda.studio
www.instagram.com/happedesignatelier
www.facebook.com/HappeDesignAtelier
Photography by Wong Weiliang
We think you may also like This Keppel Bay condo was designed for switching off
DETAILS
PROJECT GALLERY
PROJECT GALLERY
Foyer
Dining Room
Kitchen
Bedroom
Walk-in Wardrobe
Bathroom
DESIGNED BY Happe Design Atelier
Happe Design Atelier brings together multidisciplinary creatives to craft distinctive spaces shaped around how homeowners live.
6
2012
-
MORE PROJECTS BY Happe Design Atelier
HDB
720 SQFT
An enclosed flat now a lifestyle-tailored home for an active family
HDB
1205 SQFT
An HDB flat designed with limited mobility in mind
HDB
560 SQFT
Nostalgia and contemporary living converge in this three-room flat
Apartment
980 SQFT
Reshaping an odd-shaped apartment to be perfectly kid-friendly
HDB
905 SQFT
Minimalist, monochrome living with a terrazzo twist
HDB
Old resale flat now ultra chic in black and white

Happe Design Atelier
2012