The social home – by Happe Design Atelier
description
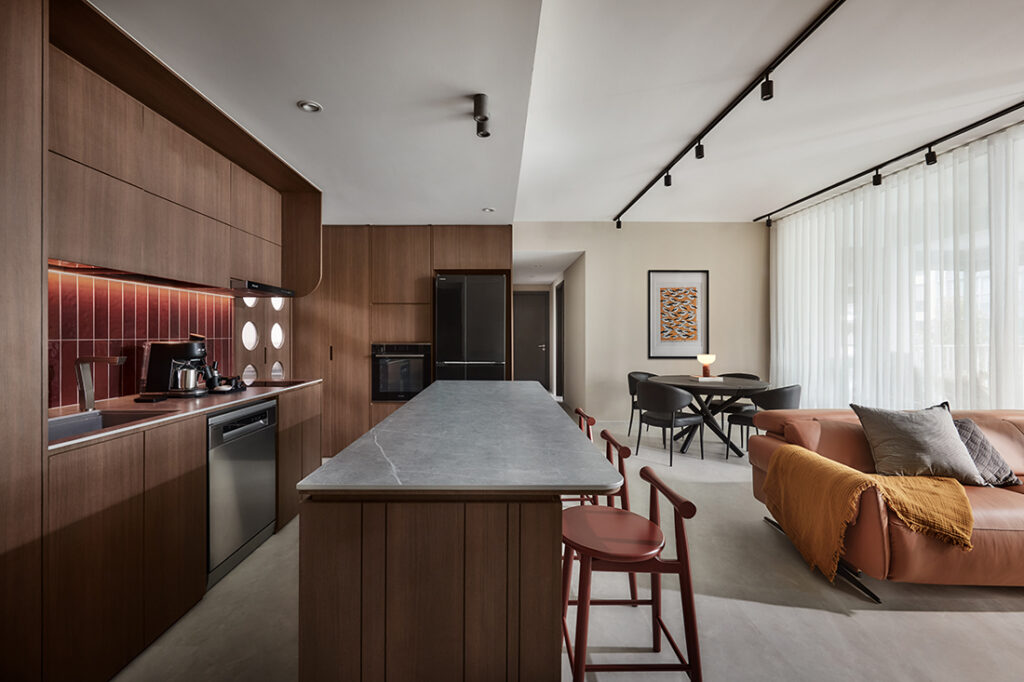
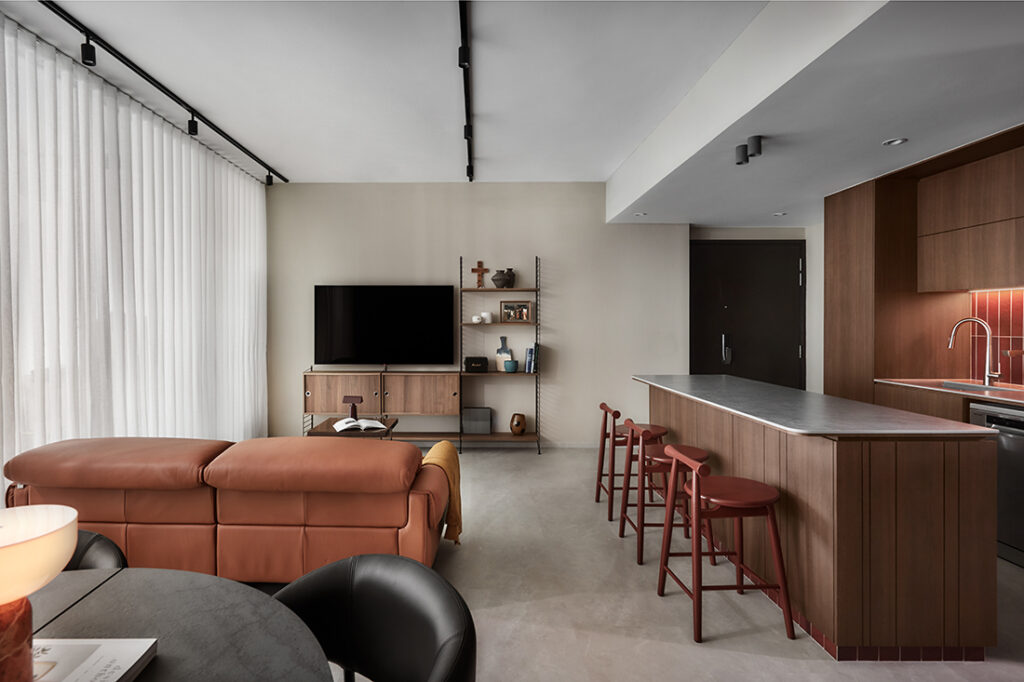
The original enclosed kitchen in this three-bedroom apartment was demolished to create a continuous living, dining and kitchen zone anchored by a central island. Designed for a couple who frequently host, the new layout supports fluid movement and shared interaction. “The goal was to synchronise the kitchen, island and lounge with their daily routine,” says senior interior designer Johnson Ng.
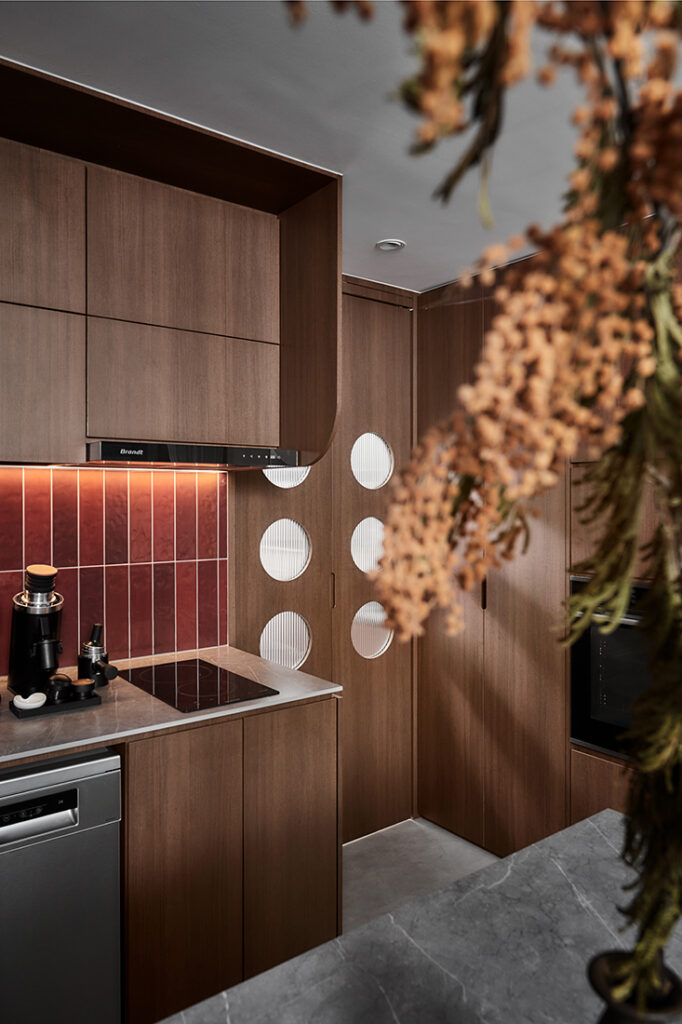
The monolithic kitchen island was introduced as both preparation counter and informal breakfast bar, mediating between culinary tasks and social gathering. It now operates as the spatial hinge of the home, visually linking the walnut cabinetry, burgundy vertical tiles and adjoining lounge into a cohesive communal core.
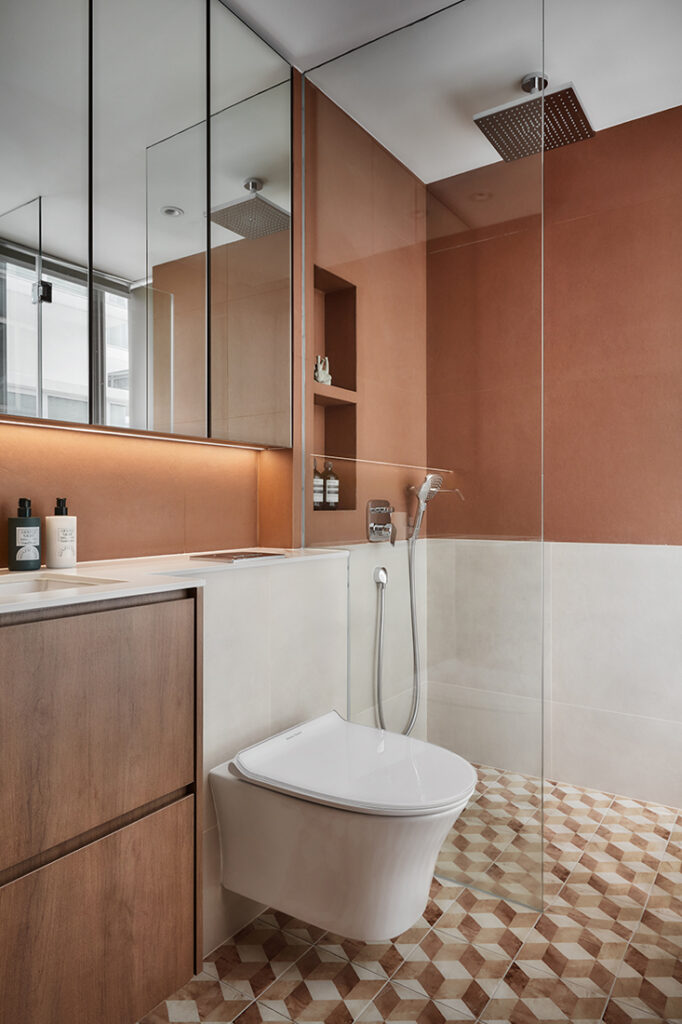
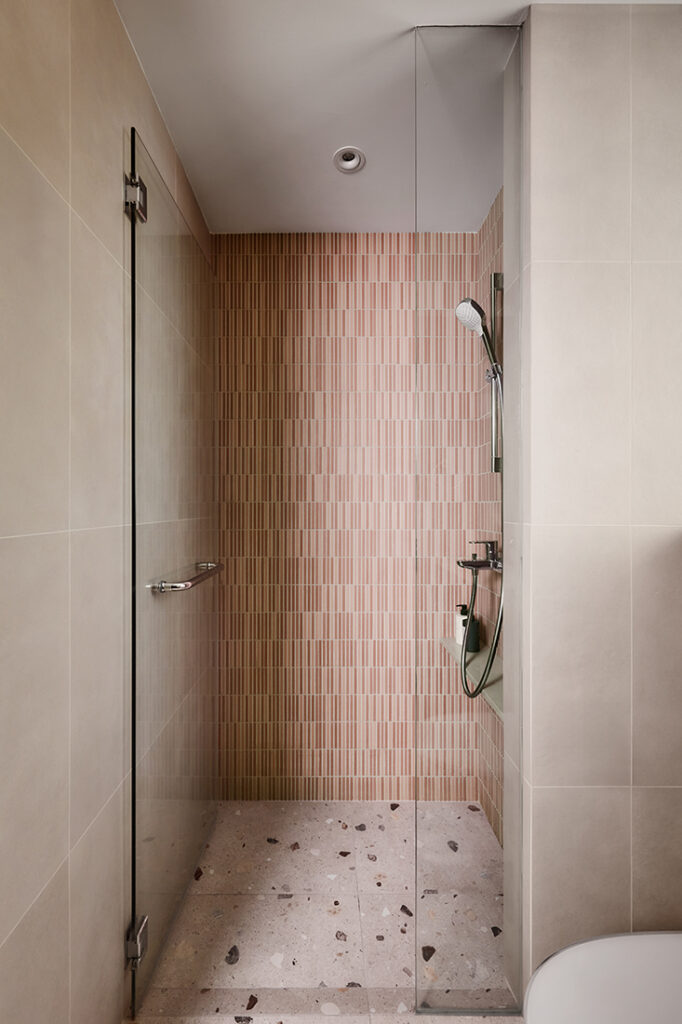
A warm, earthy palette of terracotta, burgundy and walnut was layered across the open areas and extended into the bathrooms through vertical tiles and geometric patterns. Large-format stone-look vinyl unifies the main zones, while retained parquet grounds the bedrooms. The result feels unified yet measured, balancing bold geometry with everyday comfort.
The former laundry yard was reworked into a concealed utility area hidden behind custom bifold doors with circular fluted-glass inserts. Light penetration was carefully considered so the zone remains functional yet discreet. “The doors allow the owners to instantly hide the mess of daily chores while keeping the space bright,” Johnson explains.
Happe Design Atelier
www.hda.studio
www.instagram.com/happedesignatelier
www.facebook.com/HappeDesignAtelier
We think you may also like A breezy Japanese-inspired condo makeover
DETAILS
PROJECT GALLERY
PROJECT GALLERY
Living Room
Kitchen
Bathroom
DESIGNED BY Happe Design Atelier
Happe Design Atelier brings together multidisciplinary creatives to craft distinctive spaces shaped around how homeowners live.
6
2012
-
MORE PROJECTS BY Happe Design Atelier
HDB
720 SQFT
An enclosed flat now a lifestyle-tailored home for an active family
HDB
1205 SQFT
An HDB flat designed with limited mobility in mind
HDB
560 SQFT
Nostalgia and contemporary living converge in this three-room flat
Apartment
980 SQFT
Reshaping an odd-shaped apartment to be perfectly kid-friendly
HDB
905 SQFT
Minimalist, monochrome living with a terrazzo twist
HDB
Old resale flat now ultra chic in black and white

Happe Design Atelier
2012