Japan within – by D5 Studio Image
description
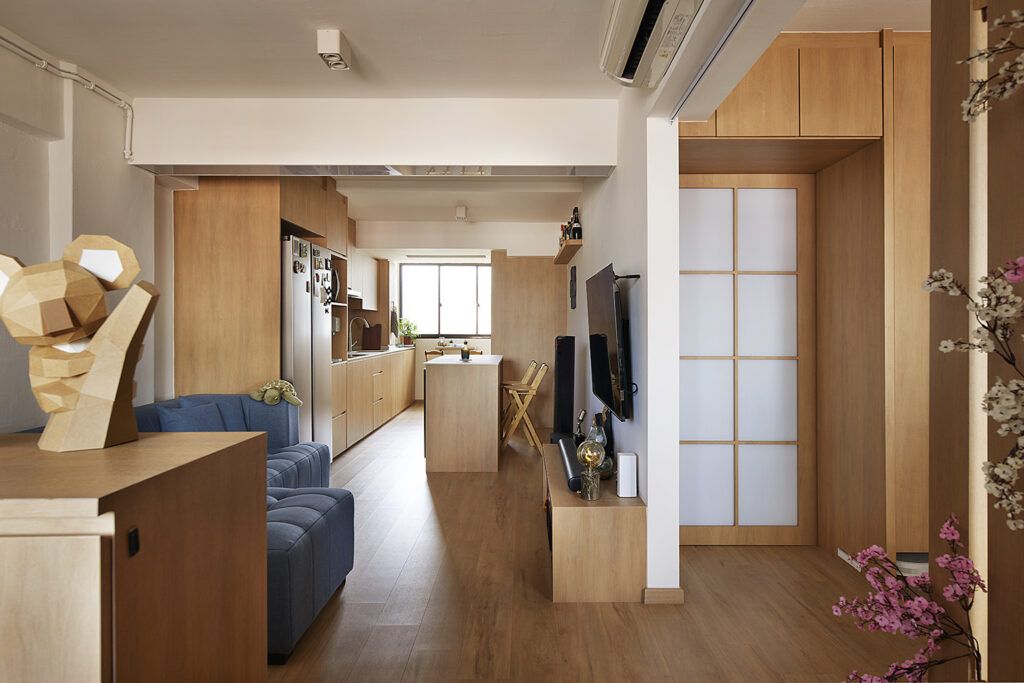
D5 Studio Image has reworked this compact 50-year-old Tanjong Pagar flat, removing internal divisions to create a flexible layout that supports daily routines, guided by the owner’s preference for Japanese-style living.
To open up the 700-square-foot , three-room unit for a single occupant, walls across the original layout were removed, including the separation between the kitchen and living area. The former bedrooms were also reconfigured as a study and sleeping area, now connected by a sliding partition that allows them to function as separate or combined zones. The plan now reads as one continuous space, supporting daily routines with greater flexibility.
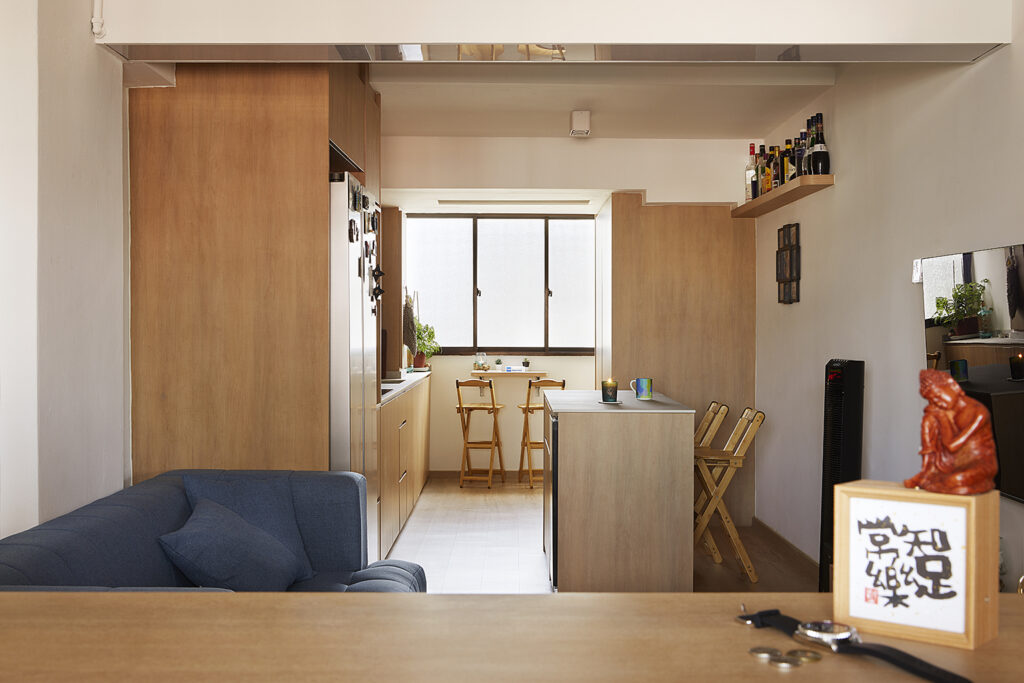
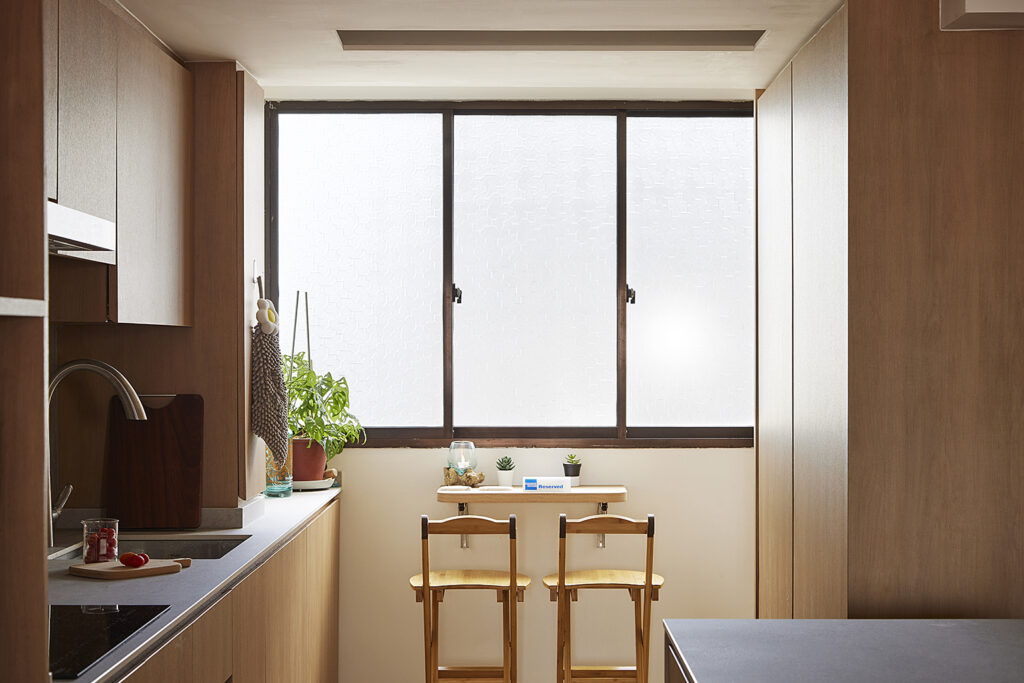
The kitchen has been arranged as an efficient zone within the open plan. A wood panelled wall neatly hides the extended bathroom space, and by the window, a slim counter provides an additional spot for casual meals without taking up much room.
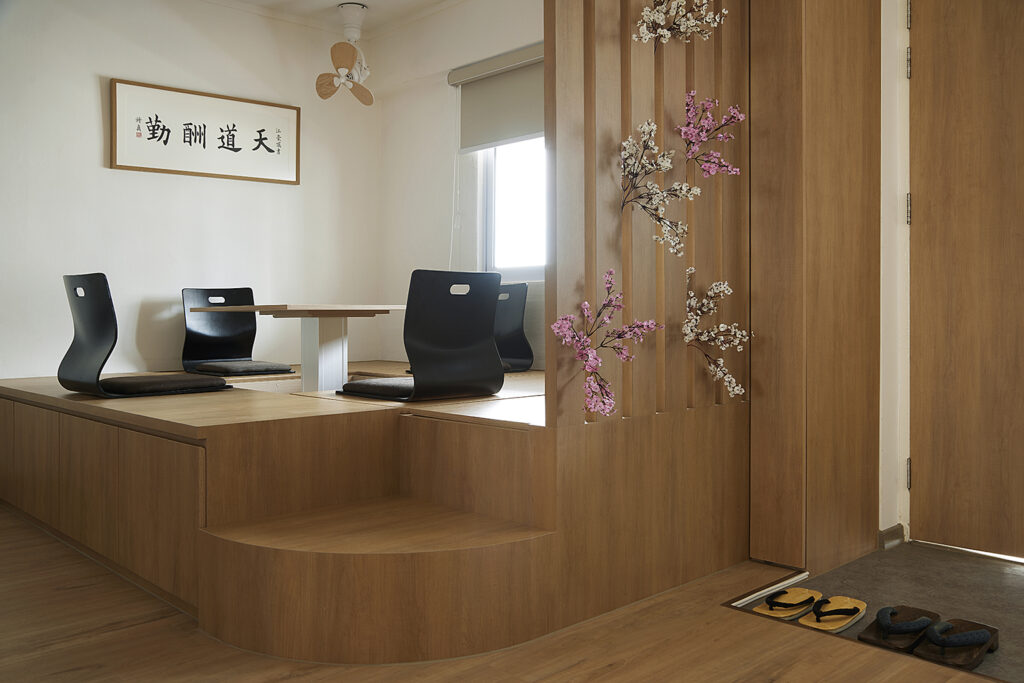
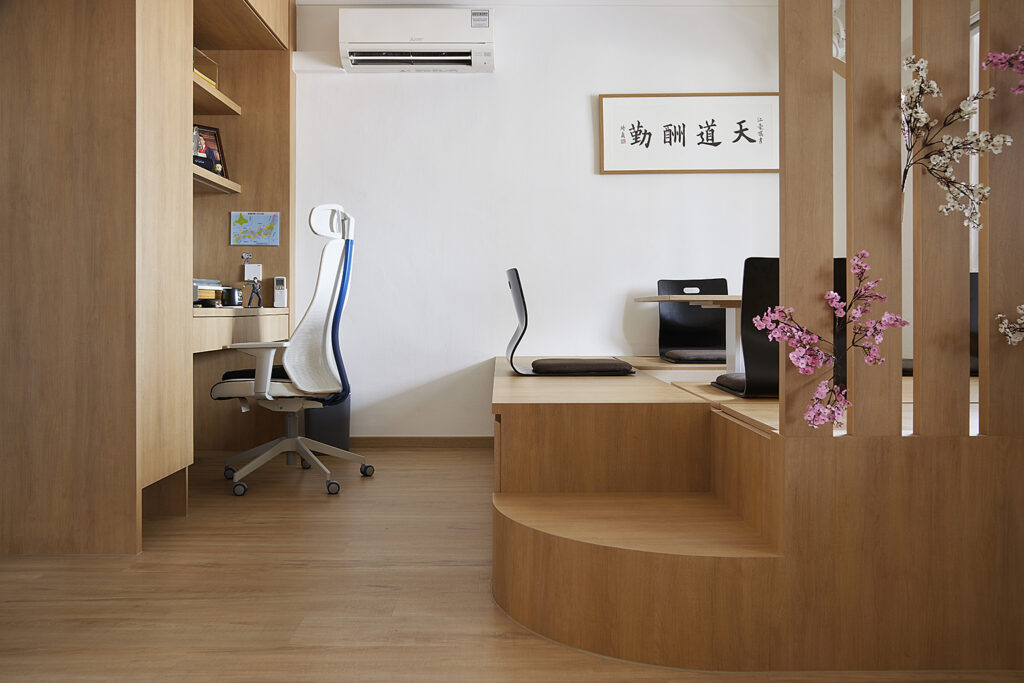
Designed to accommodate work, leisure and hosting, the study is a multifunctional space that adapts to different needs, from dining to mahjong sessions. A raised platform anchors the space, drawing from tatami-style living while integrating storage beneath. Curtains can be drawn when needed, allowing the room to be enclosed and used as a guest bedroom without permanent walls.
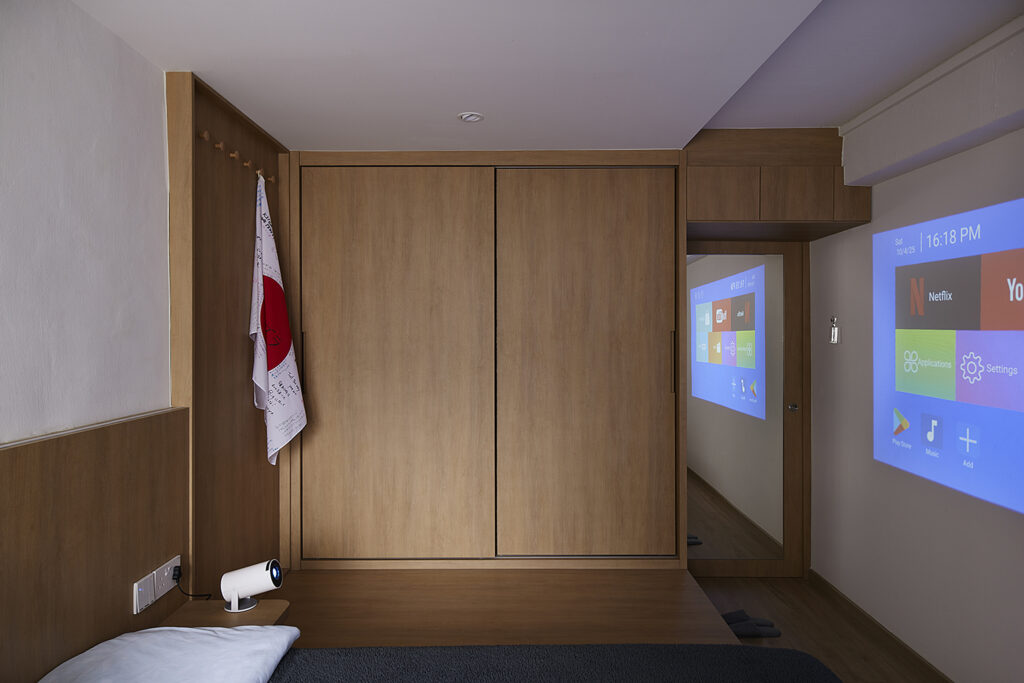
Kept simple and uncluttered, the bedroom functions as a quiet retreat within the unit’s predominantly open layout. Positioned next to the study, it remains visually calm within the same flexible layout. A restrained palette and integrated storage maintain clarity, supporting rest without excess.
D5 Studio Image
www.d5studioimage.com
www.facebook.com/d5studioimage
www.instagram.com/d5studioimage
We think you may also like A small but serene Japanese-inspired apartment
DETAILS
PROJECT GALLERY
PROJECT GALLERY
Living Room
Kitchen
Bedroom
Study
DESIGNED BY D5 Studio Image
D5 Studio Image is committed to crafting interiors that balance thoughtful planning, practical details and everyday comfort.
6
2003
-

D5 Studio Image
2003