Softer light, slower days for the golden years ahead
description
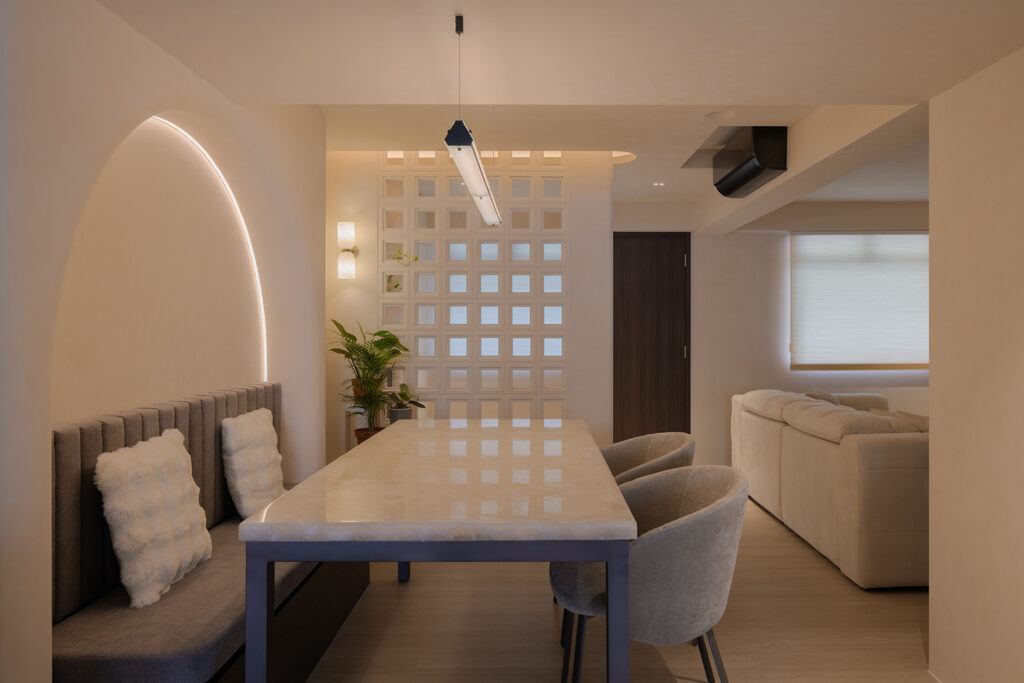
This 40-year-old three-room resale flat in Telok Blangah has been given a new lease of life as a restful home for its owner, a retiree in her fifties, and her dog. Led by Chris Zhang, Design Director at Plush Interior Design, the renovation reworked the layout and finishes to make the most of natural light, with comfort and a few carefully chosen furnishings guiding the design.
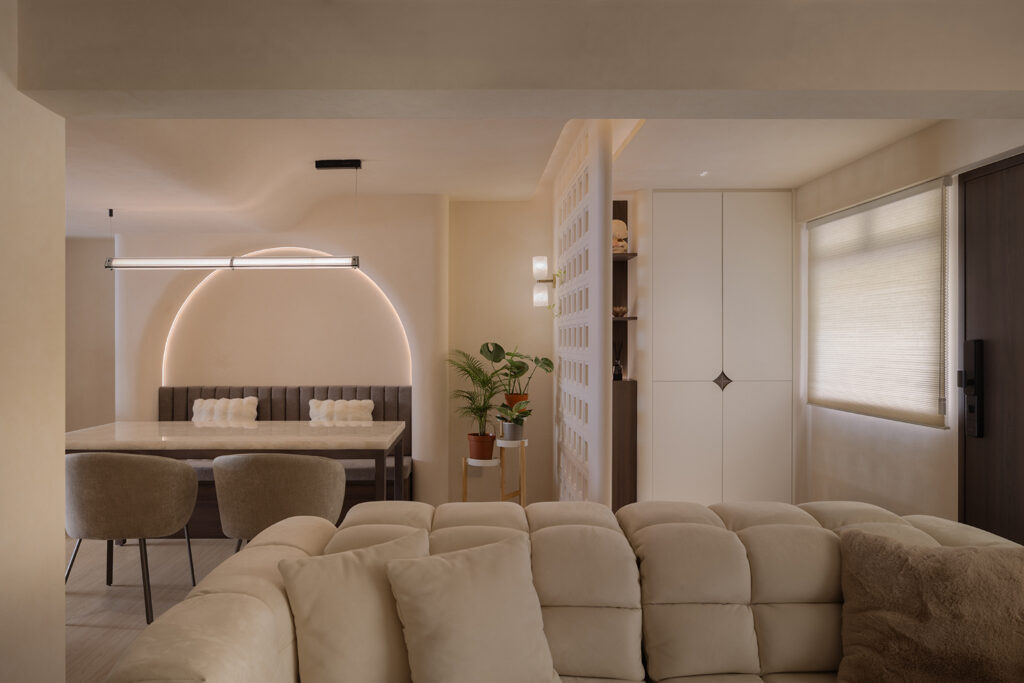
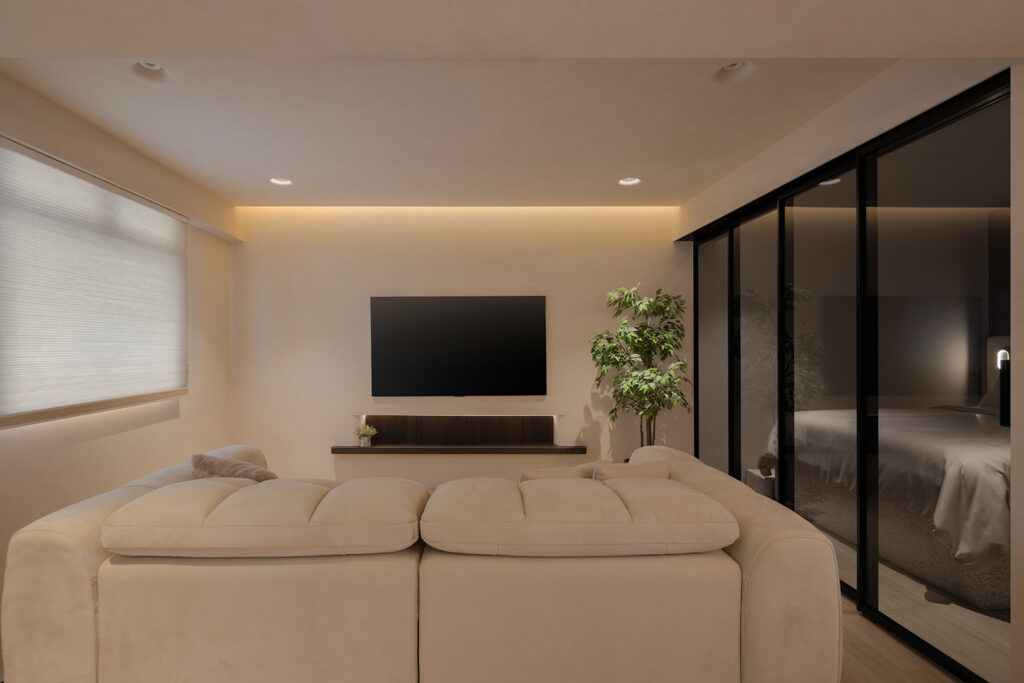
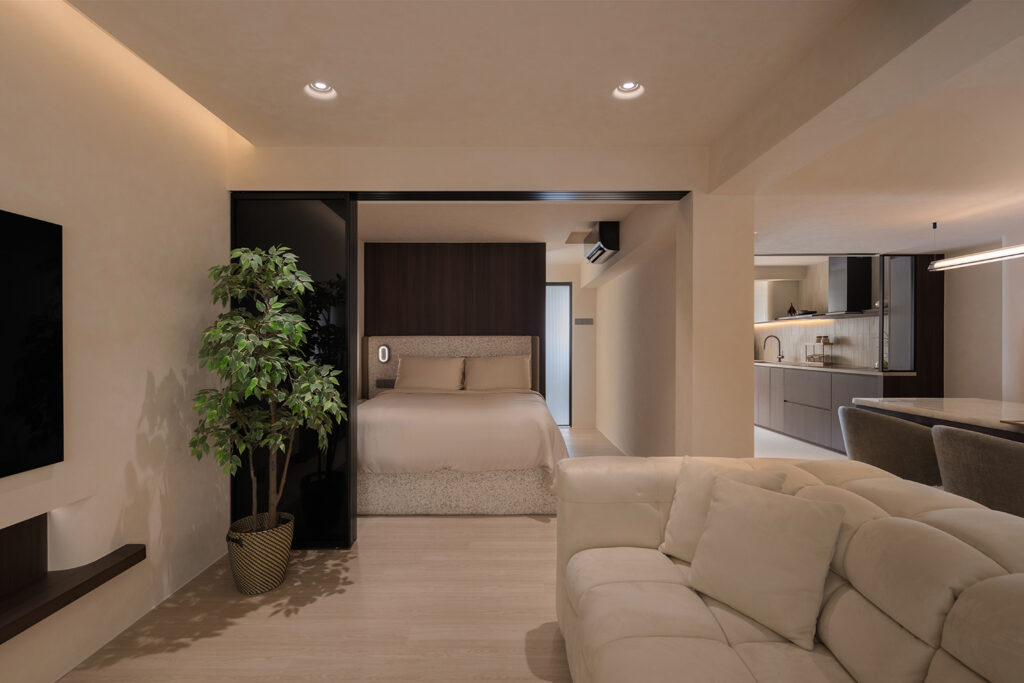
Her brief was refreshingly simple. “She doesn’t have a lot of things. She’s a very simple person,” Chris shares. Yet the homeowner also has a discerning eye for design, favouring thoughtful details over elaborate features. With no need for a home theatre system or feature walls, the living area is kept pared back, with the TV mounted above a slim wooden ledge set within a shallow niche.
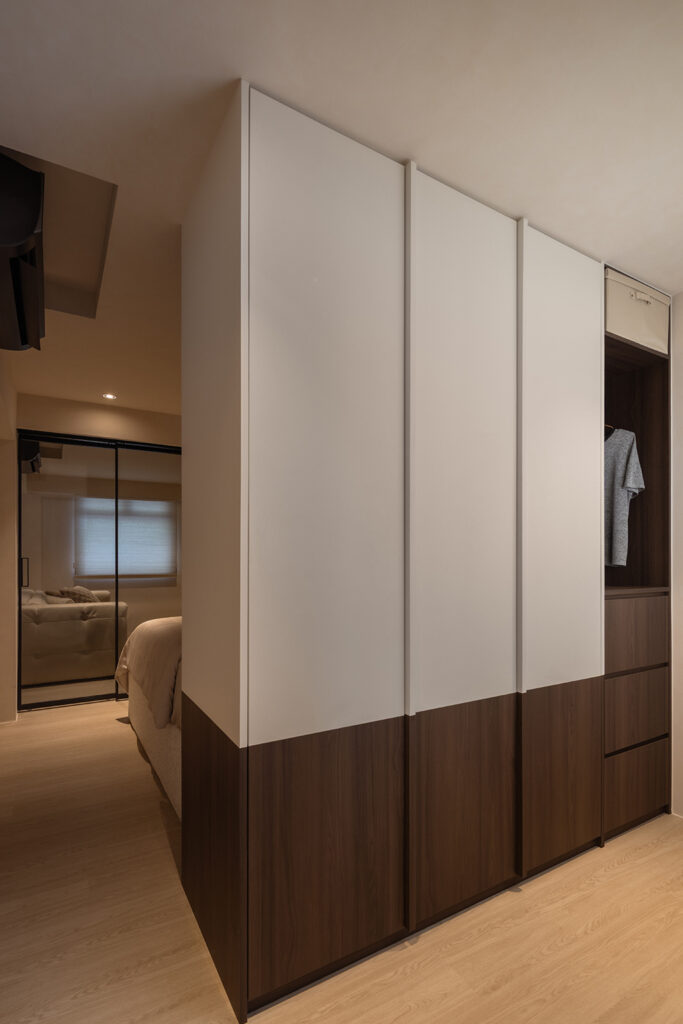
With only one occupant, the two original bedrooms were combined into one, creating a more generously proportioned sleeping space. Black-framed tinted glass sliding doors provide separation from the communal areas, while a full-height wardrobe behind the upholstered bed serves as a partition, functioning as a wall on one side and storage on the other.
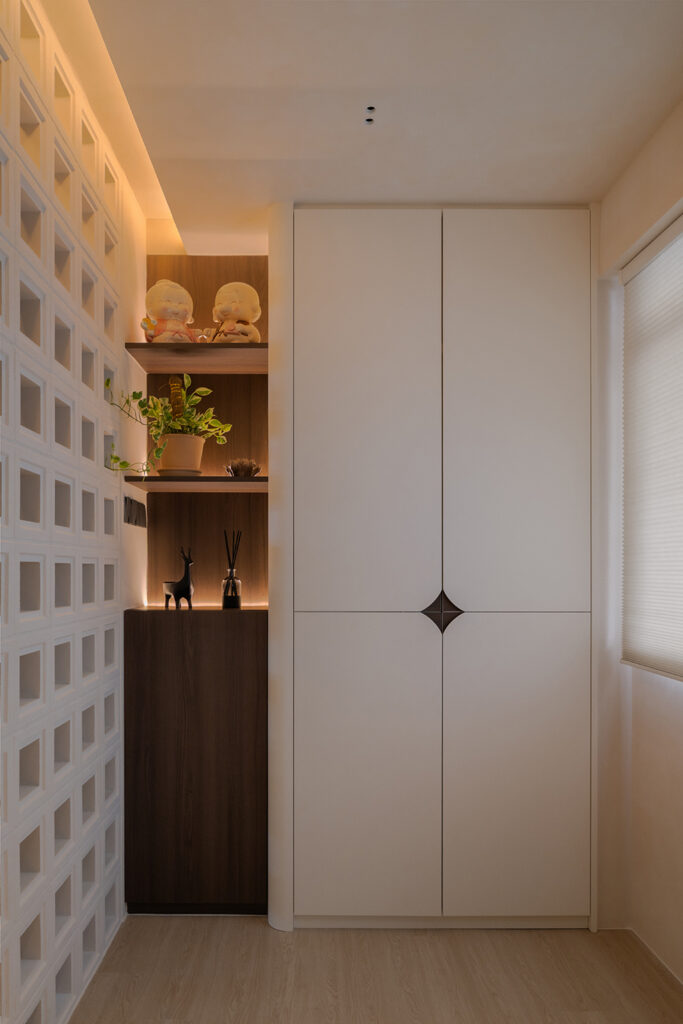
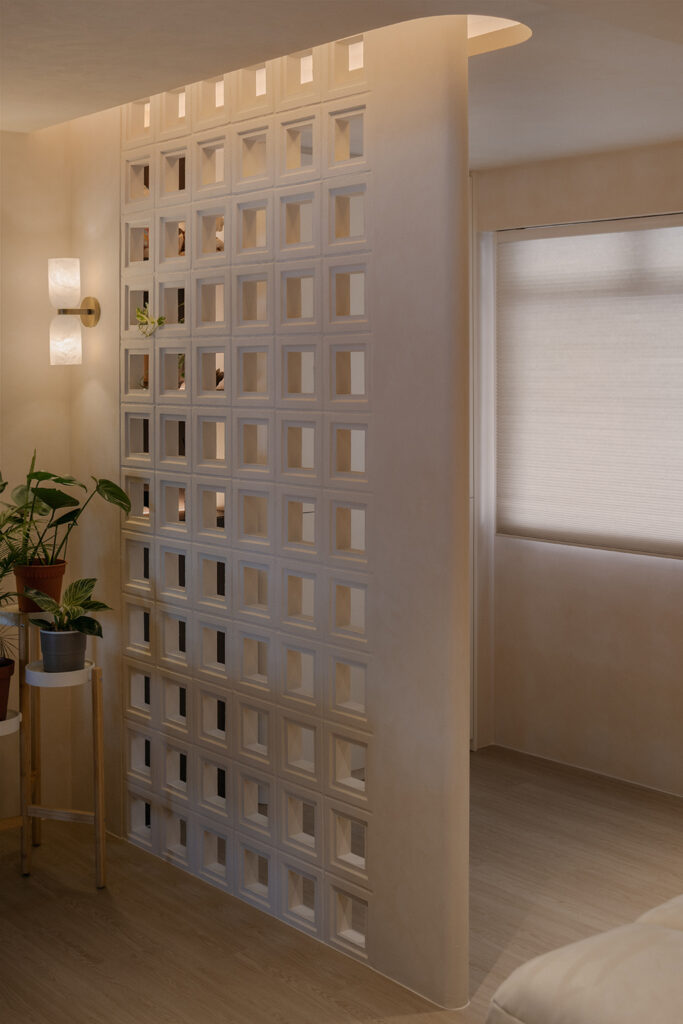
As a corridor unit, the flat originally had a dining area visible from outside. To introduce privacy without sacrificing daylight, a breeze block screen with softly rounded edges was installed near the entrance. “We didn’t want to block the sunlight, because the light coming through is quite good,” Chris explains. Nearby, a custom-built booth seat occupies an arched alcove outlined by concealed lighting. The homeowner selected the quartzite dining table herself, drawn to its translucent surface, which is illuminated from within to produce a soft, onyx-like glow.
Limewash covers the walls and ceilings throughout, with the same finish extending to the breeze blocks to visually tie the spaces together. New vinyl flooring was also laid across the flat, except in the kitchen.
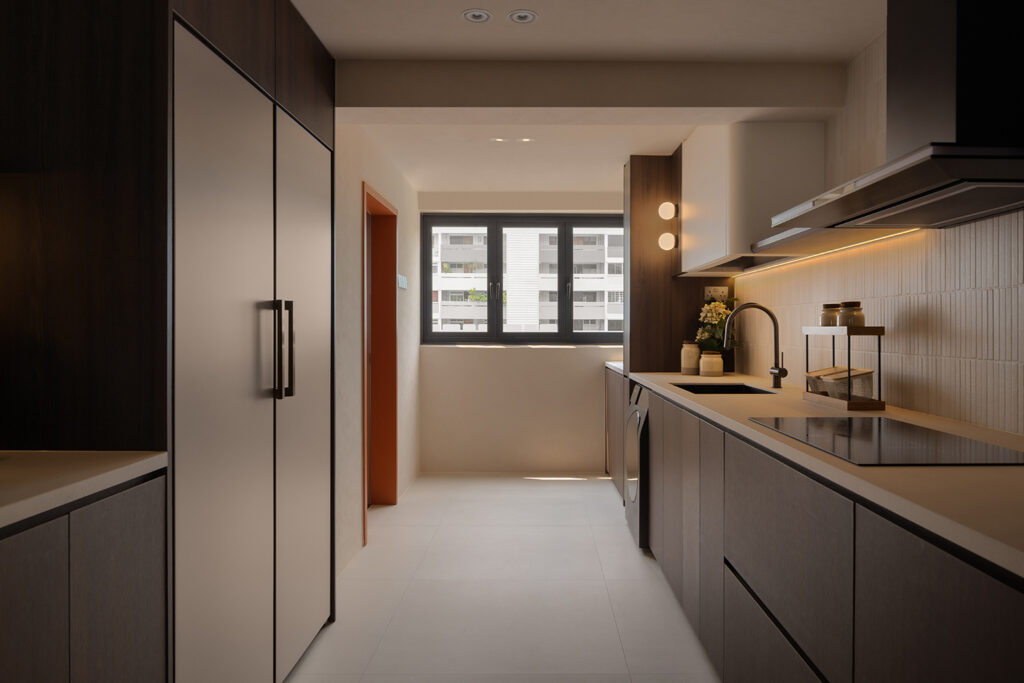
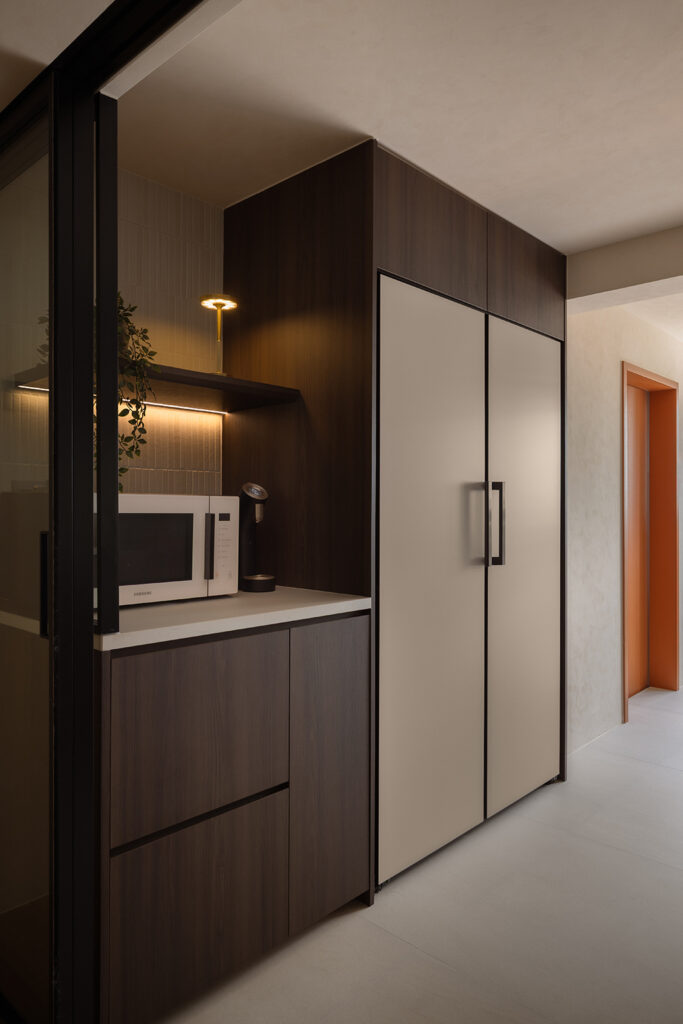
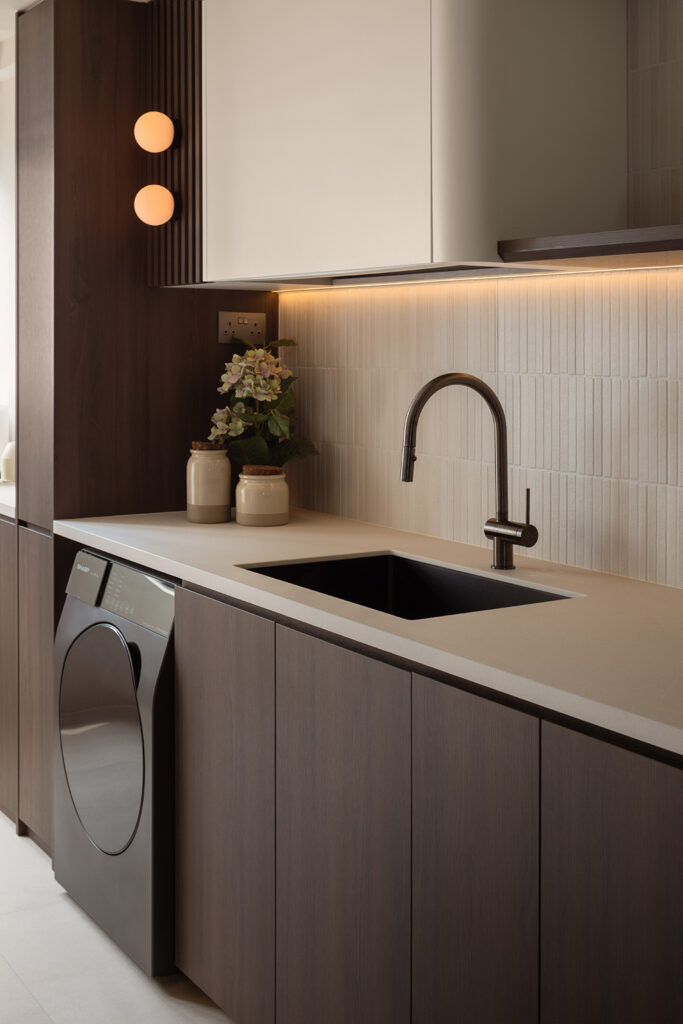
The kitchen features a textured tile backsplash and sintered stone countertops, providing a practical workspace for the homeowner’s preference for light, healthy cooking. Although the fridge is freestanding, the surrounding carpentry was designed to fit closely around it, giving the cabinetry a more integrated appearance. Above the washing machine, a pair of globe wall lights introduces a decorative detail.
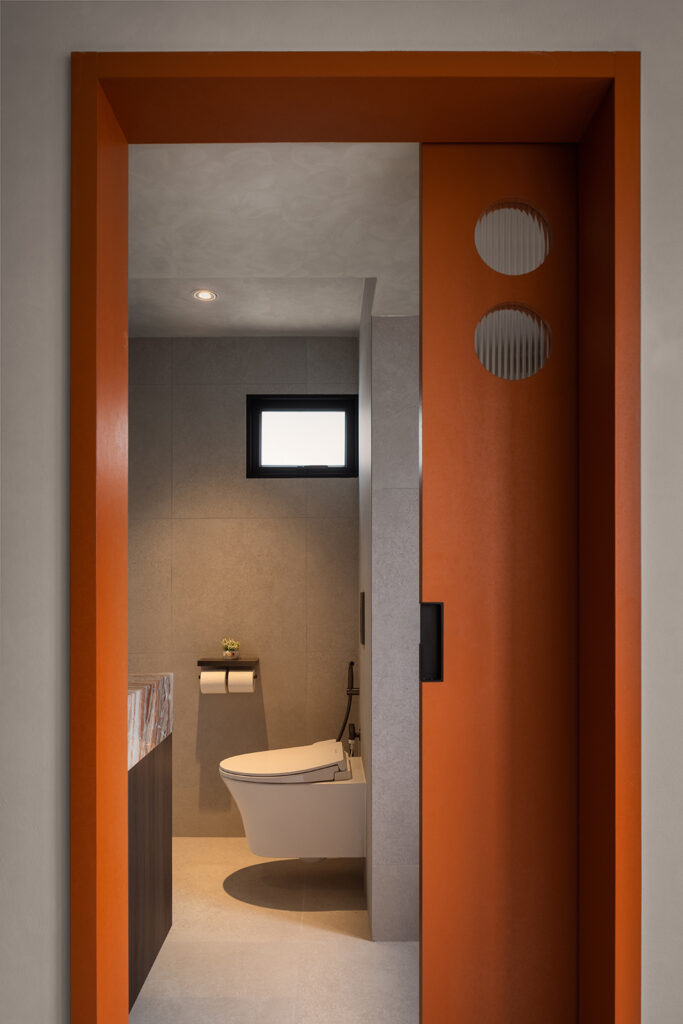
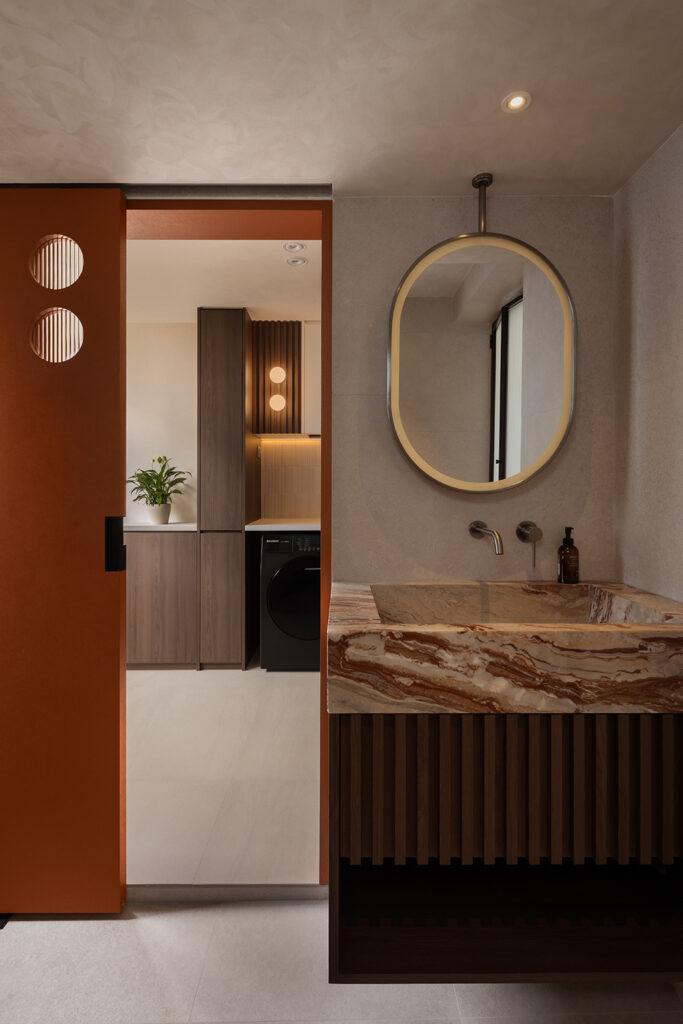
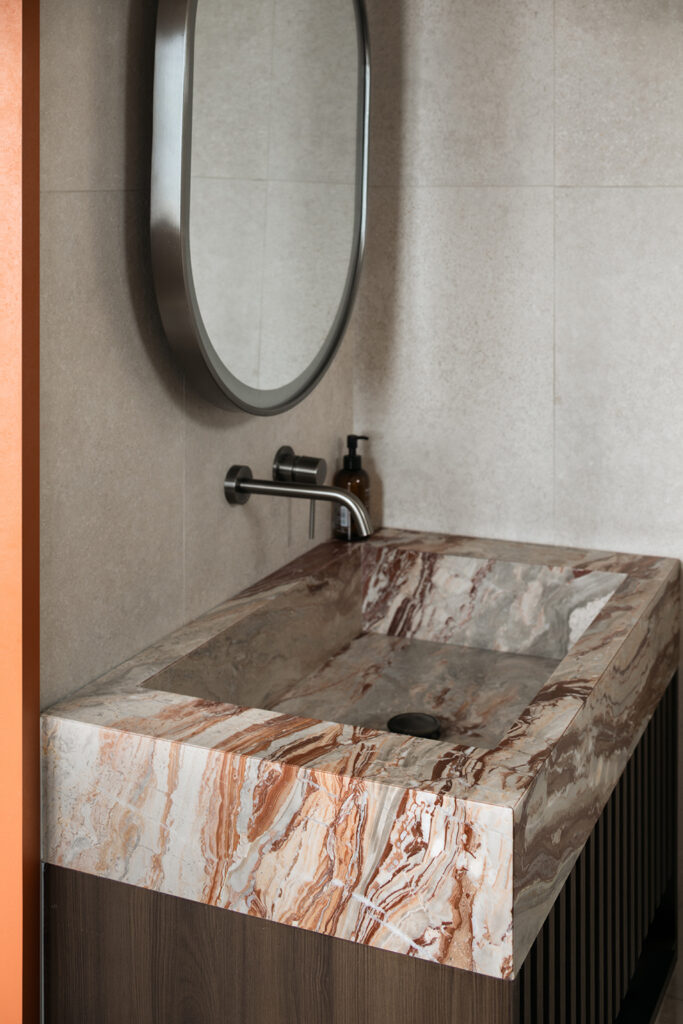
The bathroom underwent the most extensive transformation. As is common in older HDB flats, the original shower and WC were separate. Removing the dividing walls allowed the two areas to be combined into a larger bathroom, now accessible from both the kitchen and bedroom. Each entrance has its own character. On the kitchen side, a burnt-orange sliding door with round fluted-glass cutouts picks up the rust-red veining of the marble vanity and its integrated basin. From the bedroom, a fluted glass door provides a quieter contrast. Inside, a backlit shelving niche casts a gentle glow across the shower area.
With its reworked layout and carefully considered details, the flat wears its 40 years lightly. More importantly, it is a home that reflects the owner’s preference for simplicity, with everything she and her dog need to live comfortably in the years ahead.
Plush Interior Design
www.plushinteriordesign.sg
www.facebook.com/Plushid
www.instagram.com/plushinteriordesign
We think you may also like Luxe solo living in a revamped resale flat
DETAILS
PROJECT GALLERY
PROJECT GALLERY
Foyer
Living Room
Kitchen
Bedroom
Bathroom
DESIGNED BY Plush Interior Design
Plush Interior Design blends free-flowing creativity with meticulous precision, and creates spaces that are distinctive and well-crafted.
6
2018
-
MORE PROJECTS BY Plush Interior Design
HDB
1100 SQFT
3-ROOM
Shared warmth – by Plush Interior Design
HDB
In celebration of colour
HDB
969 SQFT
Enjoying the experience of hotel living in a 4-room HDB flat
HDB
1200 SQFT
An HDB resale flat made open and perfect for working from home
HDB
1200 SQFT
This HDB resale flat looks and feels like a luxurious hotel
HDB
1300 SQFT
Refreshed for modern life

Plush Interior Design
2018