Quiet Japandi – by Loft.nine Design Studio
description
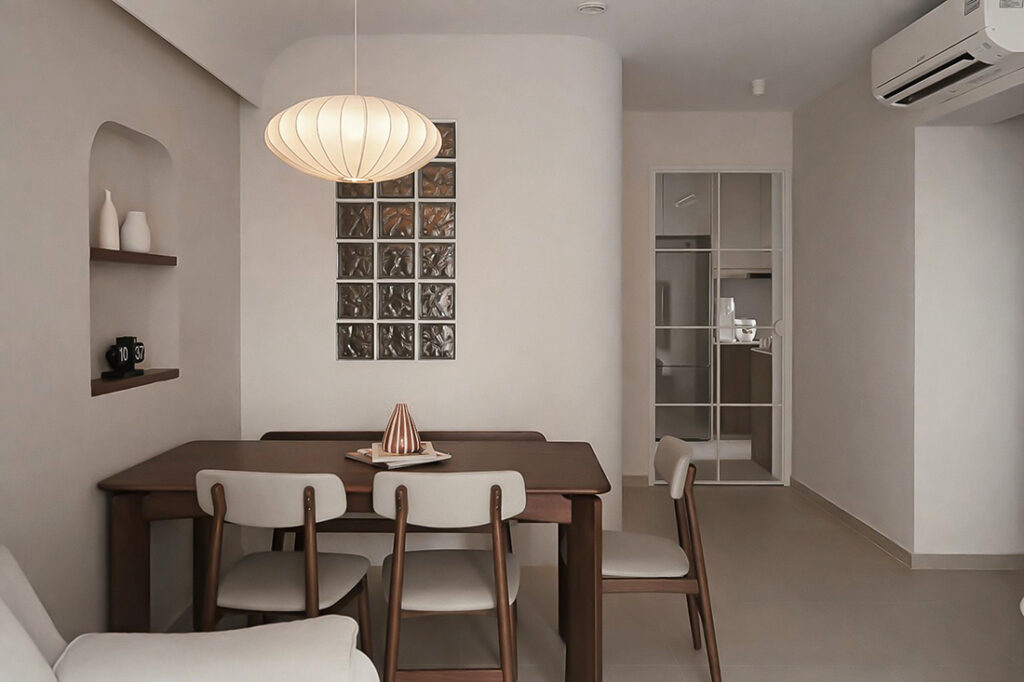
Loft.nine Design Studio shaped the layout of this four-room BTO around the rhythms of family life for a couple and their young child. Communal areas were kept visually open to support shared meals, play and quiet evenings together. Soft curves, warm timber tones and neutral finishes now establish the calm Japandi atmosphere the homeowners wanted.
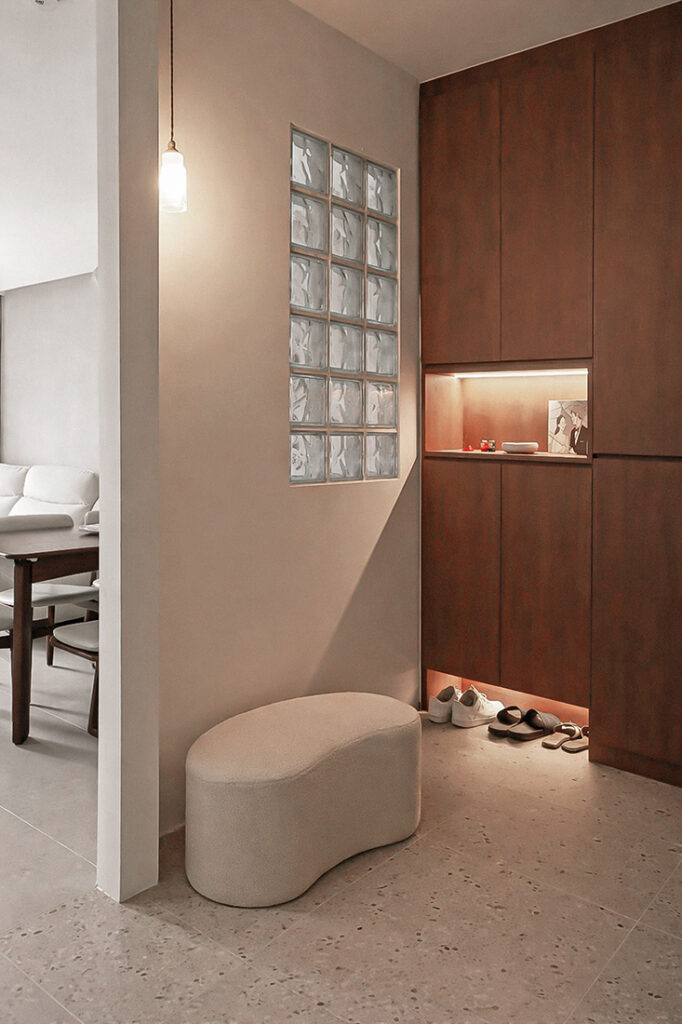
A curved glass block divider was introduced at the foyer to create a gentle sense of arrival while preserving daylight. The arc softens the transition into the living areas, while terrazzo flooring grounds the entry. Display niches provide space for small personal objects, quietly reflecting the homeowners’ character.
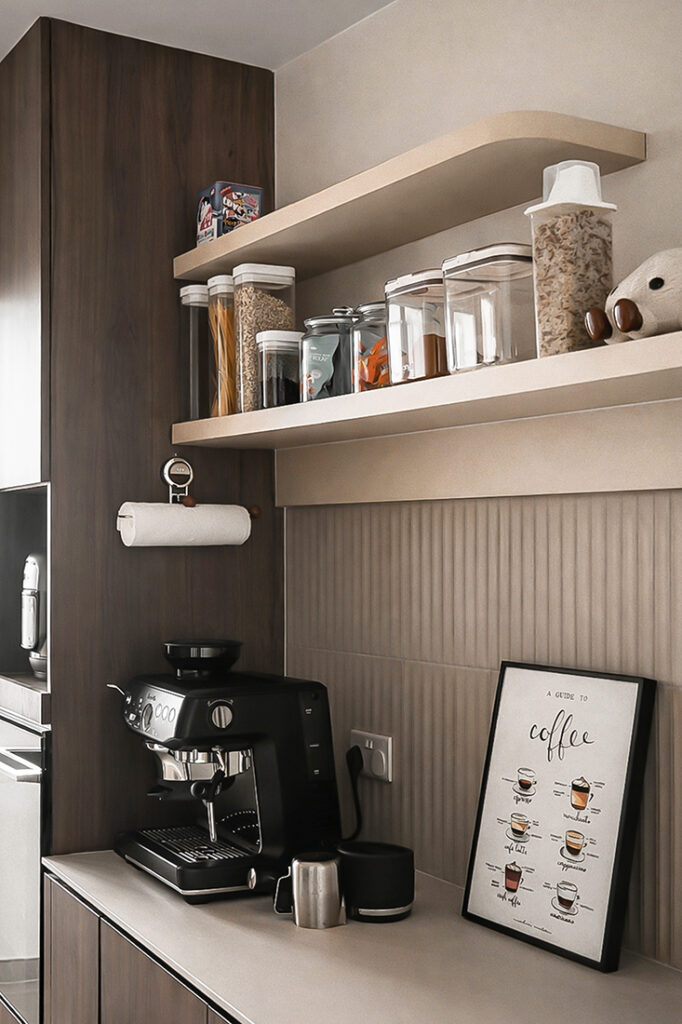
Responding to the husband’s daily coffee ritual, the designers carved out a compact coffee corner along the kitchen edge. Open shelving keeps cups and beans within easy reach while recessed storage maintains visual order. The small pantry now supports quick breakfasts and relaxed moments before the day begins.
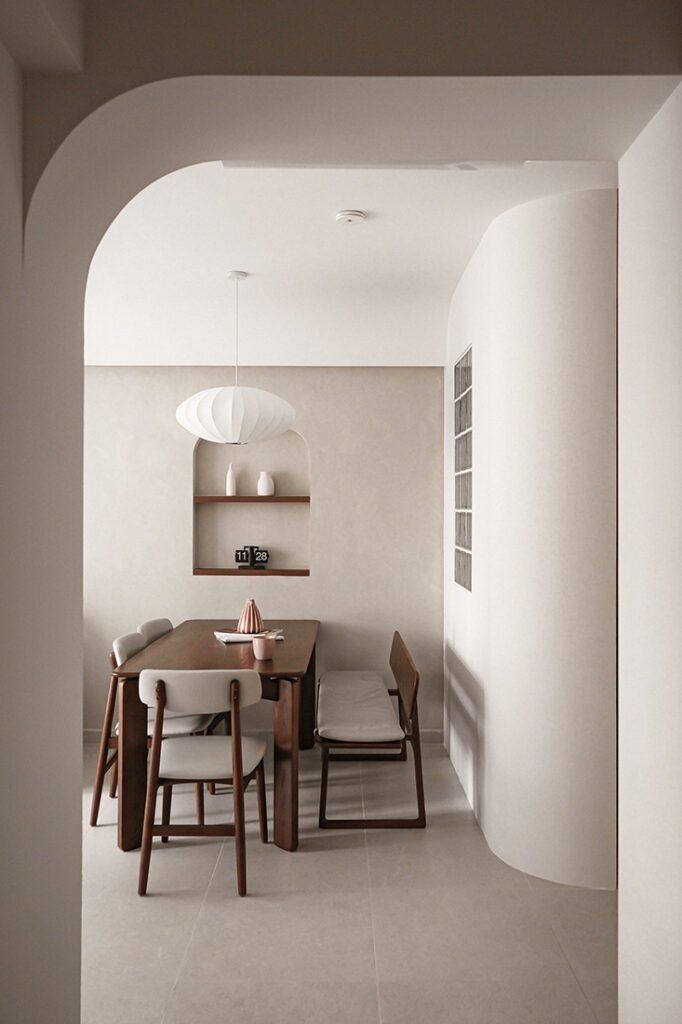
The dining area anchors the communal core of the home, positioned between kitchen and living area to support everyday interaction. Warm timber tones and soft lighting reinforce the relaxed Japandi mood, creating a comfortable setting for family meals as well as casual gatherings with friends.
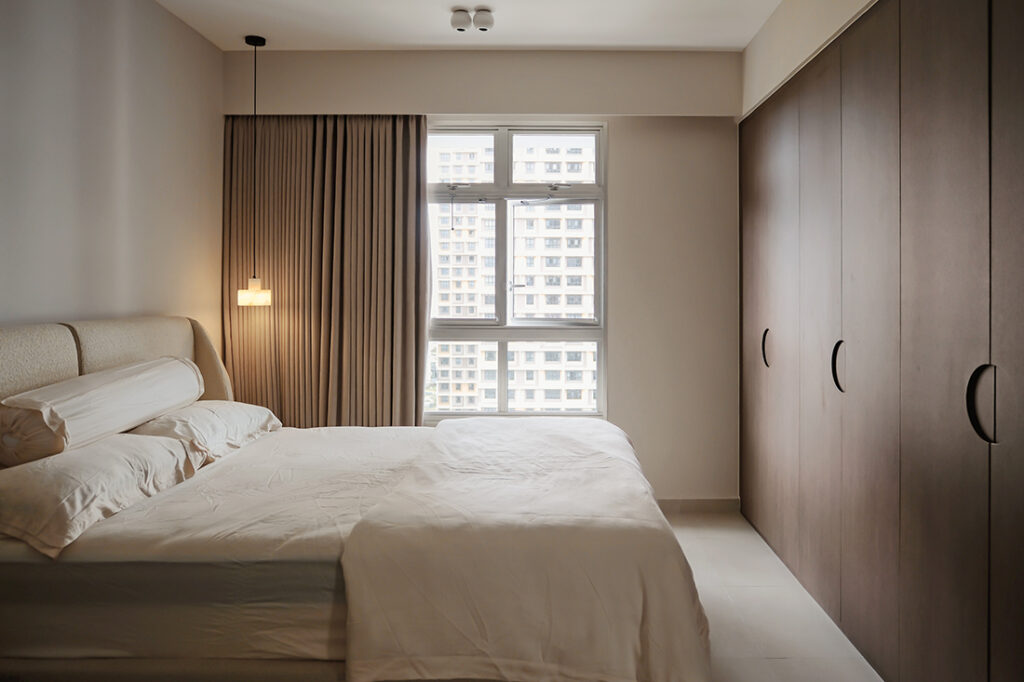
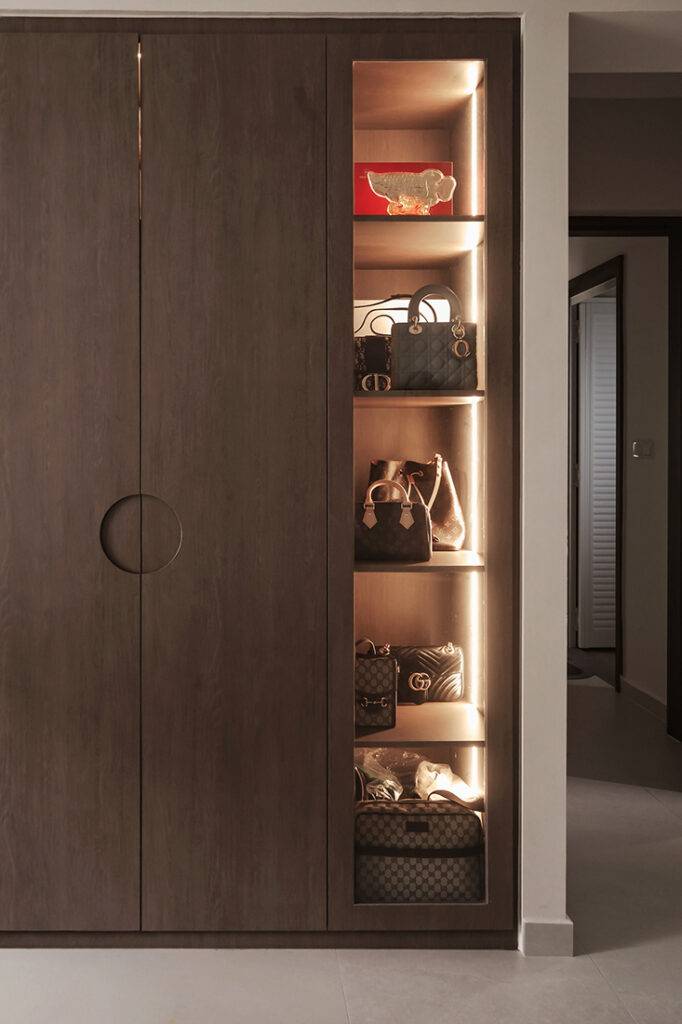
Space from an adjacent room was absorbed to form a full-height wardrobe wall in the master bedroom. The expanded storage accommodates clothing and the homeowners’ bag collection while keeping the sleeping area visually uncluttered. Continuous cabinetry integrates seamlessly with the architecture, allowing the room to remain calm and restful.
Loft.Nine Design Studio
www.loft9designstudio.com
www.facebook.com/Loft9designstudio
www.instagram.com/loft.9studio
www.tiktok.com/@loft.9designstudio
We think you may also like A gentle makeover of a Punggol flat for work, rest and real life
DETAILS
PROJECT GALLERY
PROJECT GALLERY
Foyer
Dining Room
Kitchen
Bedroom
DESIGNED BY Loft.nine Design Studio
Loft.nine Design Studio creates homes that feel personal, intuitive and grounded in everyday comfort.
6
2021
-
MORE PROJECTS BY Loft.nine Design Studio
HDB
Scandi redefined – by Loft.nine Design Studio
HDB
1184 SQFT
A modern farmhouse with personality
HDB
1001 SQFT
A gentle makeover of a Punggol flat for work, rest and real life
HDB
1635 SQFT
A thoughtful refresh of a family-oriented maisonette
HDB
1001 SQFT
3-ROOM
Quiet Japandi – by Loft.nine Design Studio
HDB
990 SQFT
3-ROOM
An industrial-meets-Bauhaus flat in Bedok

Loft.nine Design Studio
2021