New luxe
description
Project type: 4-storey semi-detached house
Floor area: 5,294sqft
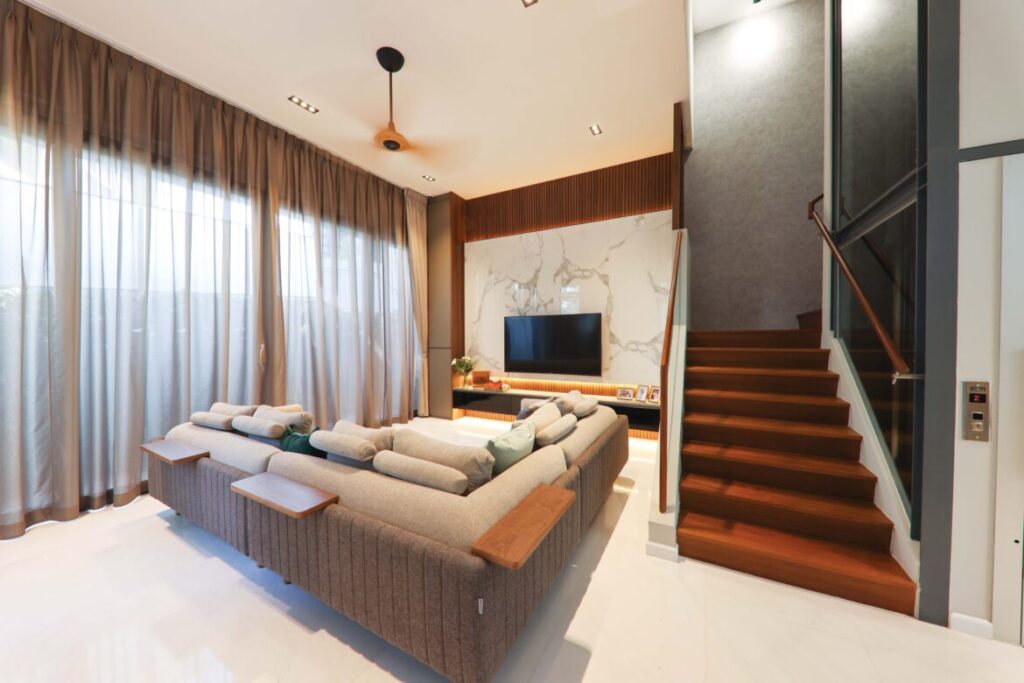
This home is proof that a family abode can still be sophisticated and carry all the comforts required for those with kids. Wynn Neo, founder of I.D.I.D, says: “We wanted to give the living room a grand ambience the minute you enter. Taking advantage of the high ceiling, we fabricated a full-height television wall using a single slab of natural stone. Warm colours complete the look.”
The former open-concept kitchen has been completely redone to suit daily cooking. It’s now a semi-open space with a glass door and synchronised sliding windows to maintain visual connection to the communal areas whilst giving the family the option to close up the space when preparing meals. The newly designed bar counter can be used for entertaining or even to have breakfast.
The spacious master bedroom is reminiscent of a luxe hotel suite. A truffle brown fluted panel headboard and magnificent black marble surfaces imbue the room with a sense of luxury and comfort. The refined atmosphere is enhanced by strategically placed ambient light.
The designer has replaced the walk-in wardrobe’s original light yellowish brown interior with a colour palette that befits modern luxe concept that the owners desired. The previous open-concept design, which attracted dust, has also been given a complete makeover and now sports reflective glass surfaces and casement doors. This leads into a spacious bathroom with double sinks.
I.D.I.D
www.idid.sg
www.facebook.com/idid.sg
www.instagram.com/idid_creative
We think you may also like Watch: A dramatic condo transformation
DETAILS
PROJECT GALLERY
PROJECT GALLERY
Kitchen

Bedroom

Walk-in Wardrobe

DESIGNED BY I.D.I.D
Driven by a love for design, I.D.I.D creates inspiring, purpose-driven interiors that respond to each client’s needs.
6
2016
-
MORE PROJECTS BY I.D.I.D
Apartment
925 SQFT
Marble textures and gold trimmings give this home a modern luxury update
Landed
Welcoming grandeur – by I.D.I.D
Apartment
926 SQFT
This couple’s first home is young, fun and practical
Apartment
980 SQFT
Neutral tones and contemporary elegance in this condominium home
Apartment
1399 SQFT
A dual-key executive apartment with futuristic design features
HDB
1000 SQFT
Hotel style in a BTO flat

I.D.I.D
2016