Levelling up – by I.D.I.D
description
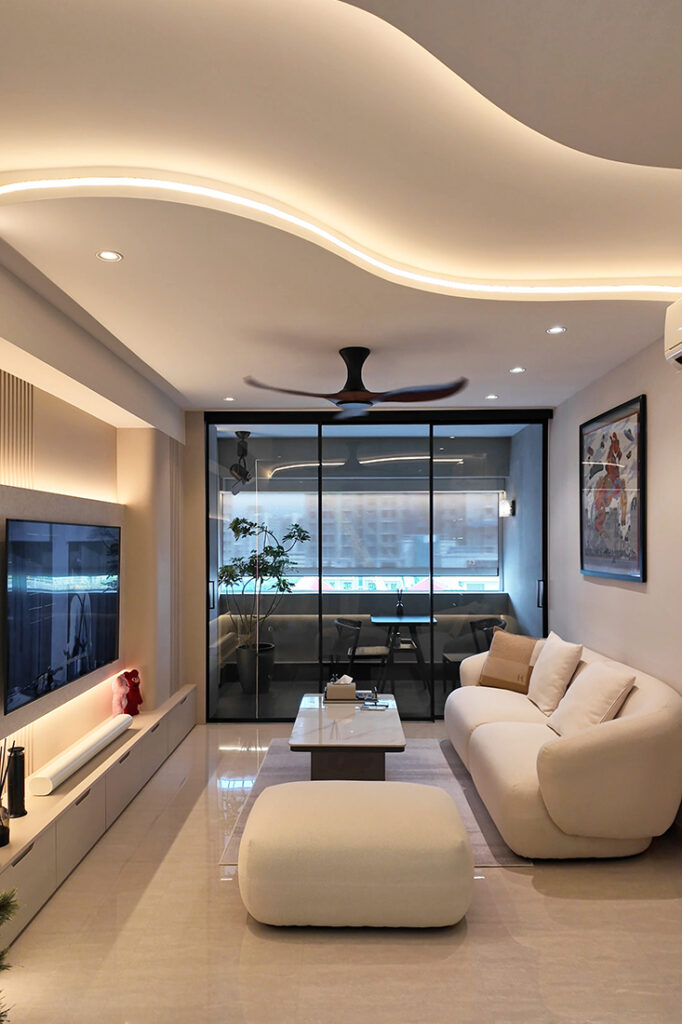
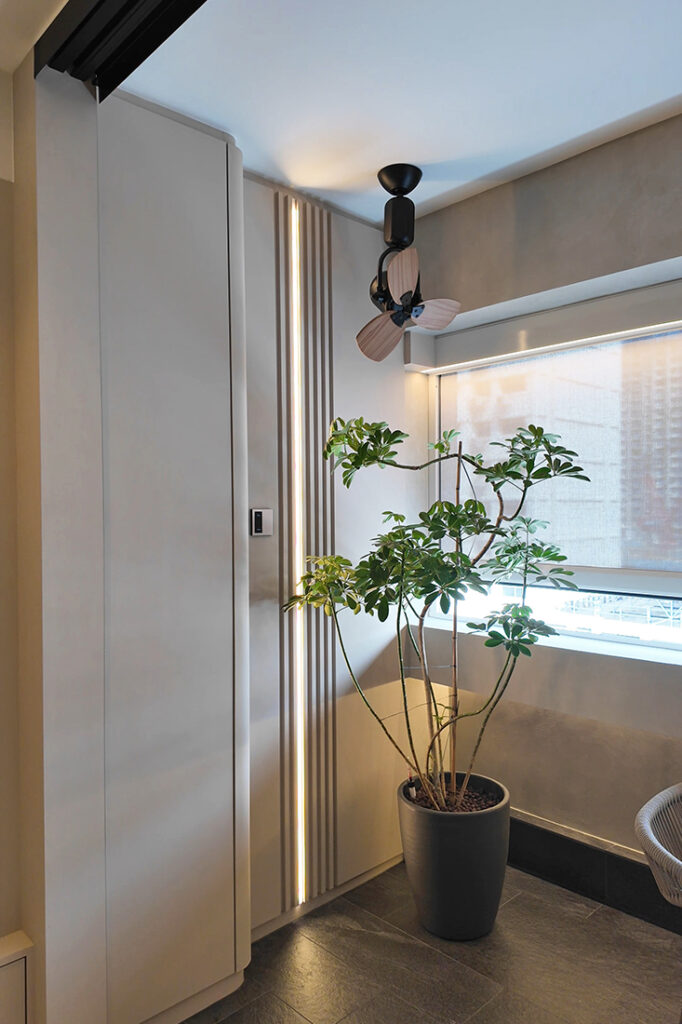
Designed for a four-person, multigenerational household, the layout of this five-room flat was opened up to create a more generous communal core while retaining three enlarged bedrooms. To give the home a luxurious feel, the living area now extends into the balcony, reworked as a retreat for the male owner and enclosed with synchronised sliding doors for flexibility between opennessand privacy. A continuous feature wall runs across both zones, concealing columns and pipes in the balcony while reinforcing a longer, more connected spatial experience. “We wanted the home to feel expansive the moment you step in,” says Clive Tan of I.D.I.D.
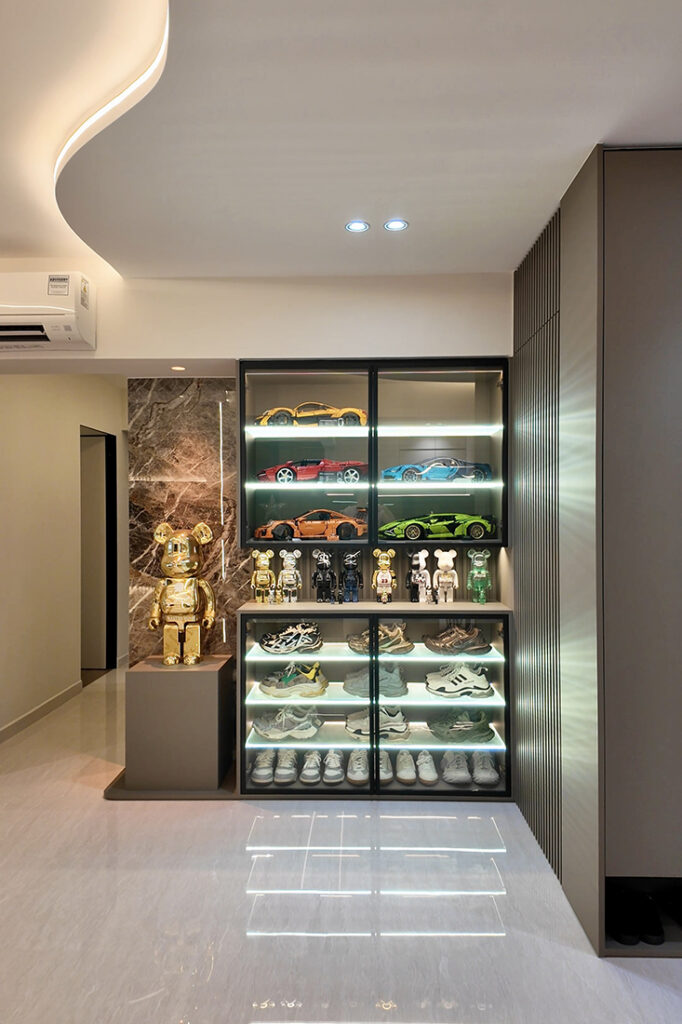
Storage was consolidated into a custom-built display cabinet that accommodates the male owner’s collections – from BE@RBRICK figures to sneakers and model cars. Integrated into the carpentry, it keeps circulation areas clear while giving the objects a defined presence. Premium light fittings were also used to intensify the gold tones of a large BE@RBRICK on a pedestal and make it a highlight feature.
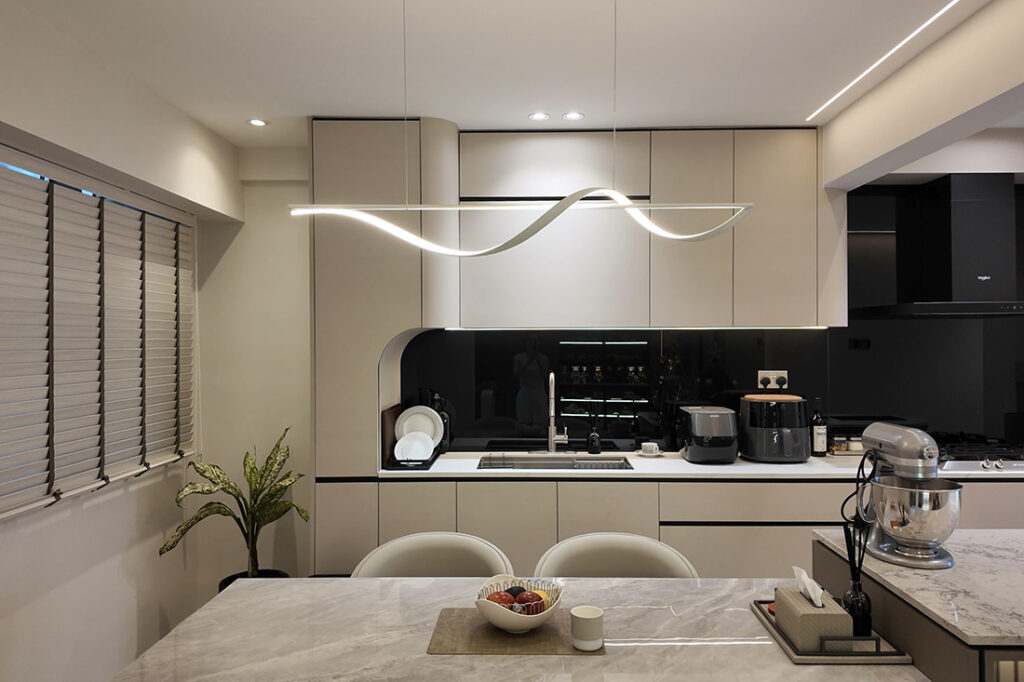
The kitchen was expanded by absorbing the adjacent study, forming an open layout anchored by an island with an integrated dining table. This allows cooking, baking and meals to unfold within the social core of the home, reflecting the wife’s weekend routines and the household’s tendency to gather around food. Durable sintered surfaces support frequent use, while the layout keeps interaction continuous across the space.
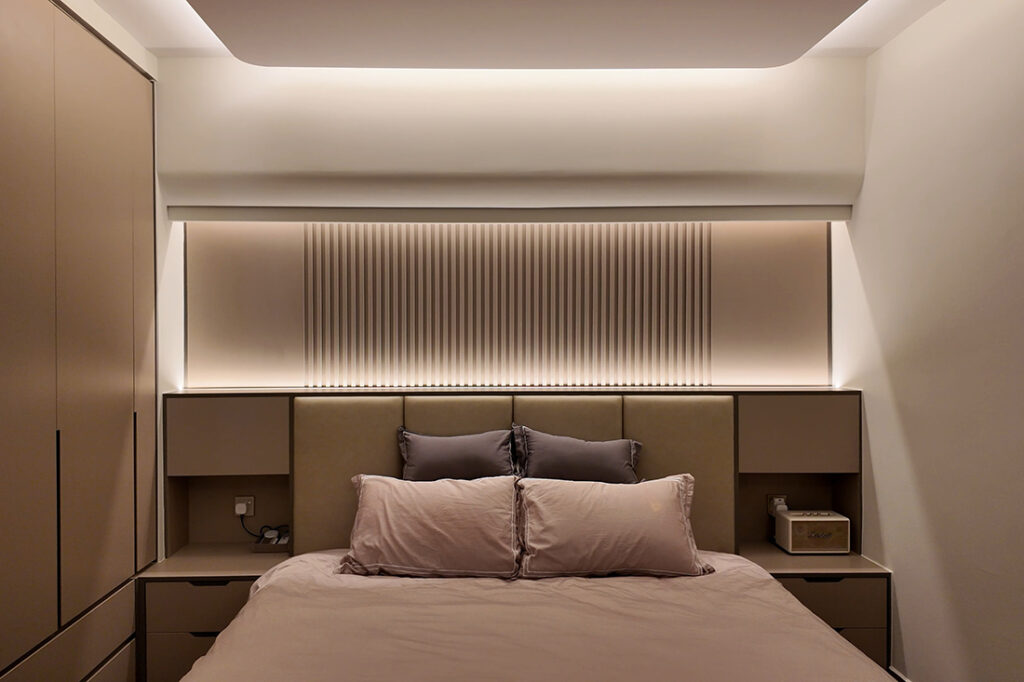
In the master bedroom, existing beams and columns were absorbed into a curved architectural treatment that extends across the bedhead wall. The bed was then repositioned forward to avoid overhead obstructions. Soft, indirect lighting reinforces a calmer atmosphere, while a wardrobe beside the bed supports daily use, complemented by a larger walk-in closet within the room.
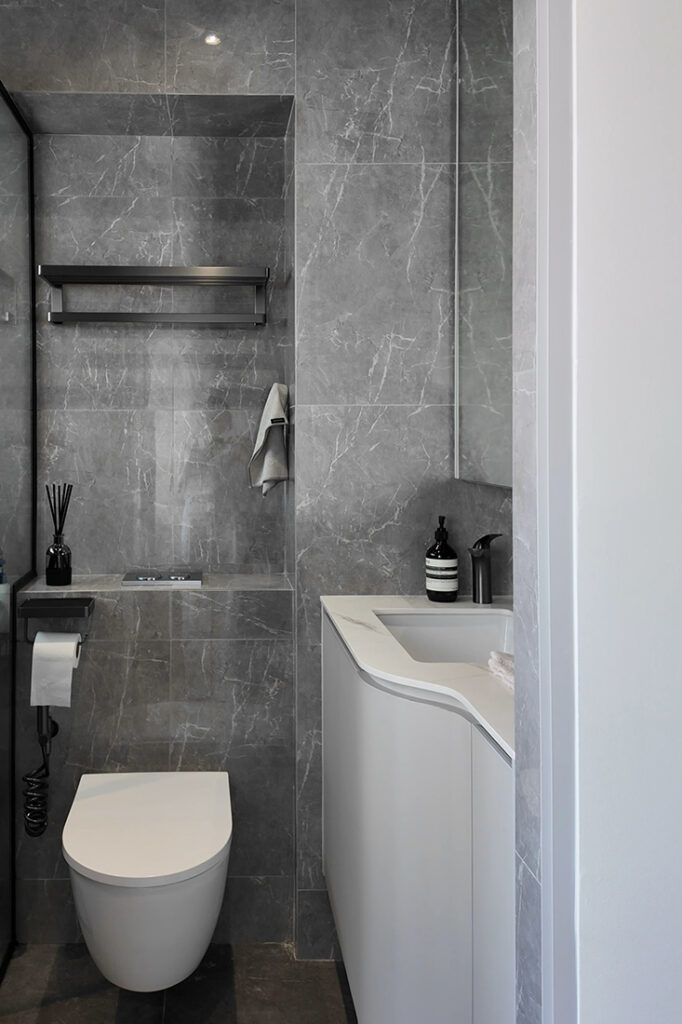
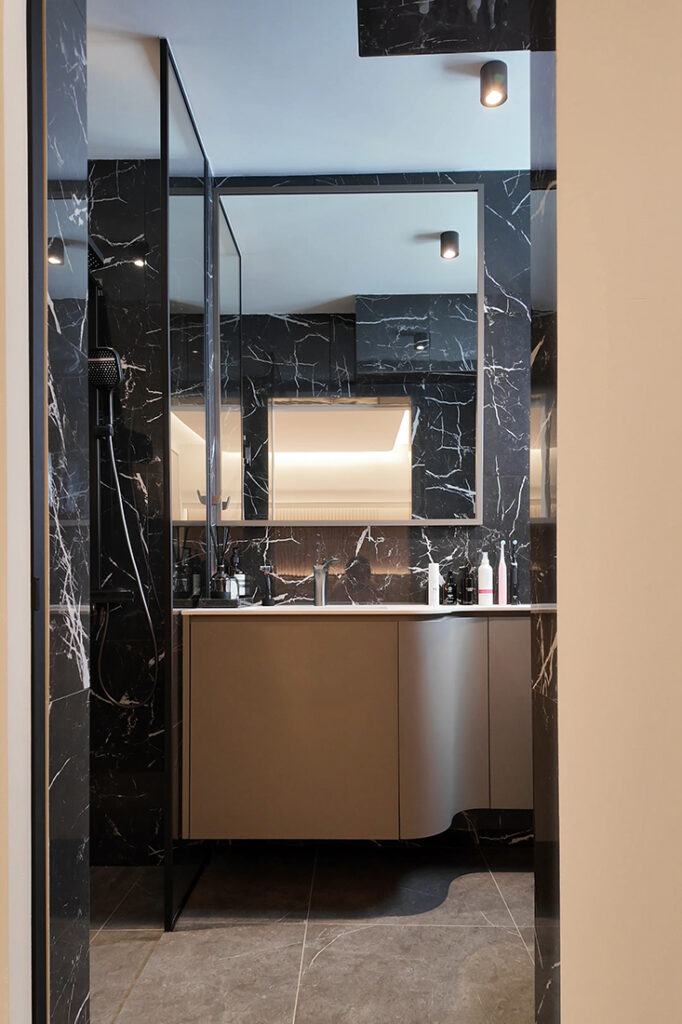
The bathrooms were redesigned within tight spatial constraints. Niches were introduced to conceal structural elements and exposed pipework while providing usable storage, with curved vanity edges improving movement through the space.
I.D.I.D
www.idid.sg
www.facebook.com/idid.sg
www.instagram.com/idid_creative
We think you may also like Marble textures and gold trimmings give this home a modern luxury update
DETAILS
PROJECT GALLERY
PROJECT GALLERY
Living Room
Balcony
Corridor
Bedroom
Bathroom
DESIGNED BY I.D.I.D
Driven by a love for design, I.D.I.D creates inspiring, purpose-driven interiors that respond to each client’s needs.
6
2016
-
MORE PROJECTS BY I.D.I.D
Apartment
925 SQFT
Marble textures and gold trimmings give this home a modern luxury update
Landed
Welcoming grandeur – by I.D.I.D
Apartment
926 SQFT
This couple’s first home is young, fun and practical
Apartment
980 SQFT
Neutral tones and contemporary elegance in this condominium home
Apartment
1399 SQFT
A dual-key executive apartment with futuristic design features
HDB
1000 SQFT
Hotel style in a BTO flat

I.D.I.D
2016