Dwelling renewed – by MET Interior
description
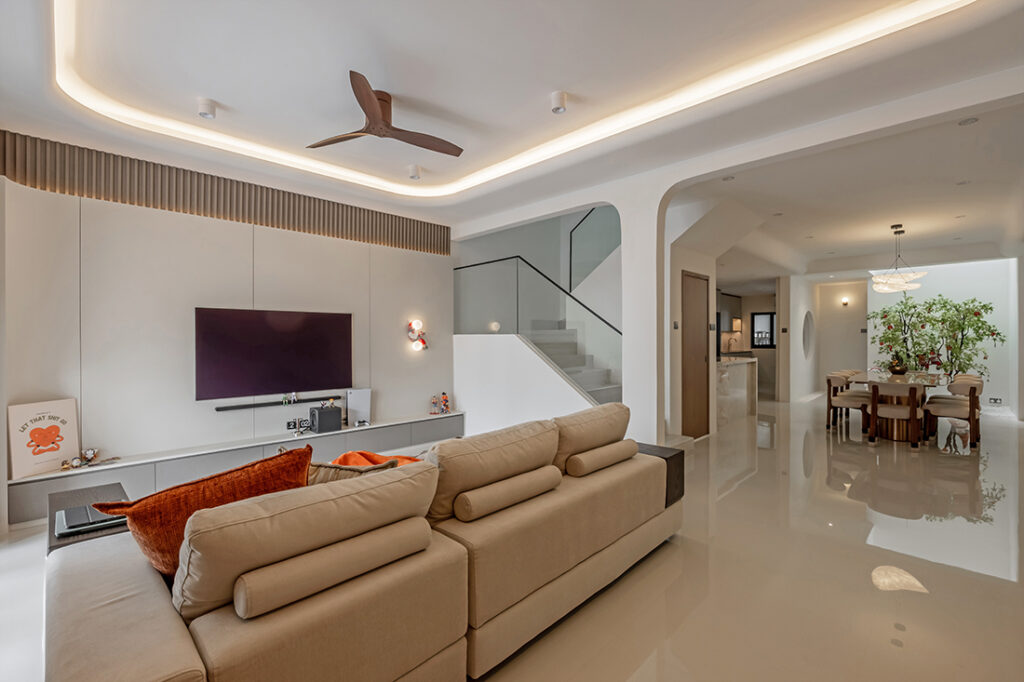
This 2.5-storey inter-terrace house was reconfigured to address the previously fragmented layout and improve light and airflow. Designed for a couple seeking calm after high-pressure workdays, the space now supports their preference for quiet rituals. As designer Ben Chan explains, “The home was made to feel lived-in yet refined – never sterile.” Openness is balanced with restraint, allowing the layout to remain clear without feeling exposed.
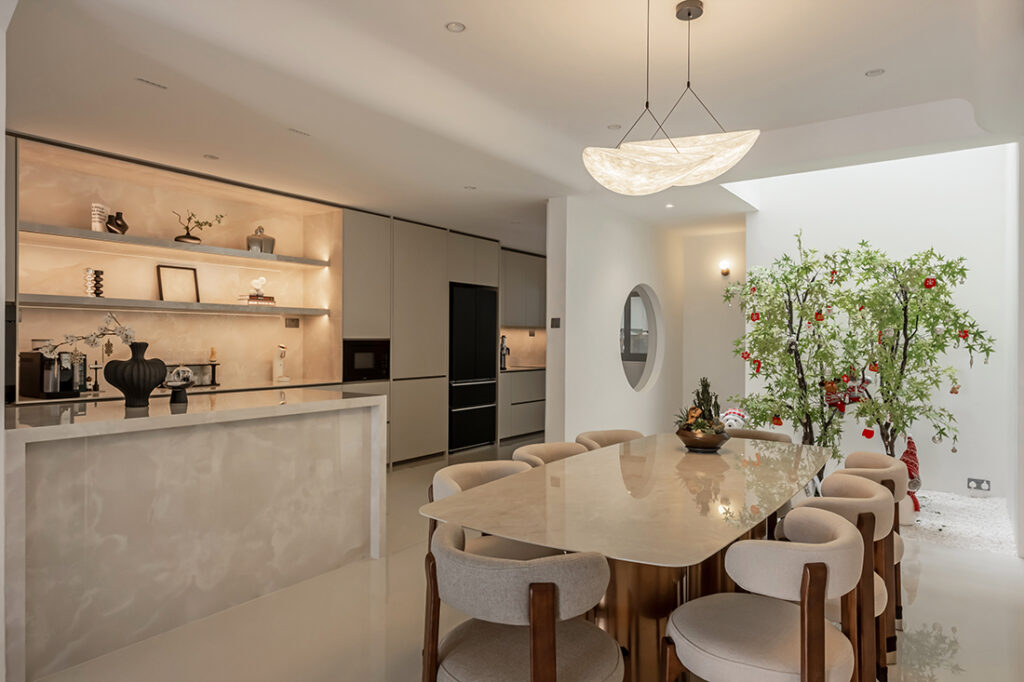
An airwell with greenery sits next to the dining area and kitchen, bringing light and a connection to nature into the centre of the home. Positioned between both spaces, it reinforces a tranquil atmosphere shaped by contemporary minimalism and organic warmth.
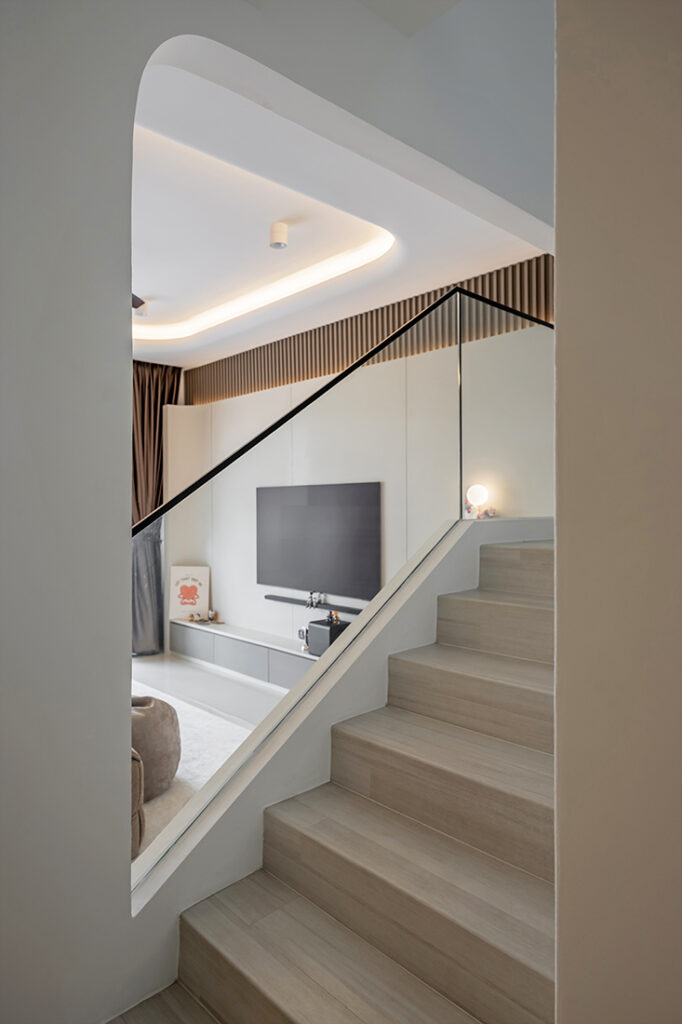
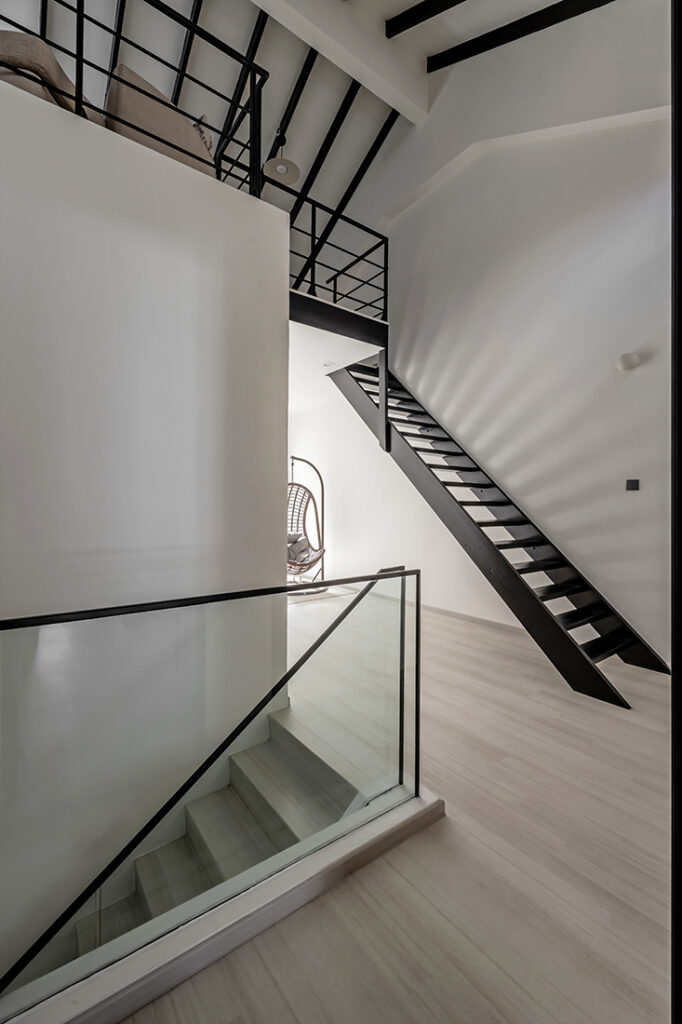
The stair was refined as a key element within the communal zone, its form simplified to reduce visual weight while maintaining presence. Glass balustrades keep sightlines open, allowing light to pass through and reinforcing a sense of continuity. From the living area, it reads as part of the overall composition rather than a separate insertion.
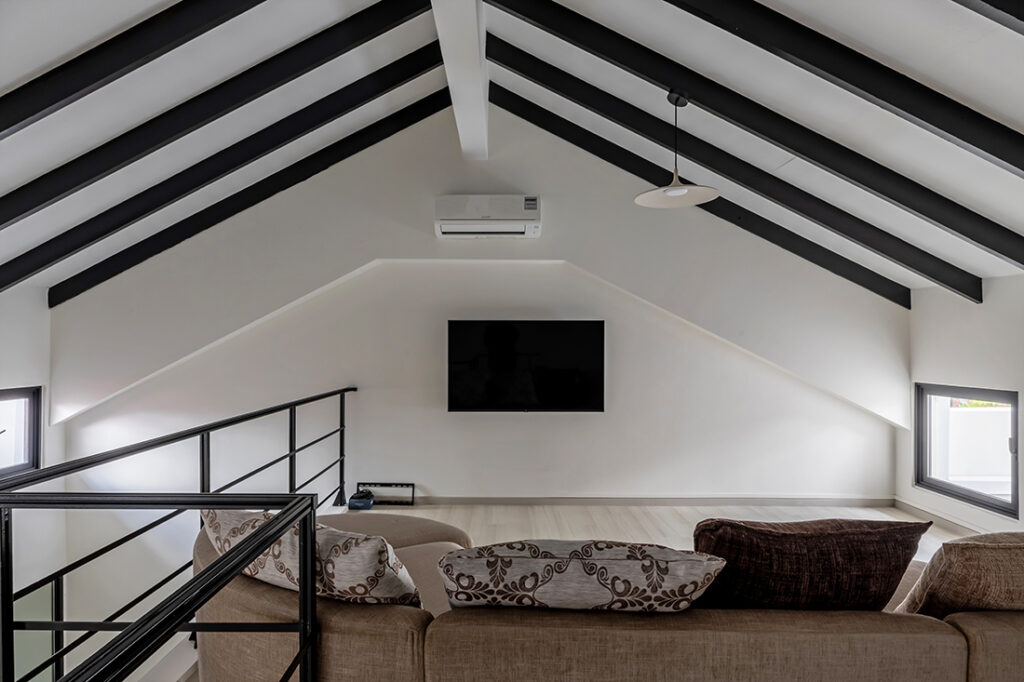
Vertical space was reclaimed to accommodate a loft, accessed by a continuation of the main stair. This added level serves as a secondary lounge area, extending the home’s functionality without increasing its visual complexity. A pared-back palette and exposed structure keep the insertion legible while maintaining continuity with the levels below.
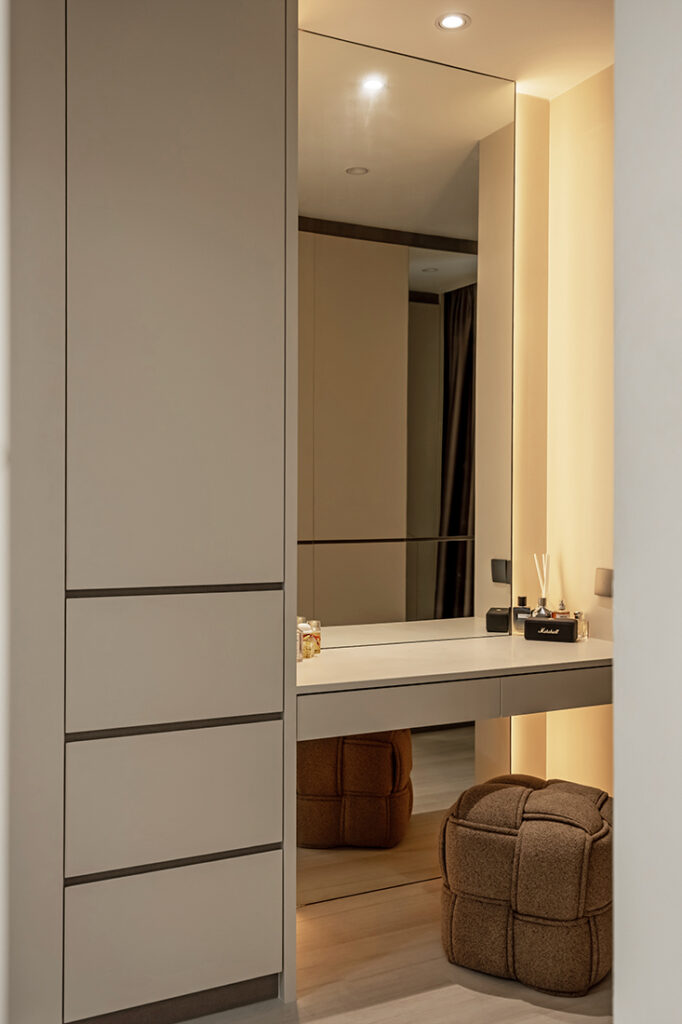
The vanity was set into a recessed niche, allowing storage and daily routines to be neatly contained. Cabinetry was detailed flush to reduce visual clutter, aligning with the home’s emphasis on restraint. Soft lighting supports early and late routines, ensuring the space remains functional without drawing unnecessary attention.
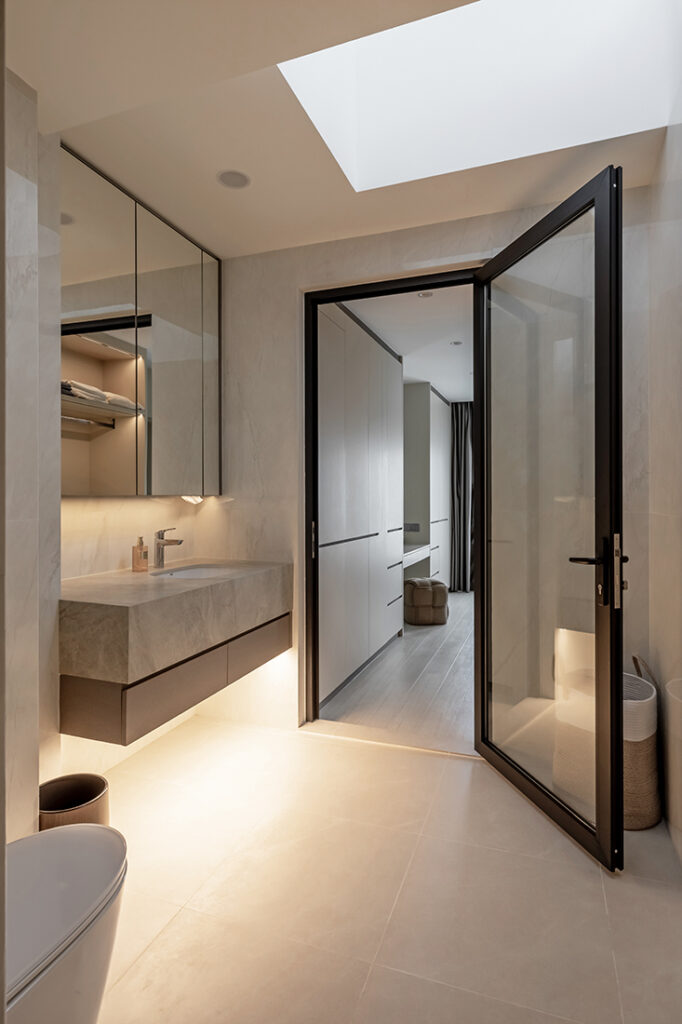
The bathroom is designed with a restrained, tonal palette, where subtle material variation introduces depth without relying on contrast. A skylight draws natural light into the space, reducing reliance on artificial lighting and reinforcing a calmer atmosphere. Fixtures are kept streamlined, allowing the room to read as composed and aligned with the home’s overall approach to simplicity.
MET Interior
www.metinterior.com.sg
www.facebook.com/metinterior
www.instagram.com/met.interior
We think you may also like Simplicity meets style
DETAILS
PROJECT GALLERY
PROJECT GALLERY
Living Room
Dining Room
Staircase
Walk-in Wardrobe
Bathroom
DESIGNED BY MET Interior
MET Interior creates composed, functional interiors shaped by precise planning, integrated details and clear project coordination.
6
2011
-
MORE PROJECTS BY MET Interior
HDB
1216 SQFT
House of curves
HDB
1184 SQFT
A bright, modern home in white
Apartment
1200 SQFT
Classy condo living for a family of four
Apartment
1500 SQFT
A contemporary fusion of styles results in this tasteful family home
Apartment
1582 SQFT
This family home effectively uses blue as its main colour palette
HDB
990 SQFT
A hobby room and open spaces make this BTO flat special

MET Interior
2011