Open routine – by MET Interior
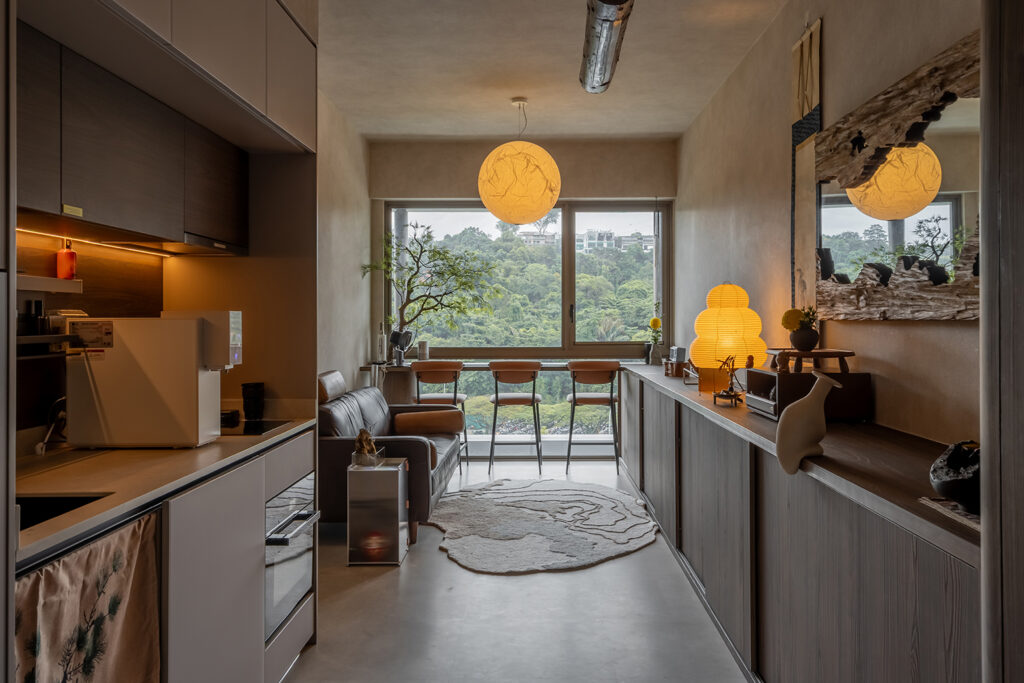
description
Designed for a young professional with a demanding schedule, this two-bedder condo is reworked to feel open, calm and efficient, balancing storage, flow and moments of quiet retreat.
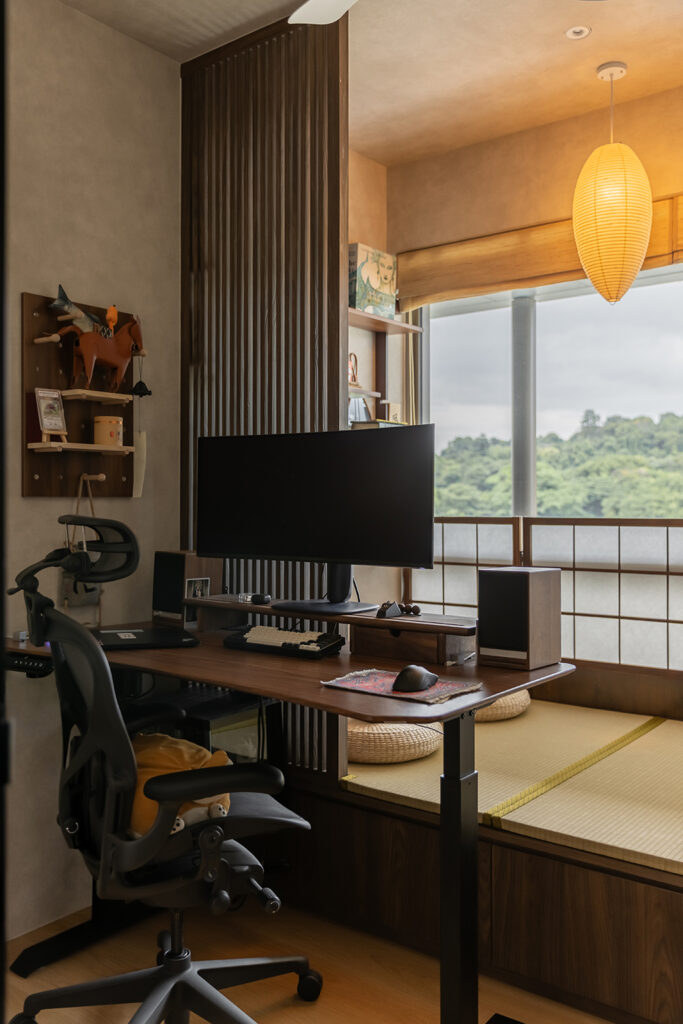
The layout was reimagined from a long, narrow plan to improve openness and flow, with integrated storage reducing visual weight across the home. In the study, a raised tatami platform was introduced to create a flexible nook for rest. As designer Pei Yin from MET Interior explains, “We wanted the space to feel open and effortless, with storage integrated so it never feels heavy.”
The kitchen, living and dining are organised around a continuous run of half-height cabinetry that extends into a narrow dining ledge, maintaining visual flow across the footprint. Positioned by the window, the built-in dining surface features a cylindrical base that incorporates a tree, introducing a subtle Japanese zen element while framing views of the lush greenery beyond.
The bedroom is defined by a stone-textured feature wall and limewash-effect finishes that soften the space visually. These layered surfaces catch light gently, adding depth through subtle shifts in texture and tone. The room supports rest while maintaining continuity with the home’s overall material palette and warm atmosphere.
MET Interior
www.metinterior.com.sg
www.facebook.com/metinterior
www.instagram.com/met.interior
We think you may also like A compact condo that prioritises family and flow
DETAILS
PROJECT GALLERY
PROJECT GALLERY
Living Room
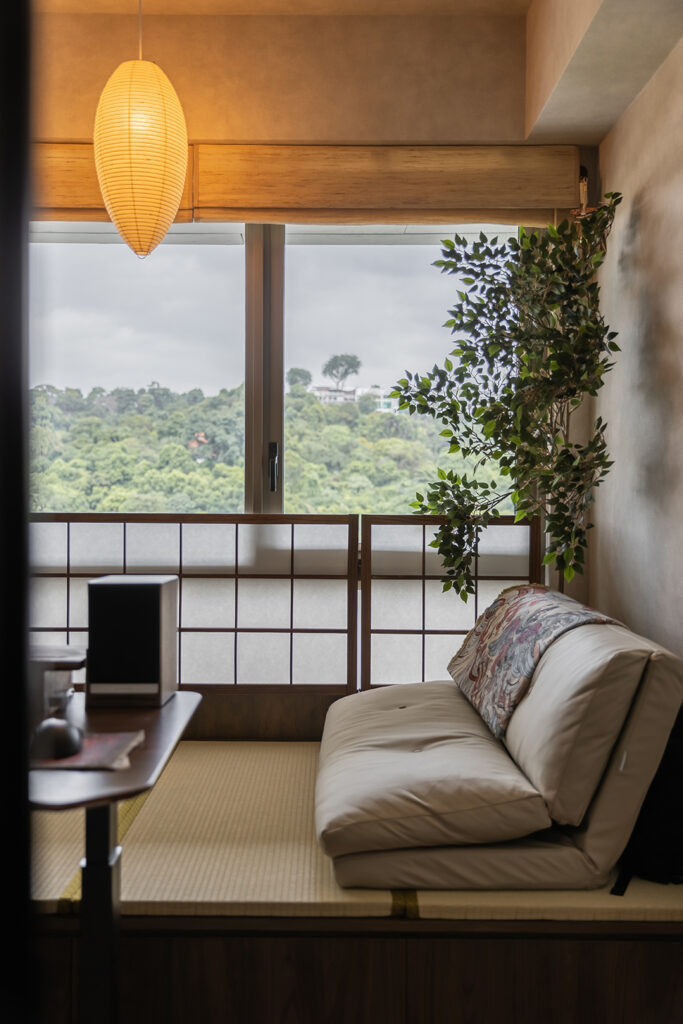
Bedroom
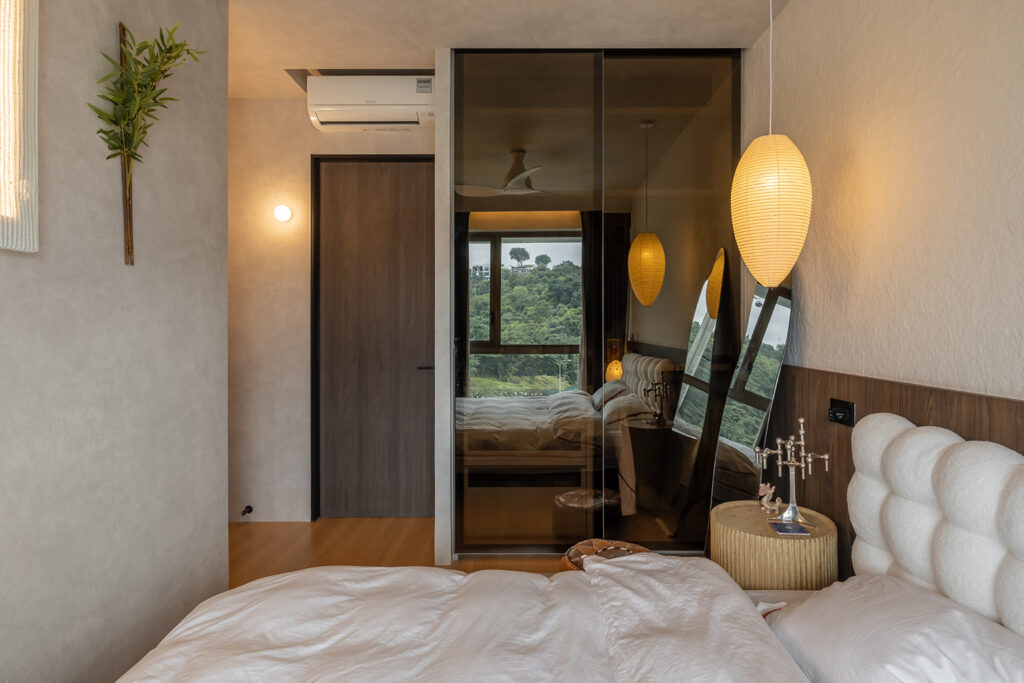
Study
DESIGNED BY MET Interior
MET Interior creates composed, functional interiors shaped by precise planning, integrated details and clear project coordination.
6
2011
-
MORE PROJECTS BY MET Interior
HDB
1216 SQFT
House of curves
HDB
1184 SQFT
A bright, modern home in white
Apartment
1200 SQFT
Classy condo living for a family of four
Apartment
1500 SQFT
A contemporary fusion of styles results in this tasteful family home
Apartment
1582 SQFT
This family home effectively uses blue as its main colour palette
HDB
990 SQFT
A hobby room and open spaces make this BTO flat special

MET Interior
2011