Small redefined – by Rhiss Interior
description
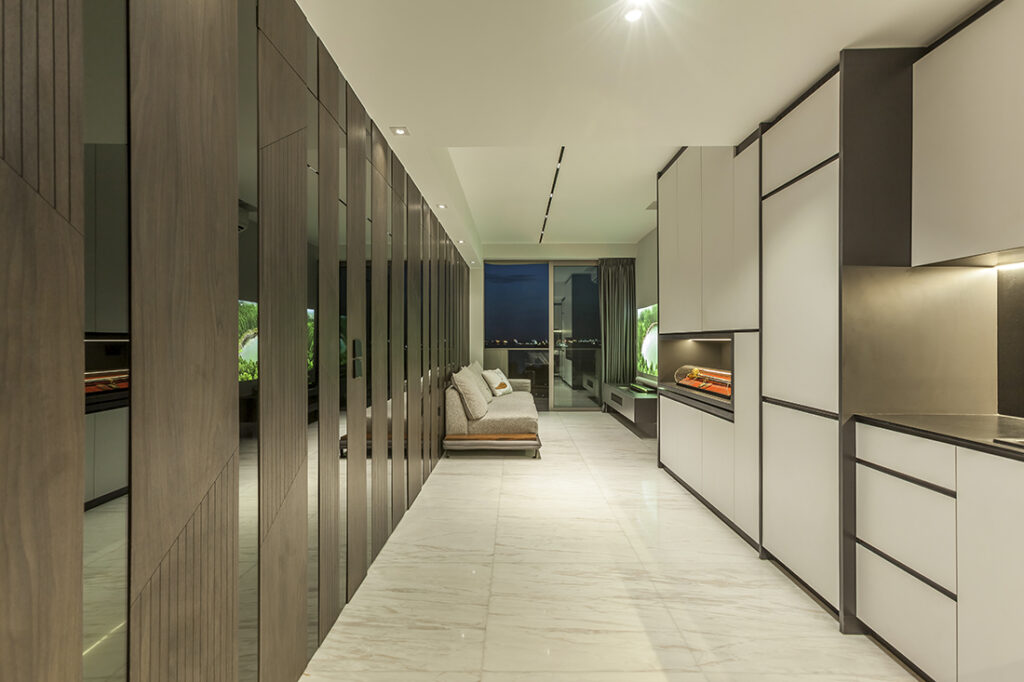
Designed for a married couple the firm has worked with for over 20 years, the layout of this two-bedroom apartment was reorganised around a continuous wall that conceals three spaces – laundry, common bathroom and an entertainment room – while unifying the living and kitchen. This move resolves both spatial constraints and differing preferences, where, as principal designer Wincy Tang notes, “There’s a level of trust that allows us to balance both owners’ preferences while keeping the home practical and cohesive.”
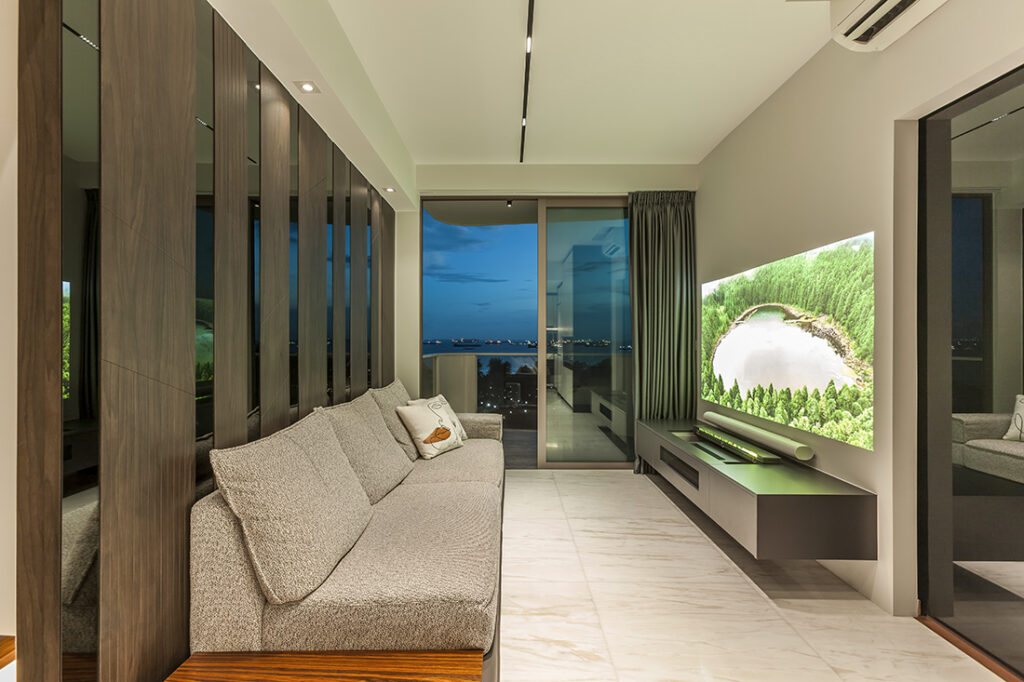
The living area was kept visually open, extending towards the balcony and its view. A projector replaces a conventional television, allowing the wall to remain uncluttered, while a custom console anchors the space. Next to it, a pocket sliding door in laminated glass leads to the master bedroom, maintaining a sleek aesthetic when closed.
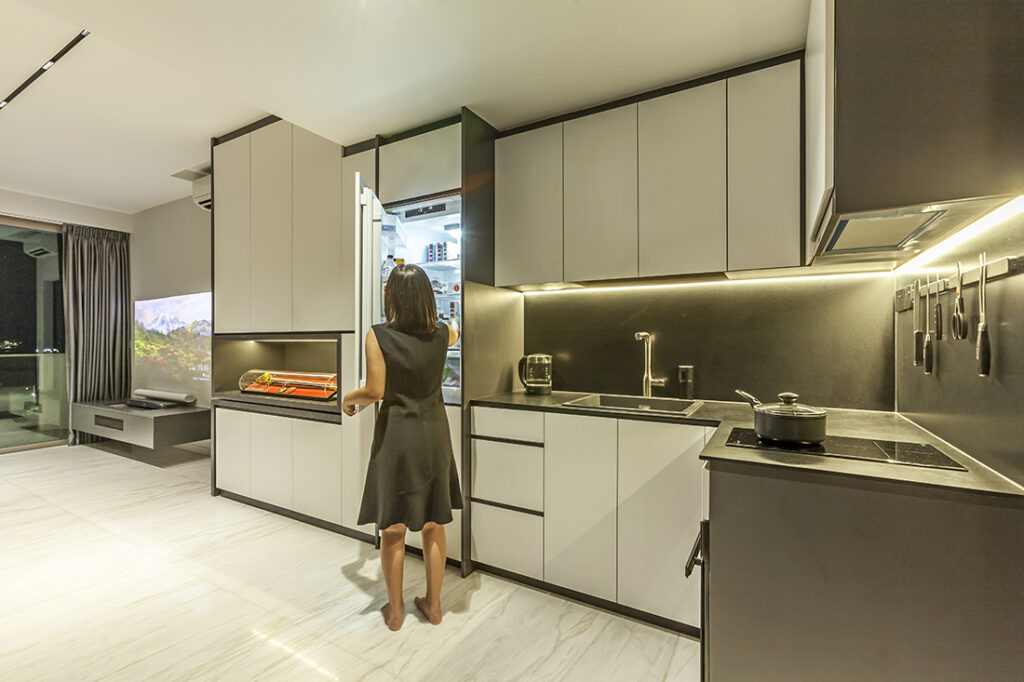
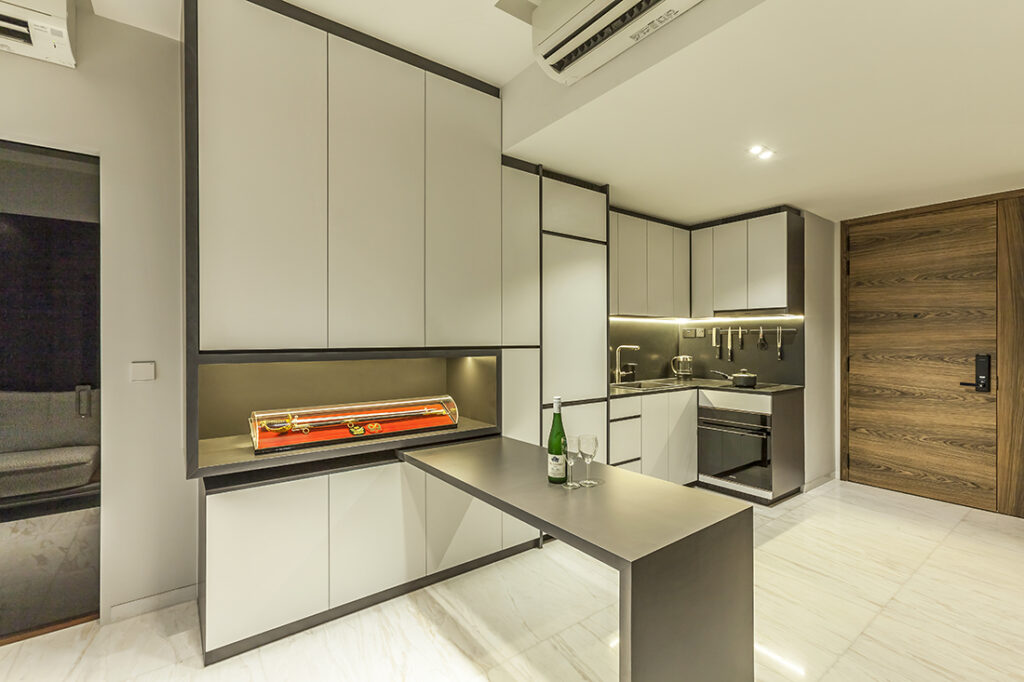
As the homeowners seldom cook and do not rely on a fixed dining table, a swing-out table was introduced to free up circulation when not in use. Existing kitchen cabinetry was retained and refinished with new fronts, while built-in appliances and seamless storage keep the footprint efficient and unobtrusive.
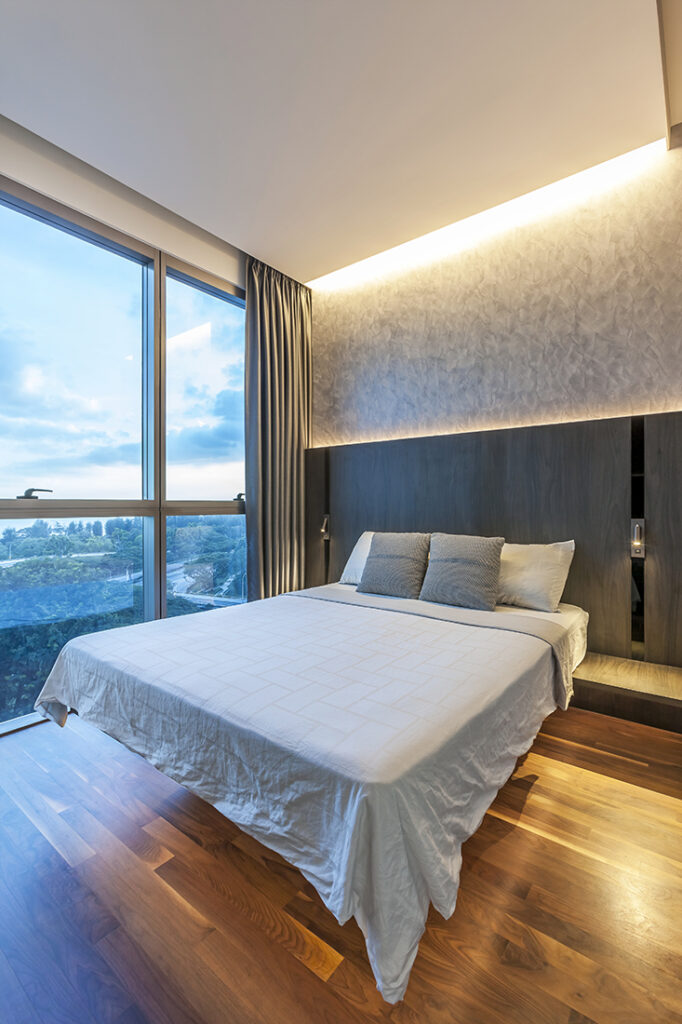
The master bedroom was shaped by the wife’s preference for a lighter, more relaxed environment. Materials and lighting are calibrated for rest, while integrated storage maintains the same clean-lined aesthetic seen across the apartment.
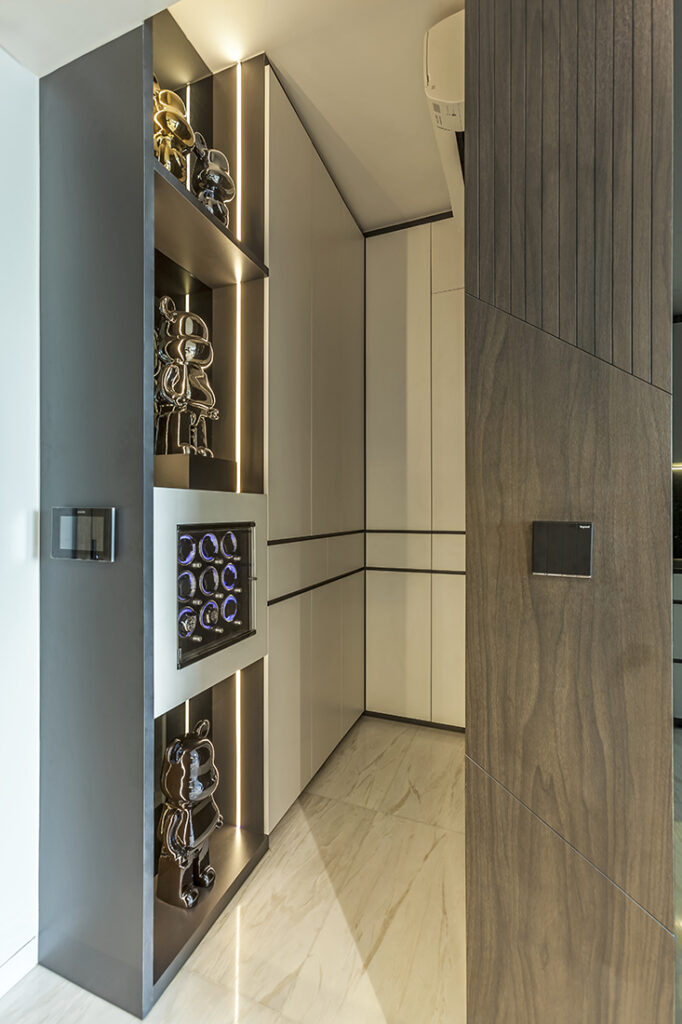
Storage was increased across the home without adding visual weight. Full-height cabinetry lines one corner, while selected niches provide space for display. By keeping all elements flush and wall-bound, the design accommodates the owners’ belongings while preserving a calm, harmonious interior.
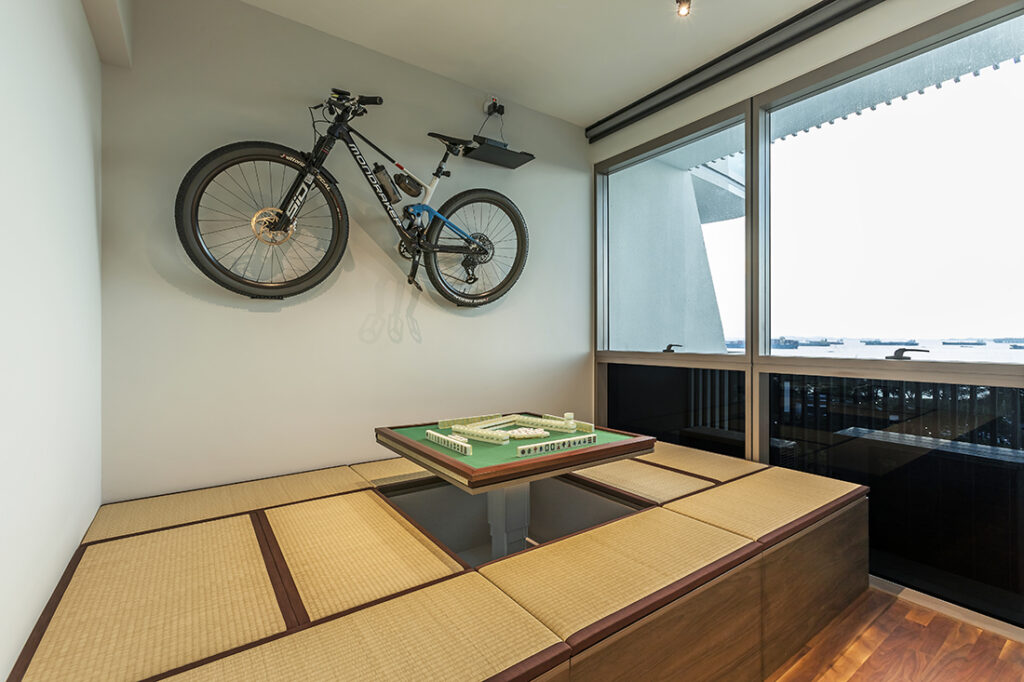
One room was converted into a dedicated den for the husband, supporting both leisure and hosting. A raised platform was introduced to accommodate a retractable mahjong table, with storage integrated below. A projector is also used here, allowing the room to function as an entertainment space without additional visual clutter.
Rhiss Interior
www.rhissinterior.com
We think you’ll also like Living the good life in a small condo
DETAILS
PROJECT GALLERY
PROJECT GALLERY
Living Room
Kitchen
Bedroom
DESIGNED BY Rhiss Interior
Rhiss Interior focuses on practical, well-managed renovations where space, storage and long-term comfort are carefully considered.
6
2006
-
MORE PROJECTS BY Rhiss Interior
Apartment
667 SQFT
Living the good life in a small condo
Apartment
640 SQFT
Sensible design brings out the best of this high-ceiling home
Apartment
893 SQFT
A 3-bedder condo with space for a family of three
Apartment
1356 SQFT
A homey hotel-like apartment for a family of four
Landed
3584 SQFT
A house with uniquely textured walls
Landed
4400 SQFT
This three-storey forever home is primed for raising a big family

Rhiss Interior
2006