When cooking becomes conversation
description
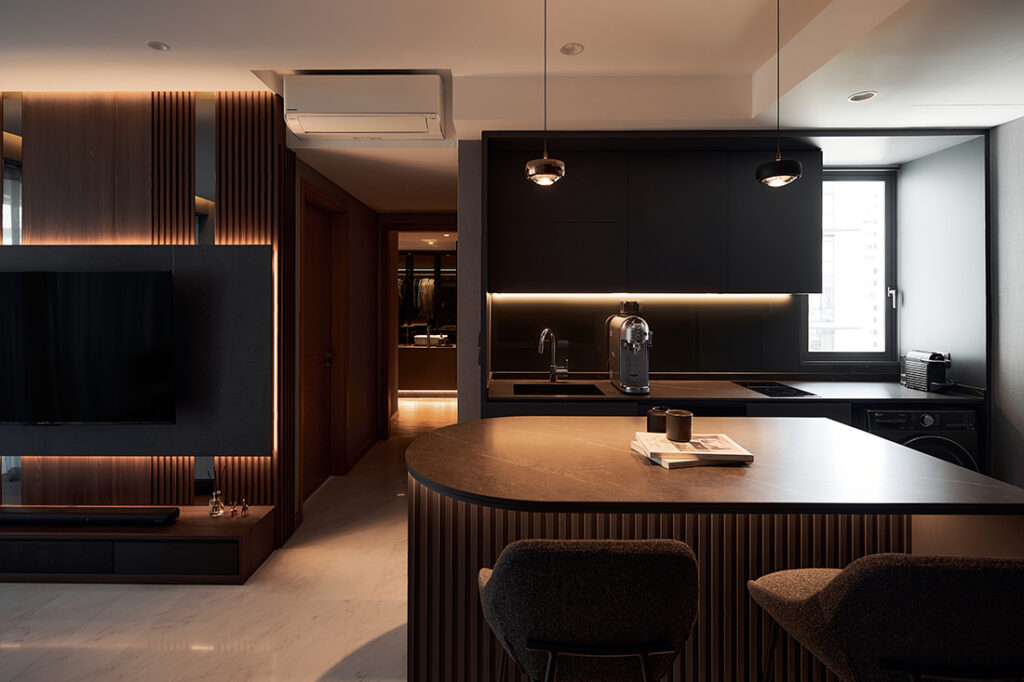
Conceived by L.A Design Studio, this home at The Shore Residences reimagines a compact two-bedroom apartment as a welcoming home built around connection. Created for a bachelor who frequently entertains friends, the renovation transforms the unit into a space where cooking, conversation and relaxation unfold naturally around a series of carefully considered design interventions.
Rather than maximising the number of rooms, the brief focused on a generous communal environment, an intuitive relationship between the kitchen and living spaces, and a more luxurious master suite with ample wardrobe storage.
“The client envisioned having a central gathering spot for guests, and an open flow between the kitchen, dining and living areas so he could keep interacting with people while cooking,” elaborates designer LT. “He also wanted a clean, clutter-free entrance despite needing space for a storeroom and shoes.”
To achieve this, LT strategically reworked the apartment’s layout. The original enclosed kitchen was opened up to connect seamlessly with the living and dining areas, encouraging interaction. At the same time, the second bedroom was absorbed into the master suite, creating a dedicated walk-in wardrobe positioned directly beside the ensuite bathroom.
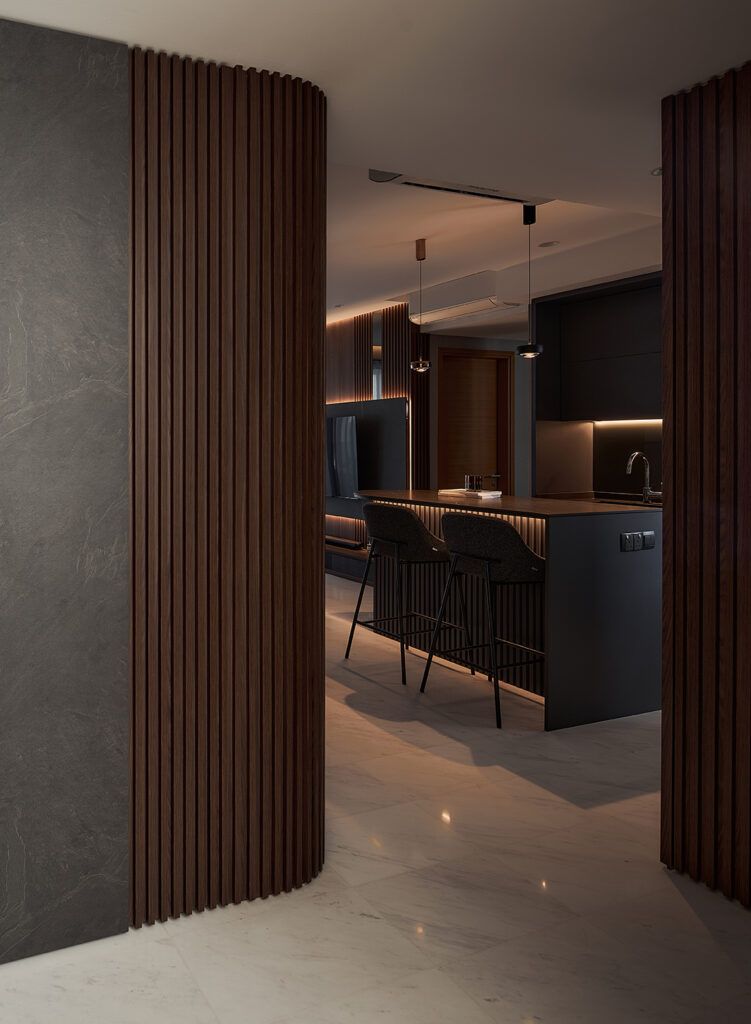
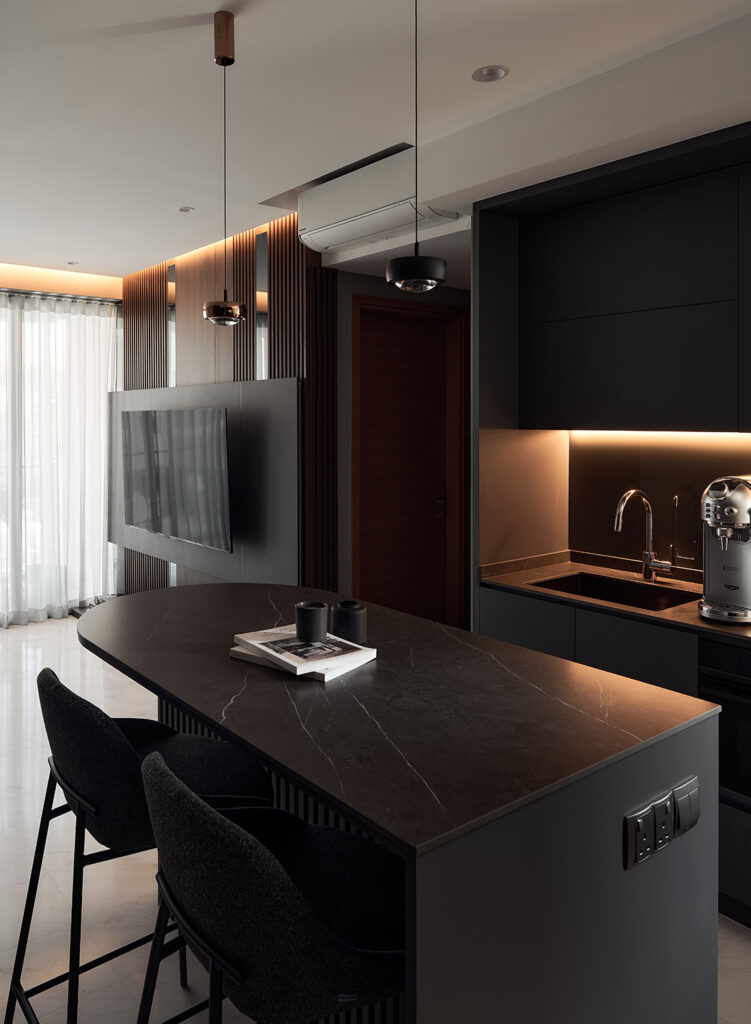
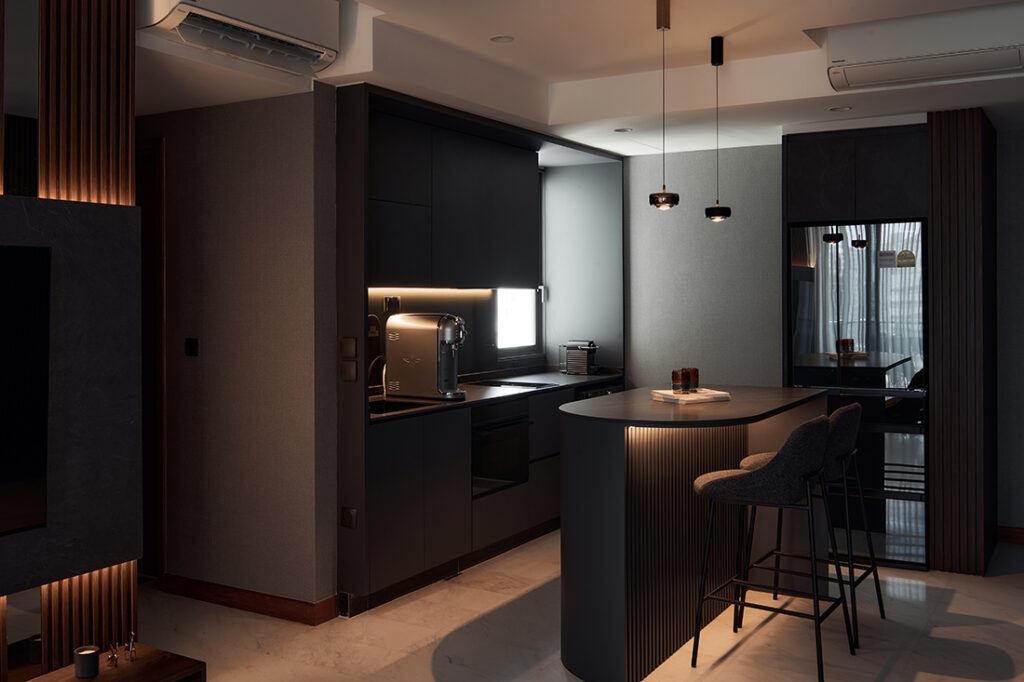
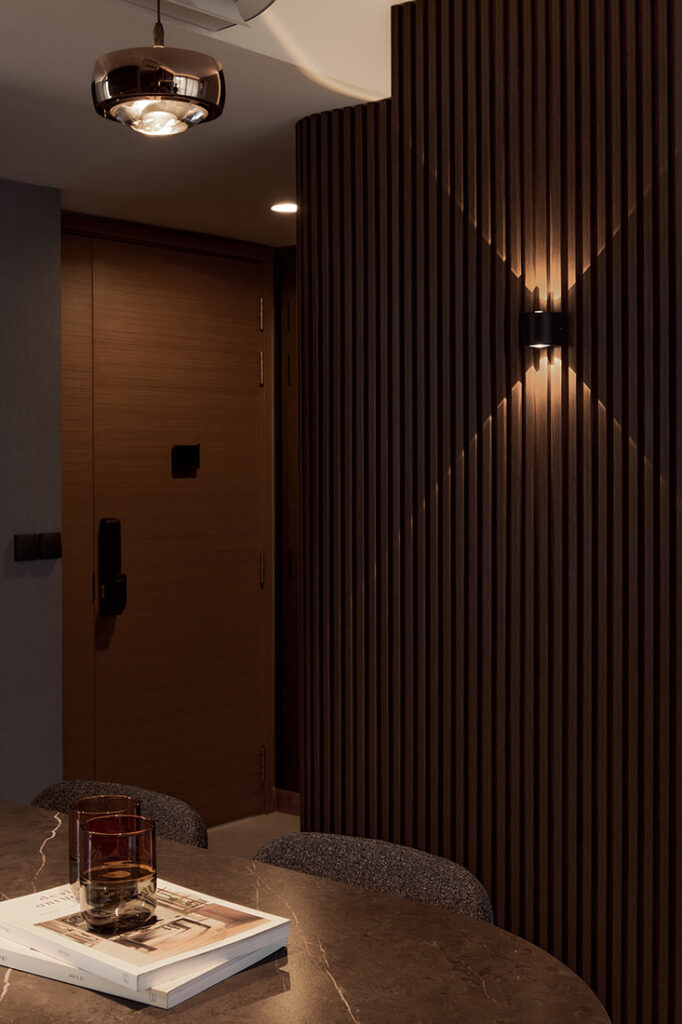
At the heart of the home sits a rounded island that functions as both dining table and social anchor, drawing people together as the place where conversations begin. Pendant lighting above reinforces its role as the focal point of the communal zone.
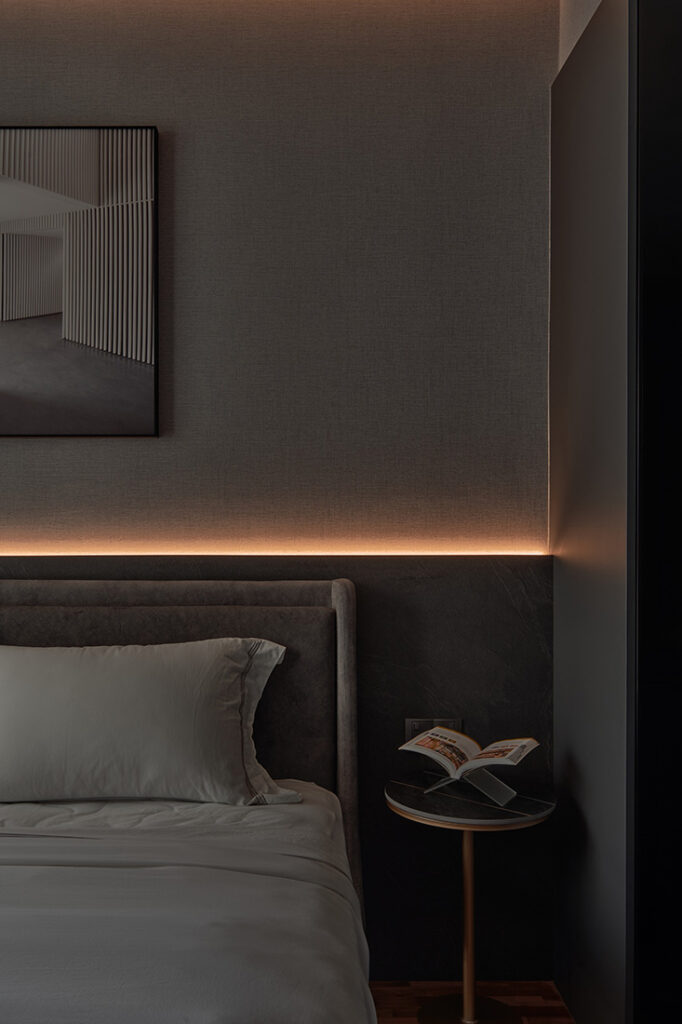
Materiality carries the apartment’s warm and understated atmosphere. A consistent palette of timber finishes and dark stone textures runs throughout the home, creating visual continuity across the living, dining and kitchen. In the living room, a full-height feature wall combines fluted timber panelling with a dark stone-effect surface that frames the television while introducing texture and depth. Soft lighting and timber-look flooring complete an interior that feels relaxed yet refined.
One particular design move addresses privacy. Rather than relocating the television wall, LT retained it in its original position facing the sofa. “This allows entering guests to see the feature wall rather than the sofa, keeping the homeowner’s privacy as he lounges,” explains LT.
The kitchen balances practicality with clean visual lines. Dark cabinetry, black countertops and warm under-cabinet lighting create a sophisticated backdrop, while a concealed dry pantry houses a built-in refrigerator, coffee machine and bar storage behind a black steel-framed glass door. The arrangement keeps larger appliances discreetly tucked away, allowing the entertaining spaces to remain visually uncluttered.
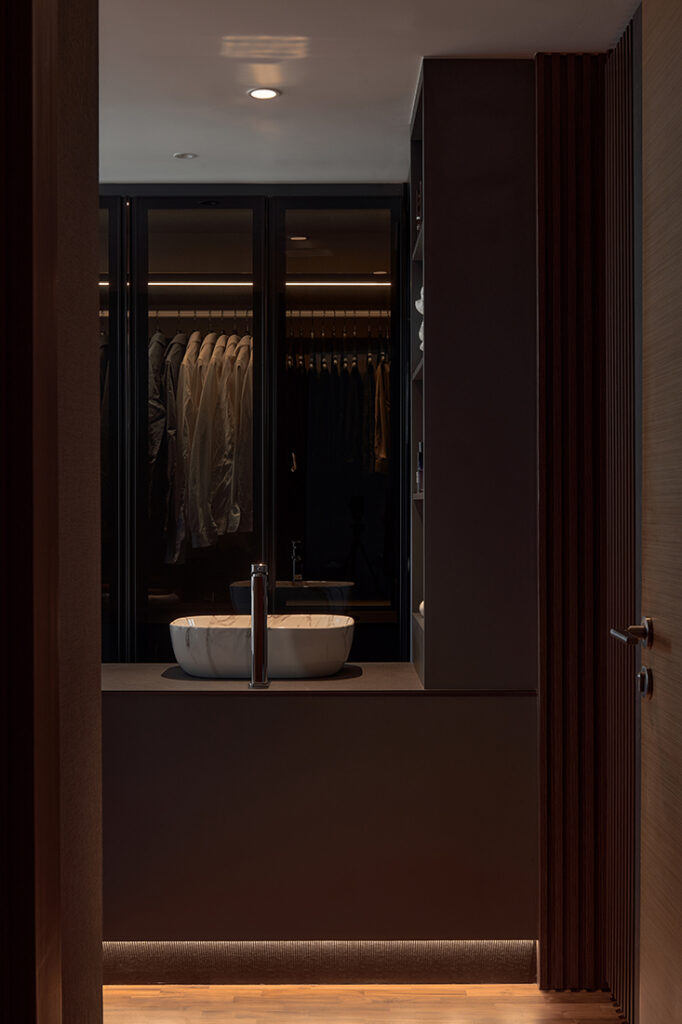
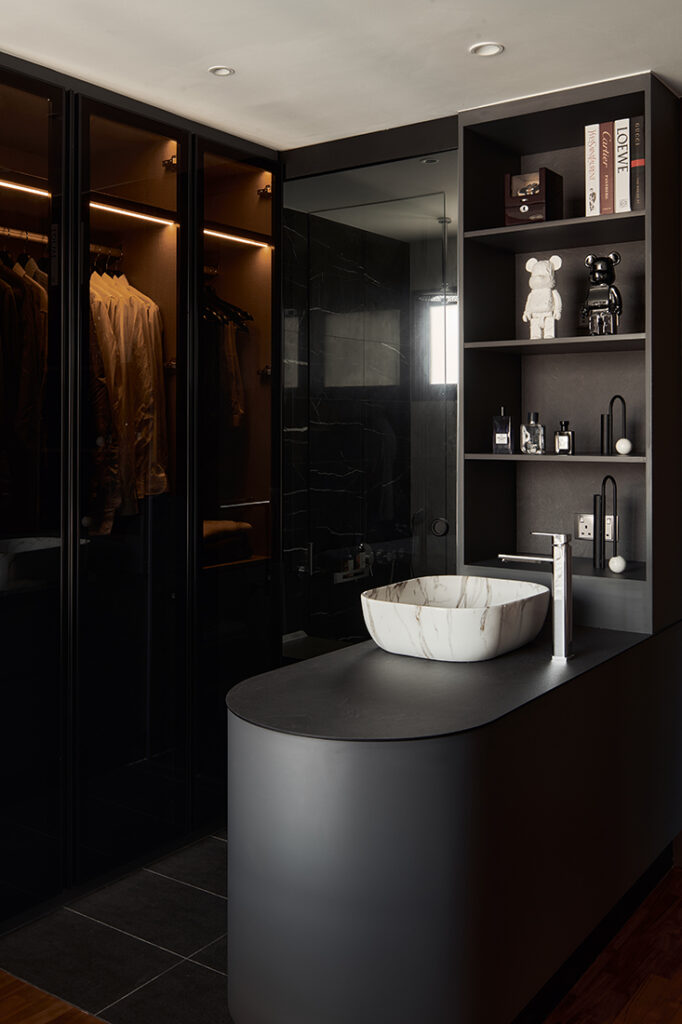
Within the master suite, the removal of the second bedroom has created a far more generous private retreat. An open vanity forms the transition between the bedroom, walk-in wardrobe and bathroom, concealing storage from view while creating a procession through the space. Rather than functioning simply as furniture, the vanity becomes an architectural element that shapes movement and frames the journey into the ensuite.
The bathroom continues the suite’s hotel-inspired ambience through dark stone-effect finishes, black fittings and a freestanding marble-look bathtub that introduces a subtle sense of indulgence. Together with the open wardrobe arrangement and layered lighting, the space feels calm and intimate — a private counterpoint to the sociable energy of the living areas.
This balance between retreat and gathering is what makes the apartment work. Thoughtful planning has reshaped a compact layout into a home where hosting feels effortless, and every space, private or communal, draws people together.
LA Design Studio
www.ladesignstudio.com.sg
www.instagram.com/ladesignstudio.sg
Photography by Mesahaus
We think you may also like A hotel-style condo for everyday escapes
Renovating soon? Get matched with interior designers suited to your home.
DETAILS
PROJECT GALLERY
PROJECT GALLERY
Foyer
Dining Room
Bedroom
DESIGNED BY L.A Design Studio
L.A Design Studio brings a thoughtful, detail-led approach to modern luxury, creating interiors that feel refined, intuitive and made for everyday living.
5
2022
-
MORE PROJECTS BY L.A Design Studio
HDB
Brutalism meets wabi-sabi in this Sengkang flat
Landed
6500 SQFT
7-ROOM
A terrace house brought together by light
Apartment
970 SQFT
2-ROOM
A hotel-style condo for everyday escapes
Apartment
861 SQFT
2-ROOM
When cooking becomes conversation
Apartment
1259 SQFT
4-ROOM
A home of different moods

L.A Design Studio
2022