A BTO flat left open for future keepsakes
description
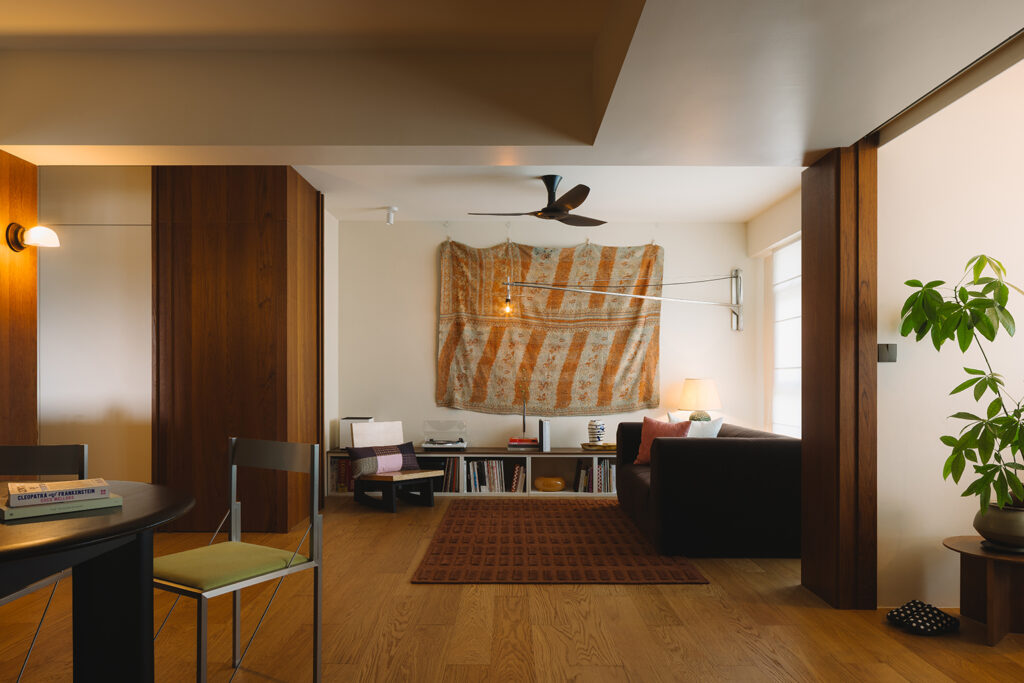
Clara and Tim lived in Bali while waiting for the keys to their BTO flat, and the stay gave them an affinity for warm, relaxed interiors that balance beauty with everyday practicality. Both are frequent travellers who come back with meaningful objects, and fashion and design play a large part in how they express themselves. Two cats share the space with them.
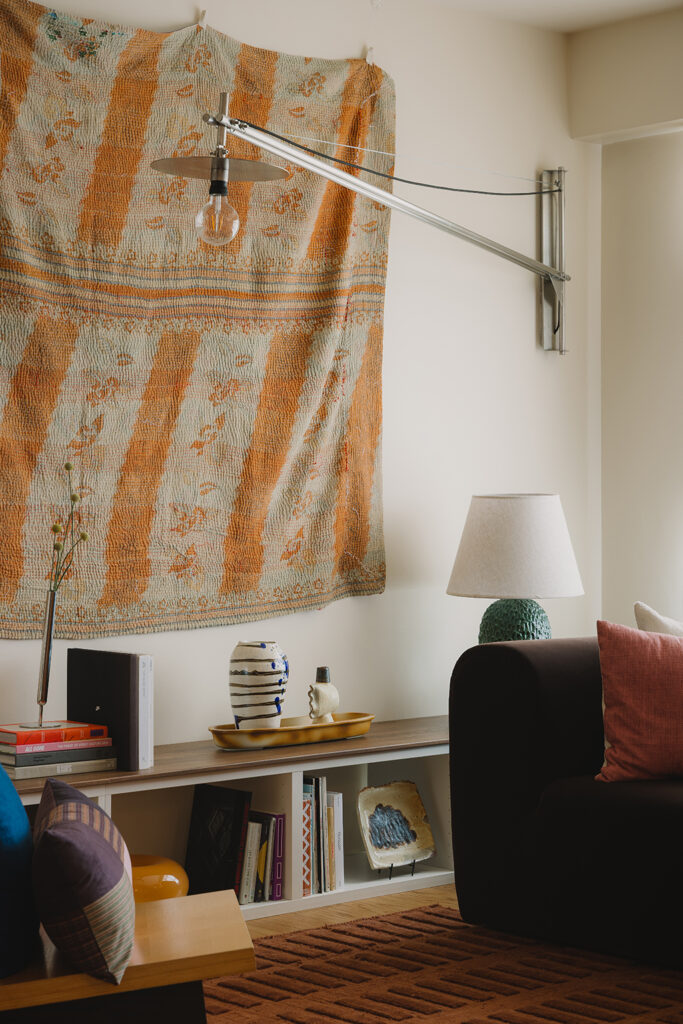
Their brief to Bud Studio asked for a home that wouldn’t feel completely finished from the outset. They wanted it collected rather than decorated, with space to keep adding to it, and the studio answered with a restrained, timeless palette. Jaslyn Lim, lead designer for this project, explains the thinking. “We designed the space as a calm canvas rather than a highly decorative interior,” she says. “That leaves personal artefacts to take centre stage and gradually enrich the home’s character.”
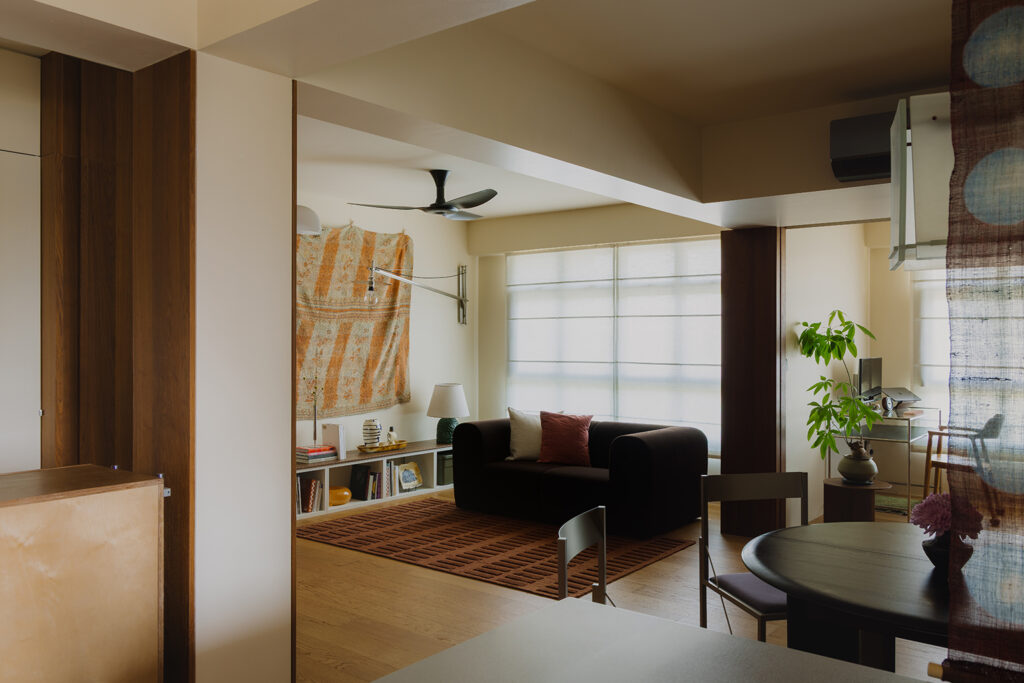
Originally a three-bedroom unit, the 1,001-square-foot flat was reorganised around how the couple live. Two bedrooms were combined into a primary suite, while the remaining common bedroom was downsized so the living area could stretch into a more comfortable setting for hosting and day-to-day routines.
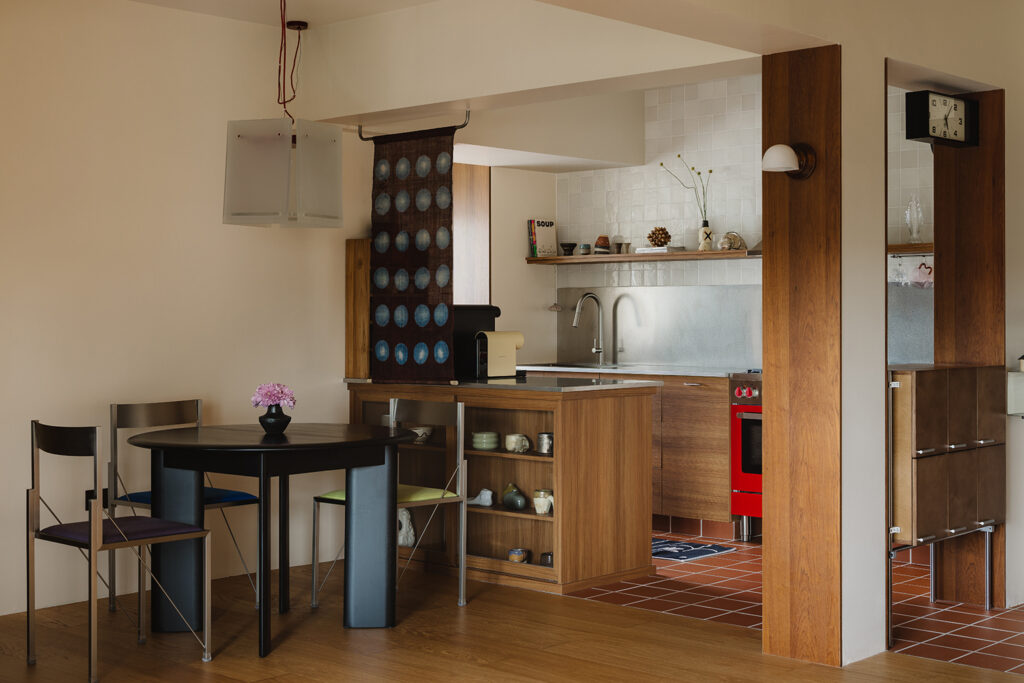
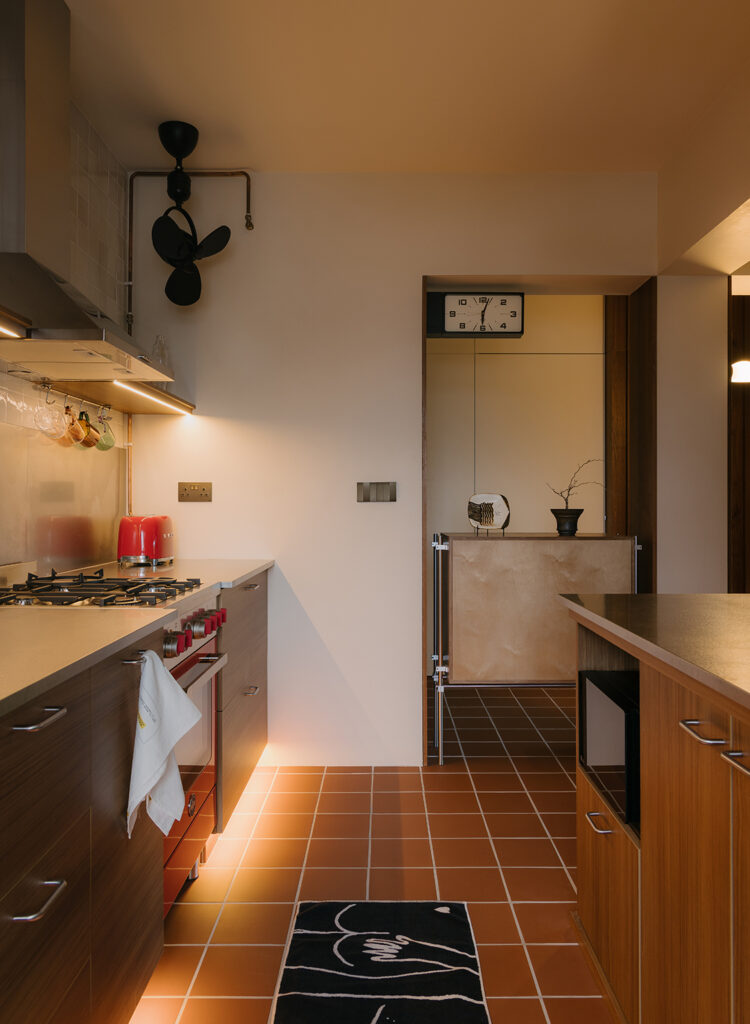
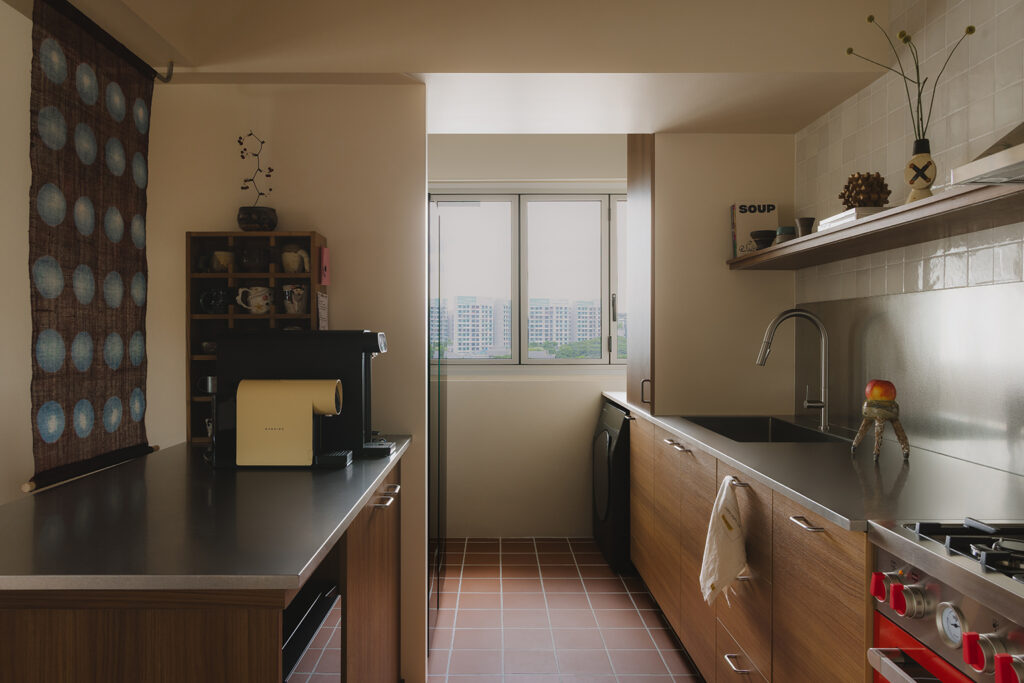
Step through the front door and the kitchen is already in view, a sightline the studio framed on purpose. The open kitchen was one of the elements kept from the original layout, and rather than rework it, Bud Studio strengthened its relationship with the foyer and living area. “We wanted it to be more than a functional workspace,” says Jaslyn. “It had to be the social and emotional anchor of the home – somewhere you could catch a partner preparing a meal as you return.”
A peninsula counter defines the kitchen within the open-plan layout and encourages interaction with the dining area beside it. Handcrafted Zellige tiles line the walls at the cooking counter, adding texture and an imperfect finish that shifts with the light through the day. Terracotta tiles run underfoot, giving the floor a lived-in warmth, and open shelves built into the peninsula hold the owners’ ceramics.
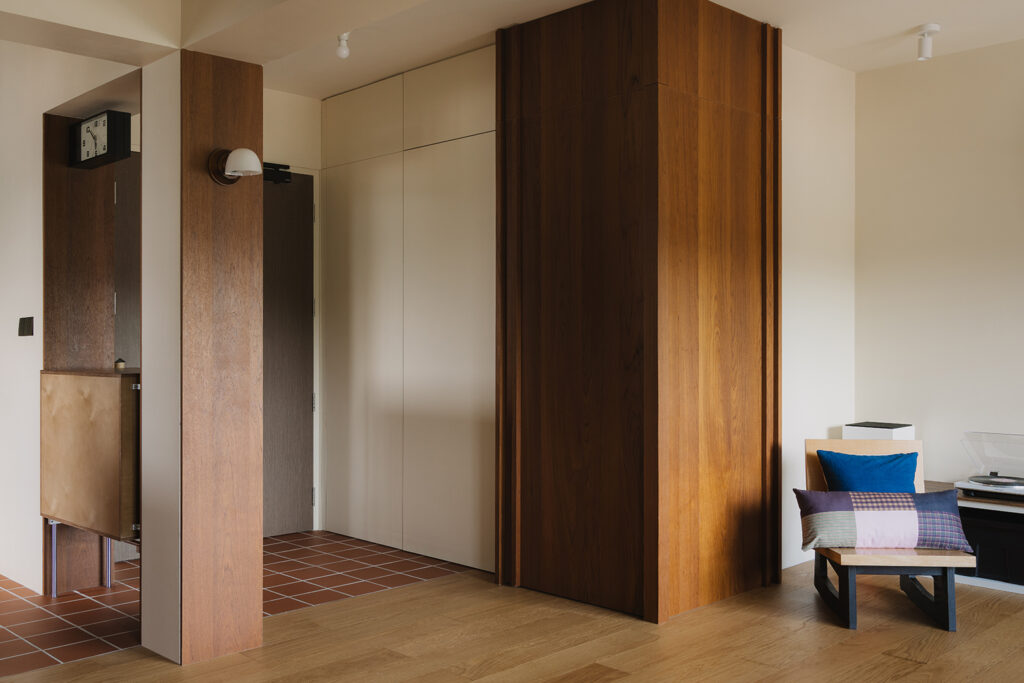
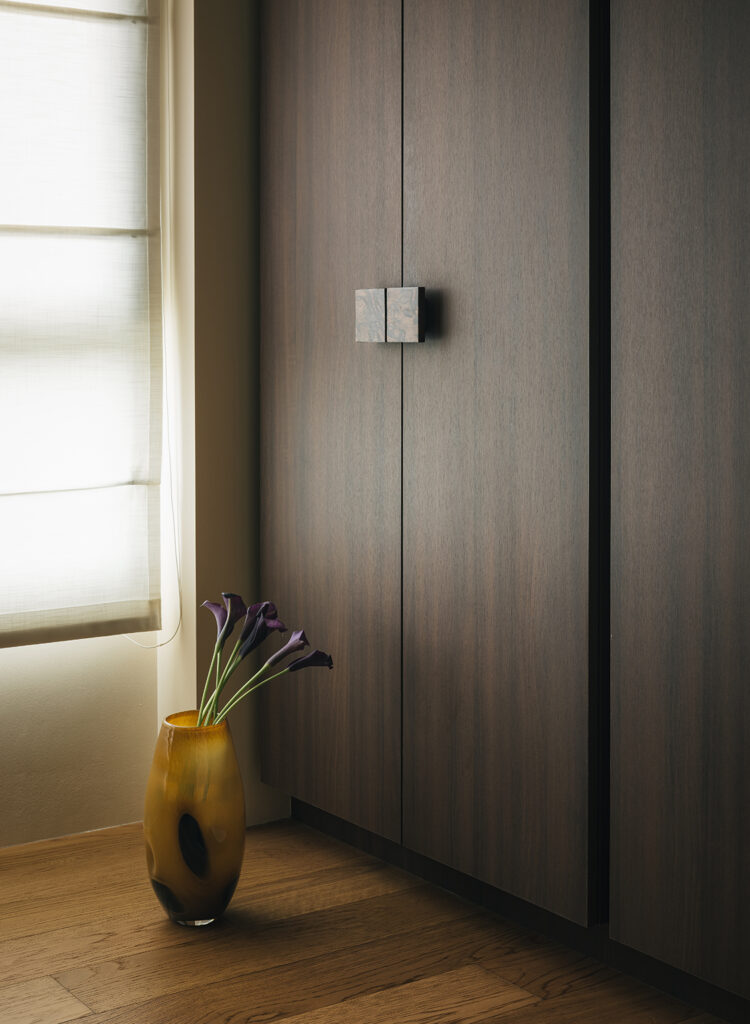
Storage hides in plain sight, where the household shelter sits inside a full-height carpentry feature that looks like a continuous wall panel. Bespoke lighting pieces from Indonesia include a custom-made pendant for the dining area and a sculptural swivel lamp in the living space.
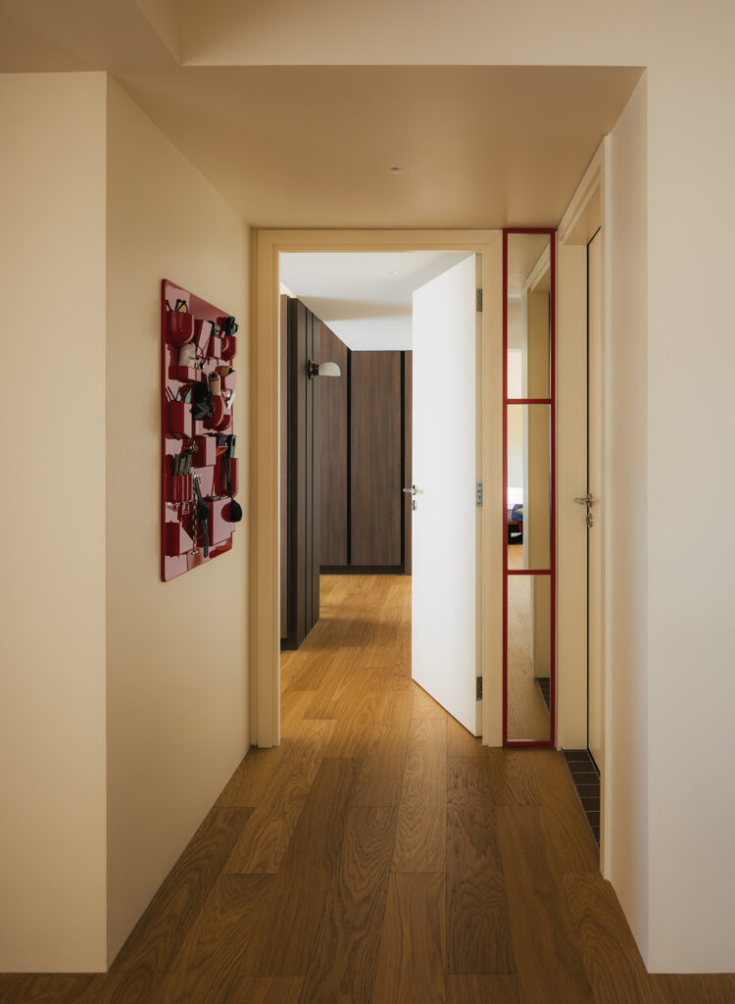
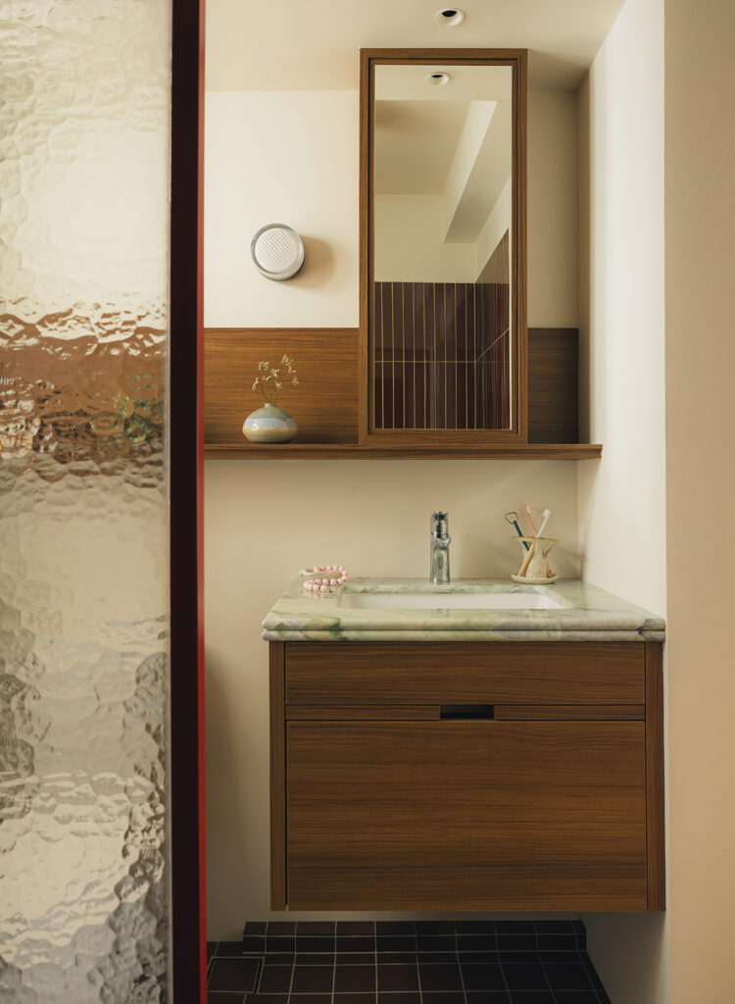
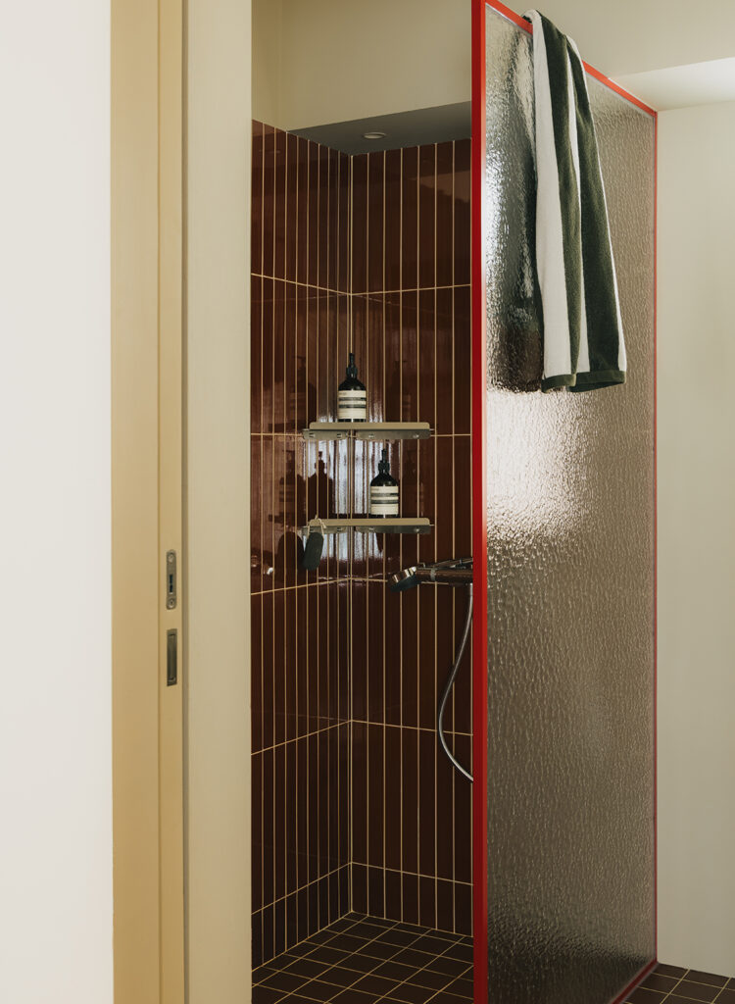
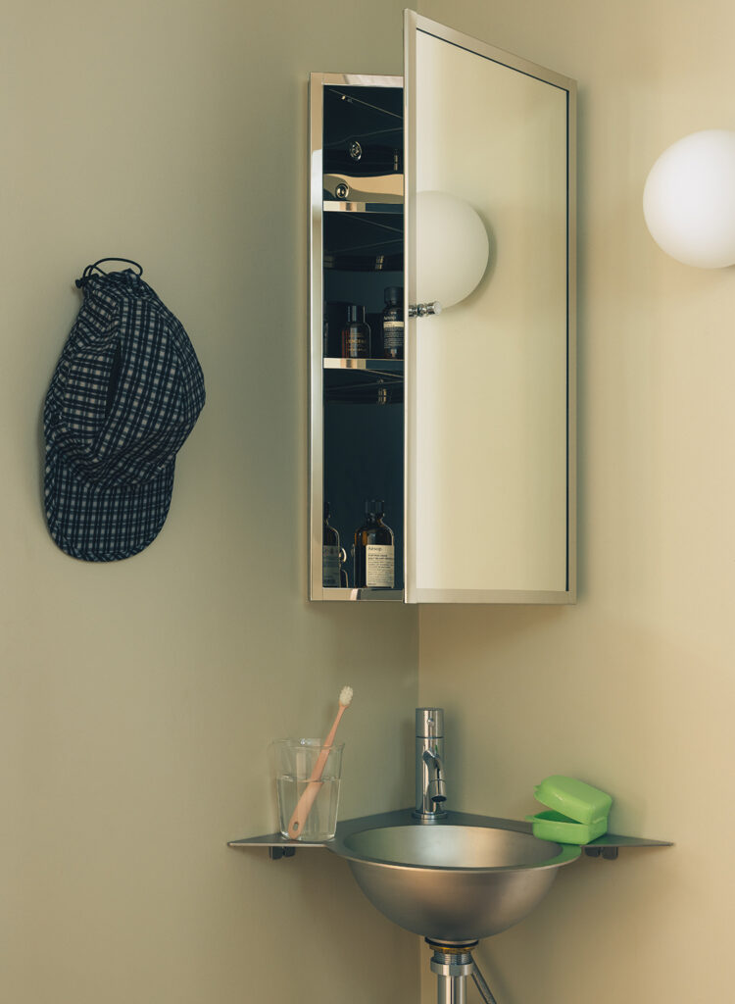
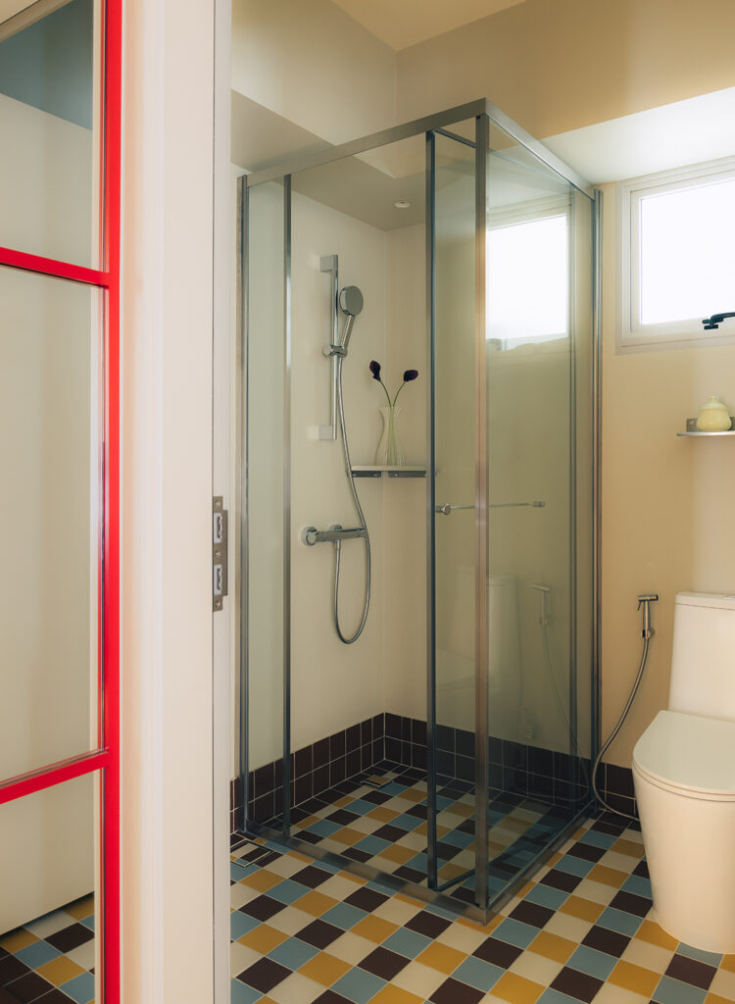
In the primary suite, a walk-in wardrobe takes pride of place, and glossy linear tiles line the shower in the master bathroom. Flexibility comes from the common bedroom, where sliding doors were added with family planning in mind: closed, they make it a private room; open, they let it join the living area, leaving the flat free to change as their needs do.
Bud Studio
www.budstudioco.com
www.instagram.com/budstudioco
Photography by Daniel Koh
We think you may also like A home designed to evolve with colour
DETAILS
PROJECT GALLERY
PROJECT GALLERY
Foyer
Living Room
Dining Room
Kitchen
Corridor
Bedroom
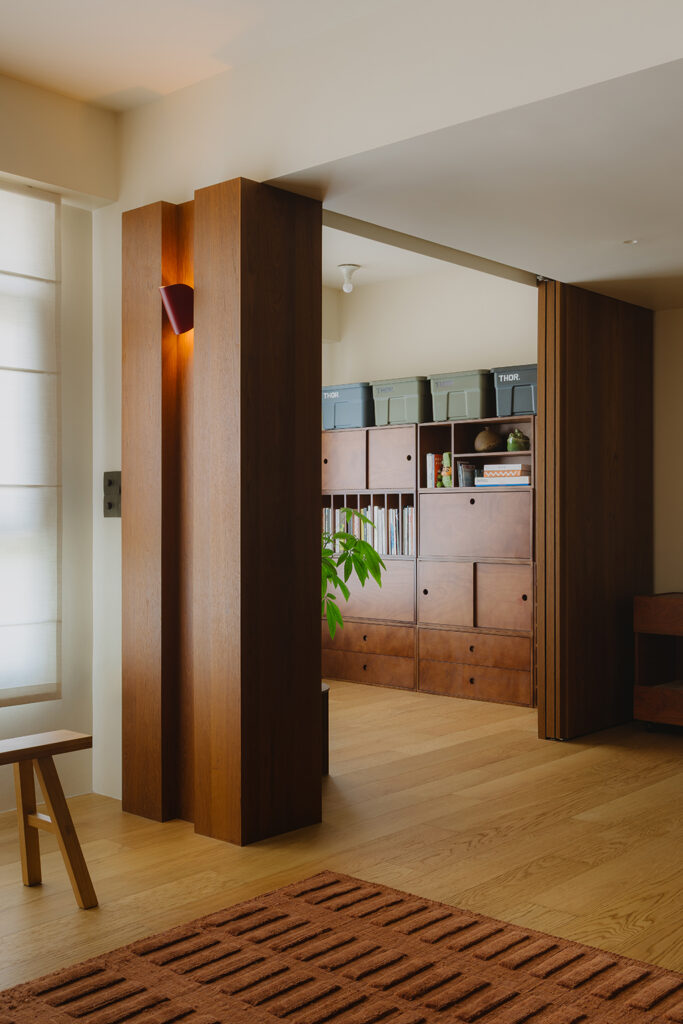
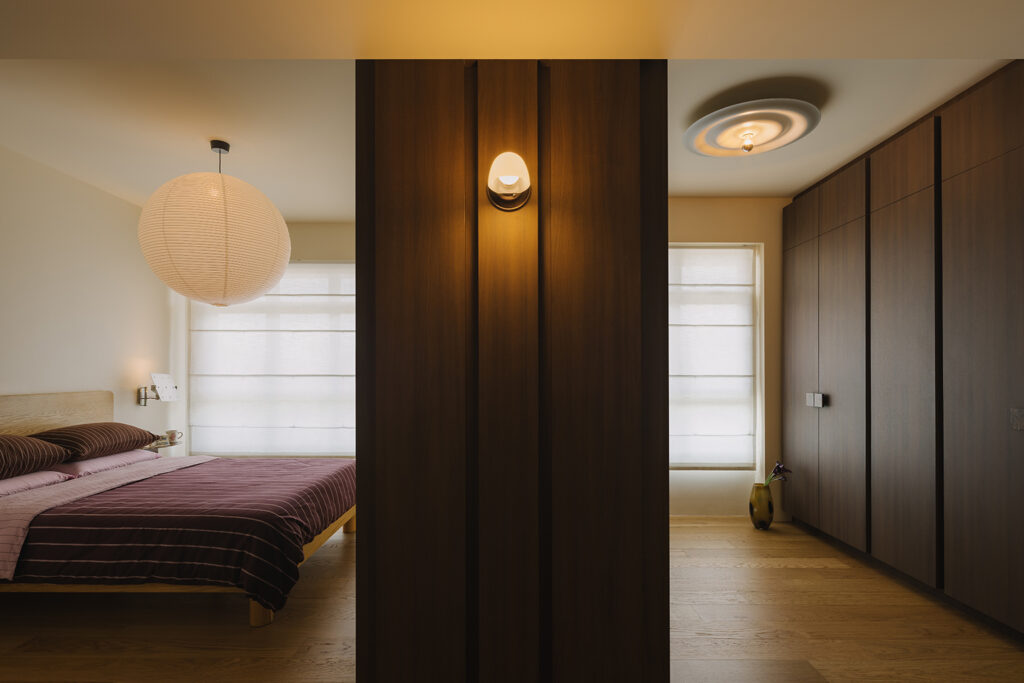
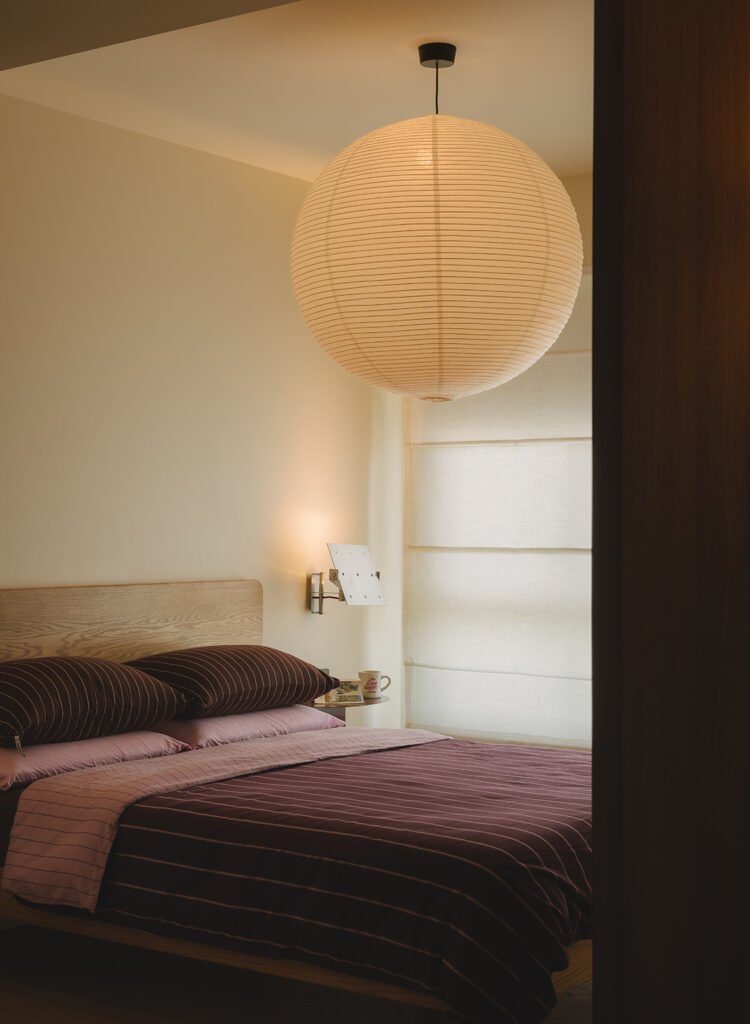
Walk-in Wardrobe
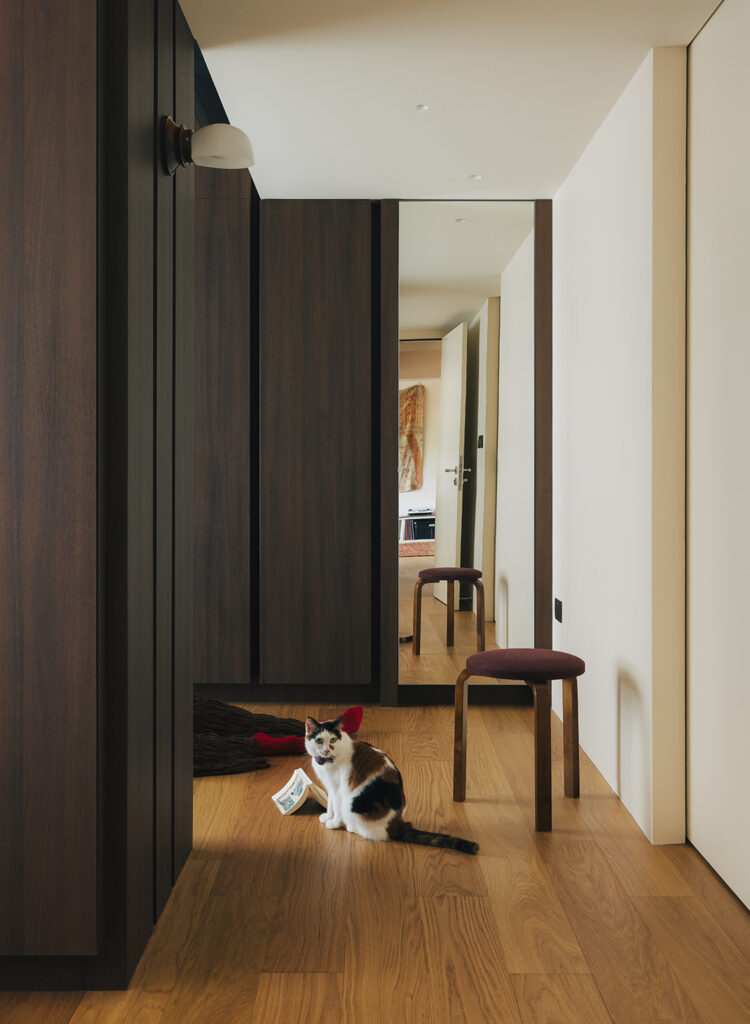
Bathroom
LATEST PROJECTS
HDB
1001 SQFT
A BTO flat left open for future keepsakes
HDB
750 SQFT
Rhythms of memory – by Happe Design Atelier
HDB
1001 SQFT
A designer’s retreat – by Inizio Atelier
Apartment
1292 SQFT
Two dogs, a plant collection and a nod to Brutalism
Apartment
1600 SQFT
A Sembawang home built on wood, stone and glaze
 Ascend Design
Apartment
1450 SQFT