Small footprint, big personality in this Flexi flat
description
PISTE’s designer, Nicholas Lim, was handed a clear brief for this Flexi flat in Tengah Garden Walk: make 409-square-feet feel warm and understated, yet unmistakably the owner’s.
The homeowner is a single man in his 40s with a strong appreciation for design, music and skateboarding. He is drawn to natural materials and enjoys an occasional accent of colour against clean lines.
“He likes materials in their raw, honest state, with natural textures left to take centre stage,” says Nicholas. “So rather than relying on decoration, we decided that the design should draw its character from materiality, proportion and carefully considered details.”
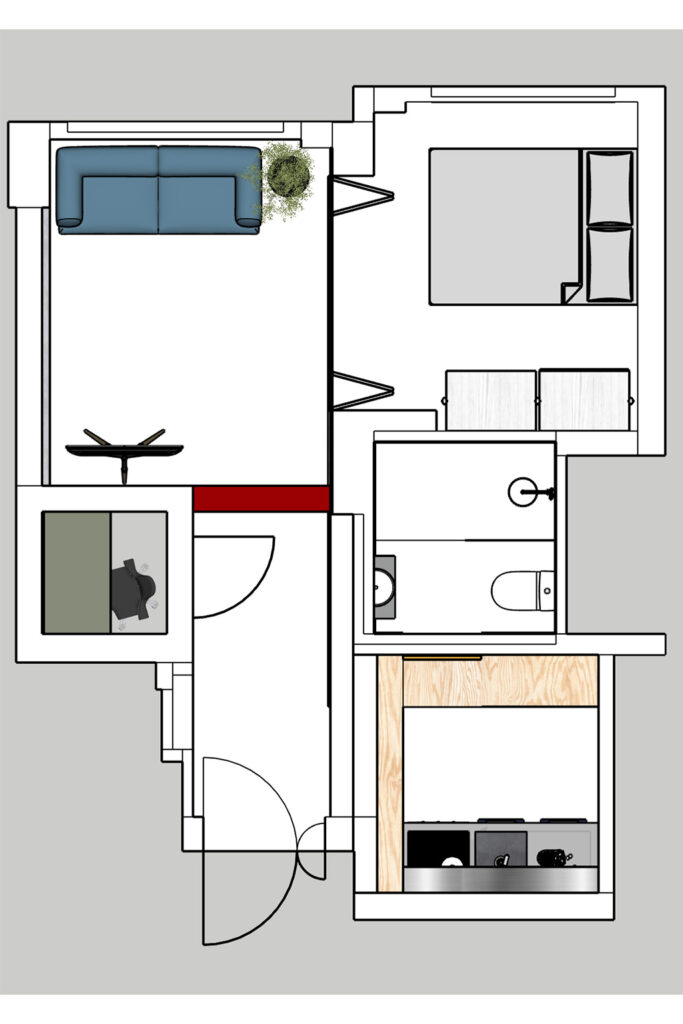
The flat was a newly completed BTO unit with standard HDB finishes: vinyl flooring in the living room and bedroom, and existing tiles in the kitchen and bathroom. At this size, Nicholas says, every part of the home had to earn its place. “We focused on spatial efficiency, so the different functions could coexist without the space feeling cramped.”
Birch plywood is the thread that connects the flat. “Its grain and warm tone give the flat a sense of continuity,” Nicholas explains. “The microcement flooring is a quieter, tactile counterpoint.” Microcement replaced the vinyl in the living room and bedroom, while the bathroom’s floor and wall finishes were overlaid. Together, these changes left the rooms feeling more cohesive.
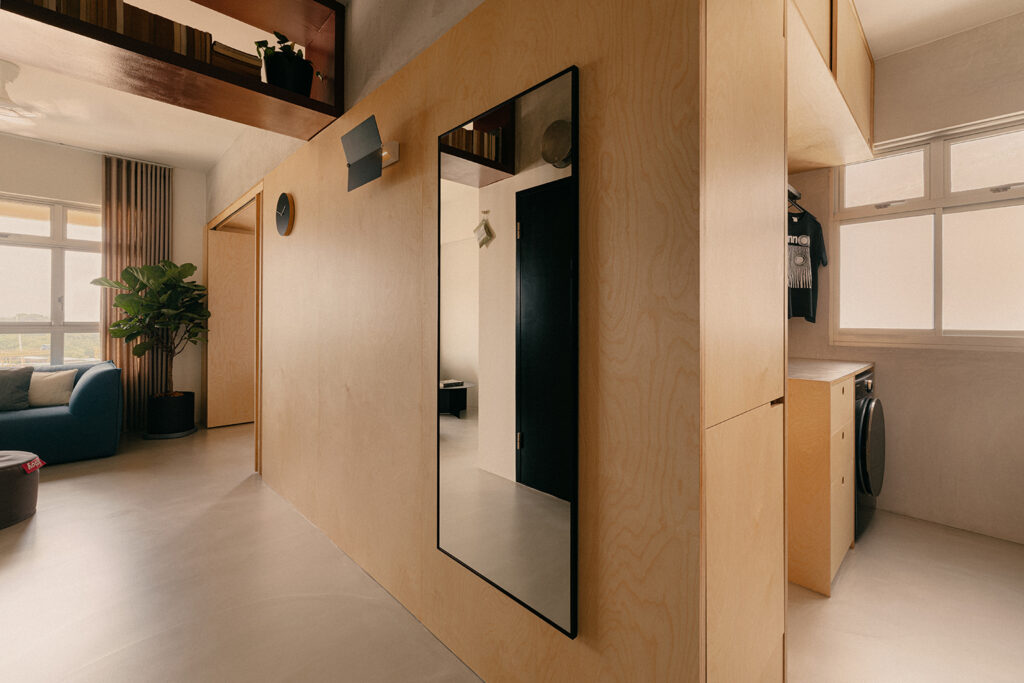
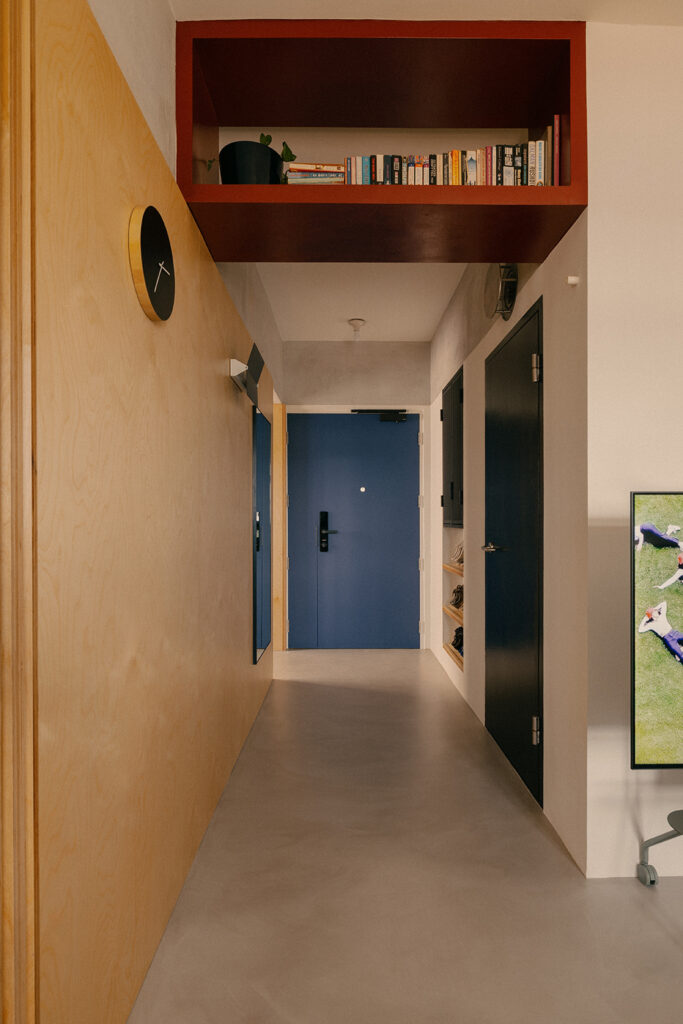
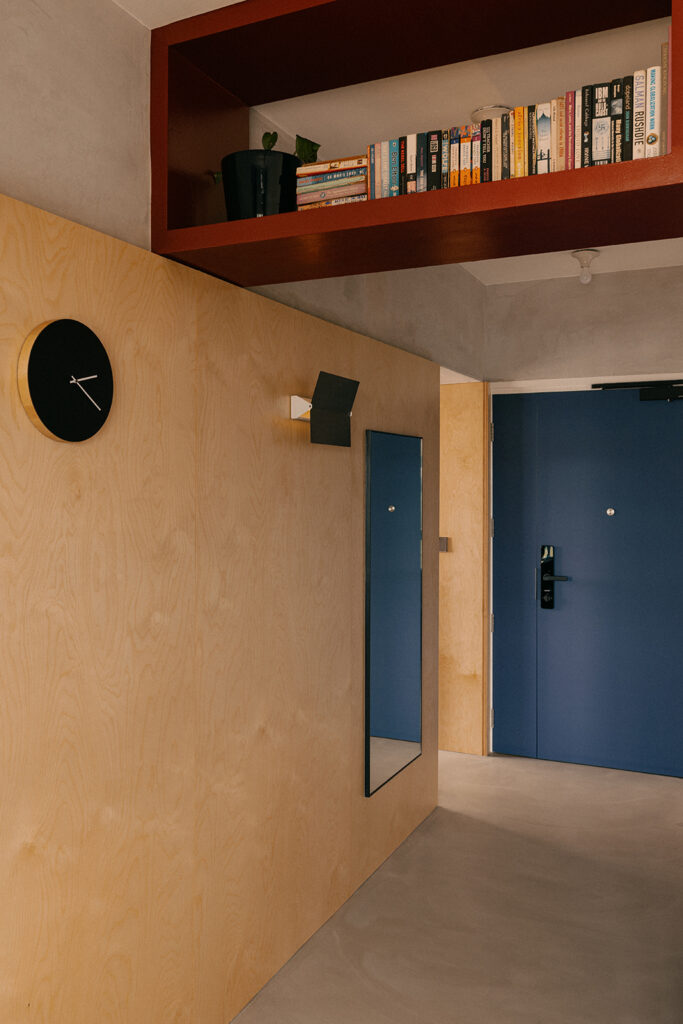
At the entrance, plywood lines a wall carrying a full-length mirror. Opposite, a shoe niche with plywood shelves is recessed into the wall, a skateboard leaning beside it. Brighter notes appear just as early: the front door is painted blue, and a deep red box shelf for books sits overhead.
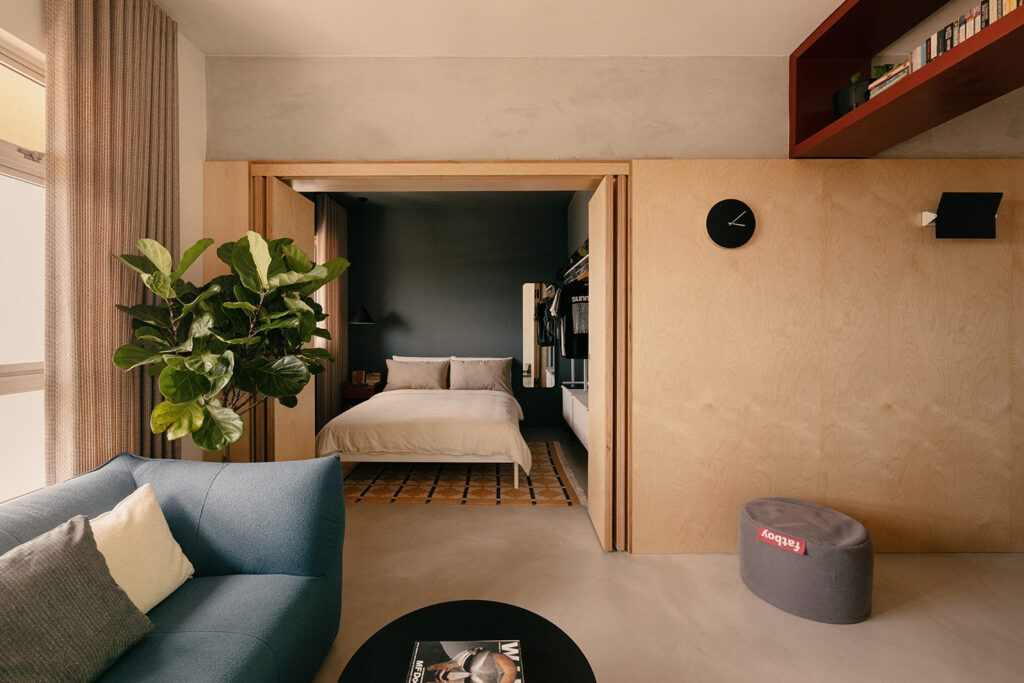
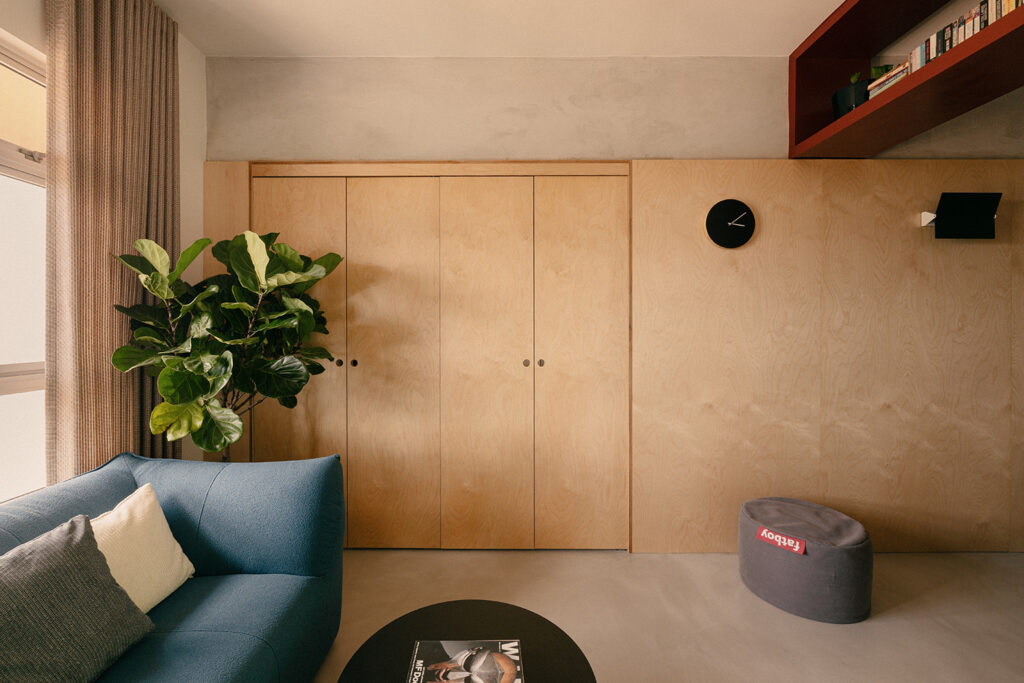
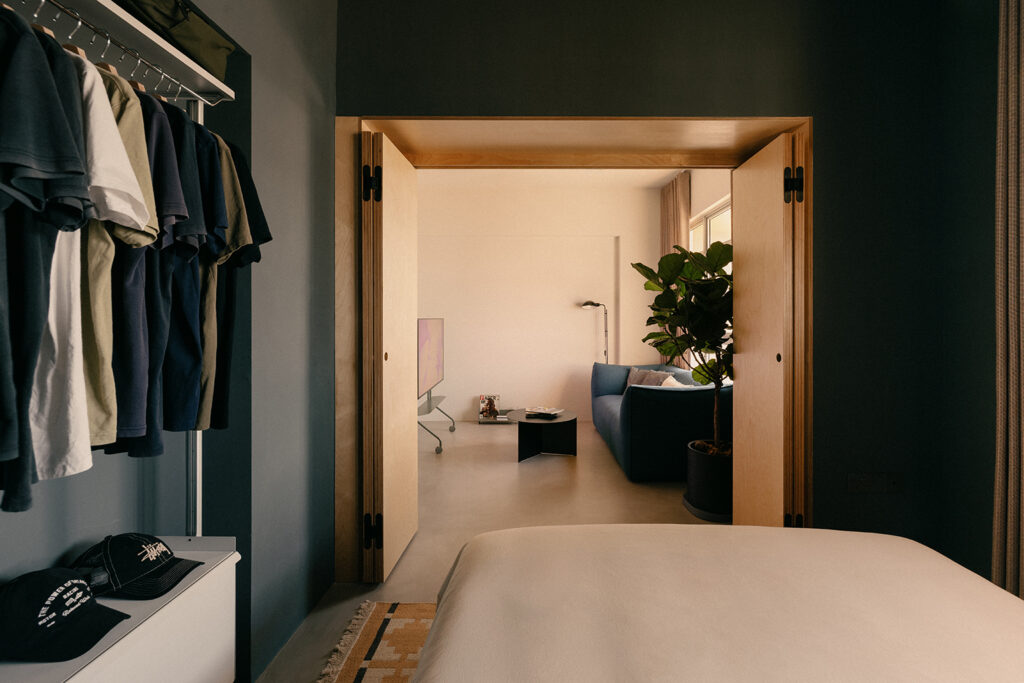
In the living room, plywood extends into a full-height feature wall that conceals a four-panel folding door. Closed, the panels sit flush within the wall, with only fine seams and finger holes to mark them. Opened, they lead into the bedroom and let the flat adapt to different needs.
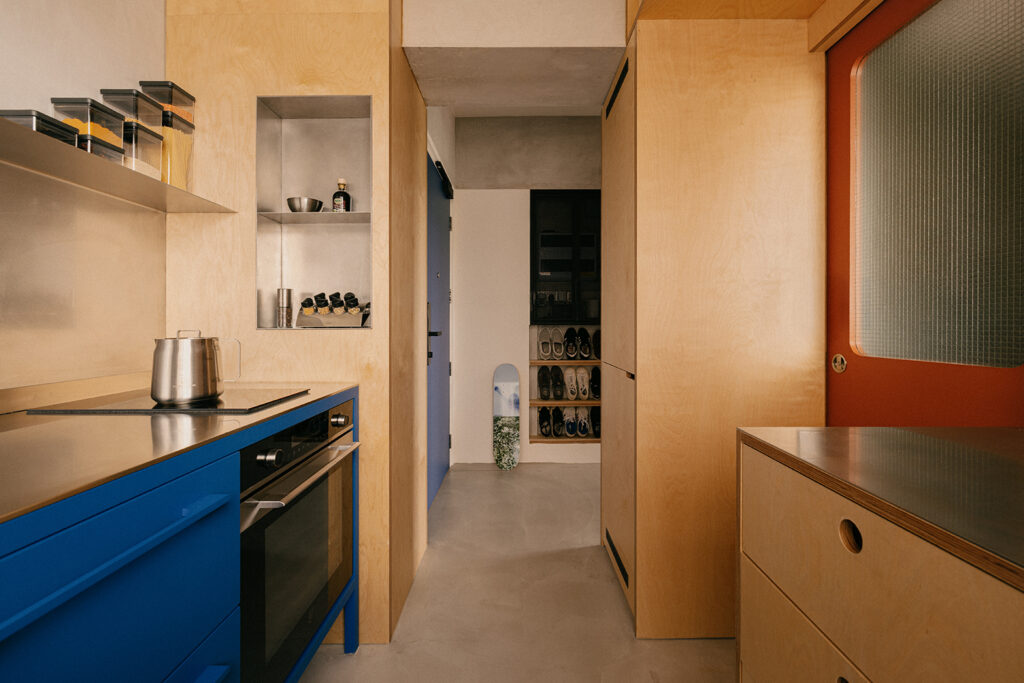
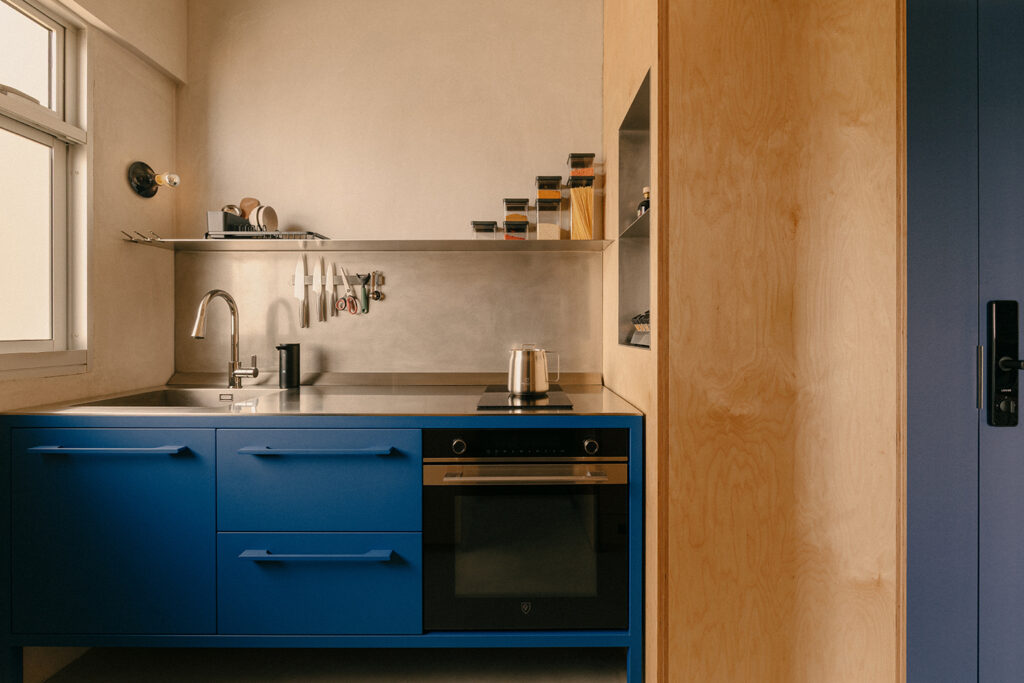
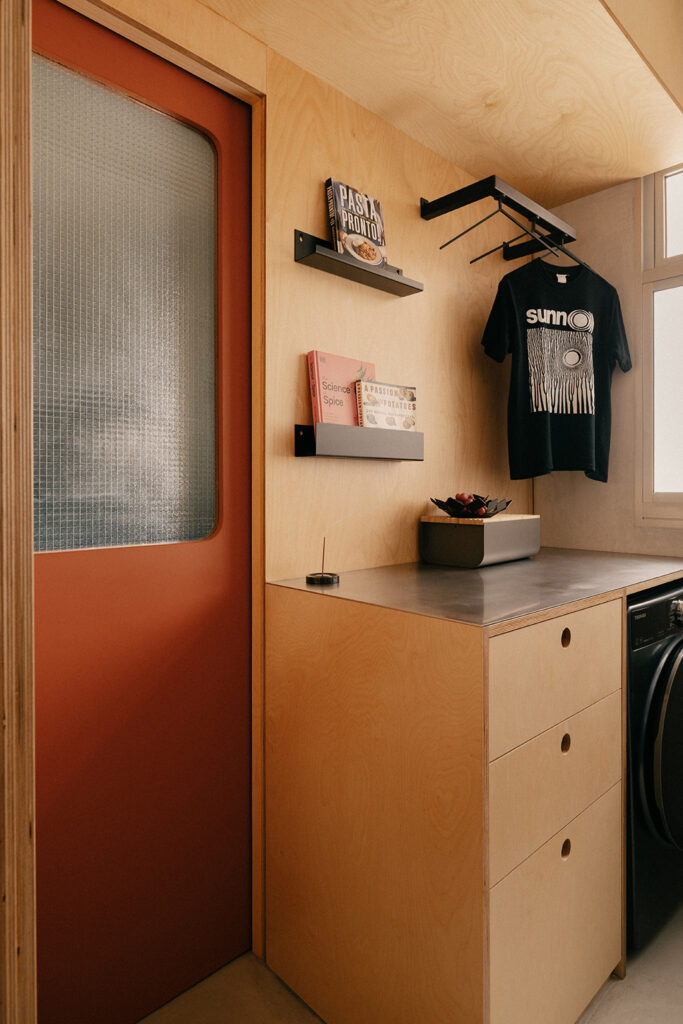
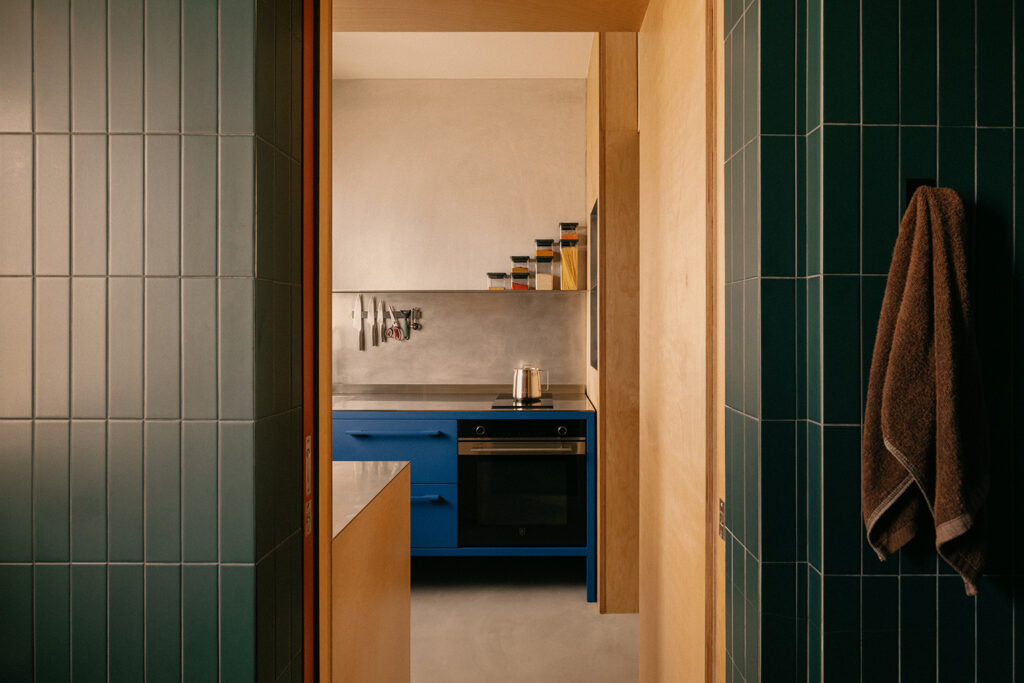
Birch plywood cabinetry meets stainless steel in the kitchen, pairing timber with the cooler, industrial feel of metal. A blue FANTIN kitchen from Italy supplies the deliberate pop of colour, its base units running along one wall under the same steel worktop. “We introduced colour selectively through key elements, most notably the blue kitchen,” says Nicholas. “It adds character without overwhelming the restrained palette.”
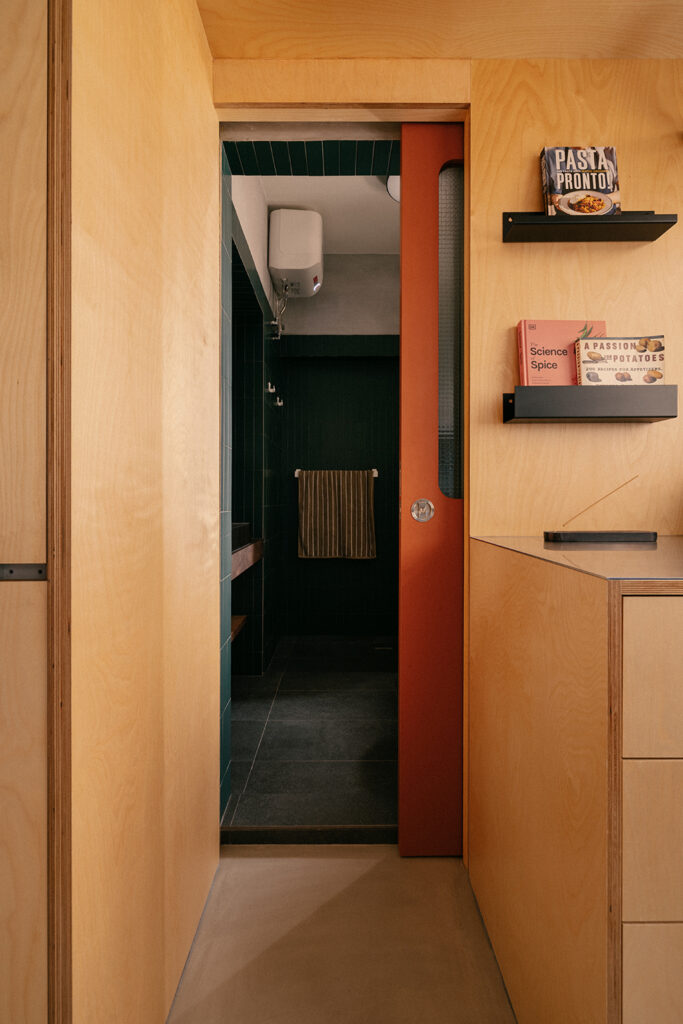
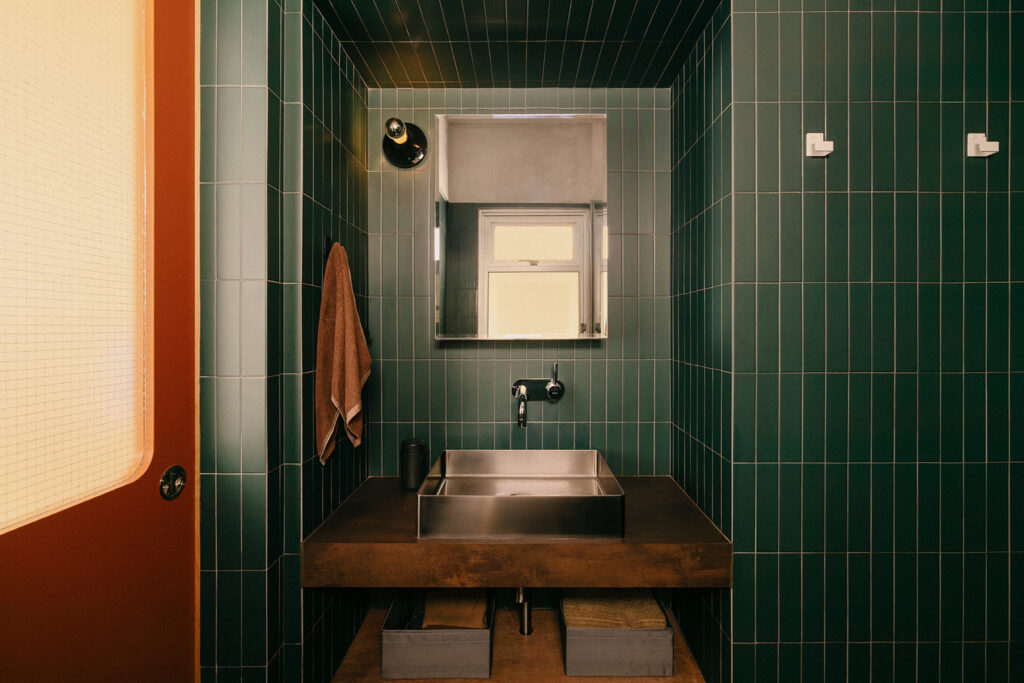
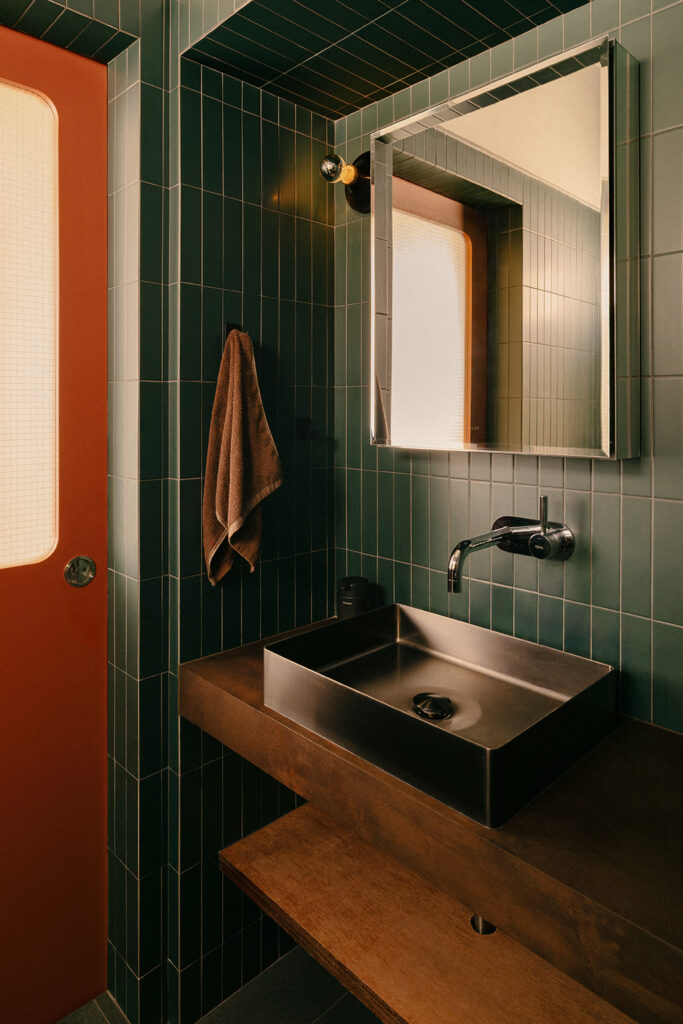
Part of the layout was reworked here too. The bathroom’s two original entrances were closed, and a new one was created from the kitchen for a more practical route through the home. In place of a swing door, a rust-red pocket door with a patterned glass window slides behind the kitchen backsplash, saving floor space. Beyond it, green tiles climb the bathroom walls and ceiling, and a steel basin sits on a dark timber vanity.
“Wherever we could, we concealed things,” Nicholas adds. “It cuts visual clutter and makes the most of the limited footprint.”
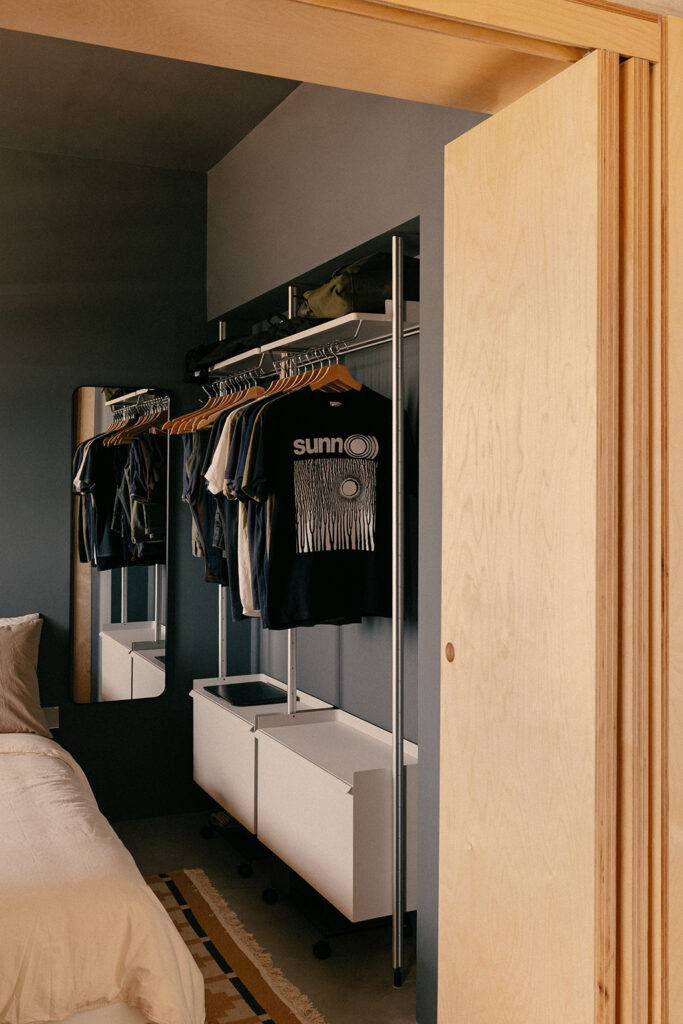
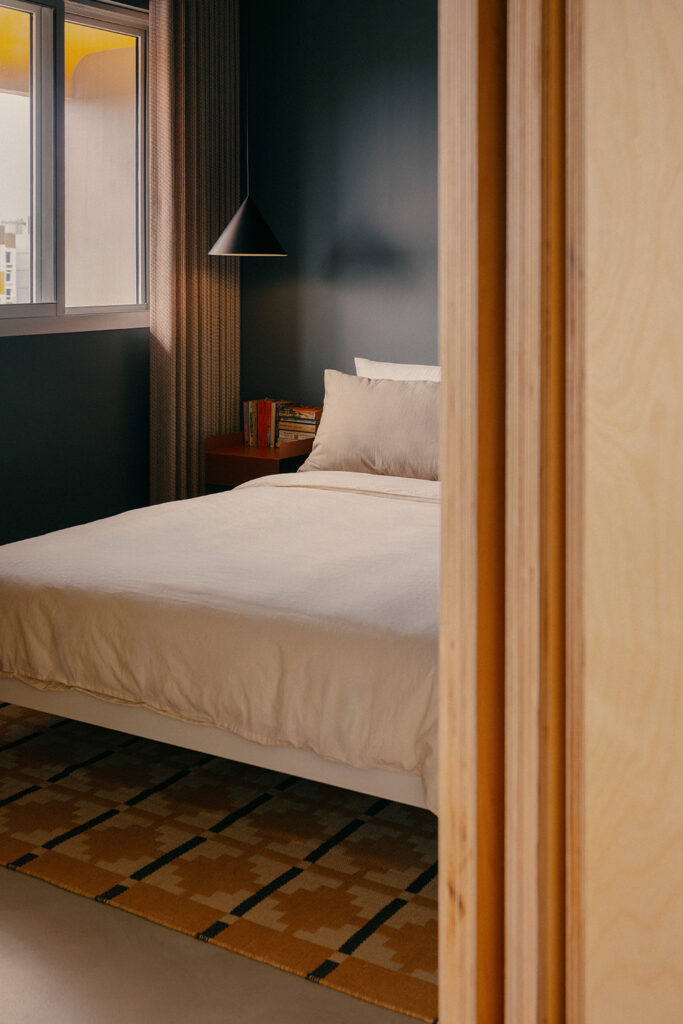
Inside the bedroom, the door frame carries the plywood through, while the walls turn a deep blue-grey. A HAY Pier System serves as an open wardrobe, a functional and visually light alternative to conventional built-in cabinetry, which would have added bulk.
“We kept the architecture clean and minimal,” he says, “and let the materials define the space.”
Piste
www.instagram.com/piste_projects
Photography by Mirabelle Koh, Focal Collective
We think you may also like A kitchen counter for everyone, including the cat
DETAILS
PROJECT GALLERY
PROJECT GALLERY
Foyer
Living Room
Kitchen
Bedroom
Bathroom
Floor Plan