Playful precision – by Design Zage
description
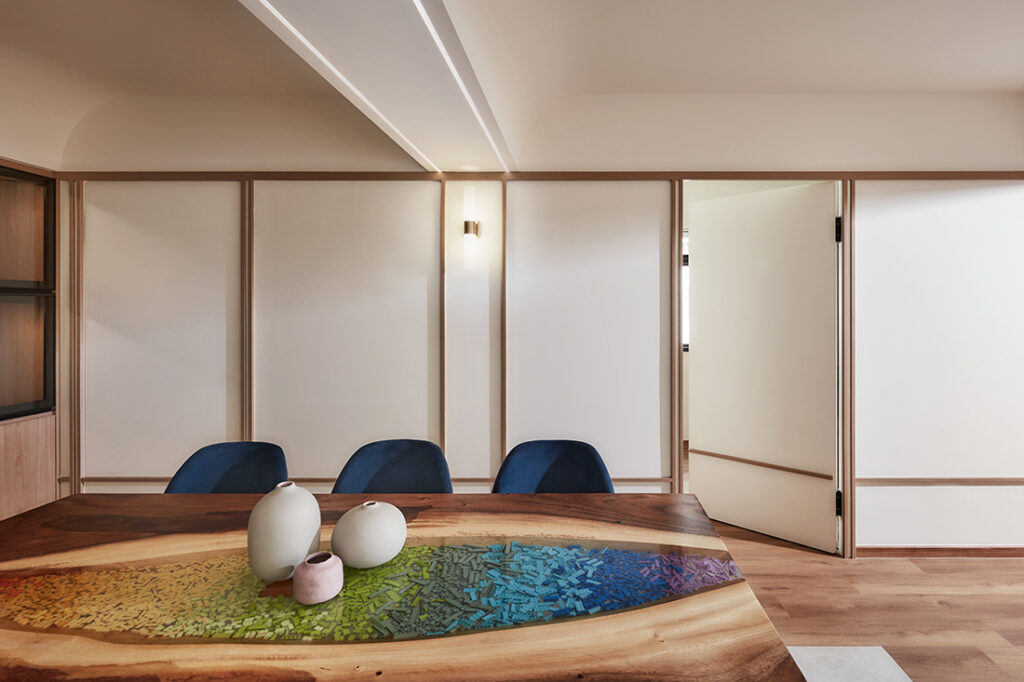
Walls were removed to reconfigure this executive apartment around a more open communal core, allowing the dining area to become the social centre of daily life. A custom live-edge table with an epoxy resin river design embedded with the homeowners’ LEGO bricks adds a playful focal point.
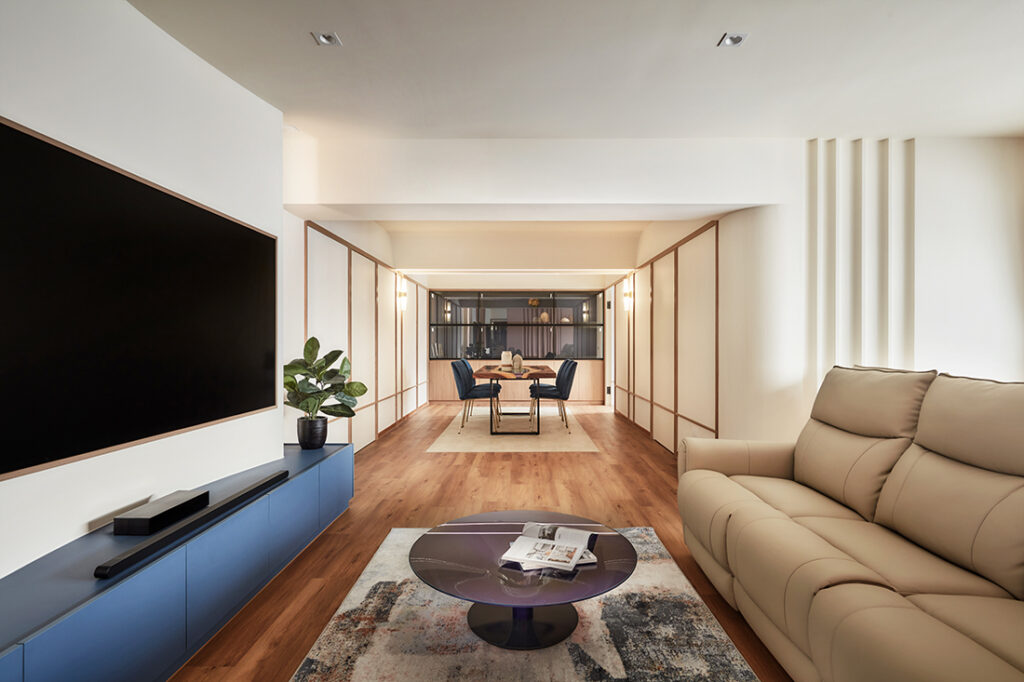
With walls removed, the living and dining areas now share a long visual axis that enhances daylight flow and spatial continuity. Linear LED lighting traces the ceiling lines while timber tones and pale finishes unify the space. The large dining table accommodates six to eight guests for casual hosting.
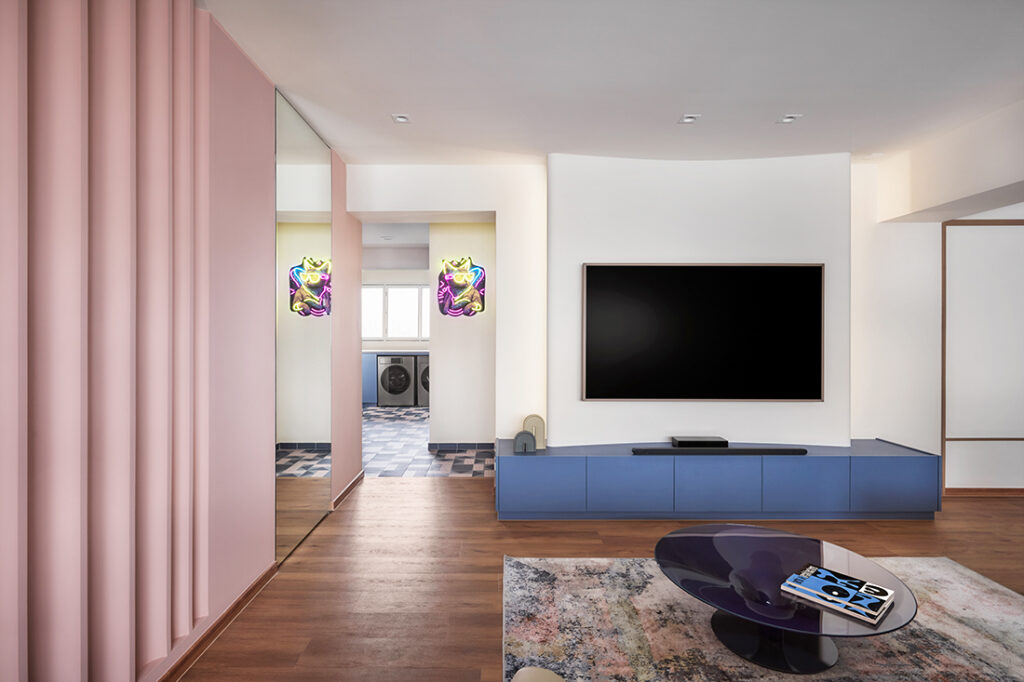
In the living area, a curved television feature wall softens the geometry of the open layout while establishing a clear focal point. A blue console introduces a deeper colour within the warm timber palette, while the openness toward the kitchen keeps daily activity visually connected across the main living spaces.
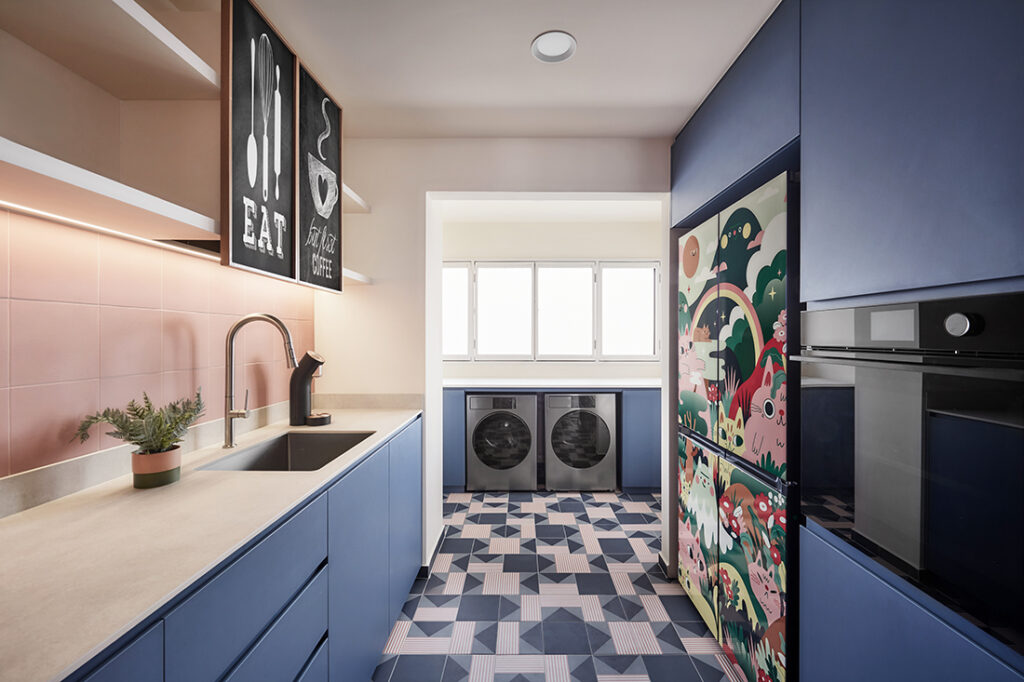
The kitchen adopts a café-inspired palette, carrying the home’s blue tones into cabinetry set against crisp white countertops. A soft pink backsplash lends warmth and contrast, while geometric floor tiles extend into the adjoining laundry area to maintain visual continuity across the working zones.
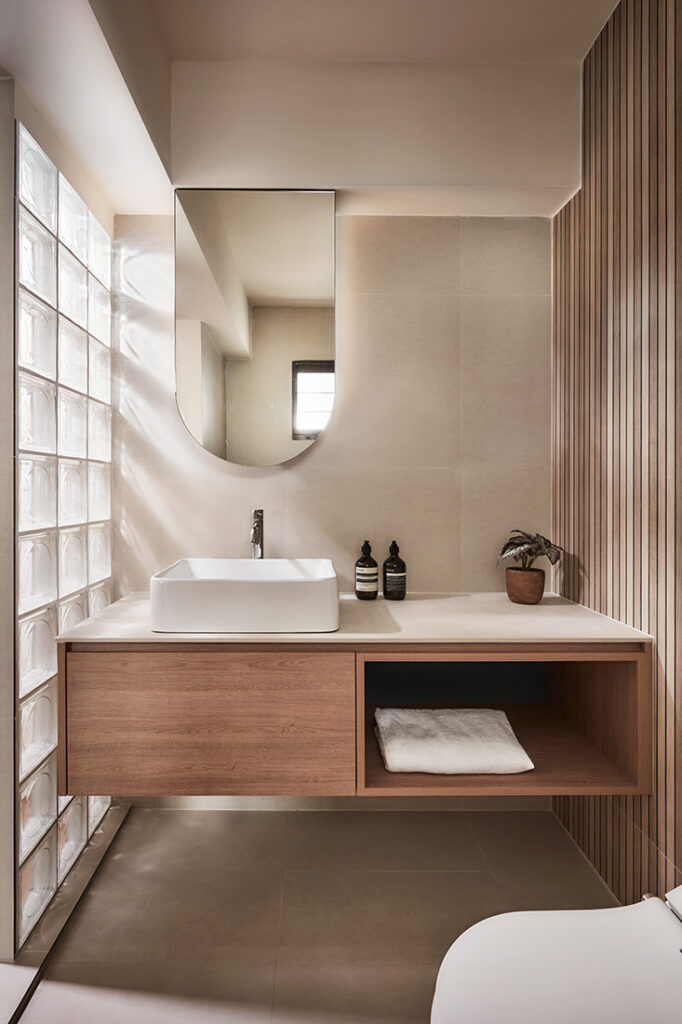
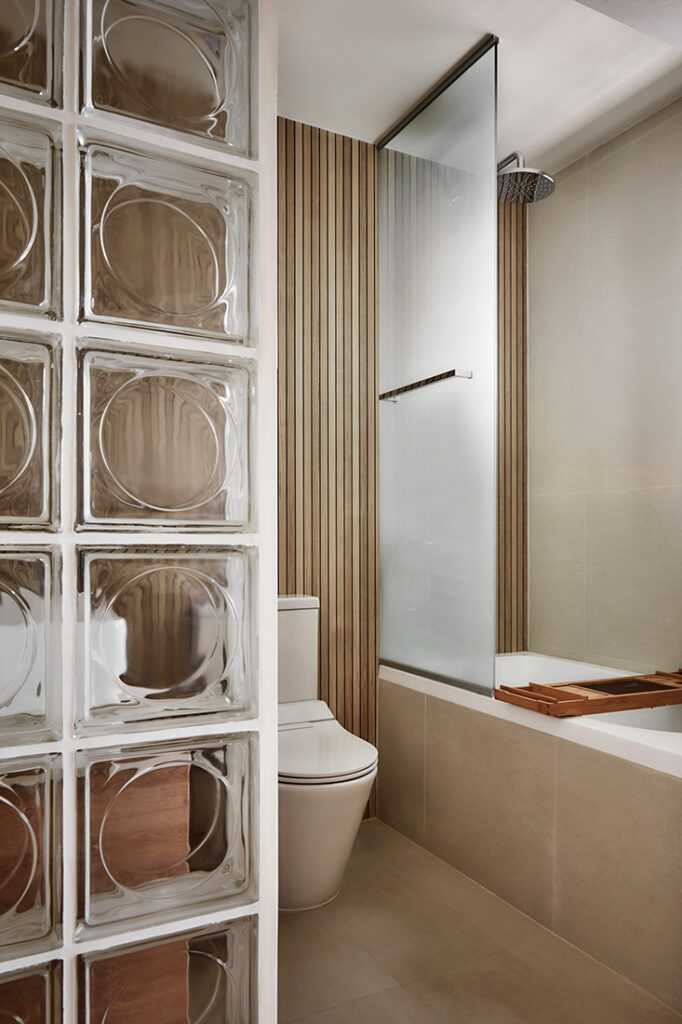
In the bathroom, a glass block partition allows natural light to filter deeper into the space while maintaining privacy. A laminated vanity in warm wood tone introduces warmth, while vertical timber slats create a layered backdrop that recalls hotel interiors.
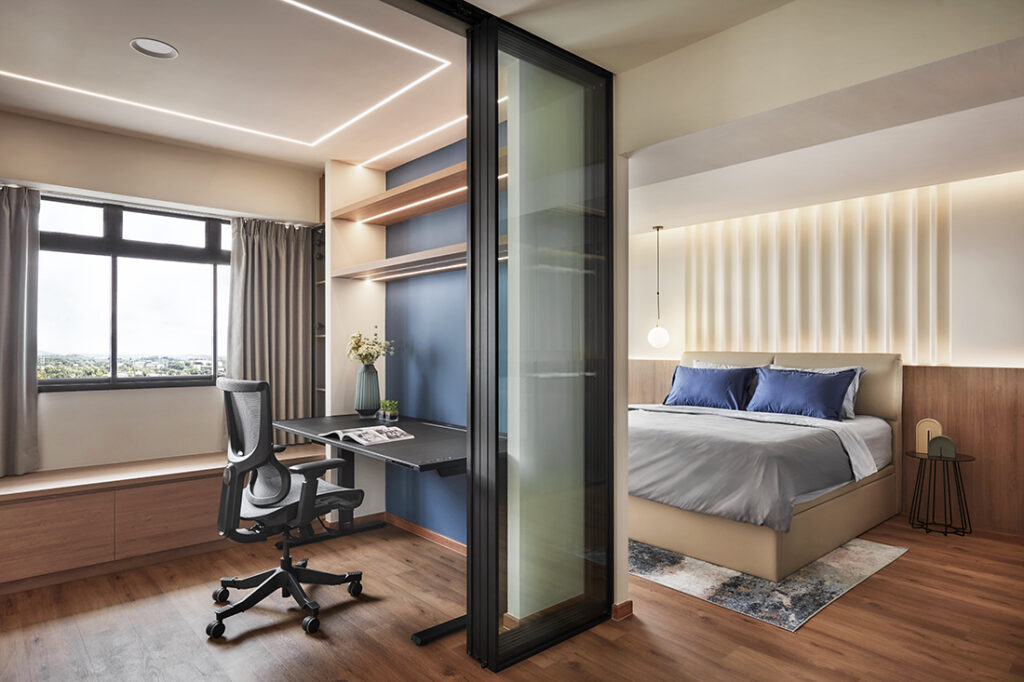
Two existing bedrooms were combined to form a larger master suite that accommodates both rest and work. A curved bedhead wall introduces a softer architectural gesture, while a compact home office sits behind sliding glass doors. The transparent enclosure maintains visual openness while allowing the homeowners to work or enjoy gaming without interrupting the room’s calm atmosphere.
Design Zage
www.designzage.com
www.facebook.com/designzage
www.instagram.com/designzage
We think you may also like Resale flat gets a modern resort makeover with a Hollywood-style makeup studio
DETAILS
PROJECT GALLERY
PROJECT GALLERY
Living Room
Dining Room
Kitchen
Bathroom
Study
DESIGNED BY Design Zage
Design Zage creates practical, well-planned spaces shaped by technical know-how and a structured delivery process.
6
2014
-
MORE PROJECTS BY Design Zage
Apartment
1200 SQFT
A stylish apartment in marble, wood and concrete
HDB
980 SQFT
HDB flat turned resort home with a gym
Apartment
1625 SQFT
An elegant apartment with great storage solutions for a family of three
Landed
3500 SQFT
A terrace house designed for relaxation and entertaining
HDB
1500 SQFT
Resale flat gets a modern resort makeover with a Hollywood-style makeup studio
Apartment
1500 SQFT
A contemporary resort-inspired home to showcase travel mementos

Design Zage
2014