Rooms in dialogue – by D’ Initial Concept
description
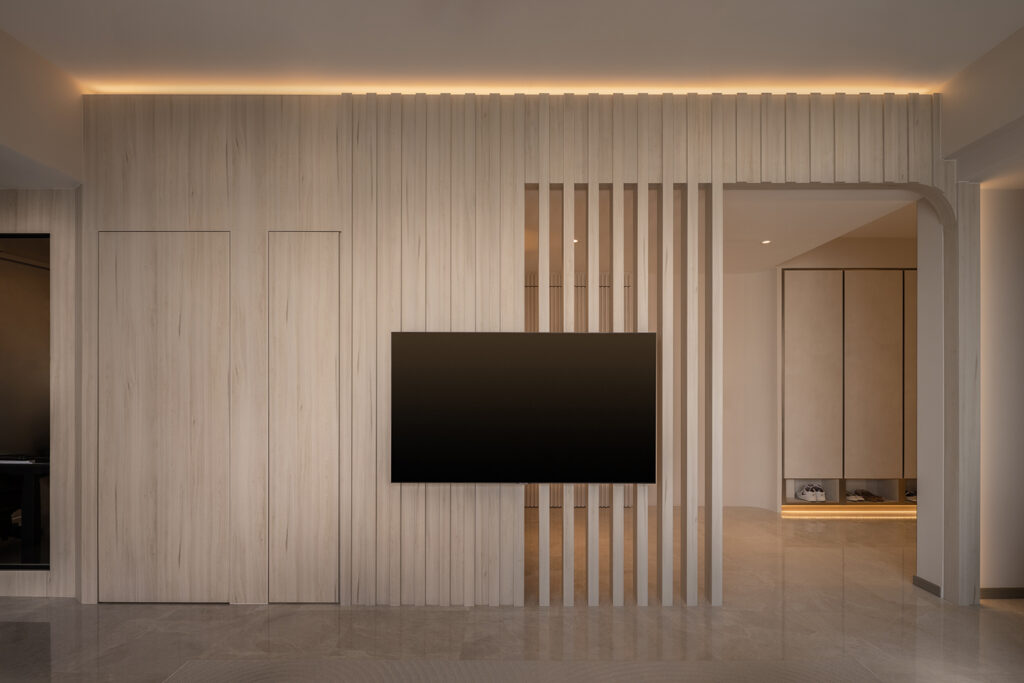
A continuous feature wall and warm neutral palette bring cohesion to this condominium designed by D’ Initial Concept, allowing different rooms to remain visually connected while supporting everyday routines.
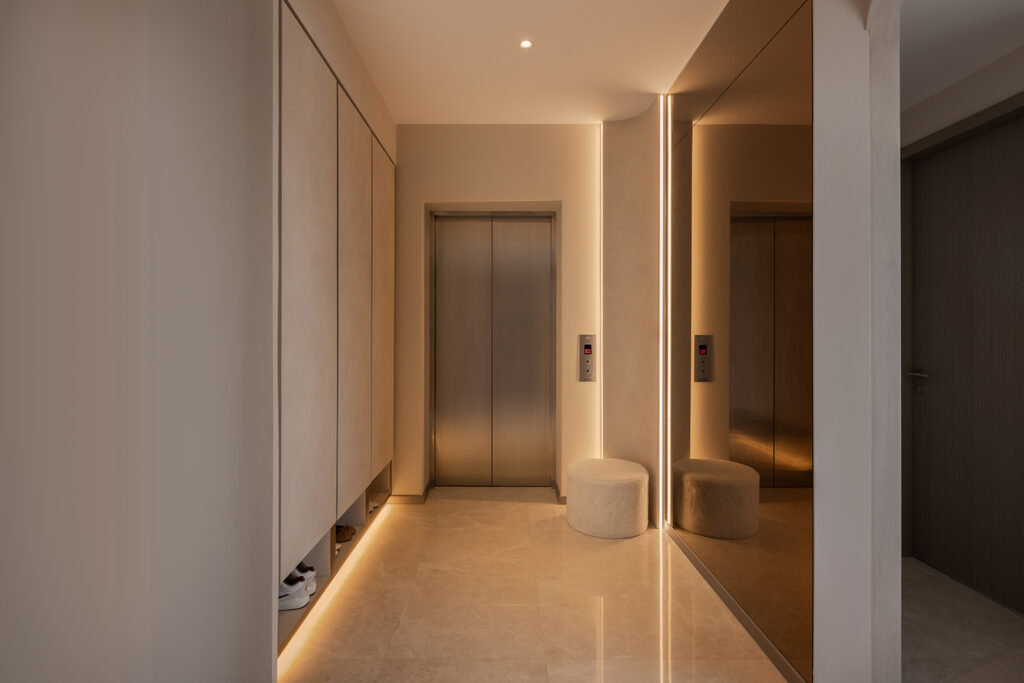
Previously enclosed, the private lift lobby was opened up to improve circulation into the apartment. Mirrors and concealed lighting extend the perception of depth while maintaining continuity with the rest of the interior. “Opening up the lift area helps the home feel more welcoming from the moment the owners arrive,” says designer Ashley Loh.
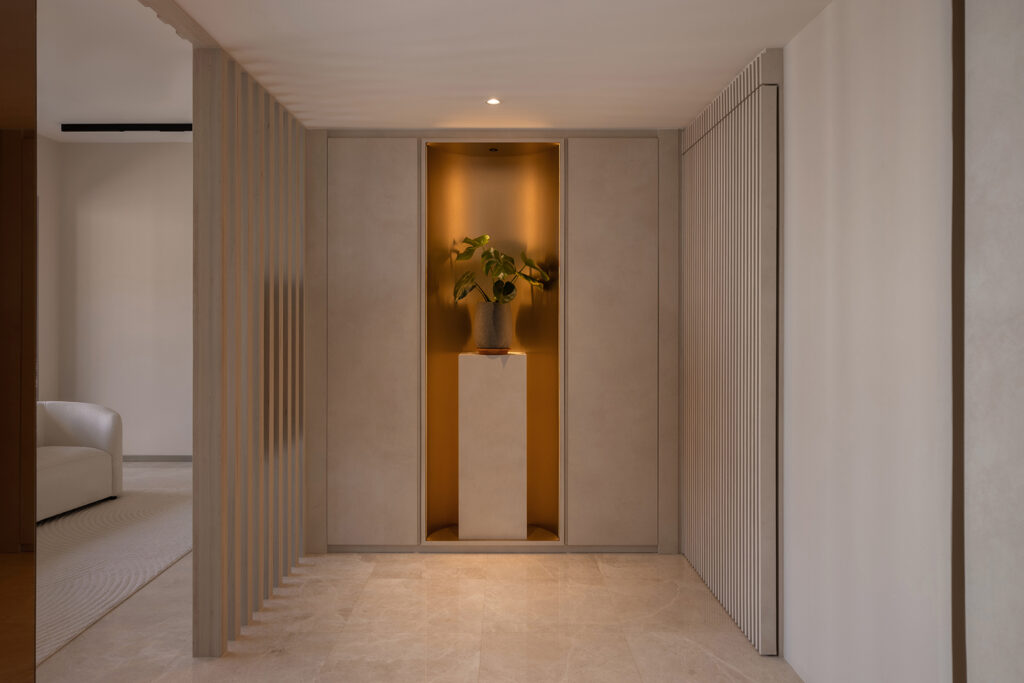
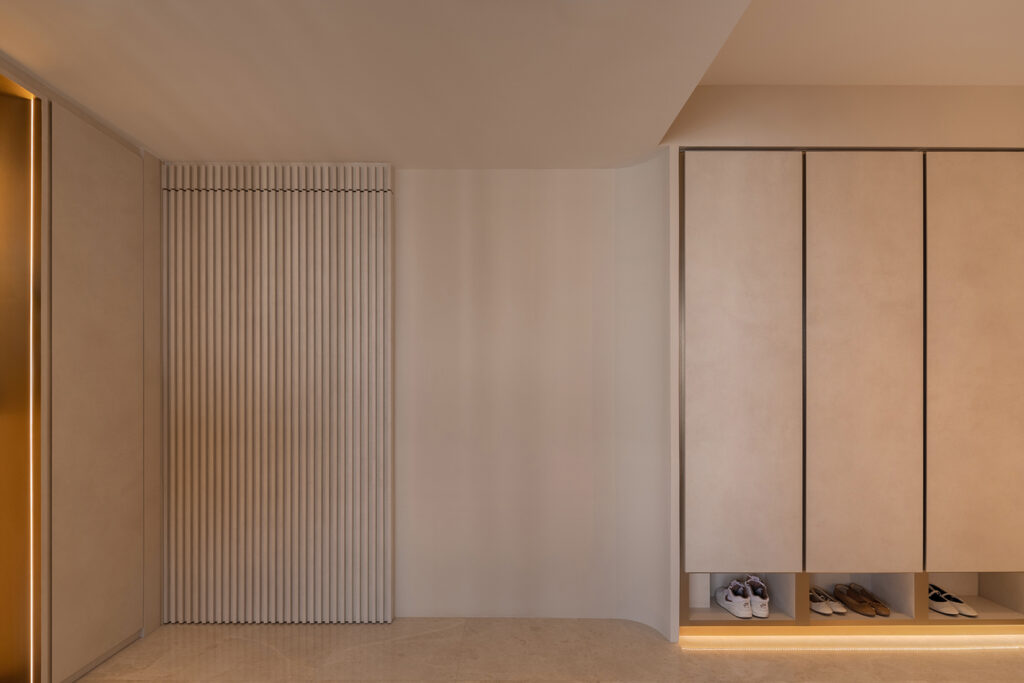
From here, the foyer introduces the apartment’s warm palette of muted tones and soft lighting. Vertical slats subtly frame the transition into the living area while maintaining openness. Designed for a household with young children, the arrangement creates a clear arrival point while establishing the calm atmosphere that runs throughout the home.
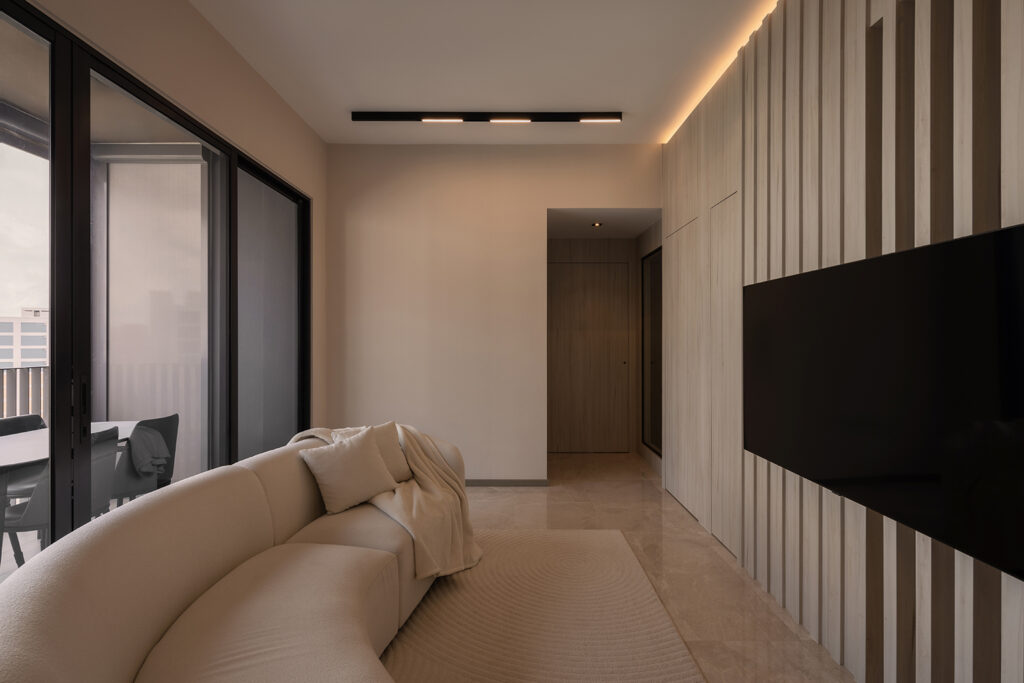
In the living area, a continuous television feature wall extends across the space, visually linking it with adjacent rooms. Finished in light-toned laminate, it conceals access points to the study, bedrooms and bathroom while maintaining a clean appearance. A glass panel at the study allows the homeowner to keep an eye on the children while working.
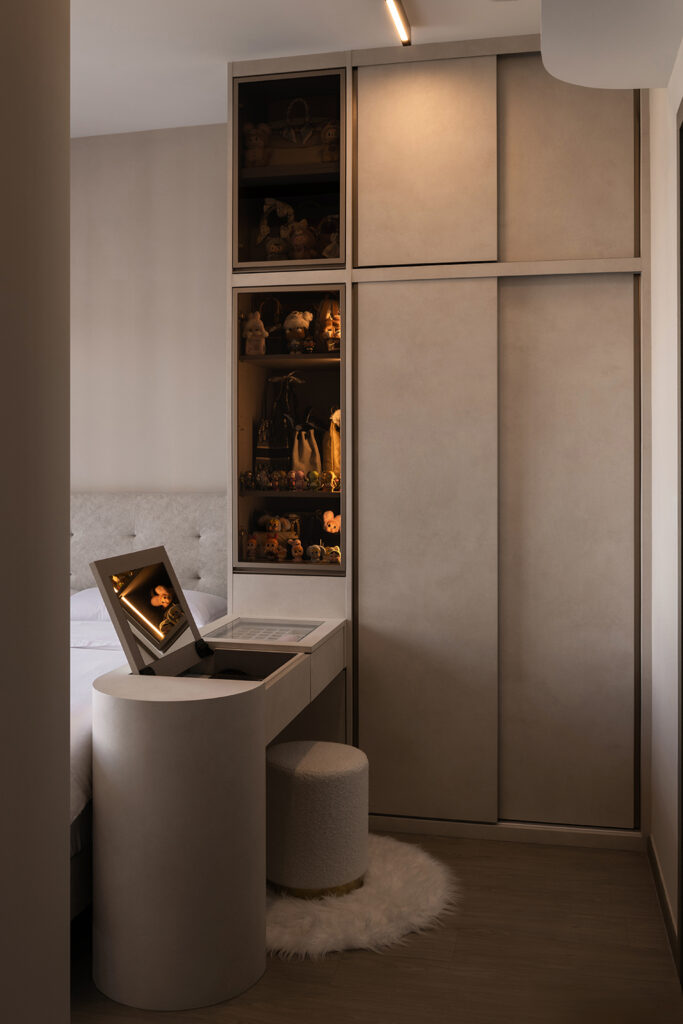
Further in, the bedroom includes a compact dresser and vanity zone that provides a practical corner for everyday routines. Muted finishes and integrated cabinetry maintain the home’s restrained palette while offering useful storage. The arrangement supports the homeowners’ preference for a cosy and organised bedroom environment.
D’ Initial Concept
dinitialconcept.com/
www.facebook.com/dinitialconcept/
www.instagram.com/dinitialconcept/
We think you may also like Palm sanctuary – by D’ Initial Concept
DETAILS
PROJECT GALLERY
PROJECT GALLERY
Foyer
Living Room
Bedroom
DESIGNED BY D’ Initial Concept
The team at D’ Initial Concept brings a fresh, exploratory approach to interiors, with a desire to push creative ideas further.
21
2011
-
MORE PROJECTS BY D’ Initial Concept
Apartment
1195 SQFT
4-ROOM
Rooms in dialogue – by D’ Initial Concept
HDB
980 SQFT
3-ROOM
Palm sanctuary – by D’ Initial Concept
Apartment
Past perfect – by D’ Initial Concept
Apartment
Domestic comforts
HDB
1431 SQFT
An English-inspired HDB flat for a family of three
Apartment
1766 SQFT
An inimitable walk-up apartment that honours heritage

D’ Initial Concept
2011