This flat trades clinical white for café warmth
description
Work all day inside a room surrounded by white and you develop firm opinions about what should be waiting at the end of it. The owners of this five-room resale flat are both dentists, and they arrived at Intheory Design with a clear idea of what they didn’t want.
“We spend a good amount of time in bright, clinical white rooms looking at teeth. When we come home, we want the exact opposite. Give us a moody, cosy café vibe where we can just shut off our brains,” they told the studio.
The rest of it came from chess. The pair are drawn to the game and to the ordered geometry of the board, and had already fallen for small, structured tiles before renovation began. What they wanted was less a standard flat than a retro hideout – somewhere to spin records or see out a late-night mahjong session.
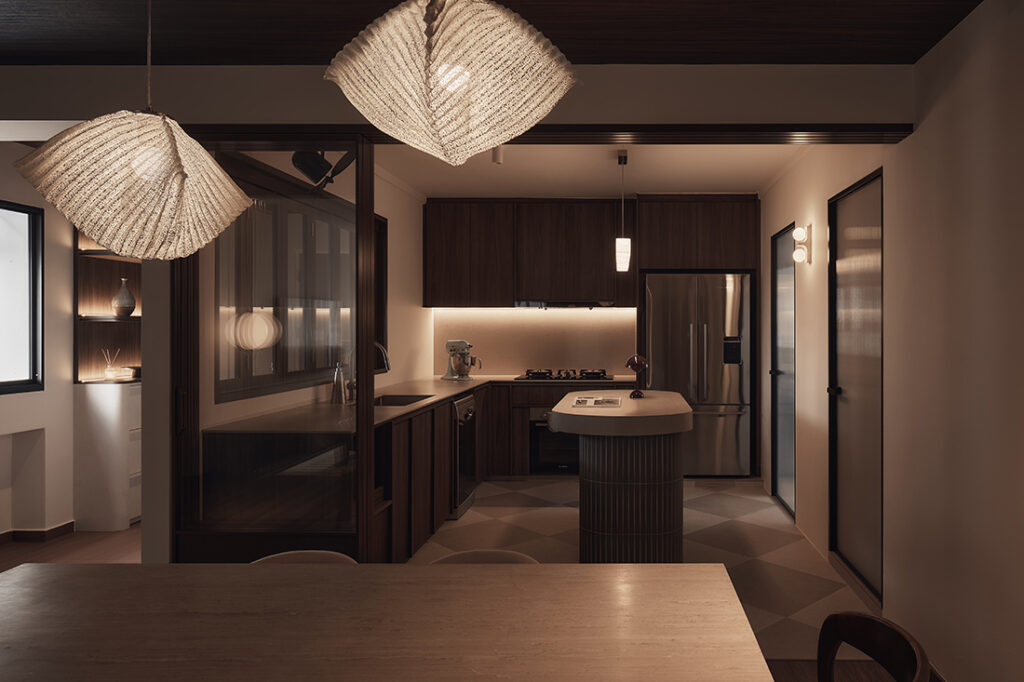
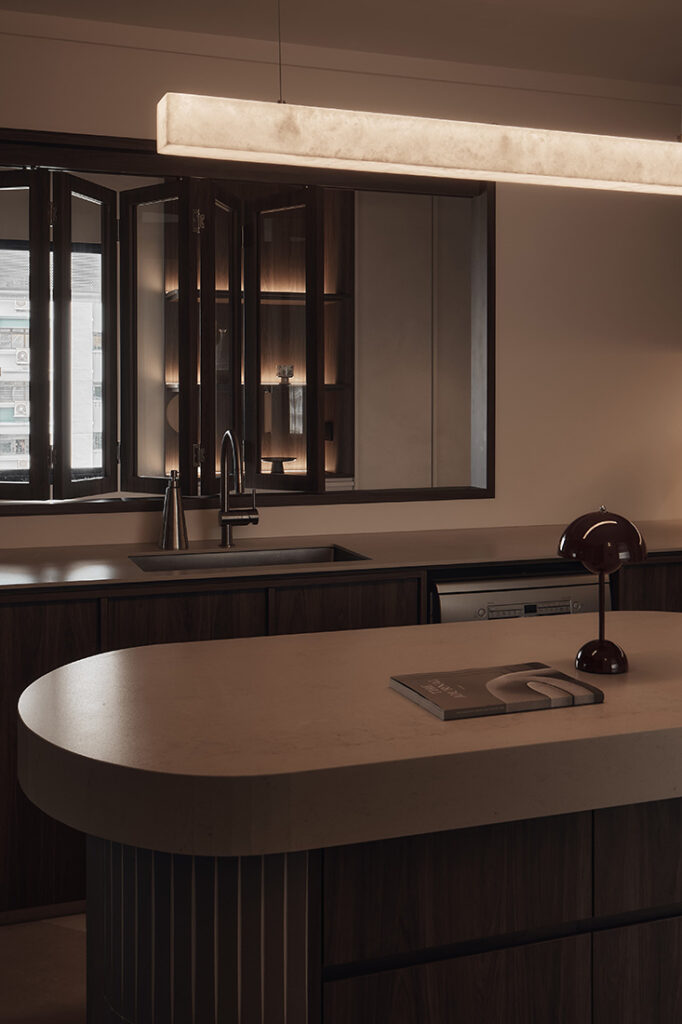
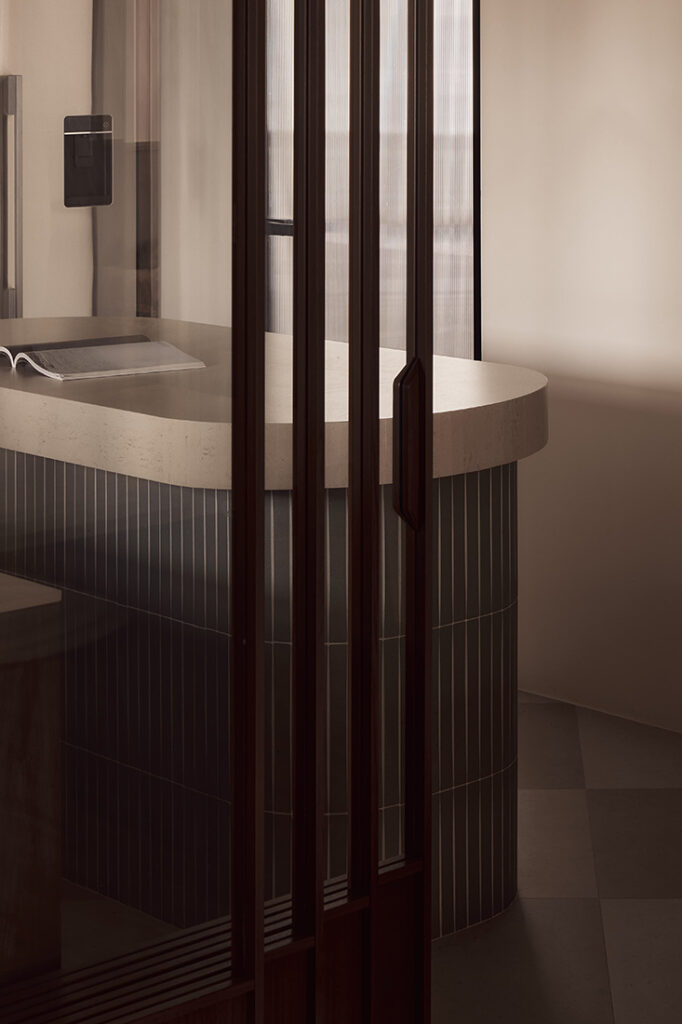
Structure was the first move. Walls were taken down to resolve an awkwardly shaped living area into a clean square, and a cutout window framed in dark-stained wood was set into the wall between the kitchen and the foyer. Step through the main entrance and the view runs straight into the heart of the home, with the window’s slim glazed panes giving the arrival something of a shopfront character.
“Coming home now feels like walking into our favourite neighbourhood coffee shop,” the couple laughed during the final walkthrough. “We half expect someone to hand us a menu at the front door.”
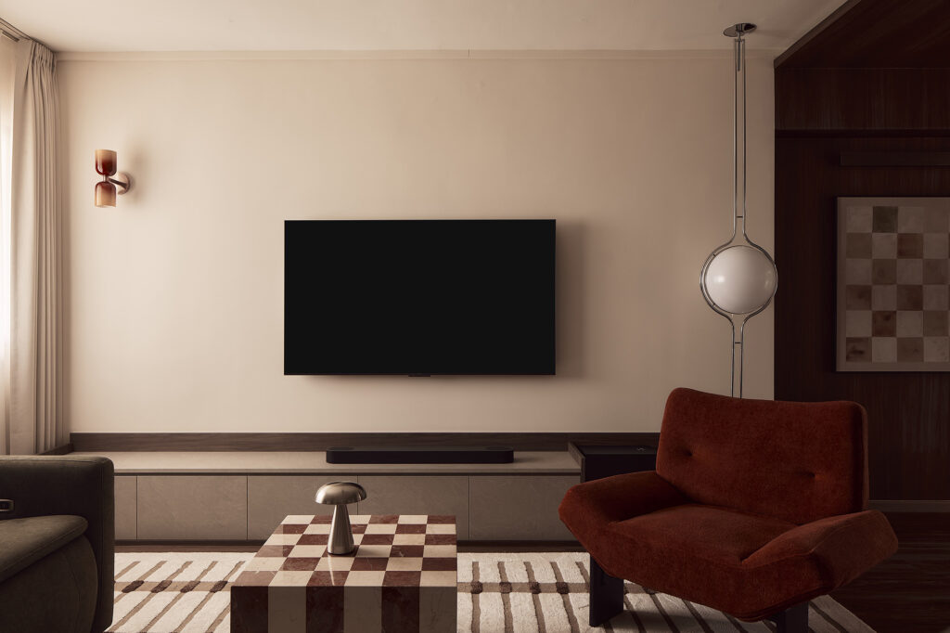
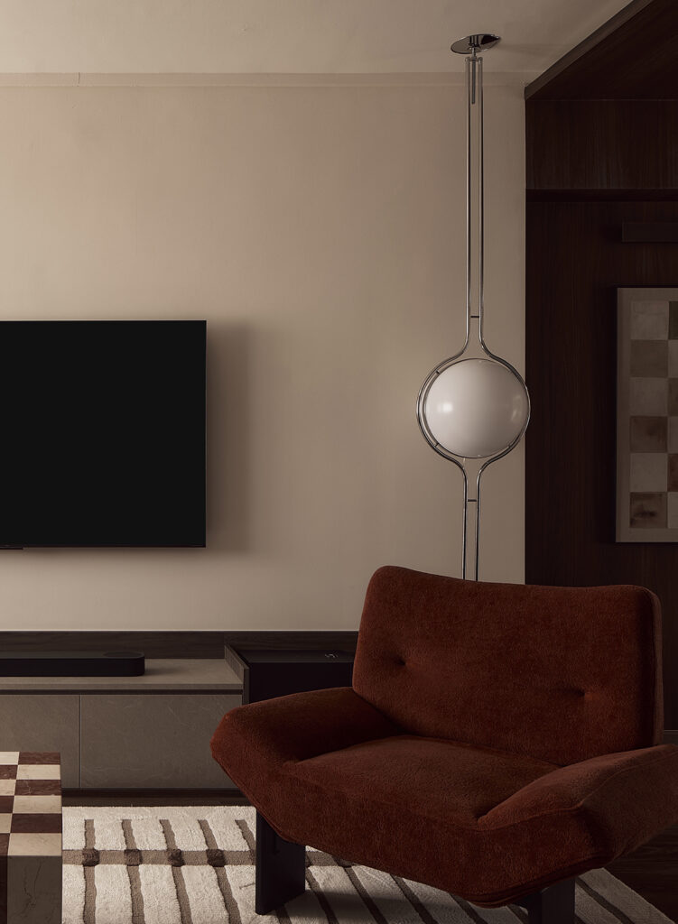
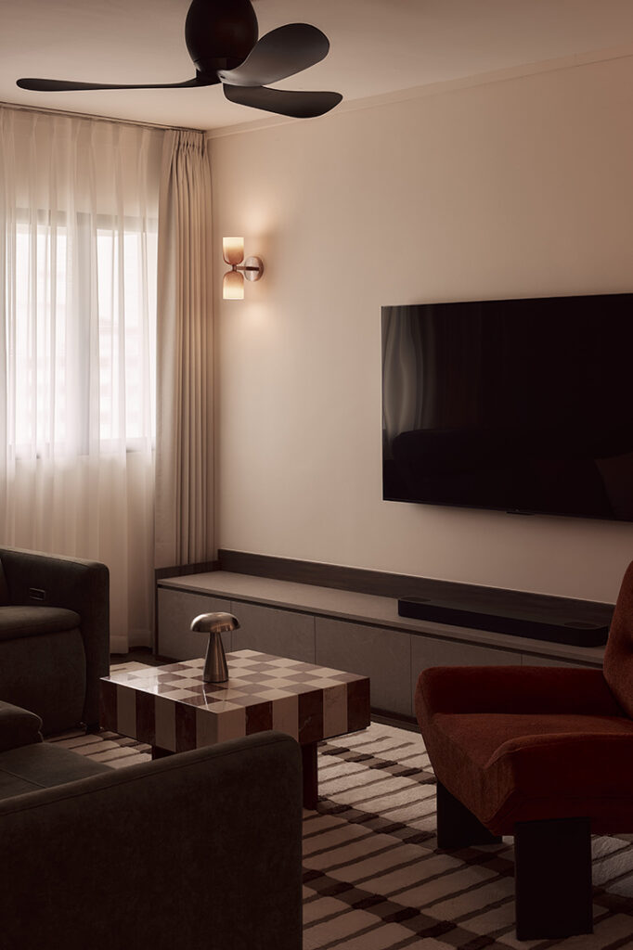
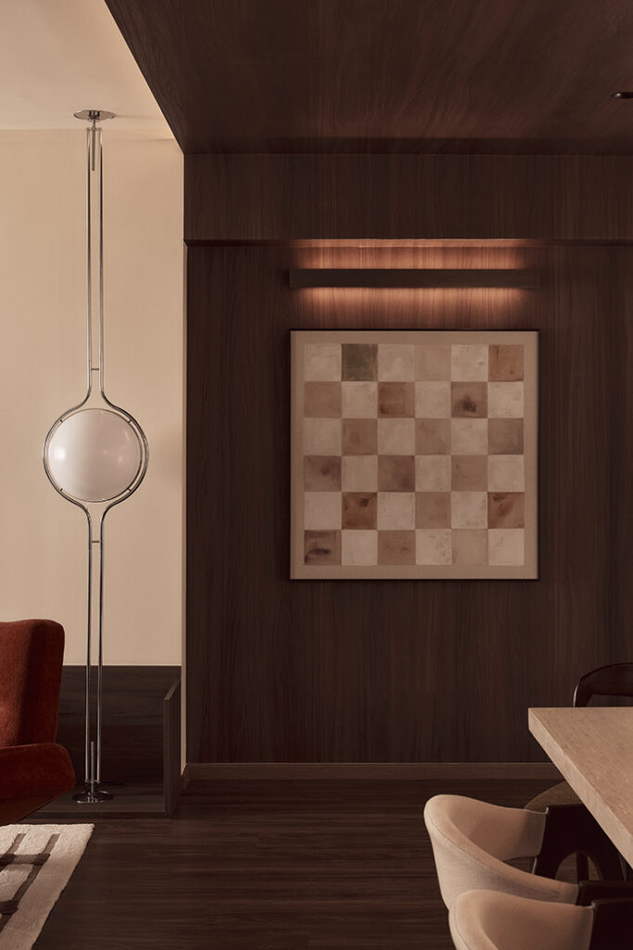
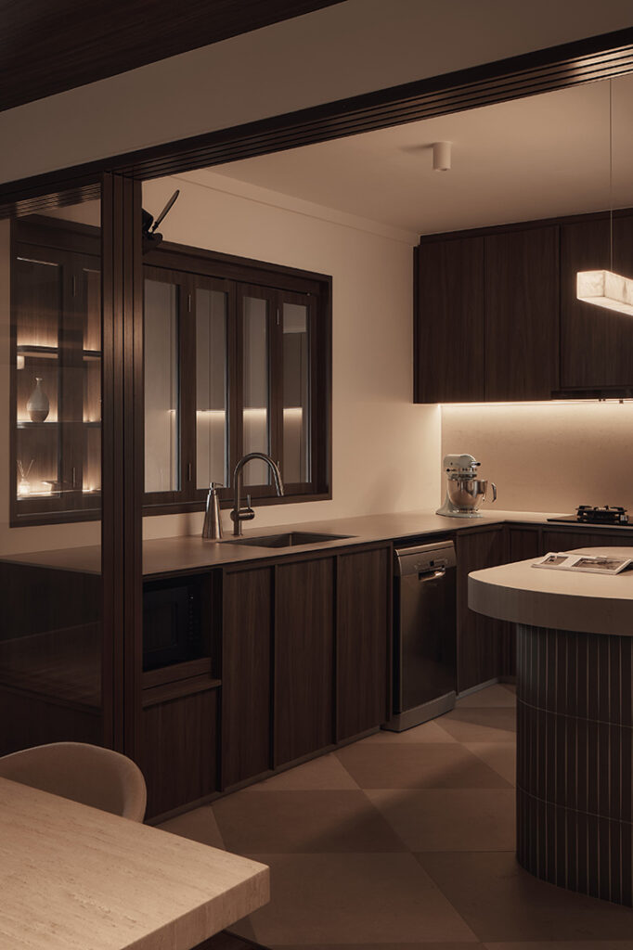
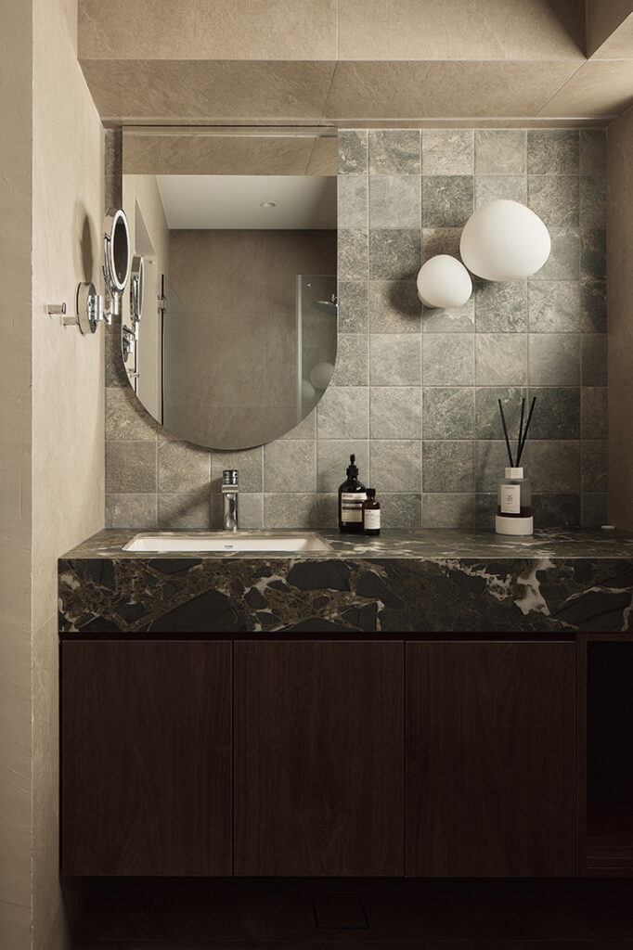
The checkerboard itself is handled quietly. It begins underfoot in the kitchen with vintage-inspired tiles that anchor the walnut cabinetry – not the expected black and white, but a softer beige-and-taupe pairing set on the diagonal. From there the motif migrates: a custom coffee table cut from cream and oxblood coloured squares, then a gridded panel on the timber-clad dining wall. It surfaces again in the bathroom as stacked green tiles, and once more on the balcony in a geometric floor layout.
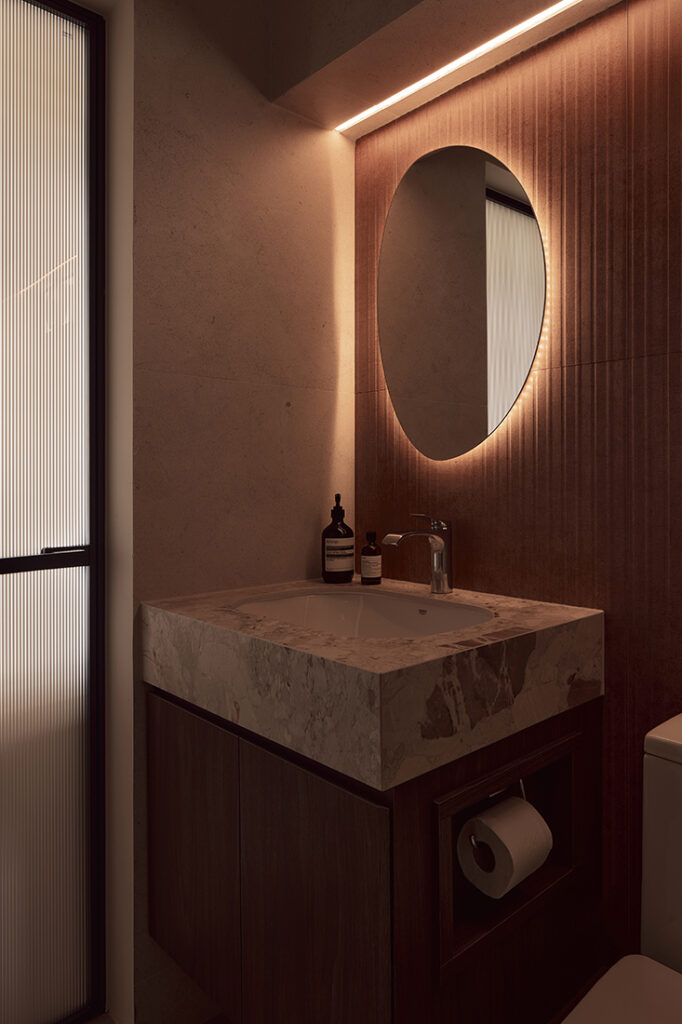
Rich timber anchors the palette, while accents of rust, burnt orange and mossy green keep it from tipping too far into brown. This is particularly notable in the bathrooms: green-veined marble tops the main vanity, and fluted tiles in terracotta run full height behind the powder room basin.
Then came the constraint no mood board accounts for. The husband is exceptionally tall – tall enough that ceiling height became a design parameter rather than an afterthought.
“If I stretch too high in the morning, I can literally hand-check the ceiling fan,” the husband pointed out during an early site visit.
So the living room ceiling was left untouched, with dark timber-clad false ceilings dropped only over the foyer and dining zone. Compression, then release – you arrive beneath something low and intimate, and the space lifts as you move further in.
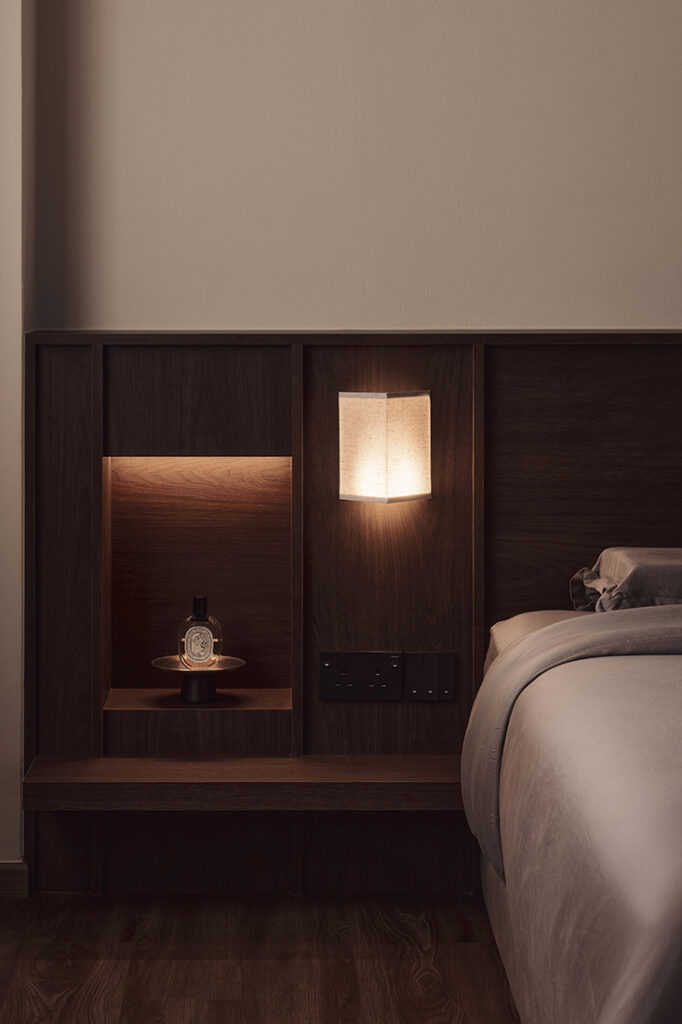
Further back, two bedrooms were merged to form the master suite. The original master now holds a walk-in wardrobe and study, while the adjoining room is the sleeping area, where a projector turns the facing wall into a screen.
“The bedroom is strictly for sleeping and movies now,” the couple said. “It feels like our own private Gold Class theatre.”
By evening, the measure of the renovation is fairly simple: the lamps are on, a record might be playing, and nobody is thinking about teeth. For a home designed as the opposite of the couple’s working day, that is probably enough.
Intheory Design
www.intheorydesign.sg
www.facebook.com/intheorydesign
www.instagram.com/intheory.design
We think you may also like This Keppel Bay condo was designed for switching off
DETAILS
PROJECT GALLERY
PROJECT GALLERY
Living Room
Dining Room
Kitchen
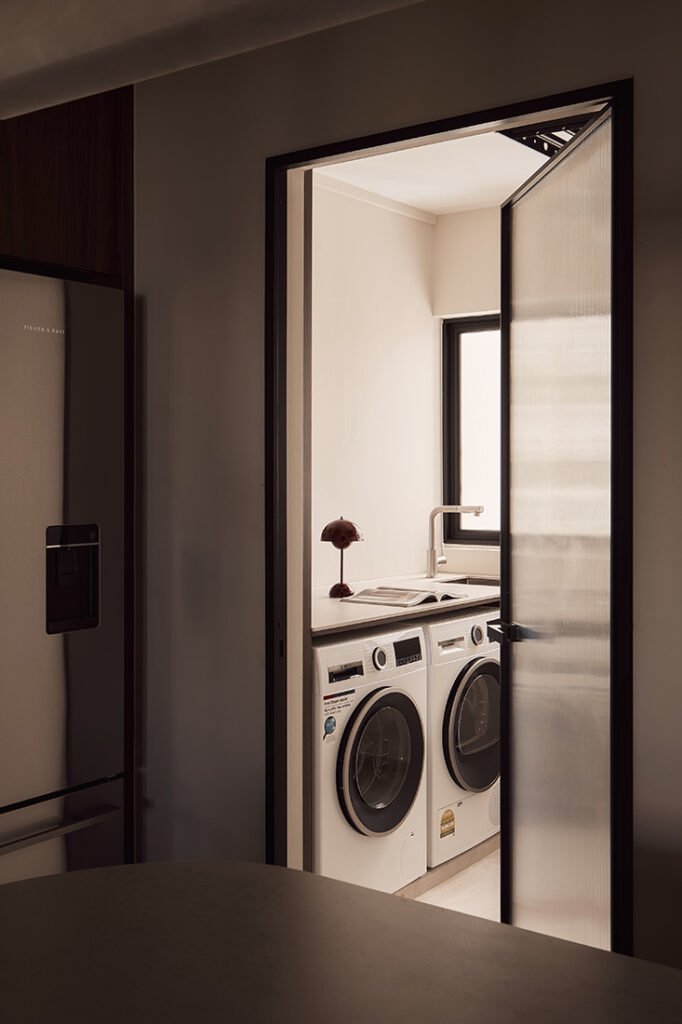
Bedroom
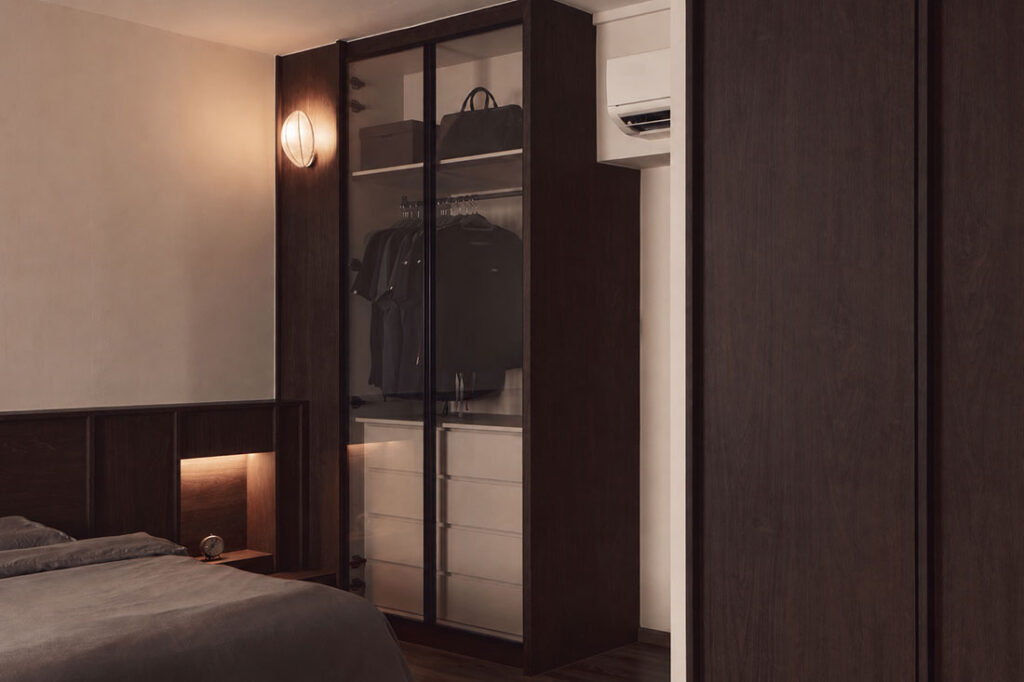
Walk-in Wardrobe
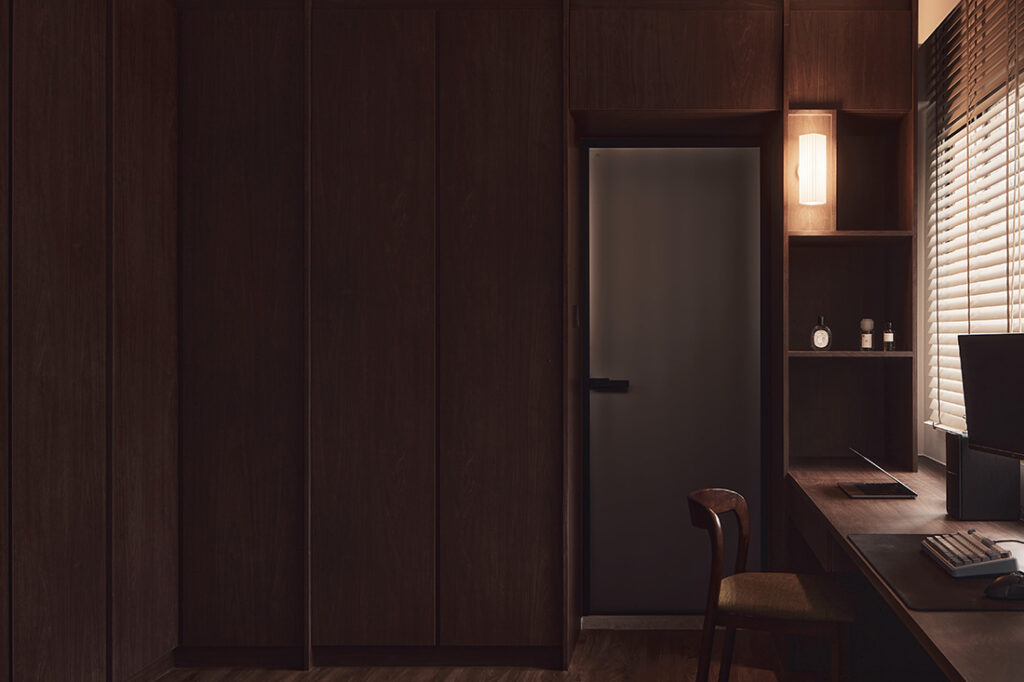
Bathroom
DESIGNED BY Intheory Design
Intheory Design creates homes shaped by real routines, personal stories and the way homeowners live.
6
2022
-
MORE PROJECTS BY Intheory Design
Apartment
Harmony at home – by Intheory Design
Apartment
1110 SQFT
Gallery-like cool with a personal touch
HDB
1216 SQFT
Home between journeys: A Japandi haven in Fernvale Link
HDB
1280 SQFT
3-ROOM
A mid-century family home designed for comfort and connection
Apartment
980 SQFT
Resort-style living in a small apartment
HDB
1184 SQFT
Peranakan soul, mid-century cool

Intheory Design
2022