No unnecessary walls in this colour-filled HDB mancave
description
The owner of this resale three-room flat in Alkaff Crescent works in an education-related field and spends most of his time at home. He wanted his flat to do more than function, and his brief was specific: “I see my home as a quiet sanctuary where I can rest and recharge, with the flexibility to use it as a workspace when needed.” Reading, napping and unwinding fill his free time, and he does not intend to host guests often. It is meant as a forever home, one to grow into over the years
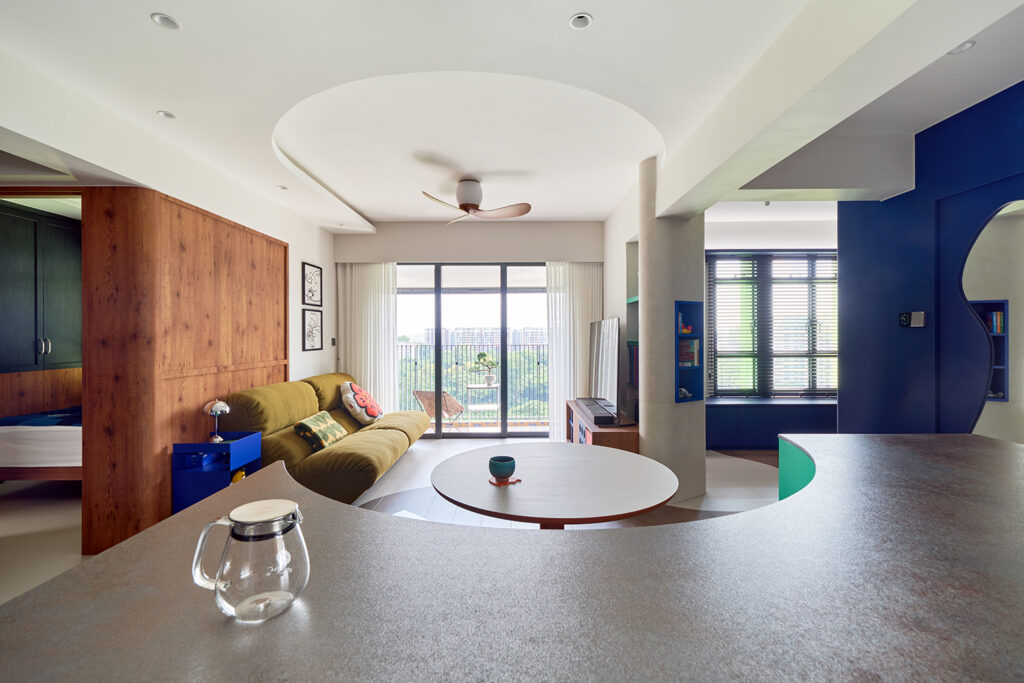
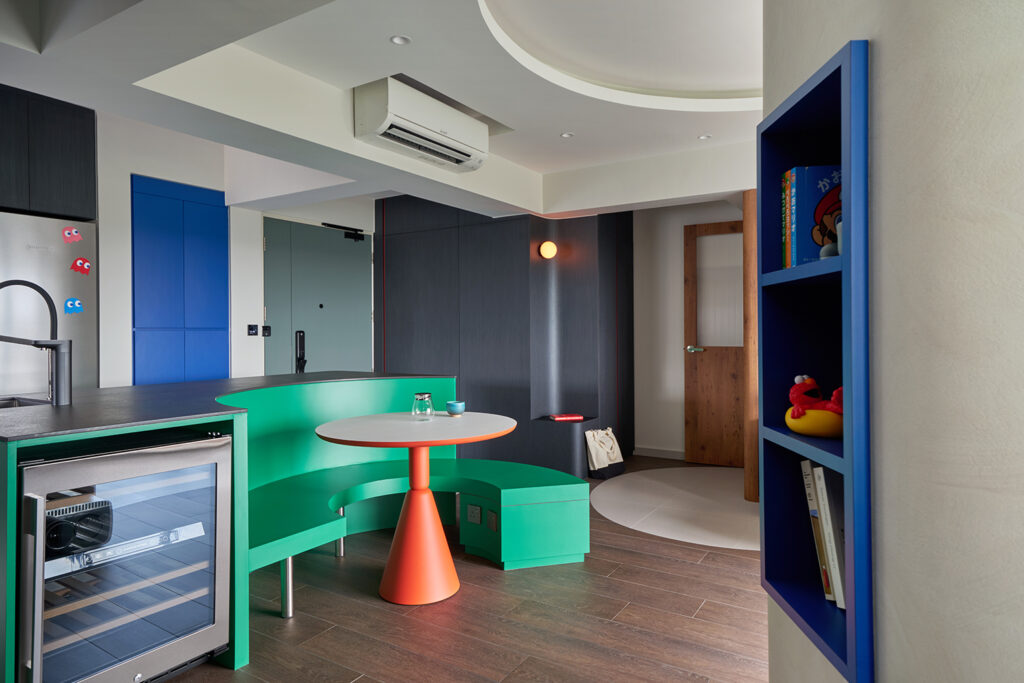
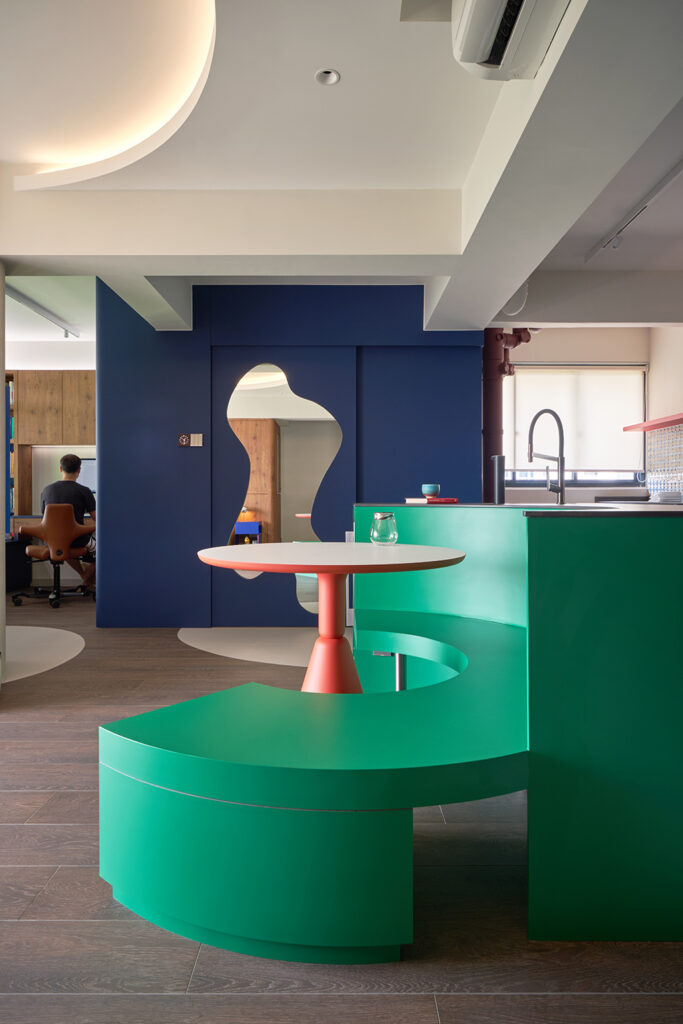
The original dumbbell layout split the rooms to either side. Interior designers Yang Qi Xuan and Jasmine Chong at The Interplay set about undoing it. “Our idea was simple: no unnecessary walls, no unnecessary rules,” says the pair. Most partitions were hacked away in the three-month overhaul, so the kitchen, dining and living areas are now one shared, open space, and the flat turns out surprisingly spacious.
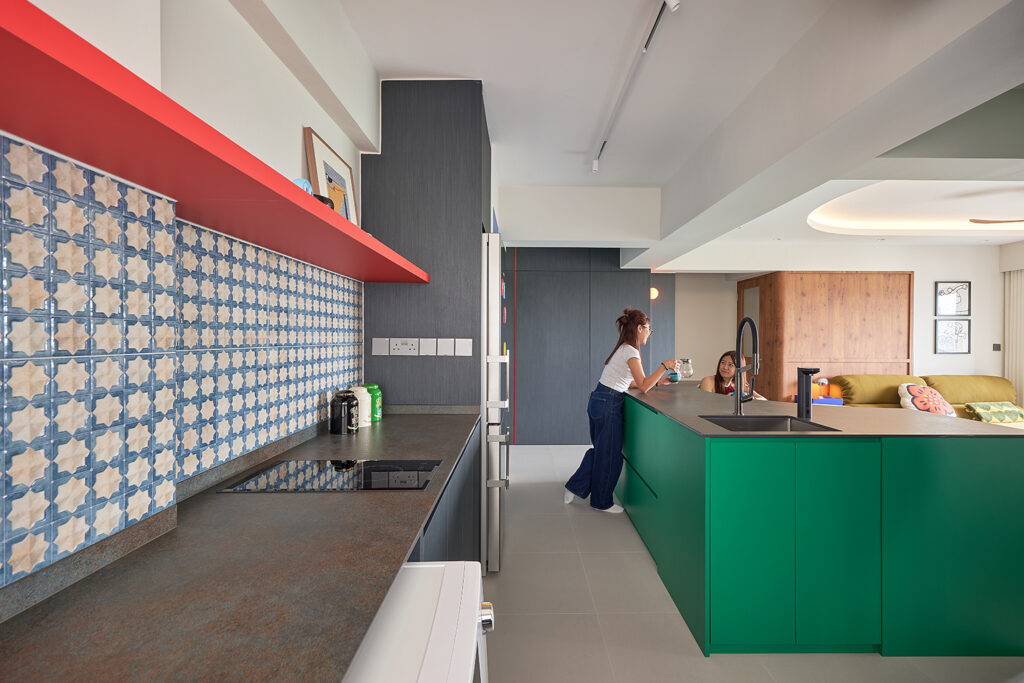
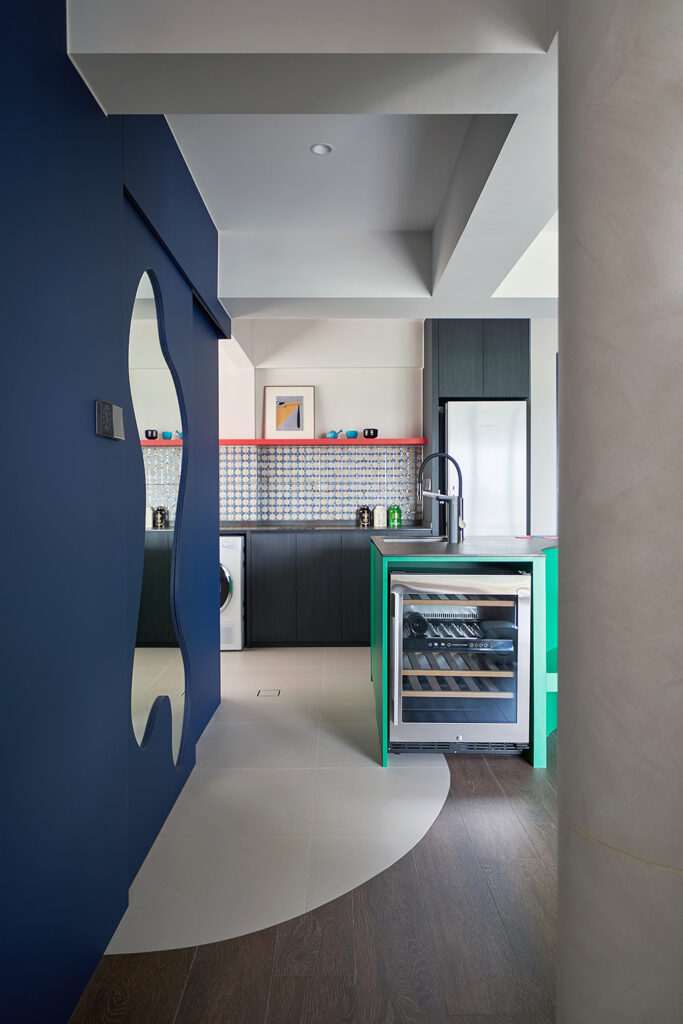
A green island at the centre
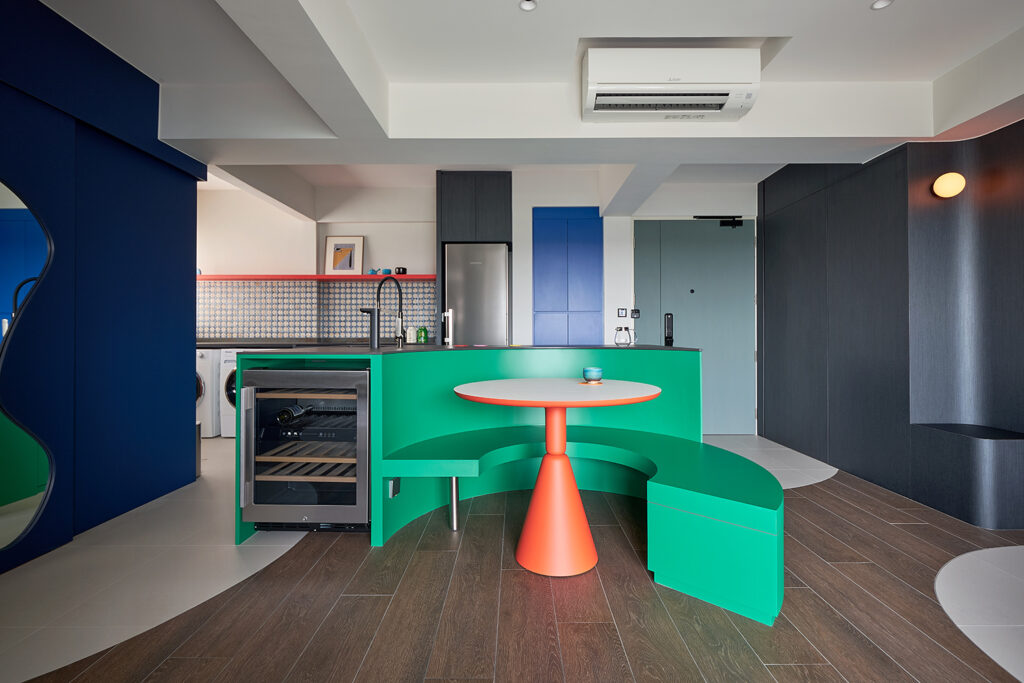
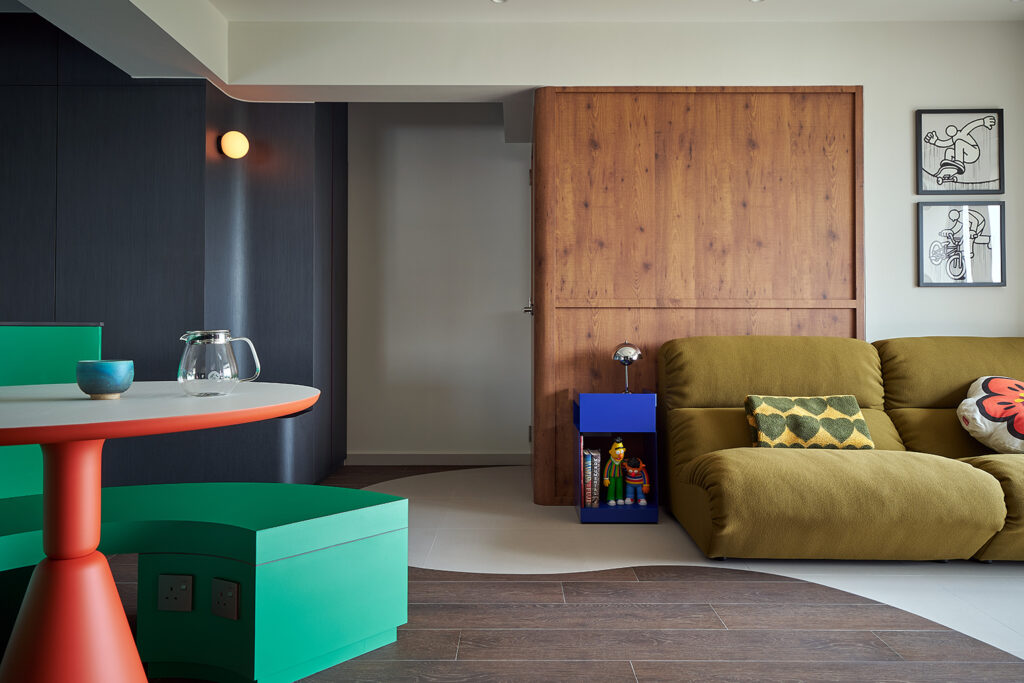
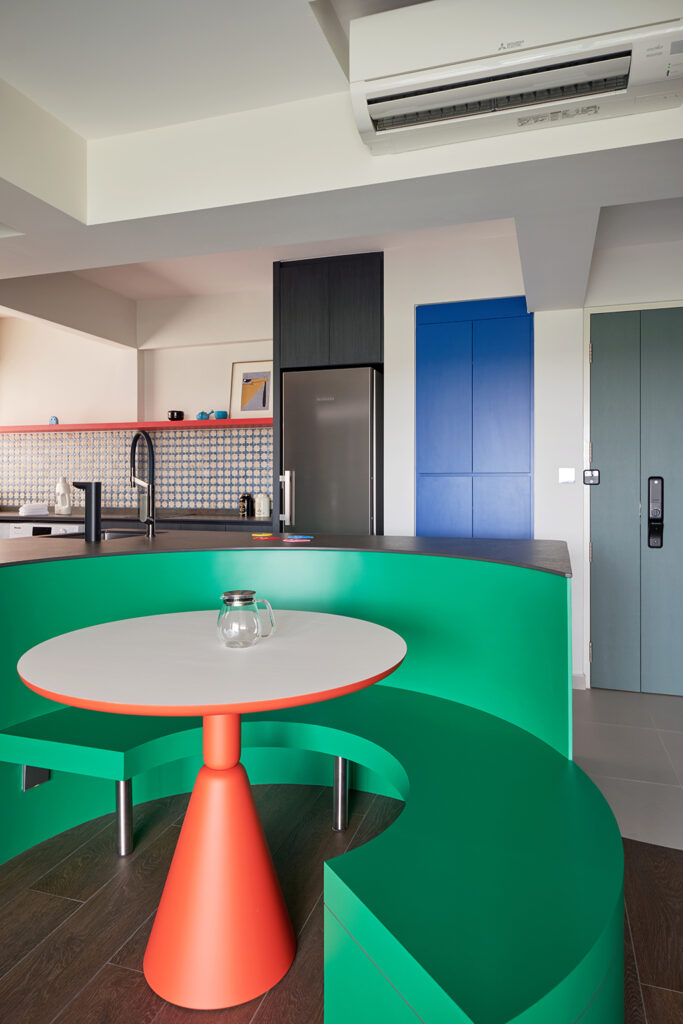
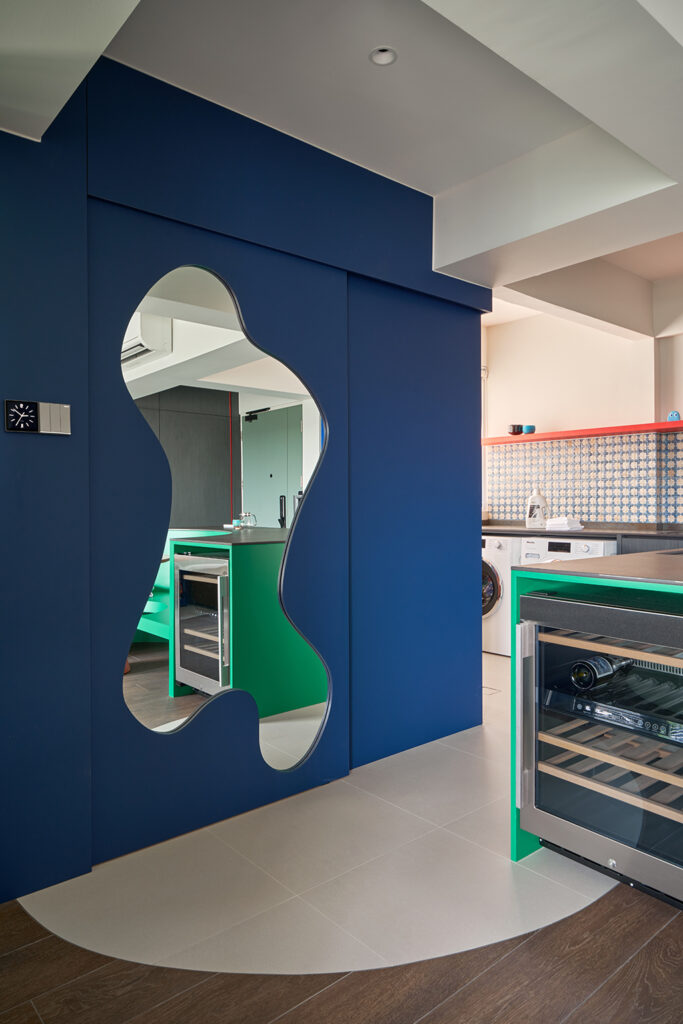
Deep navy sets the foundation, with warm wood, rich green and pops of colour on top. At the heart of the home, the green island is not an ordinary kitchen island. “We wanted a multifunctional space that encourages interaction and becomes part of everyday living,” they explain.
Curved seating runs off the island into a casual dining corner, where a Pion Table from Sancal with a coral-orange base stands in contrast to the green cabinetry. Storage and appliances are built in, and the island’s shape eases the move from kitchen to living area.
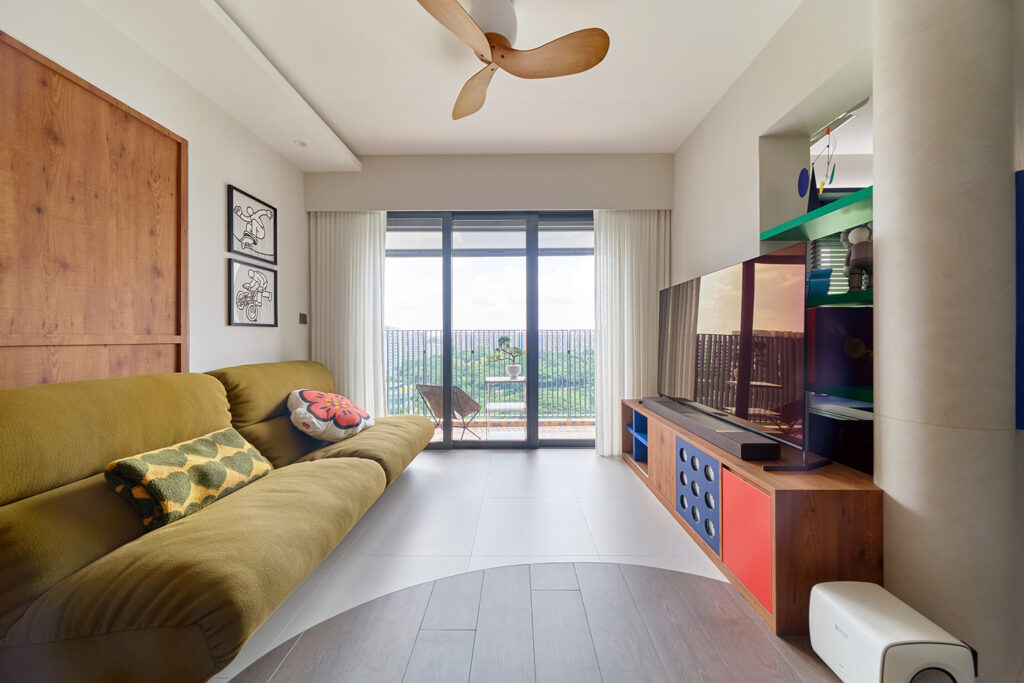
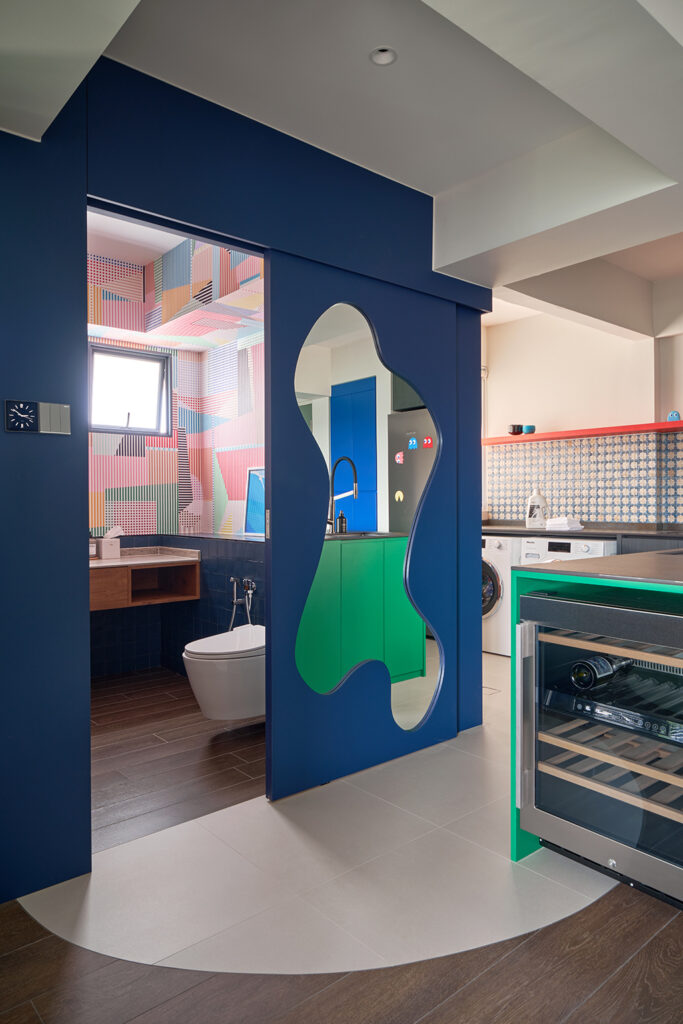
The curves keep turning up elsewhere, alongside sculptural furniture and statement lighting. “They soften the stronger architectural elements, so the home feels playful rather than overly masculine,” the designers say. In the living room, the TV console pairs wood with blue and coral-red fronts, with circular cut-outs to break up the flat surfaces.
Funky art and pink pipes
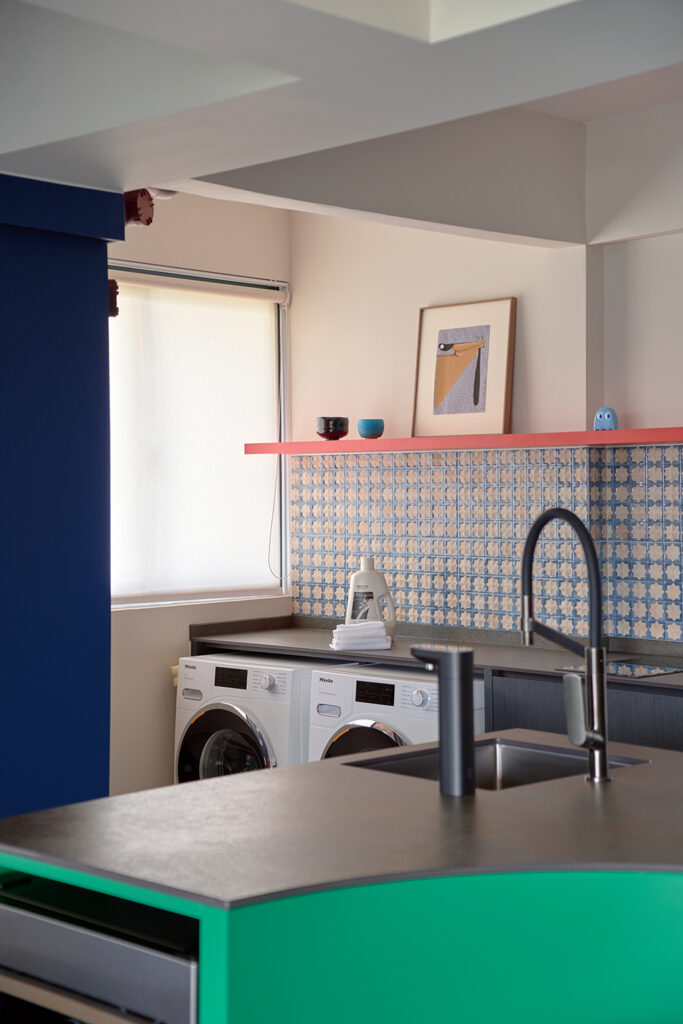
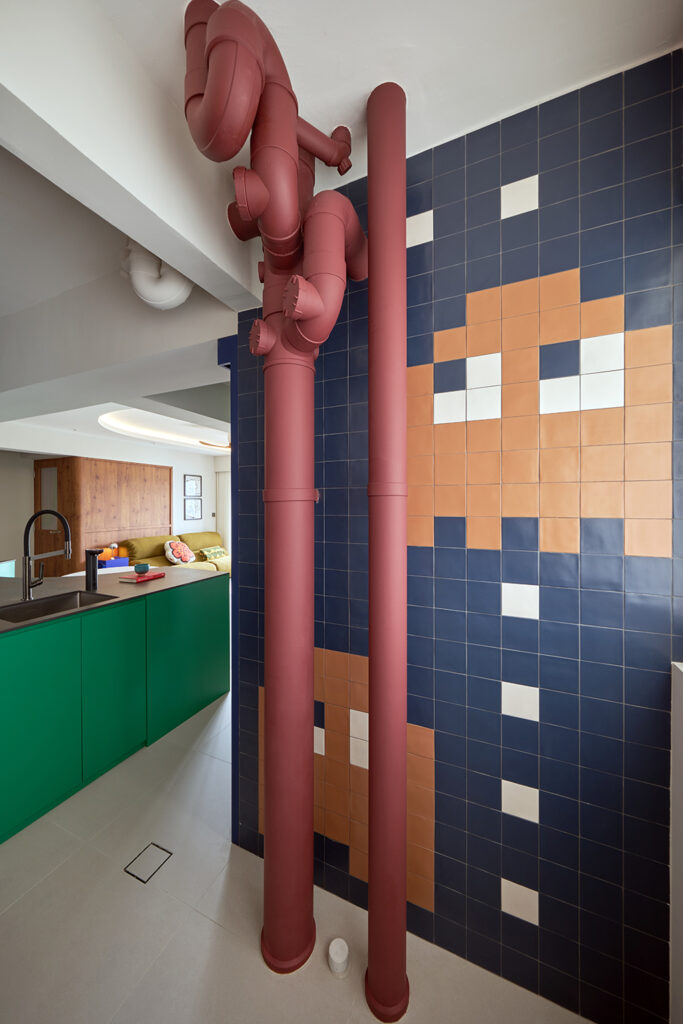
In an HDB flat, the yard is usually purely functional. Here, a mosaic wall of navy, terracotta and off-white tiles forms a pixelated geometric pattern. “Instead of a repetitive tile pattern, we went for something more expressive, almost like a piece of pixel art,” they say.
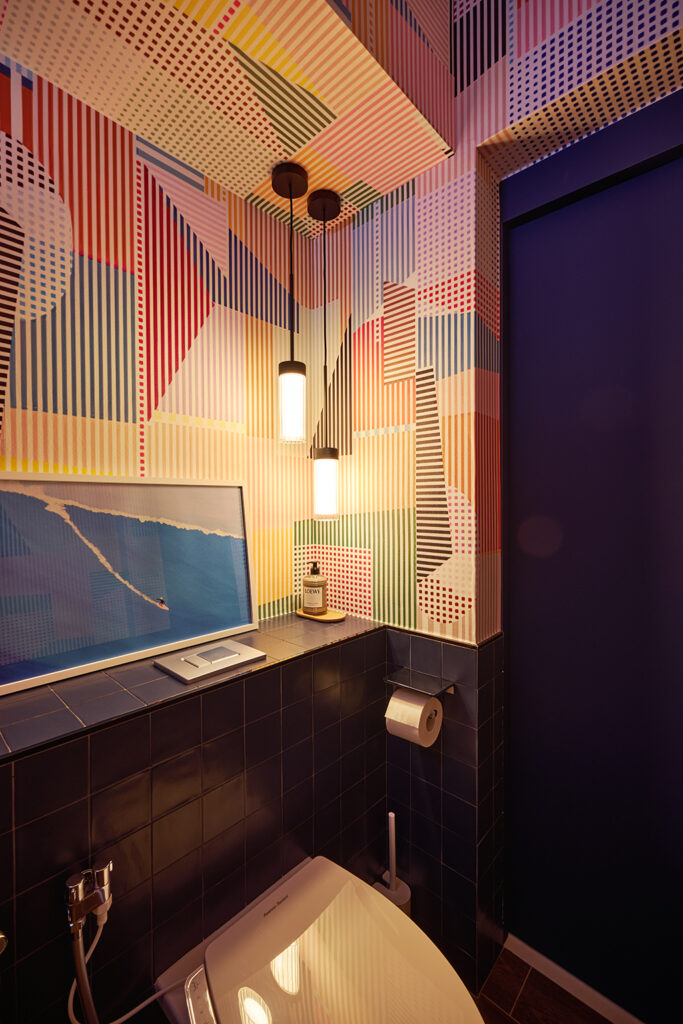
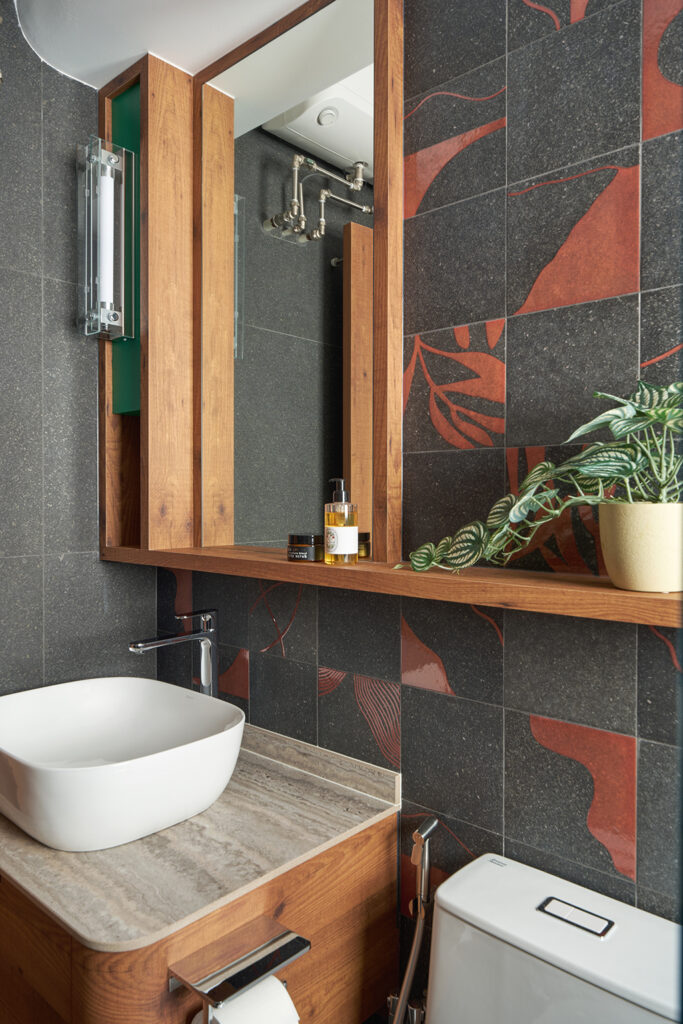
The exposed plumbing is finished in dusty pink. “Rather than concealing the pipes, we embraced them as part of the design,” they add. “Even the most practical corners of a home deserve thoughtful design.” The bathrooms follow with graphic treatments of their own.
Quiet corners for work and rest
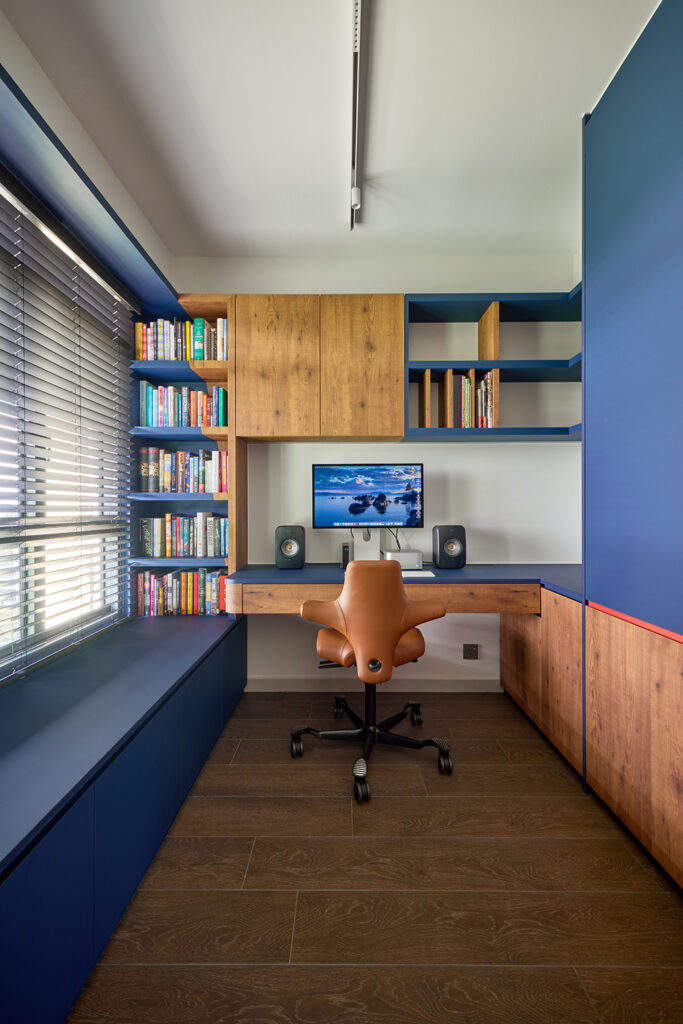
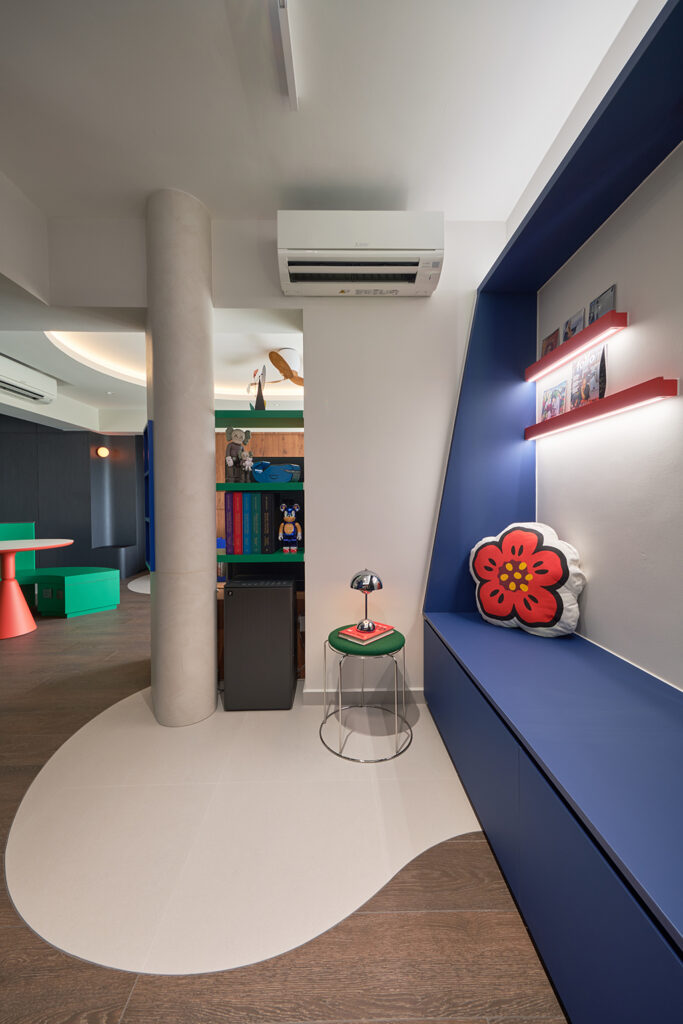
“We wanted to create a productive space that would be different from a conventional home office,” they say of the study. Deep blue cabinetry anchors the room. A custom-built desk wraps around the corner, and a mix of open and concealed storage keeps books and objects organised without clutter.
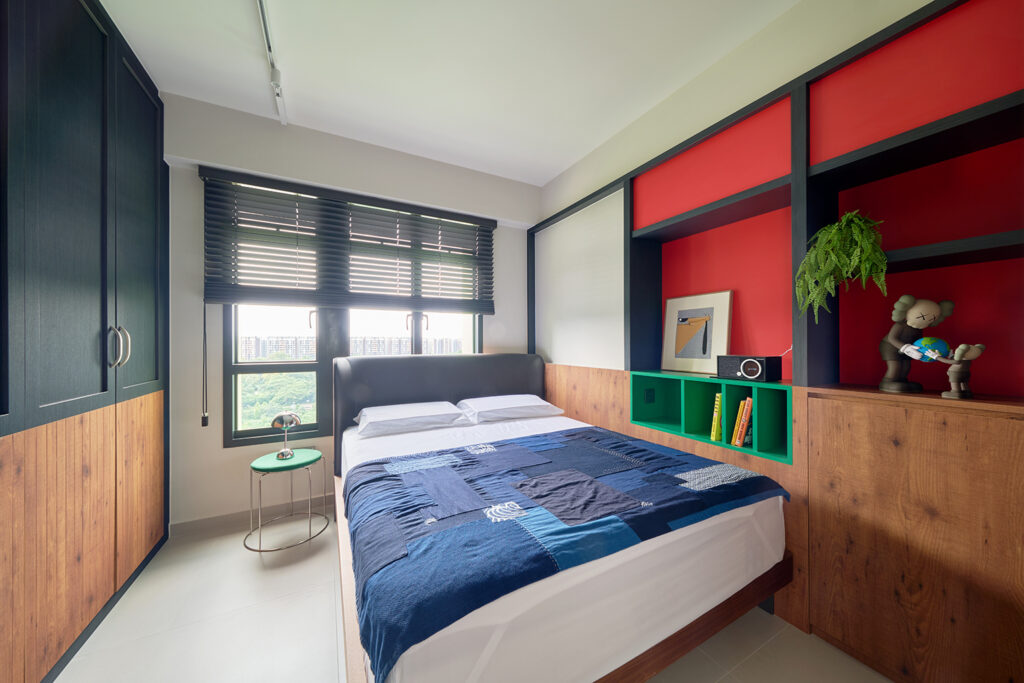
The bedroom is calmer. It sits behind a wood-clad enclosure, and its door has a fluted glass panel. Navy cabinetry and wood set a cosy tone, with pops of green and coral red. The storage wall combines open display compartments with concealed cabinets, and the contrasting colours turn it into a feature rather than a wardrobe. Green shelves against a coral-red backing make room for the owner’s personal collections, and wood panelling along the lower walls softens the brighter colours.
With no guests to cater to, the pink pipes, the pixelated wall and the curved island are there for him alone. The designers call the result “less like a typical HDB and more like a private creative playground”.
The Interplay
www.theinterplaysg.com
www.instagram.com/the.interplay
Photography by Hongde Photography
We think you may also like Inside a BTO colourfully remade for work and play
DETAILS
PROJECT GALLERY
PROJECT GALLERY
Living Room
Dining Room
Balcony
Kitchen
Yard
Corridor
Bedroom
Bathroom
Study