Modern colonial – by Inizio Atelier
description
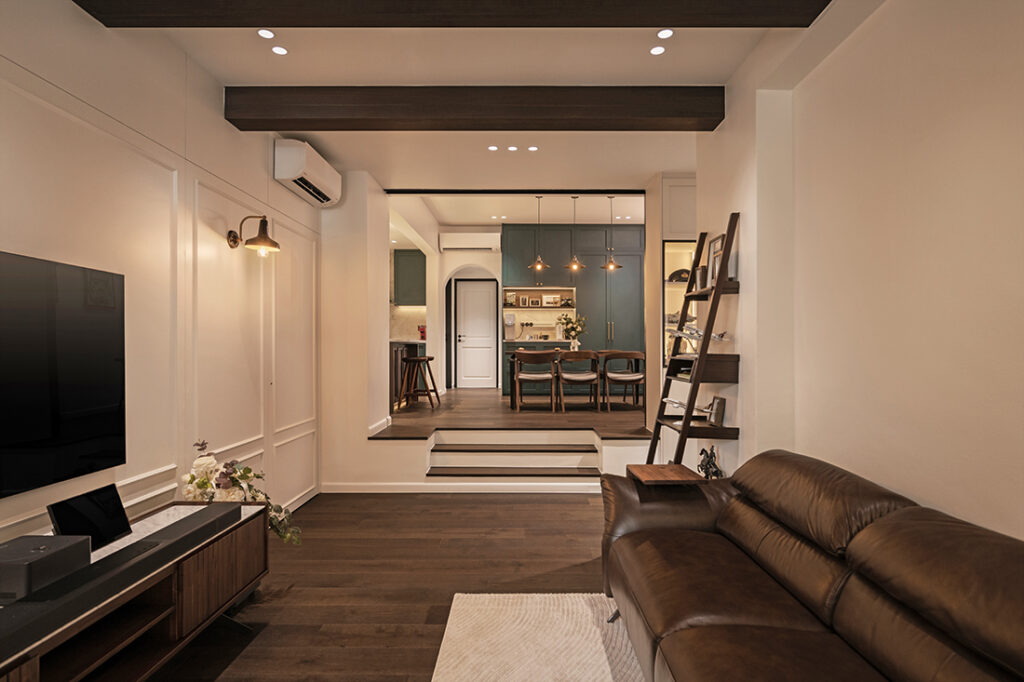
The original developer layout was fully overhauled, with kitchen and study walls hacked to dissolve rigid separation. For a couple who frequently host — and with one homeowner creating health and lifestyle content from home — the communal areas needed to function as both gathering space and professional backdrop. “We removed the boundaries to create a flowing connection between the living areas and the kitchen,” explain designers JD Tan and Zelyn Pang.
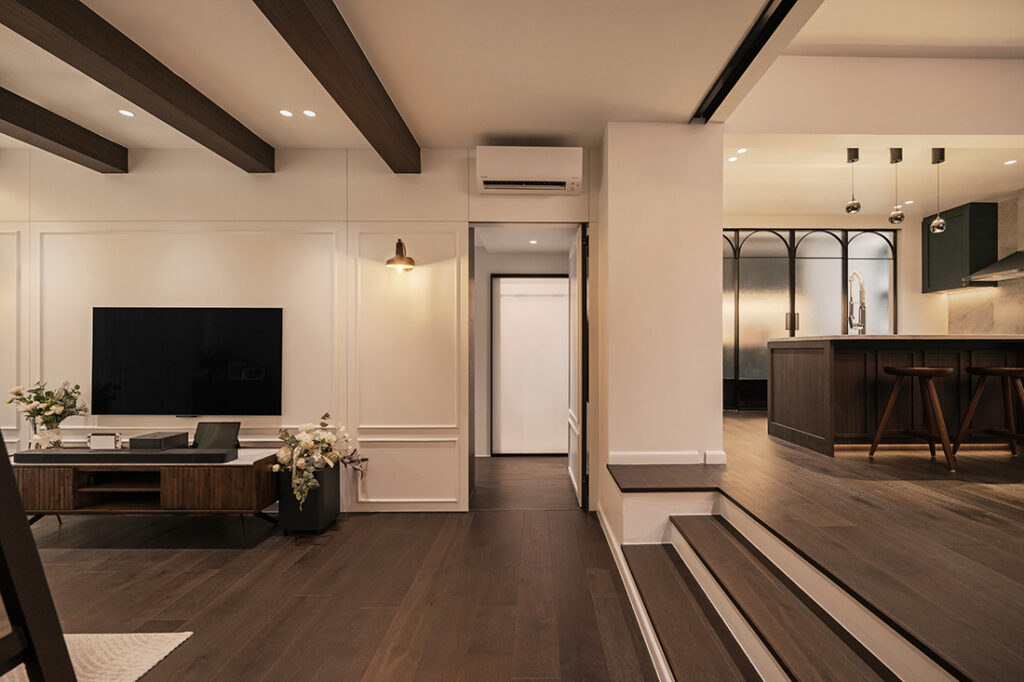
Faux timber ceiling beams were introduced across the living area to evoke the rhythm of a heritage bungalow. Wainscoting behind the television adds architectural weight and formal proportion. These insertions establish a strong structural identity, allowing the high-contrast palette of dark walnut and crisp white to feel deliberate rather than decorative.
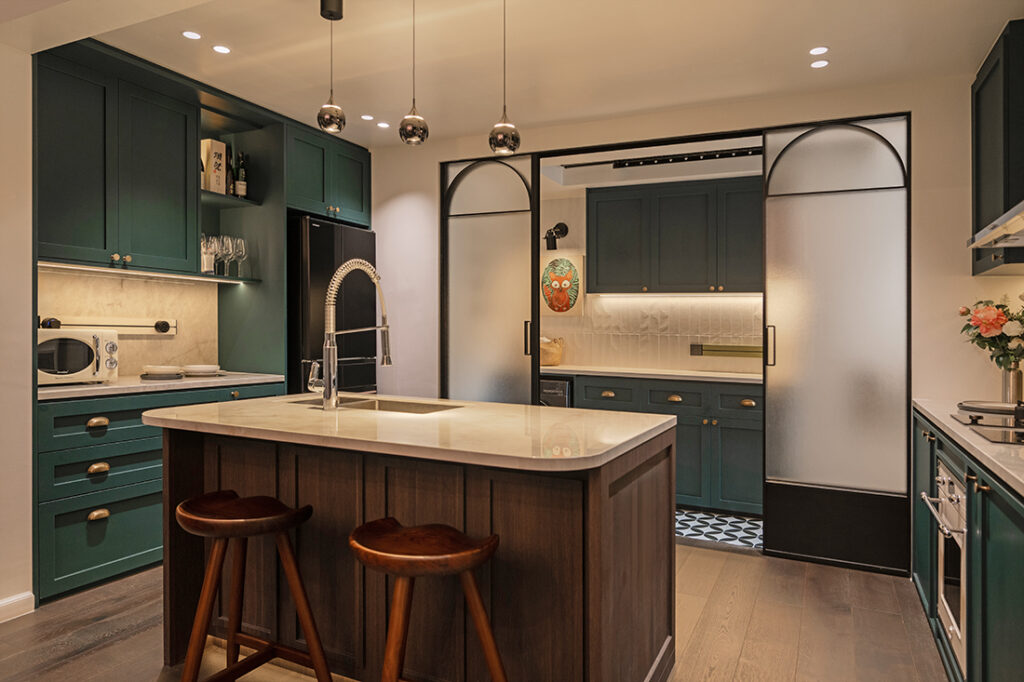
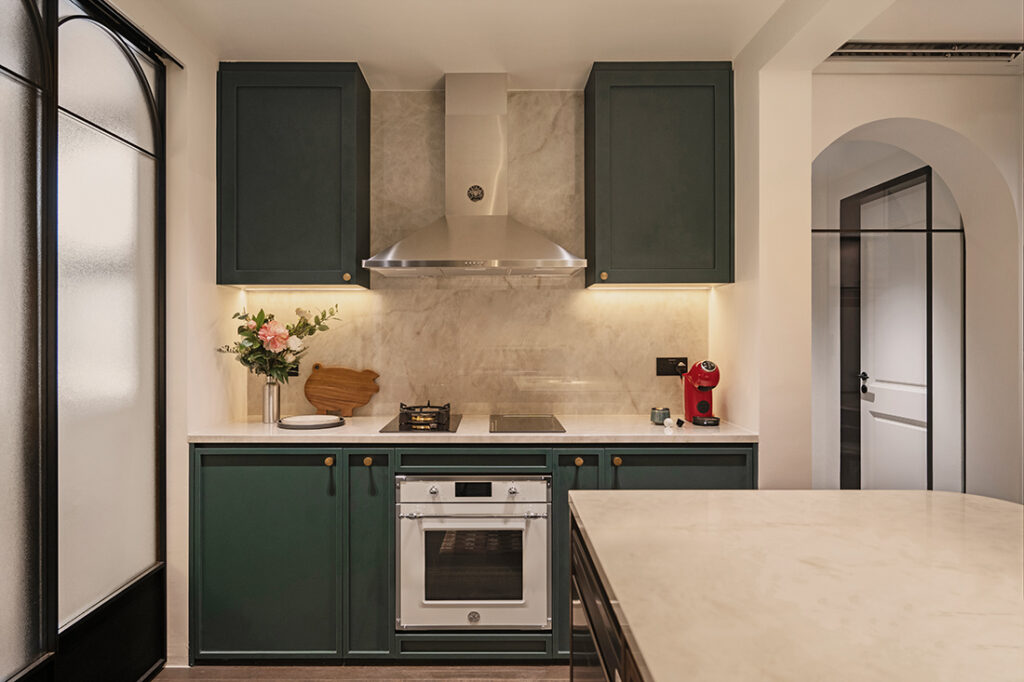
The kitchen was conceived as the heart of the home, especially given the lifestyle demands of a health and lifestyle influencer. Deep heritage-green Shaker-style cabinetry, brass hardware and warm pendant lighting reinforce the colonial narrative. The central island supports both daily meal preparation and casual gatherings, functioning as a photogenic yet practical backdrop.
Extensive hacking was required to remove most original masonry and correct the compartmentalised plan. In a condominium setting with regulated demolition hours, scheduling became critical. The team front-loaded heavy works and coordinated approvals in advance, helping carpentry and finishes stay on schedule despite the scale of structural alteration.
Inizio Atelier
www.inizioatelier.com
www.facebook.com/inizioatelier
www.instagram.com/inizio_atelier
We think you may also like Urban serenity – by Inizio Atelier
DETAILS
PROJECT GALLERY
PROJECT GALLERY
Living Room
Kitchen
DESIGNED BY Inizio Atelier
Inizio Atelier creates thoughtful, well-planned interiors that bring beauty, function and clarity to everyday living.
6
2018
-
MORE PROJECTS BY Inizio Atelier

Inizio Atelier
2018