Modern expressions of bungalow living
description
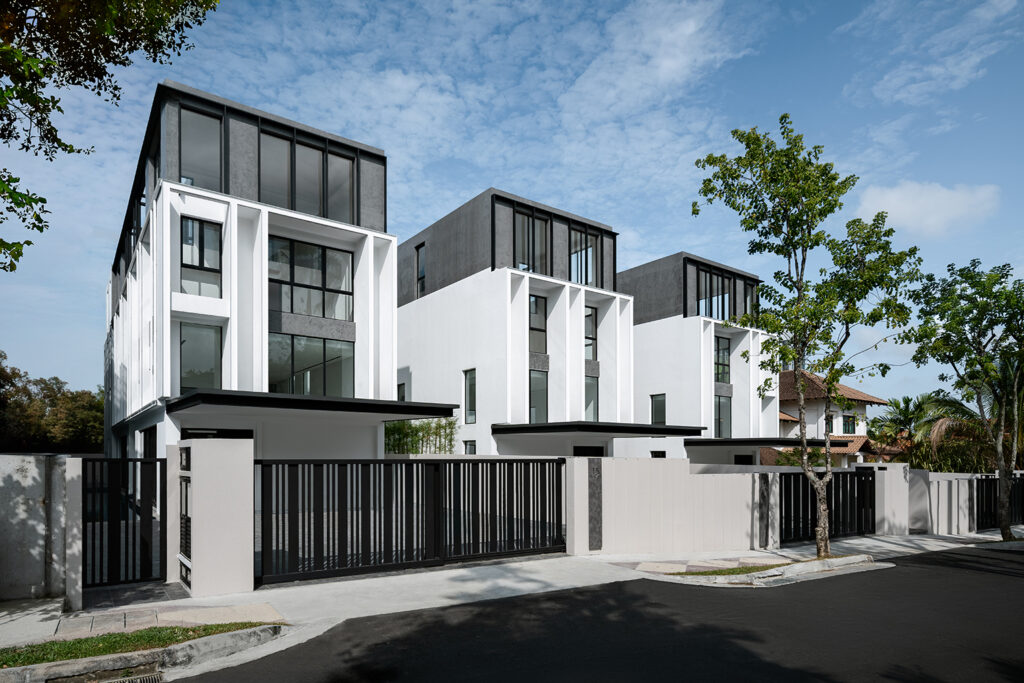
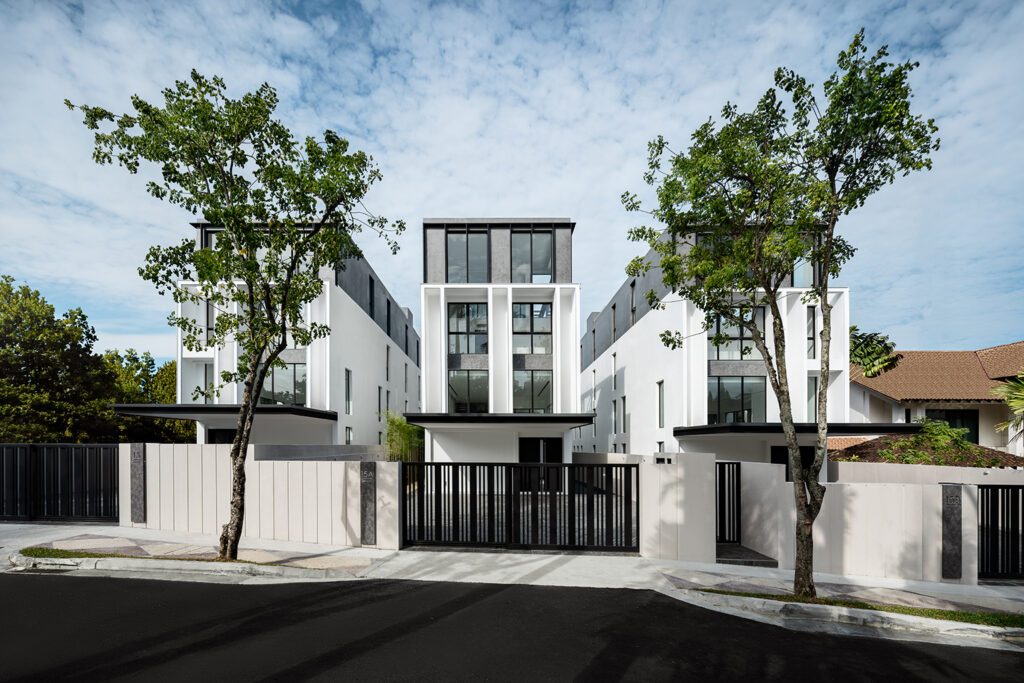
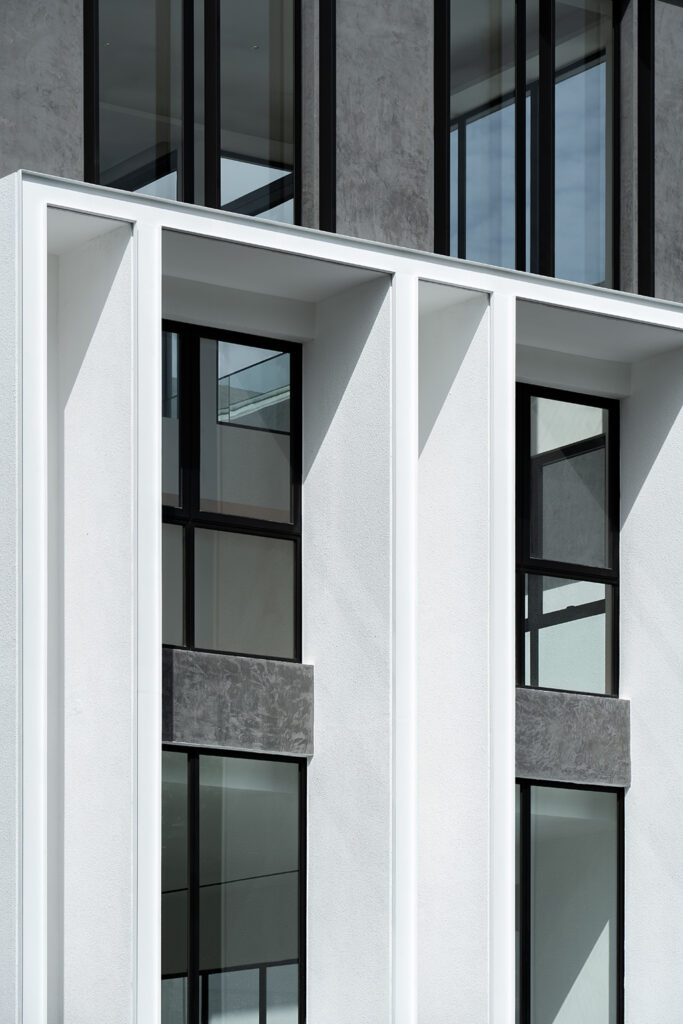
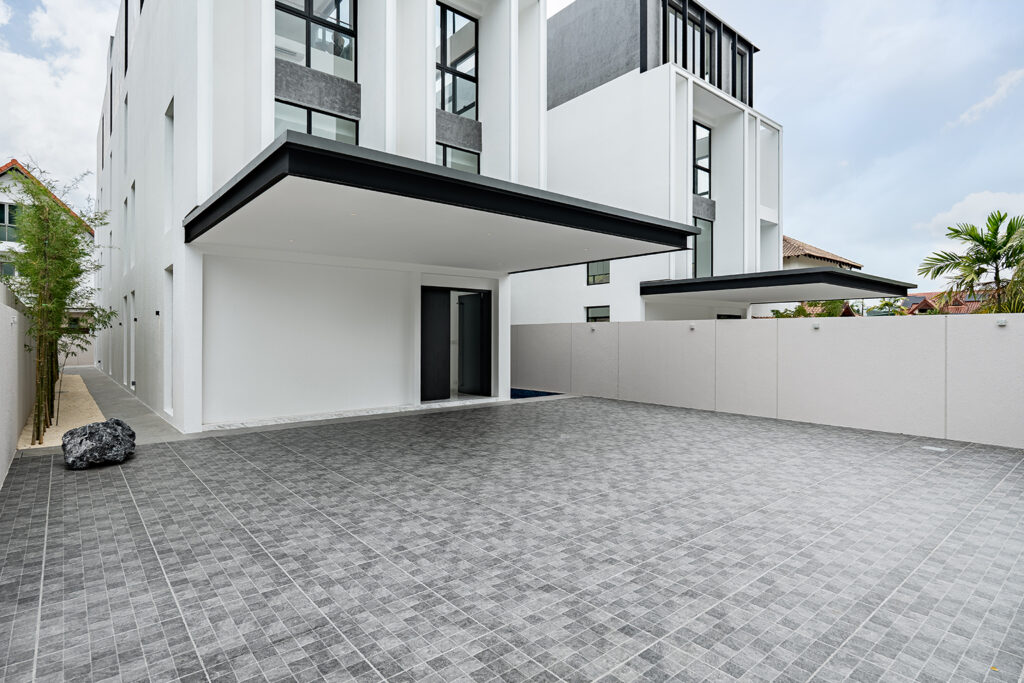
From the street, NEOCO presents a striking composition of white architectural volumes, dark upper storeys and tall windows. Designed by Create Architecture, the development takes its cues from Singapore’s familiar black-and-white houses, reinterpreting their distinctive proportions and contrasting palette through a contemporary architectural language.
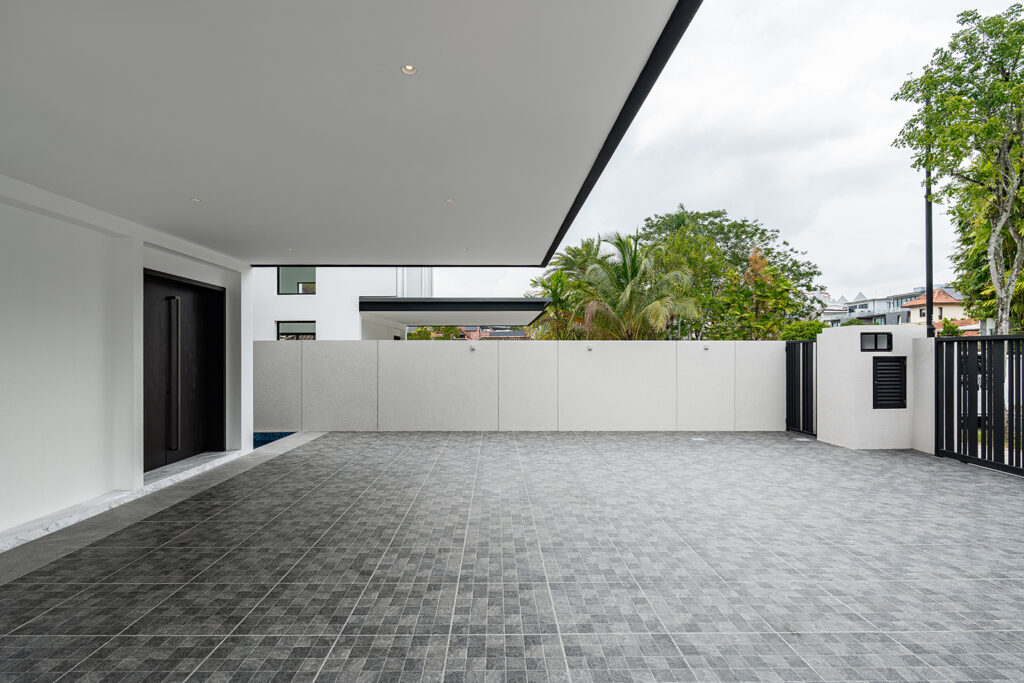
Set within the established Braddell Heights Estate, the freehold development comprises three detached bungalows, each with an estimated gross floor area of 620 square metres. Designed to offer generous living spaces within an exclusive landed neighbourhood, the residences share a cohesive architectural identity while retaining their individual character.
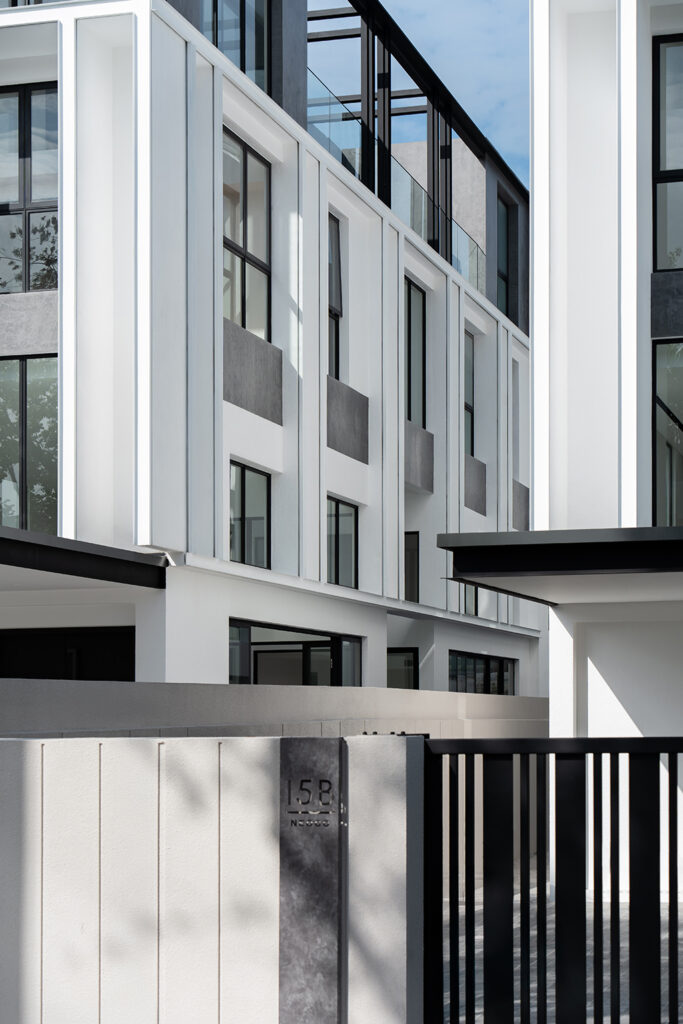
Projecting volumes, recessed windows and strong vertical elements articulate the facades, creating depth and visual interest. The interplay between the crisp white surfaces and darker upper levels lends the development a distinctive presence, while its overall composition responds to the scale and character of the surrounding bungalow neighbourhood.
“The design brief focused on creating spacious, contemporary homes that offer the privacy and exclusivity of bungalow living, while making efficient use of the site’s planning parameters,” says principal architect and Create Architecture co-founder tan Binghui.
Generous proportions
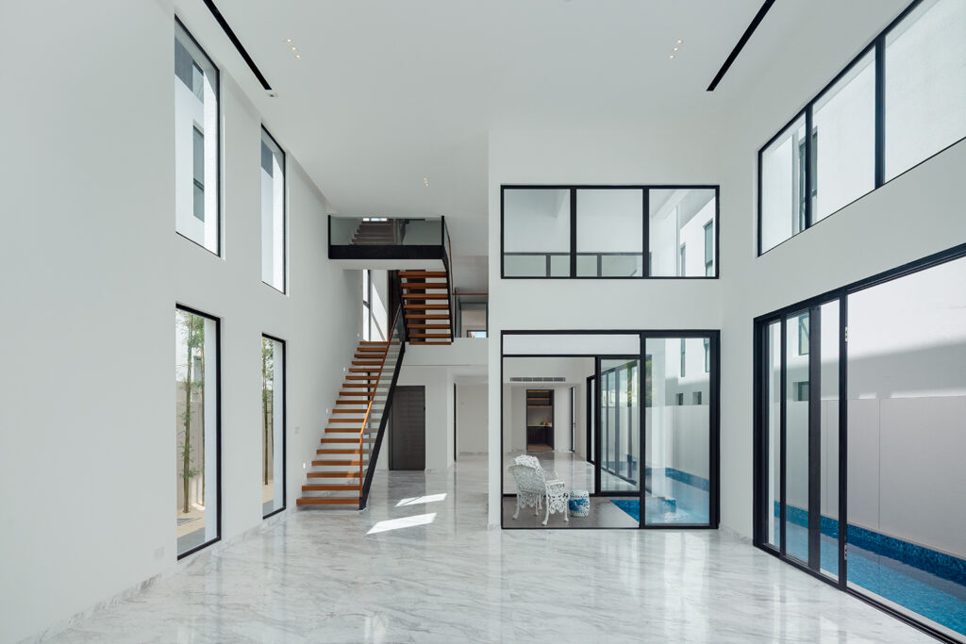
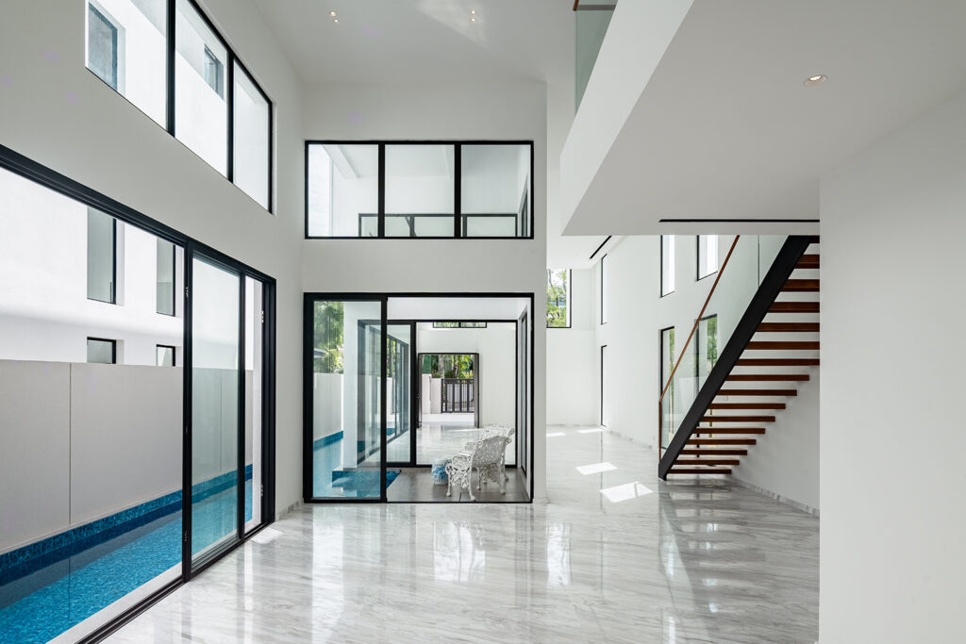
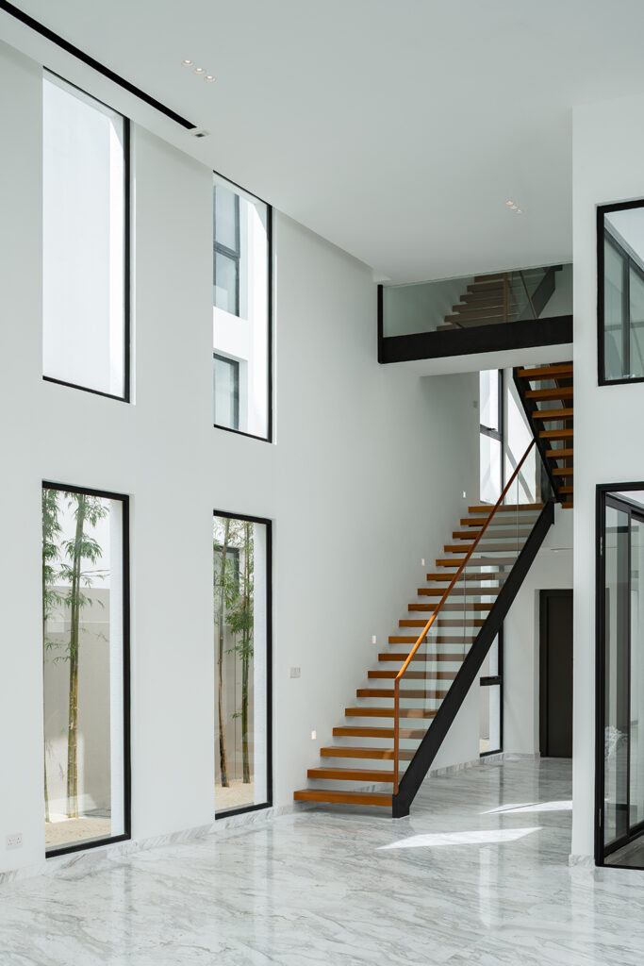
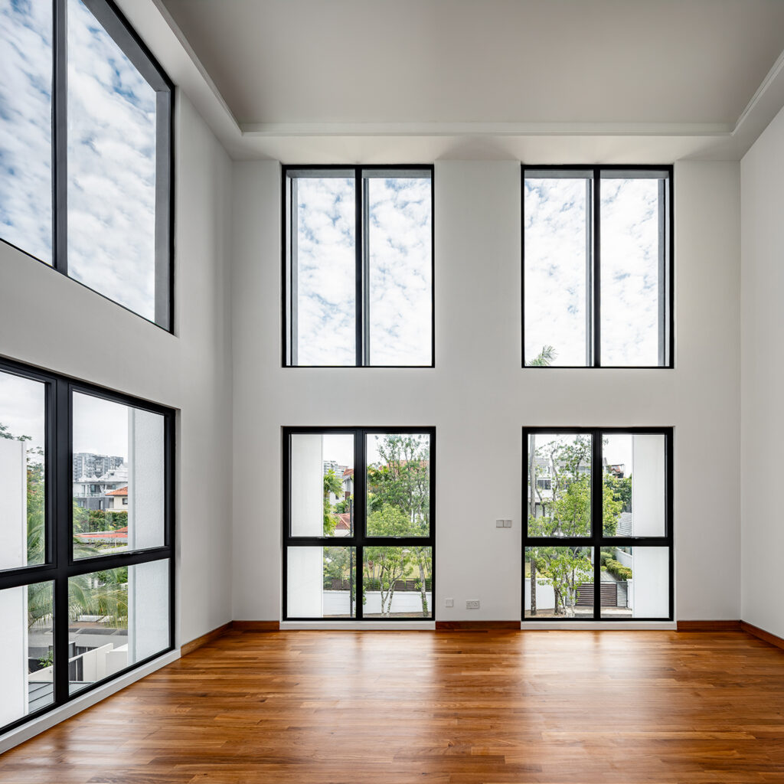
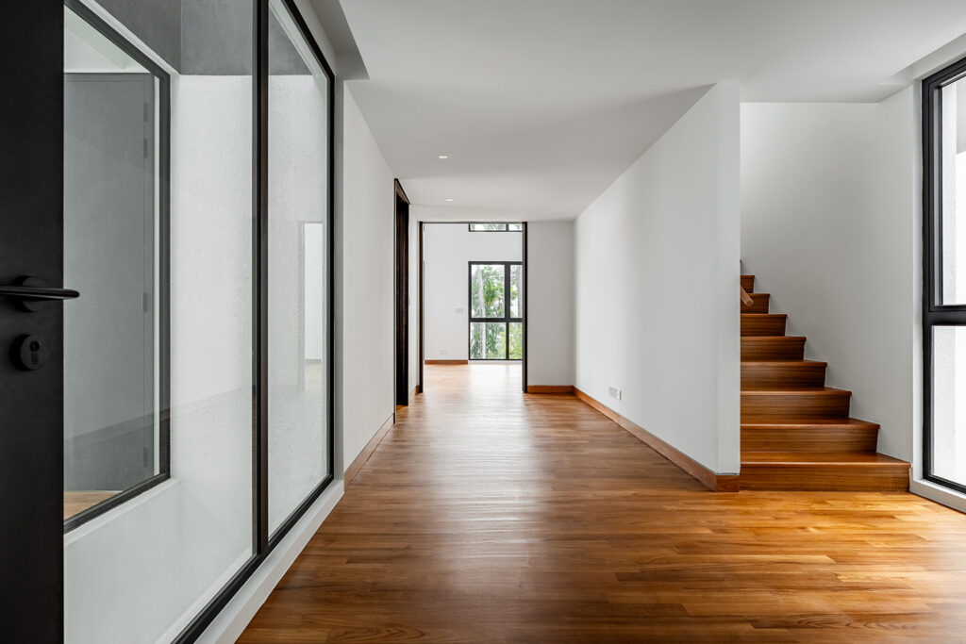
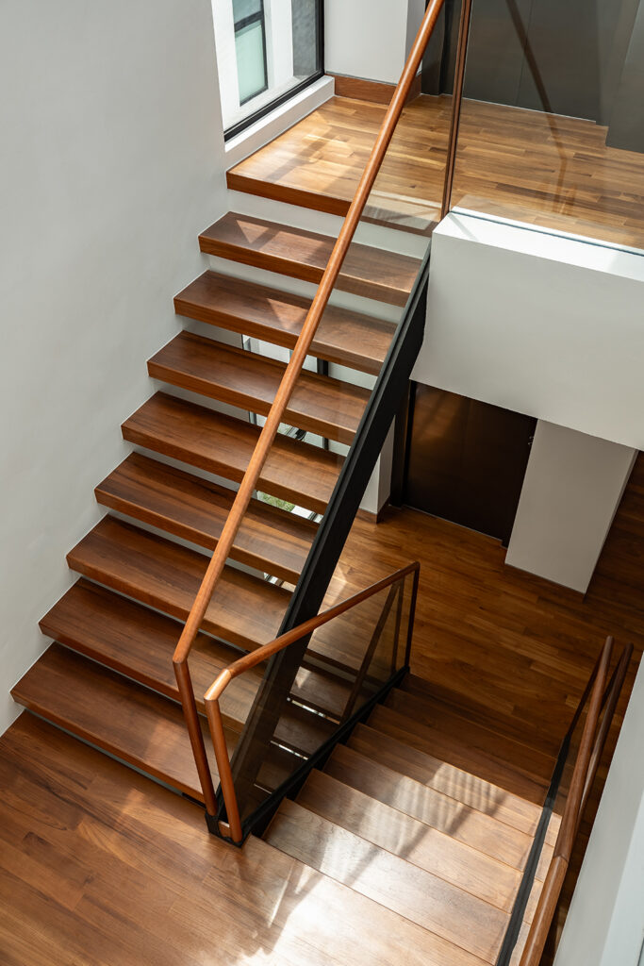
Inside, the double-volume living and dining hall makes an immediate impression. Tall windows bring daylight into the space, illuminating pale stone flooring and white walls. A staircase rises along one side, its timber detailing introducing warmth to the predominantly monochromatic palette. From the mezzanine above, the hall can be appreciated from a different vantage point, with sightlines extending towards the outdoors.
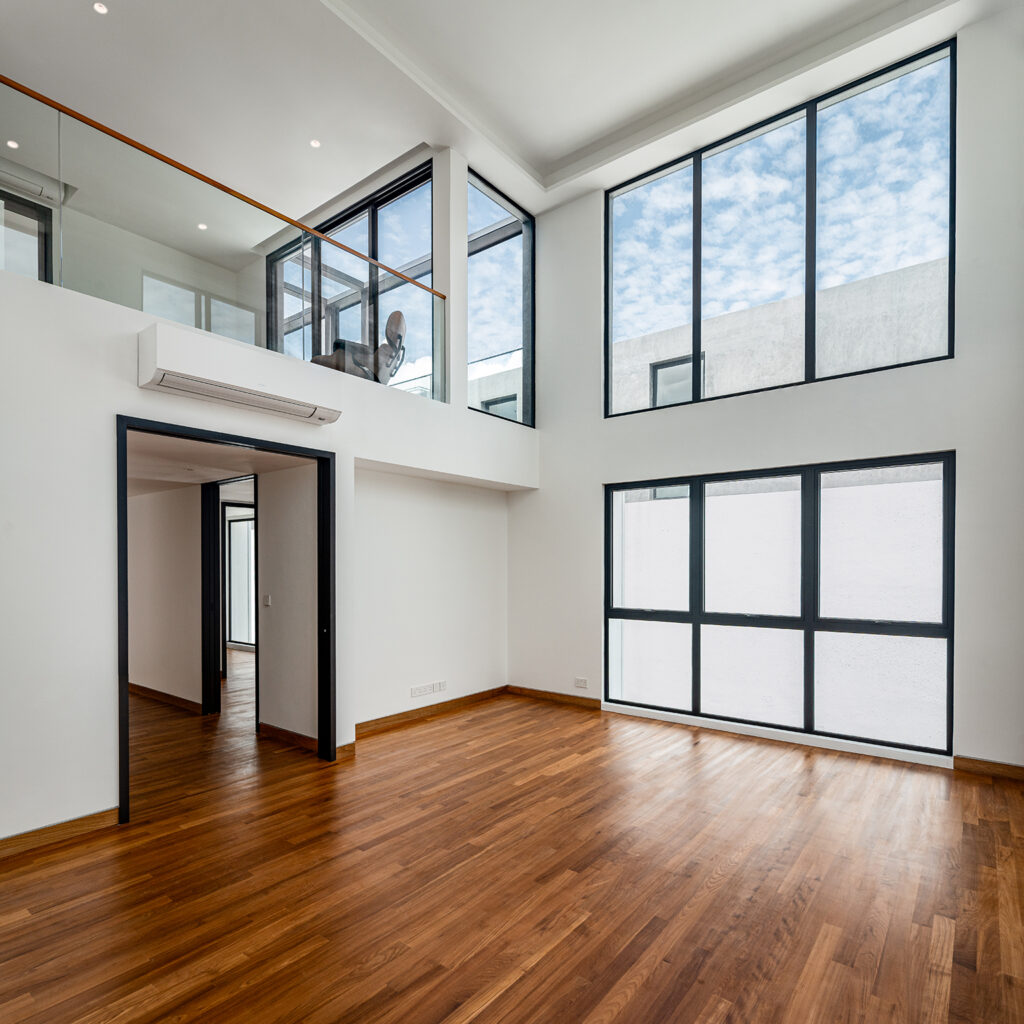
“The double-volume living and dining hall creates a sense of openness, while the mezzanine and attic introduce variation in the spatial experience. The private swimming pool and its connection to the interior further extend the living environment outdoors,” explains Binghui.
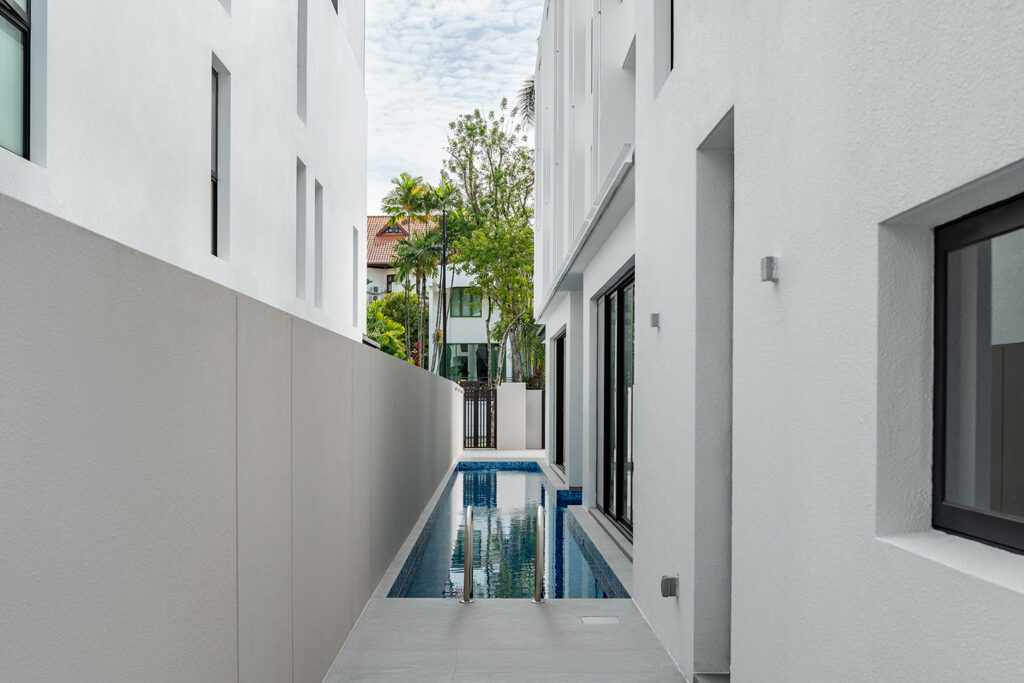
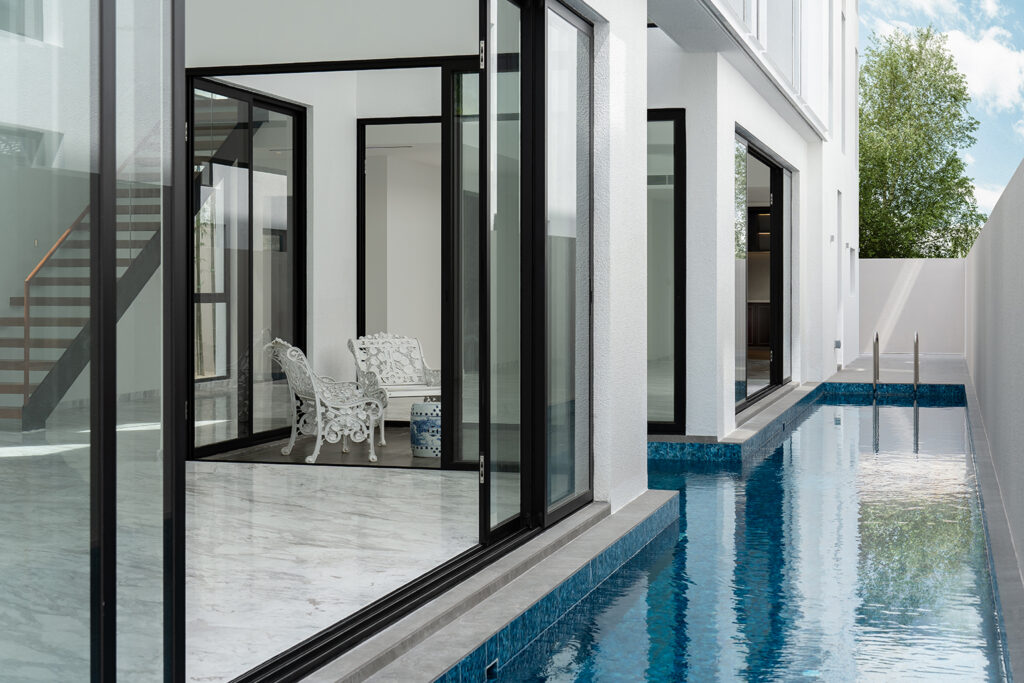
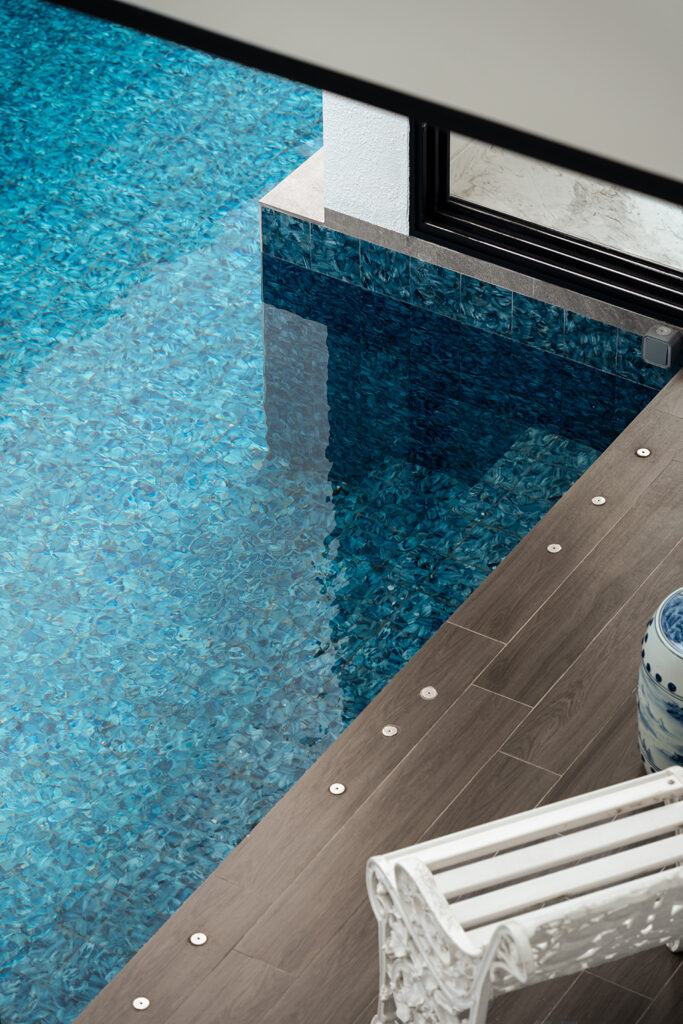
Positioned alongside the house, the swimming pool sits just beyond a series of full-height glazed openings. Its blue-tiled surface provides a refreshing burst of colour against the neutral finishes, while shifting reflections animate the adjoining spaces. This close relationship between the pool and living areas lends the setting the relaxed appeal of a holiday villa, making water an integral part of the architectural experience.
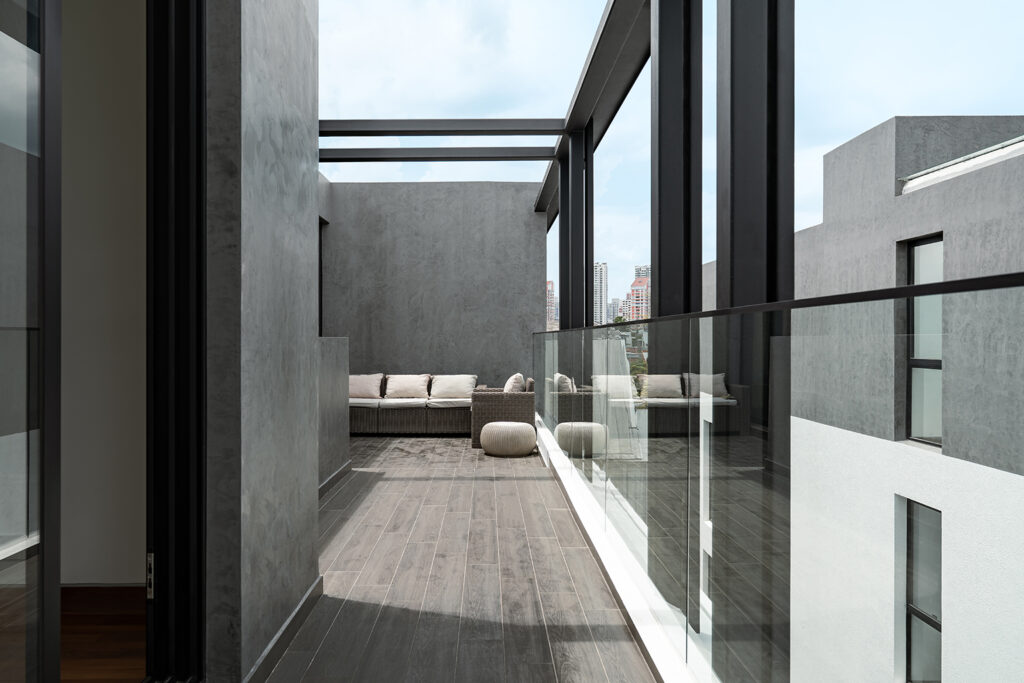
Each residence accommodates six ensuite bedrooms, including a master duplex penthouse concept with its own pantry and courtyard garden. These private quarters complement the expansive shared spaces, allowing for different degrees of openness and seclusion across the home.
A considered balance
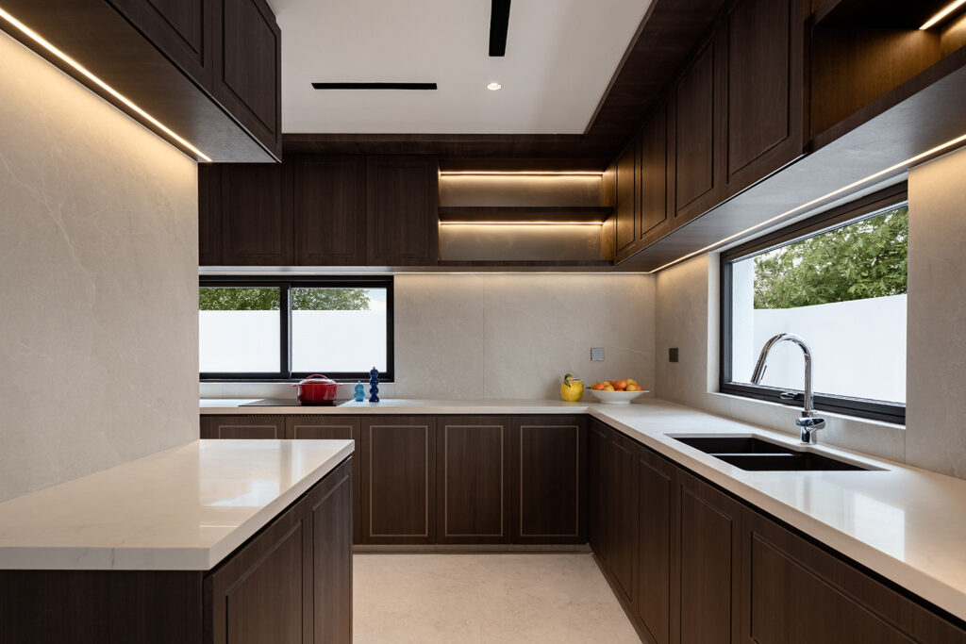
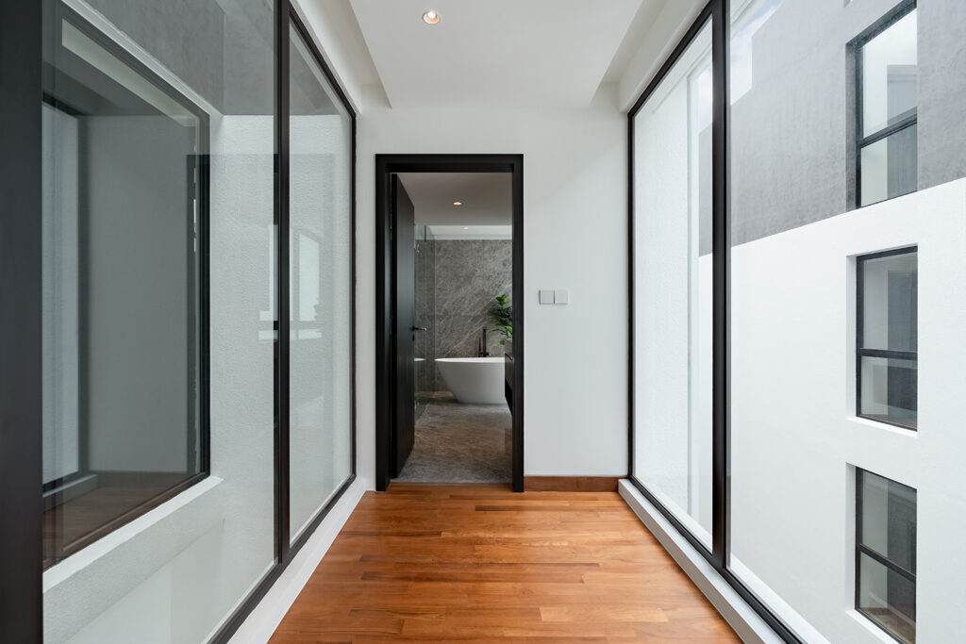
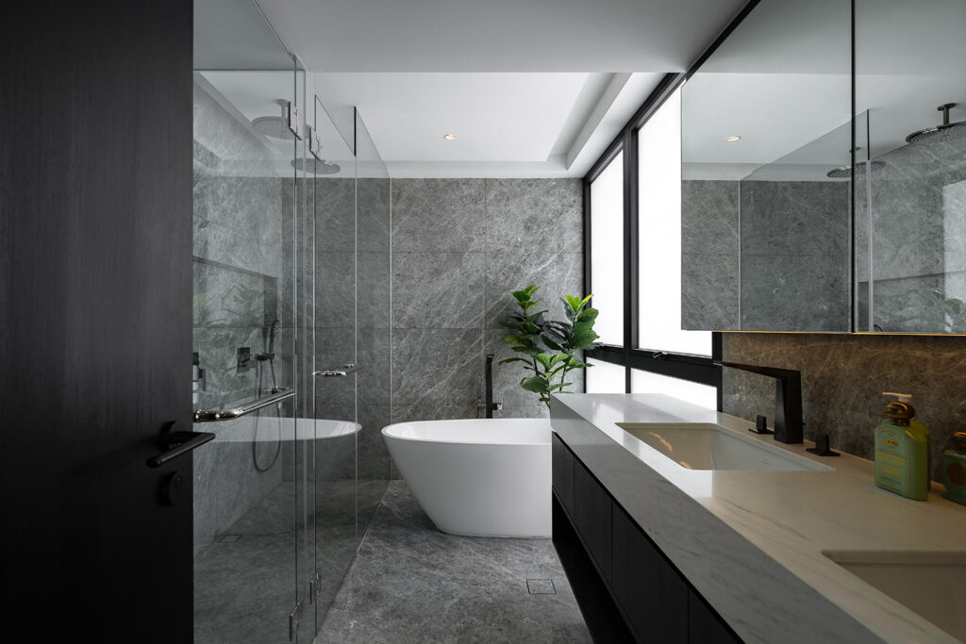
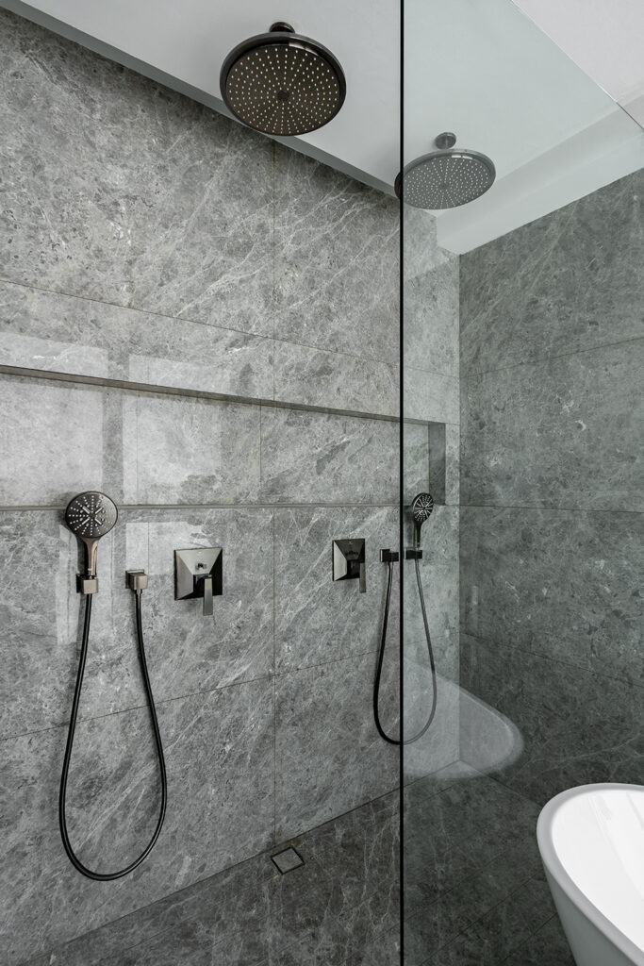
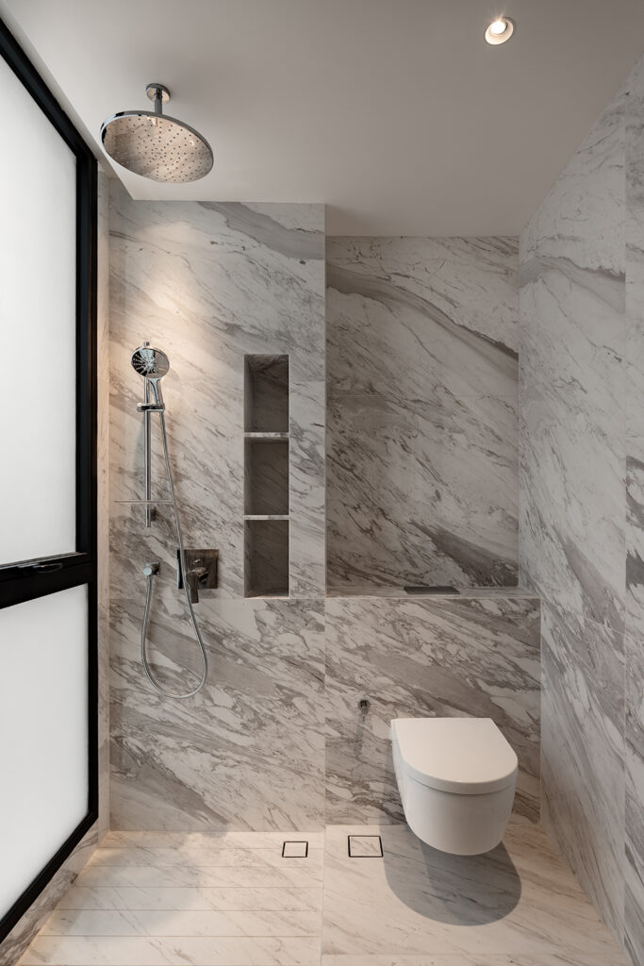
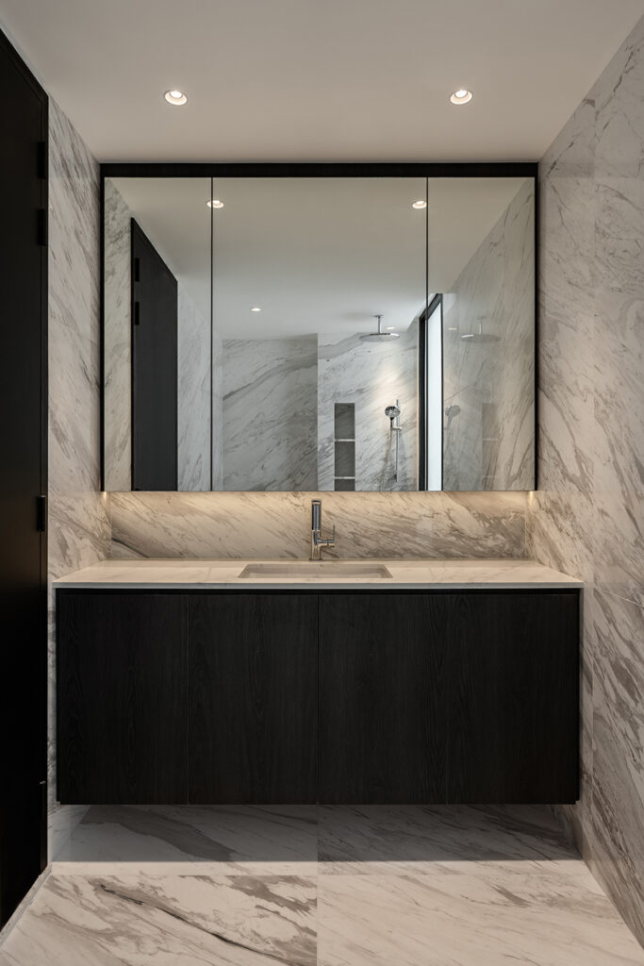
The interior finishes extend the architecture’s restrained material palette. In the wet kitchen, dark timber cabinetry provides a rich contrast to the lighter surfaces found elsewhere in the house. The wood grain adds texture and warmth, while the bathrooms adopt a more subdued expression through stone finishes and dark fittings.
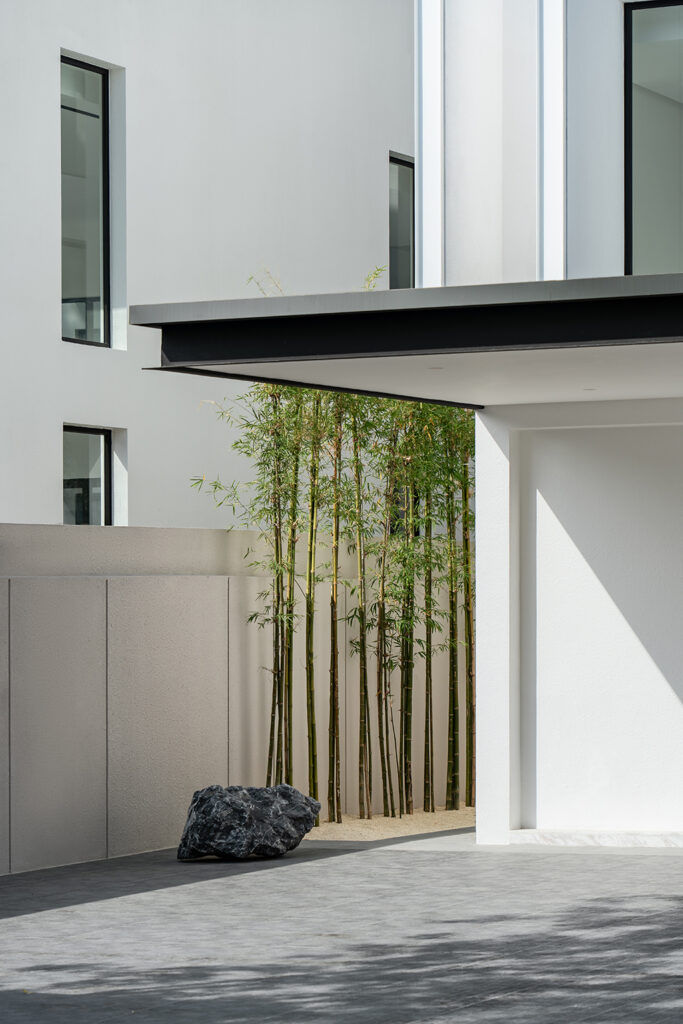
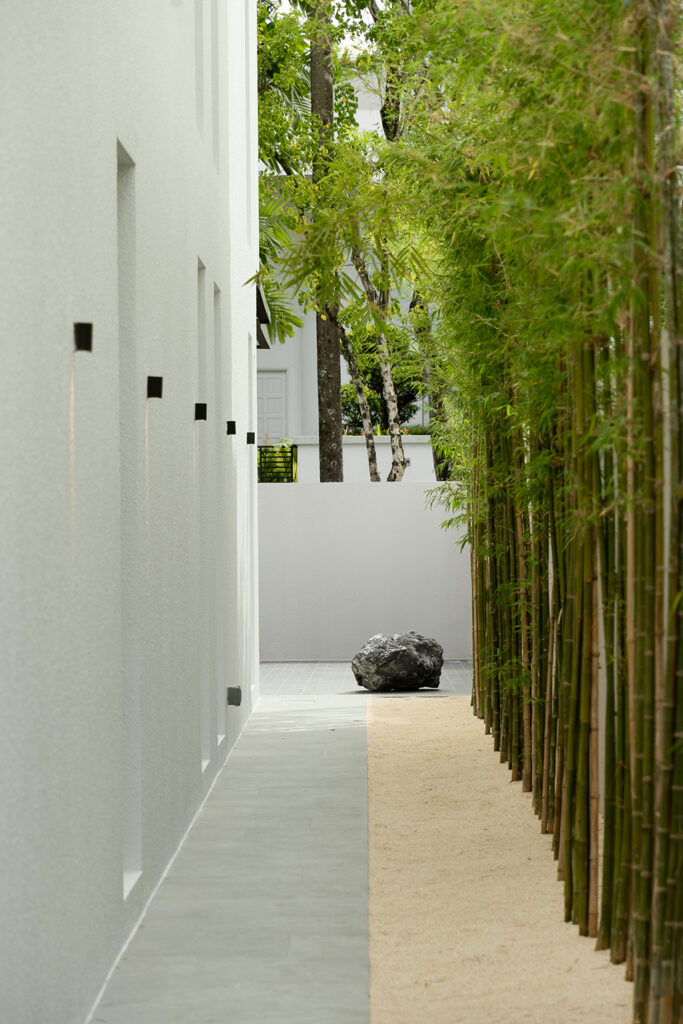
Landscaping is equally important to the development’s character. Bamboo planting softens the boundary walls, while sheltered walkways and small courtyards bring greenery closer to the built spaces. Carefully positioned openings frame views of foliage while helping to maintain privacy between neighbouring residences.
For Create Architecture, one of the key challenges was accommodating three substantial detached homes within the site’s planning constraints while preserving the qualities associated with bungalow living. The design brings together generous internal volumes and landscaped outdoor areas, giving each residence a sense of space and privacy while maintaining a cohesive architectural identity.
This interplay between the individual houses and the development as a whole defines NEOCO. Drawing on the familiar character of Singapore’s black-and-white houses without reproducing it literally, the project offers a contemporary interpretation of landed living that sits comfortably within its established neighbourhood.
Create Architecture
www.createarchitecture.com.sg
www.facebook.com/createarchitecturesg
www.instagram.com/create_architecture
We think you may also like A statement home with connections to nature
DETAILS
PROJECT GALLERY
PROJECT GALLERY
Facade
Foyer
Living Room
Balcony
Kitchen
Corridor
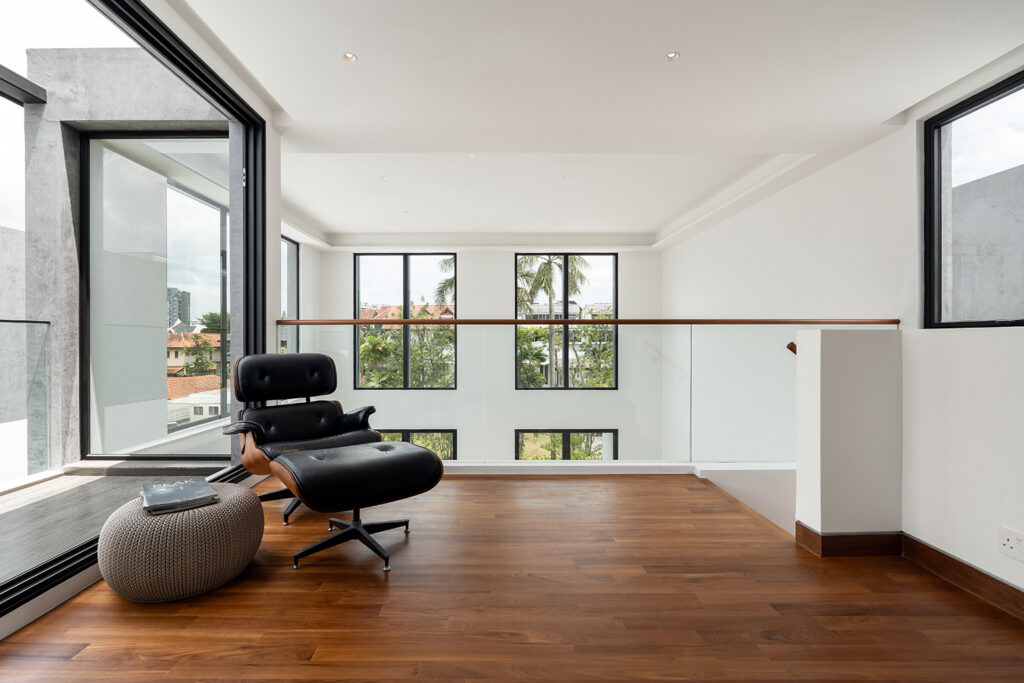
Staircase
Bathroom
Garden
DESIGNED BY Create Architecture
Create Architecture is a multidisciplinary bespoke architectural atelier, with works in Singapore and across the region.
7
2017
-
MORE PROJECTS BY Create Architecture
Landed
6673 SQFT
Modern expressions of bungalow living
Landed
8500 SQFT
9-ROOM
Layered living in a multigenerational house
Landed
Shielded dwelling – by Create Architecture
Apartment
2099 SQFT
A peaceful retreat for relaxed family living
Landed
6370 SQFT
A statement home with connections to nature
Landed
953 SQFT
A modern villa with hanging gardens

Create Architecture
2017