A home designed around light and connection
description
Set within The Windsor on Ontario Avenue, this apartment has been reimagined as a calm and tactile family home that places connection at the centre of everyday life. Designed by Studio Kabi for a young family, their young son, a helper and their family dog, the home draws inspiration from the understated warm language of an Aesop store, pairing deep timber tones, natural materials with spatial decisions that encourage visual openness.
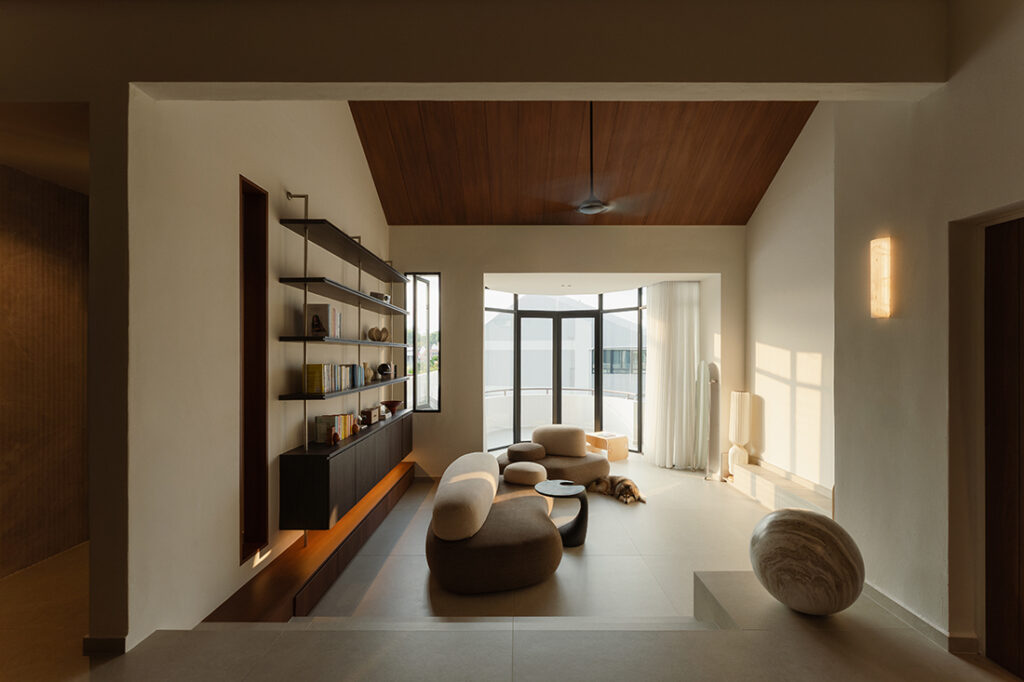
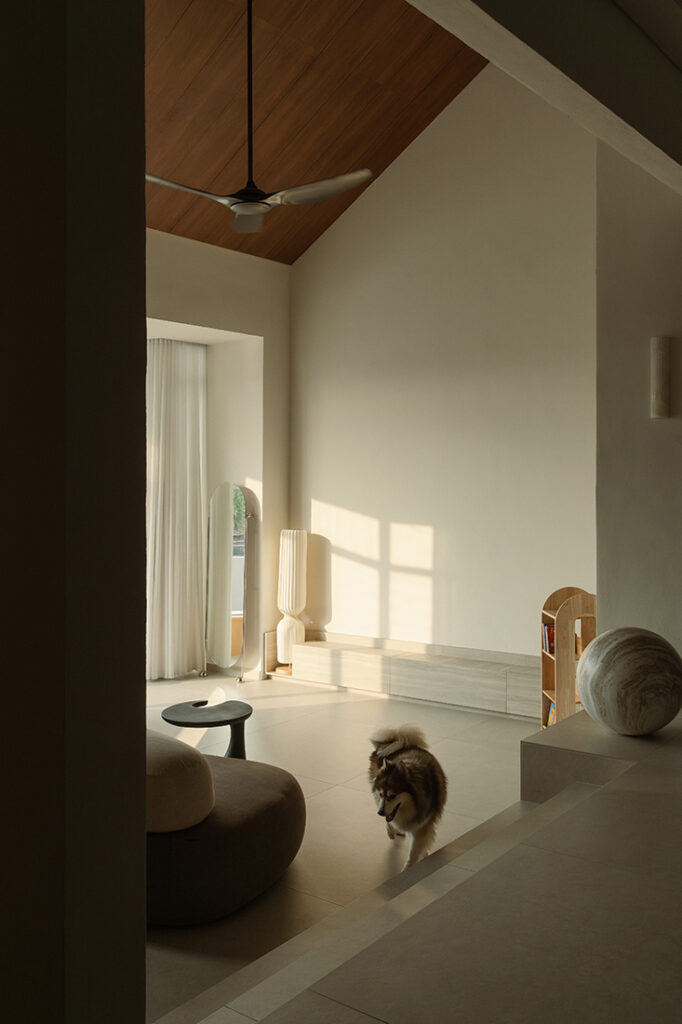
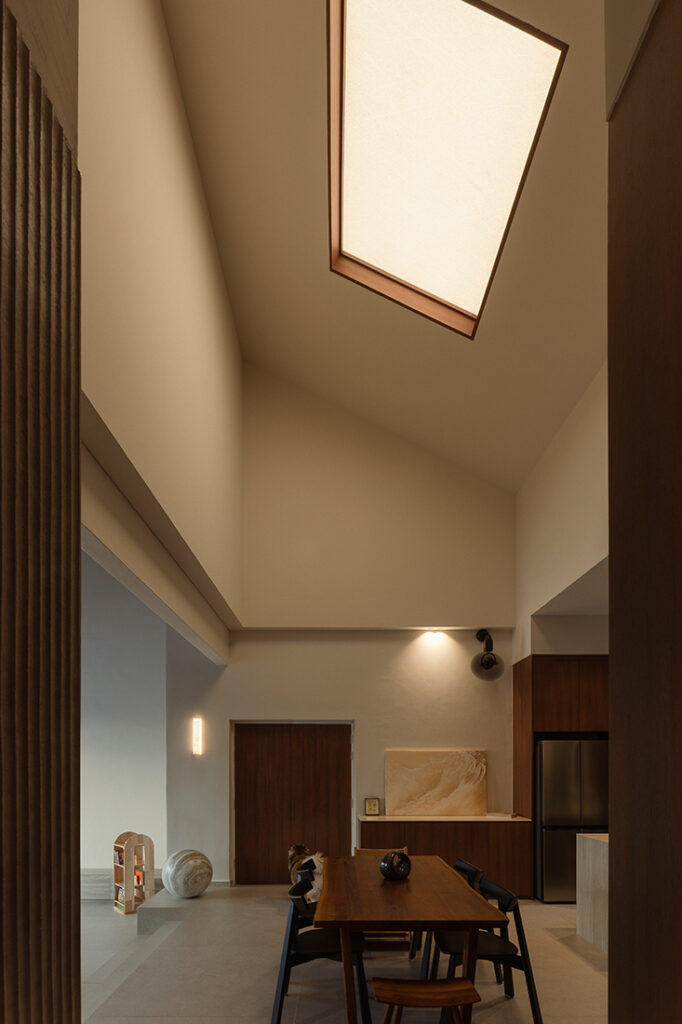
Rather than treating the home as a collection of individual rooms, the design unfolds as an interconnected experience. During the renovation, an unexpected discovery – the original pitched roof concealed above the existing ceiling – became the catalyst for the home’s defining architectural move. “By exposing the full height of the structure and introducing a new skylight, natural light now fills the centre of the home,” says designer Song Sze Ming. “This gives the communal spaces a stronger sense of volume and openness.”
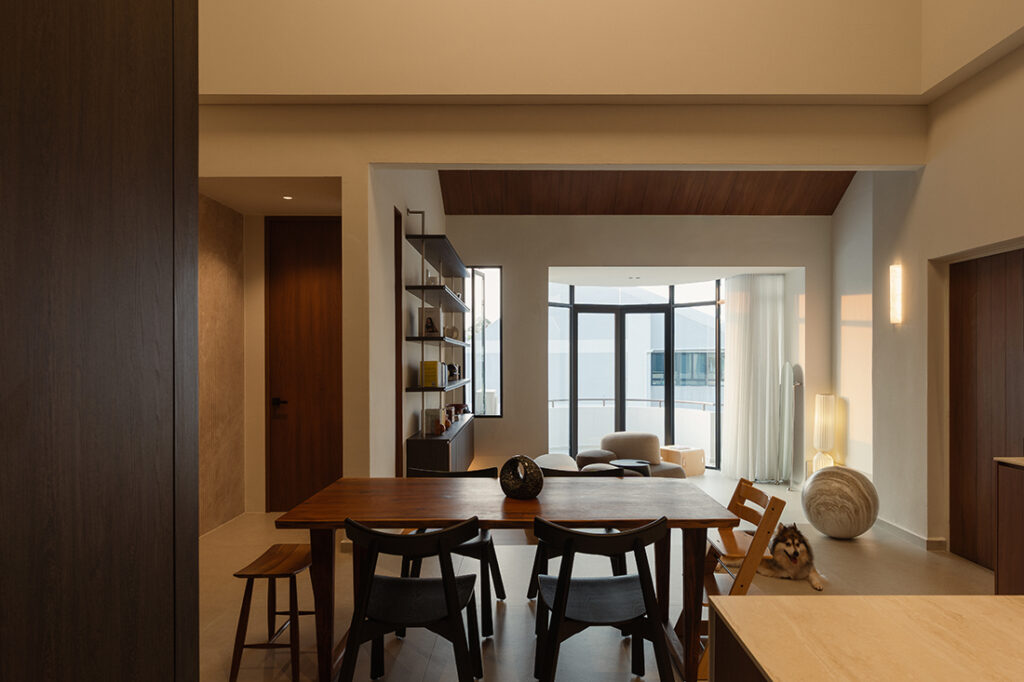
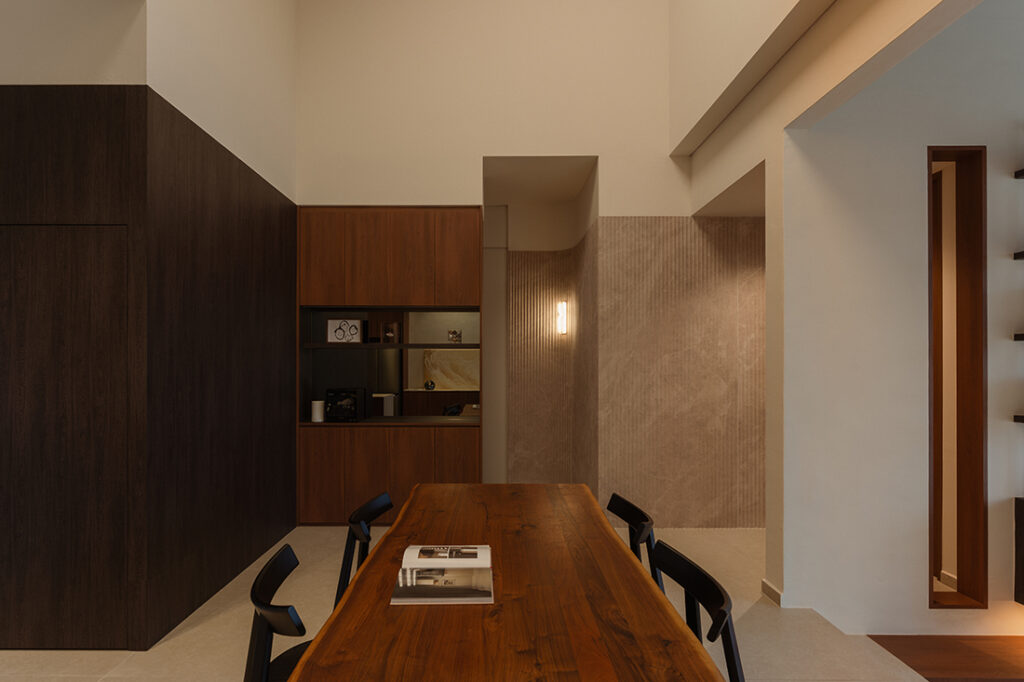
This sense of openness is further reinforced through a carefully choreographed layout. Sliding doors allow rooms to expand or contract. Strategically placed openings establish subtle visual links between different parts of the home. A slit opening between the living room and master bedroom, a glazed partition connecting the study with the child’s room, uninterrupted sightlines from the dining area into the study, and a fully open kitchen contribute to an interior where privacy and togetherness can coexist.
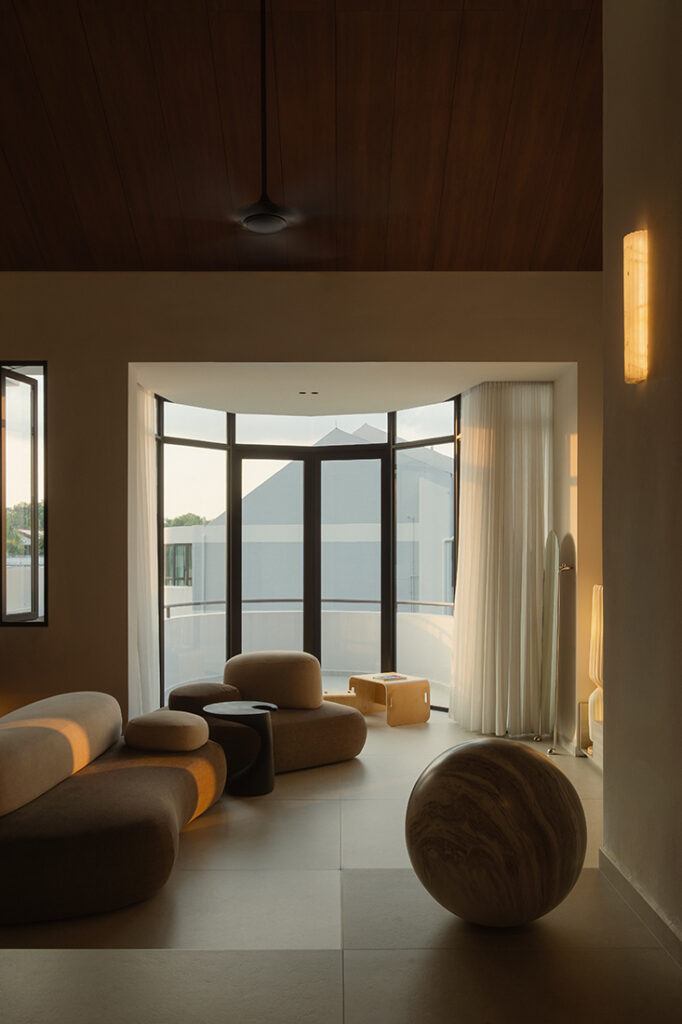
Although two bedrooms remain in their original locations, much of the apartment has been reconfigured to better suit family life. The kitchen has been expanded into an open-plan space that encourages conversation, while the common bathroom has been enlarged to provide a more generous and practical layout. One of the project’s more inventive interventions addresses the apartment’s existing curved balconies. Instead of treating them as separate outdoor areas, Studio Kabi introduced custom operable glazing, allowing the balconies to become usable extensions of the interior.
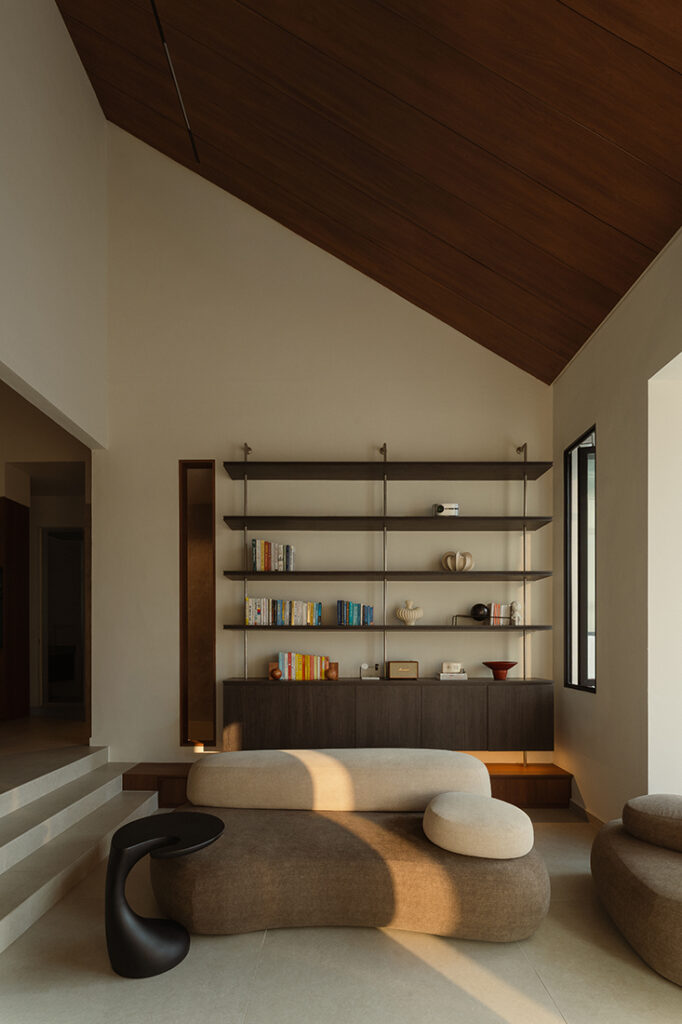
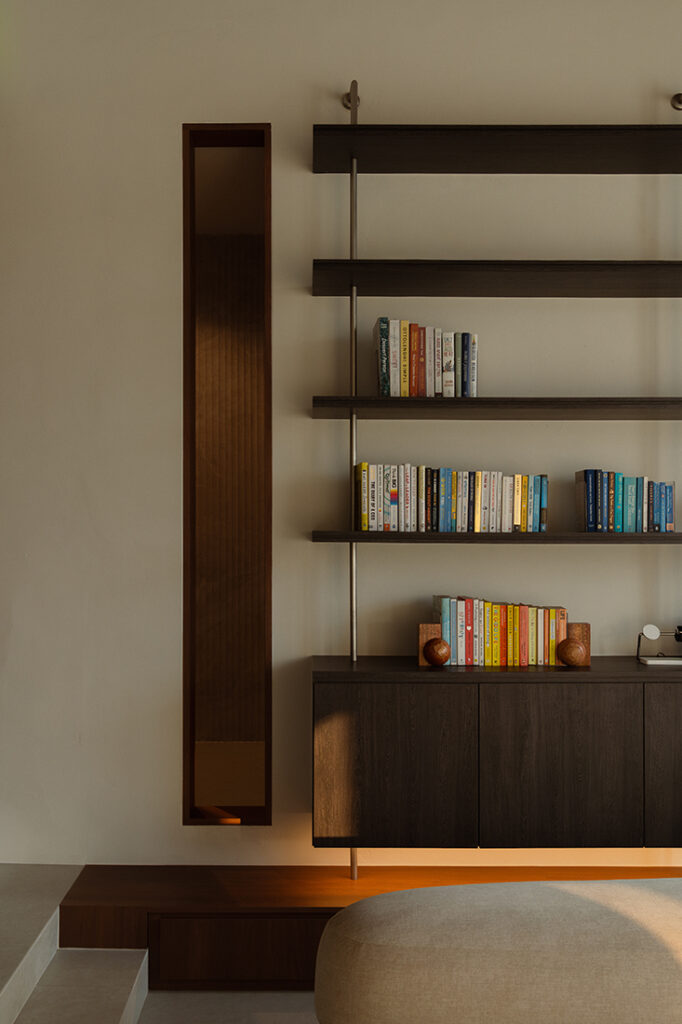
The living room is anchored by the newly exposed pitched ceiling, where the dramatic volume draws the eye upward. Large-format porcelain tiles amplify the sense of spaciousness and custom timber shelving follows the roof’s sloping profile, reinforcing the architecture. Textured wall finishes soften the overall composition, and the narrow opening into the master bedroom subtly reinforces visual connectivity.
Positioned directly beneath the skylight, the dining area becomes the brightest point within the apartment. “Natural daylight shifts throughout the day, highlighting the tactile finishes,” observes Sze Ming. “This makes the dining area the natural heart of family life and entertaining.”
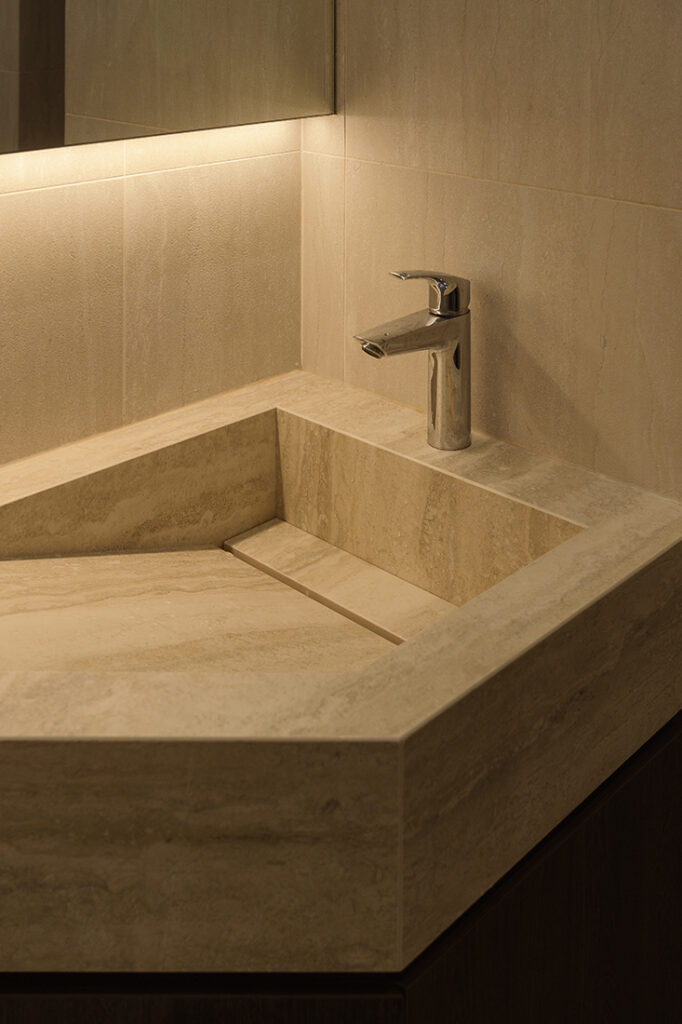
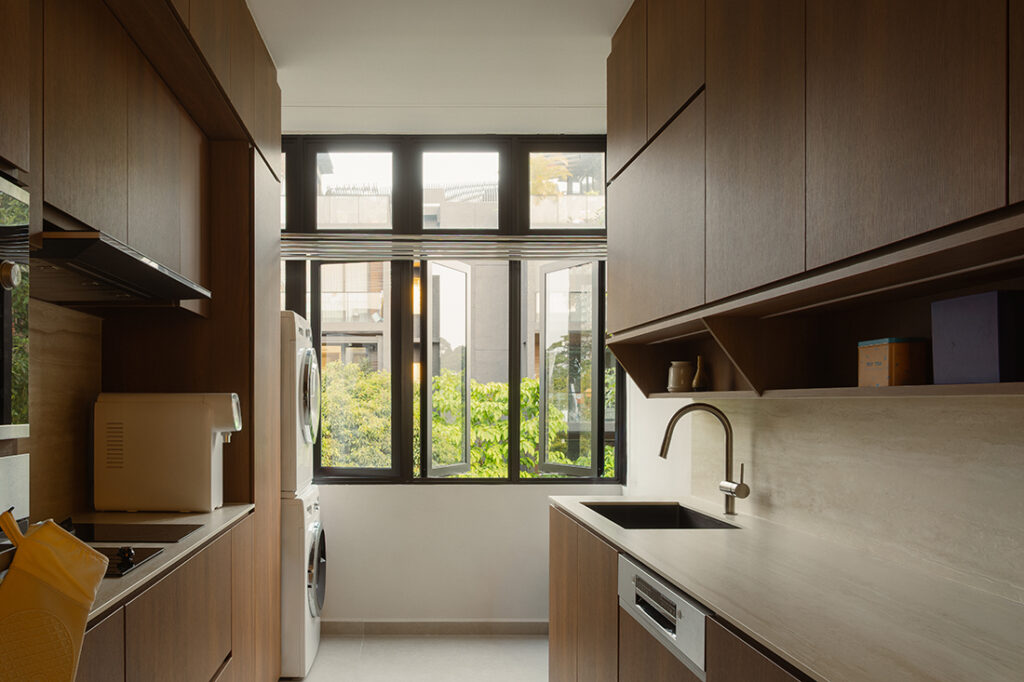
Nearby, the open kitchen continues the same material language with travertine surfaces and slanted open shelving that echo the geometry of the pitched ceiling while maximising storage within a compact footprint.
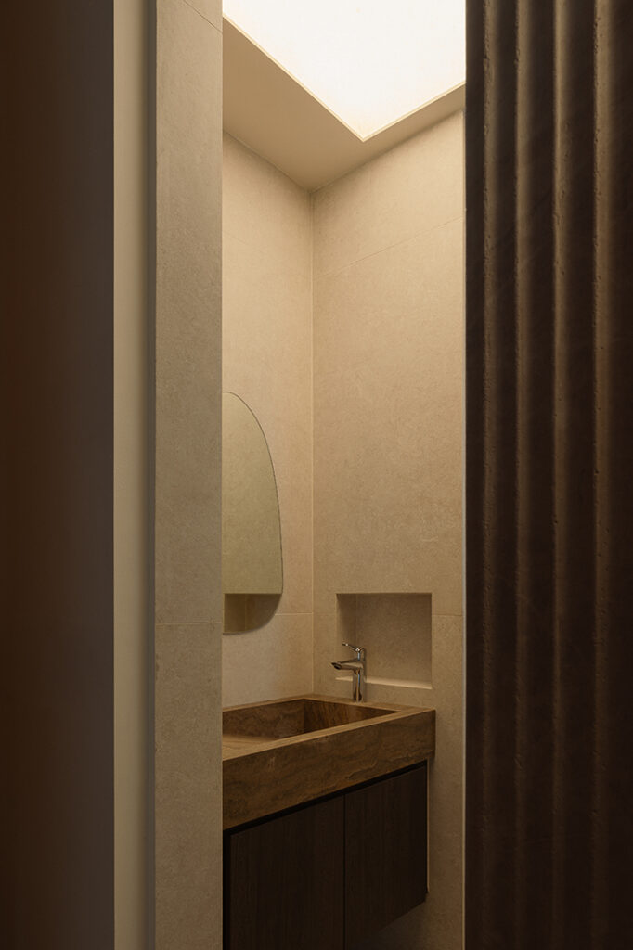
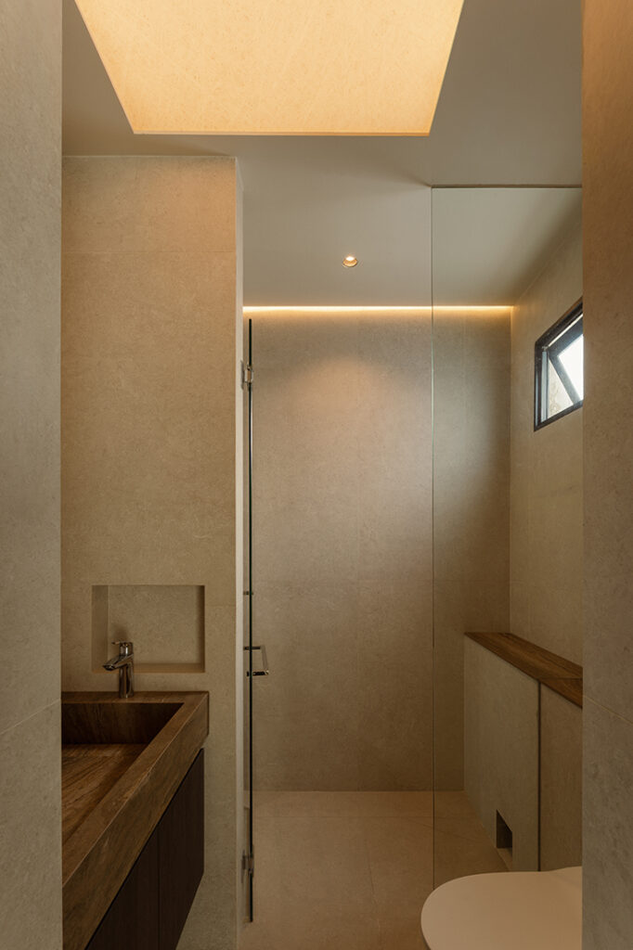
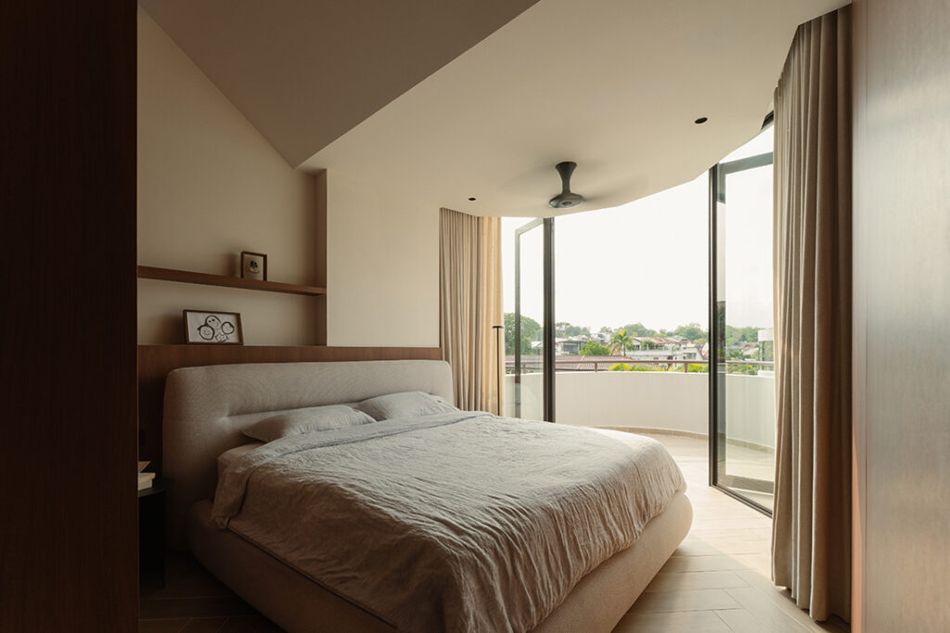
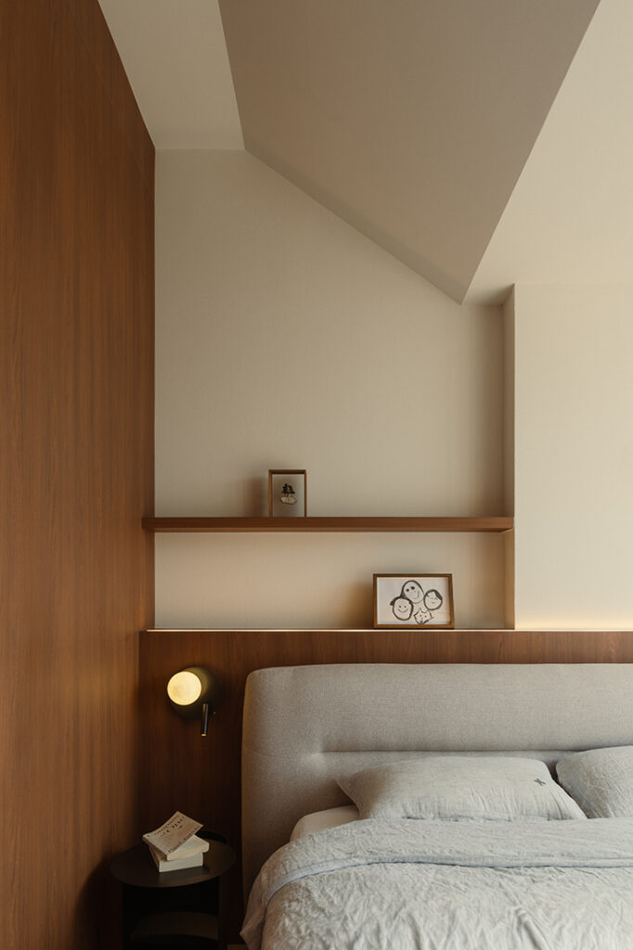
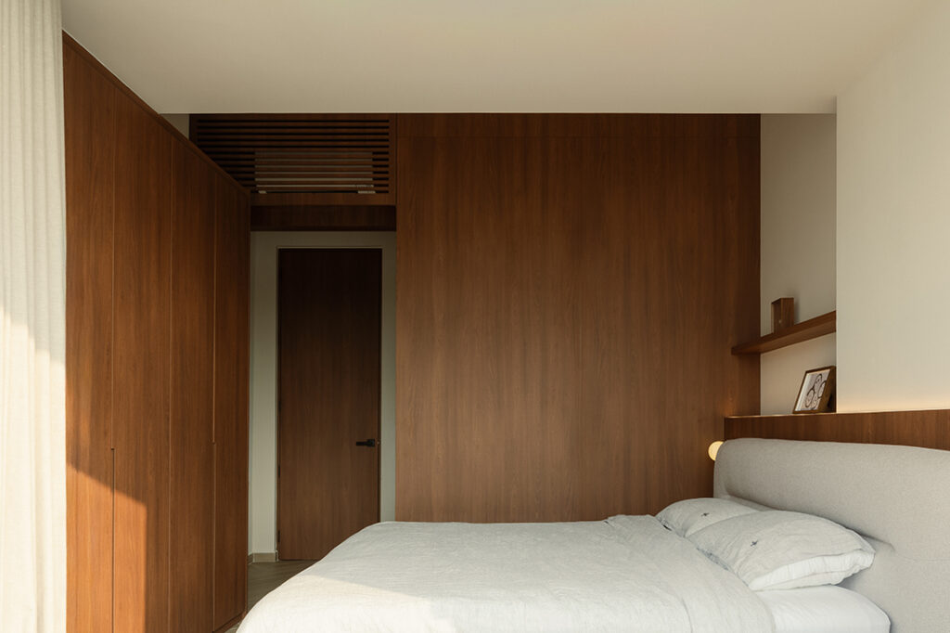
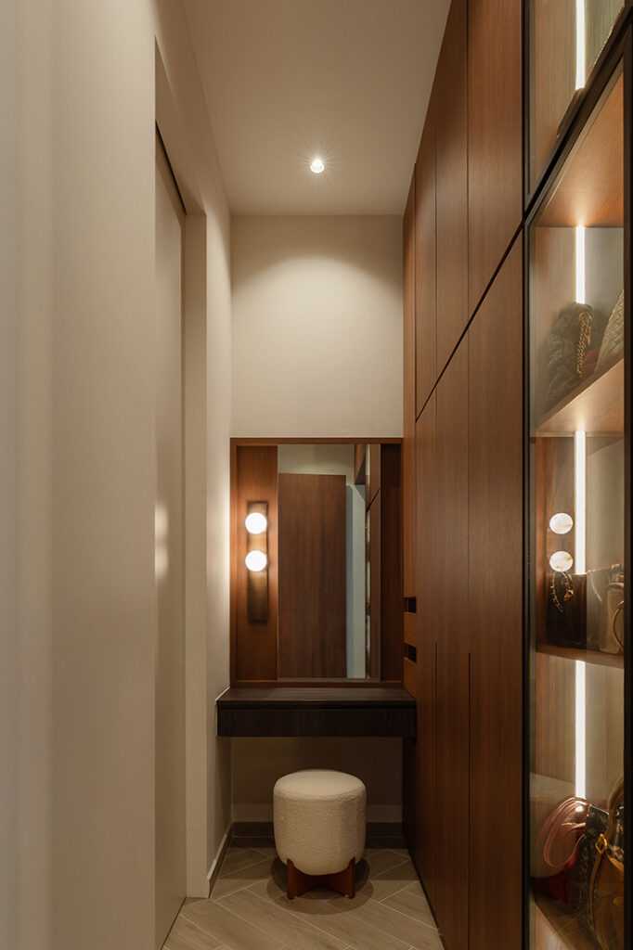
The private spaces adopt a quieter approach. The master bedroom is deliberately restrained, designed as a quiet retreat, with integrated storage and direct access to the balcony extending the room beyond its walls. The adjoining bathroom continues the warm palette through natural stone and muted finishes, creating a tranquil, spa-like atmosphere.
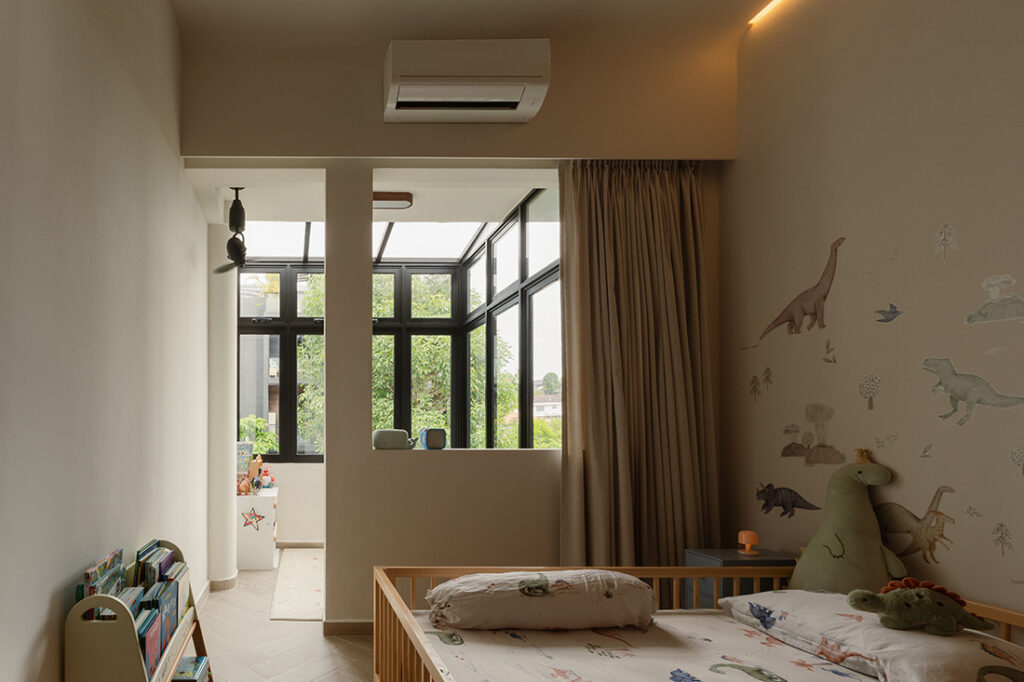
The child’s bedroom makes full use of the home’s second balcony, transformed into a naturally lit play area that serves as an everyday extension of the room while capturing some of the apartment’s best views.
Throughout the home, Studio Kabi demonstrates how thoughtful spatial planning can strengthen the relationship between architecture and daily life. Through carefully framed sightlines, tactile materials and an abundance of natural light, the design studio has crafted a family home that feels simultaneously intimate and connected.
Studio Kabi
www.studiokabi.com
www.facebook.com/studiokabi
www.instagram.com/studio.kabi
Photography by Chan
We think you may also like A Marine Parade condo inspired by a Swiss boutique hotel
DETAILS
PROJECT GALLERY
PROJECT GALLERY
Living Room
Dining Room
Kitchen
Bedroom
Walk-in Wardrobe
Bathroom