Growing together – by Artspaze
description
Designed for a couple with two young children, this executive apartment by Artspaze balances warmth, flexibility and practical storage.
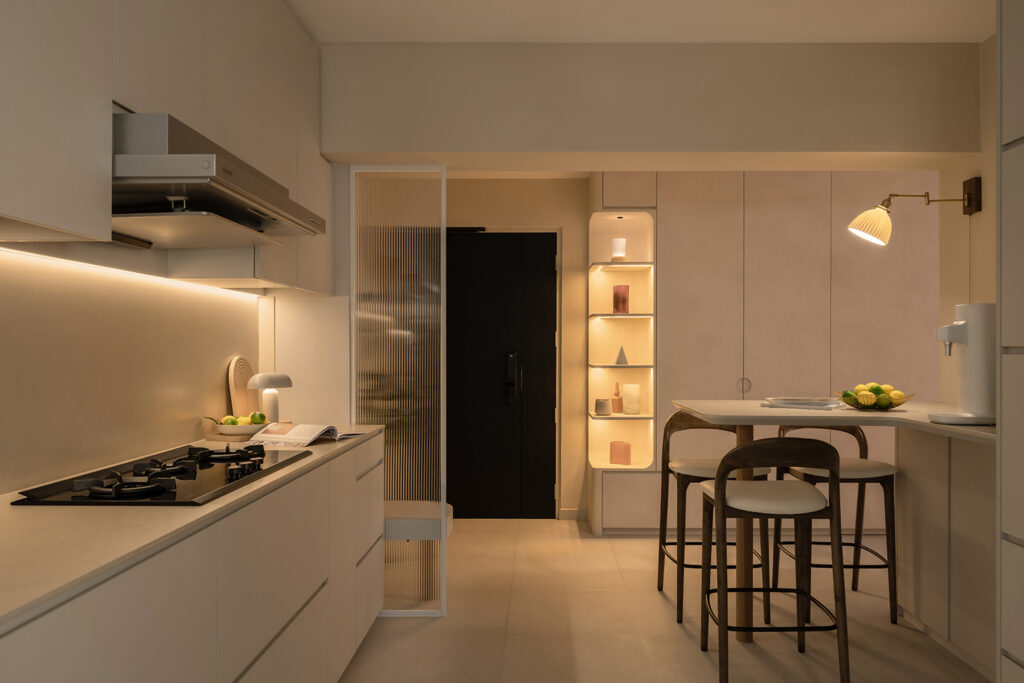
Located just beyond the foyer, the kitchen forms an active hub within the home’s communal zone. A raised counter anchors the space, creating a casual spot for quick meals or conversation while food is being prepared. The layout keeps the kitchen connected to everyday family activity while maintaining a degree of separation from the main living area further inside.
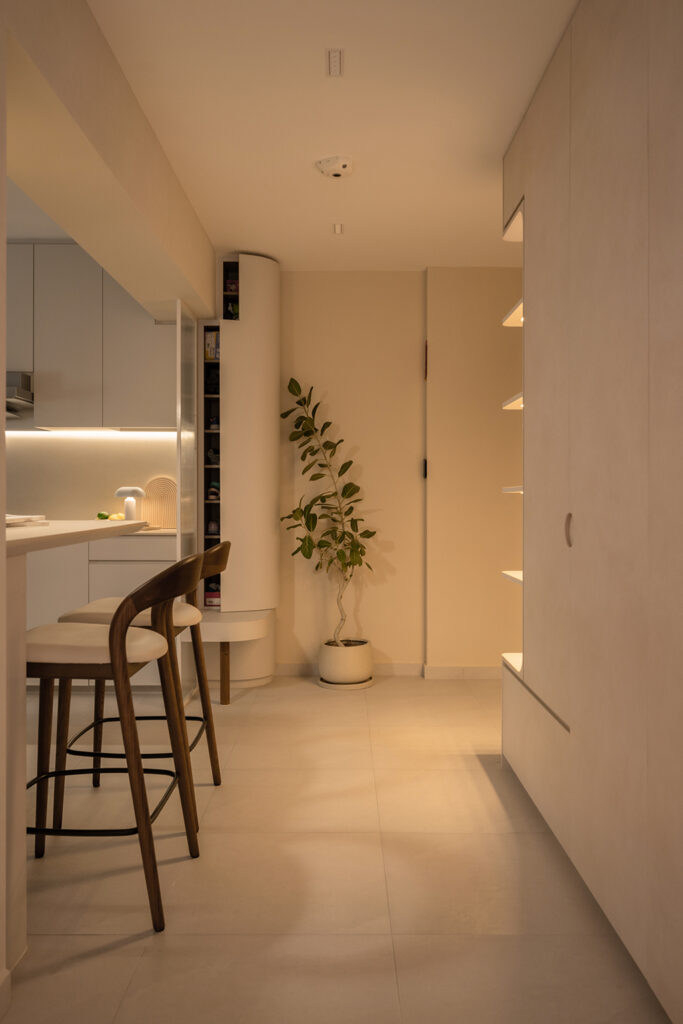
This sense of openness extends towards the entrance, where the kitchen counter helps establish a natural flow between the foyer, casual dining and cooking areas. Built-in cabinetry along the wall keeps storage neatly contained, contributing to an uncluttered first impression. “We wanted the entrance to feel open and welcoming, but still organised,” says Nivel Lim, co-founder of Artspaze.
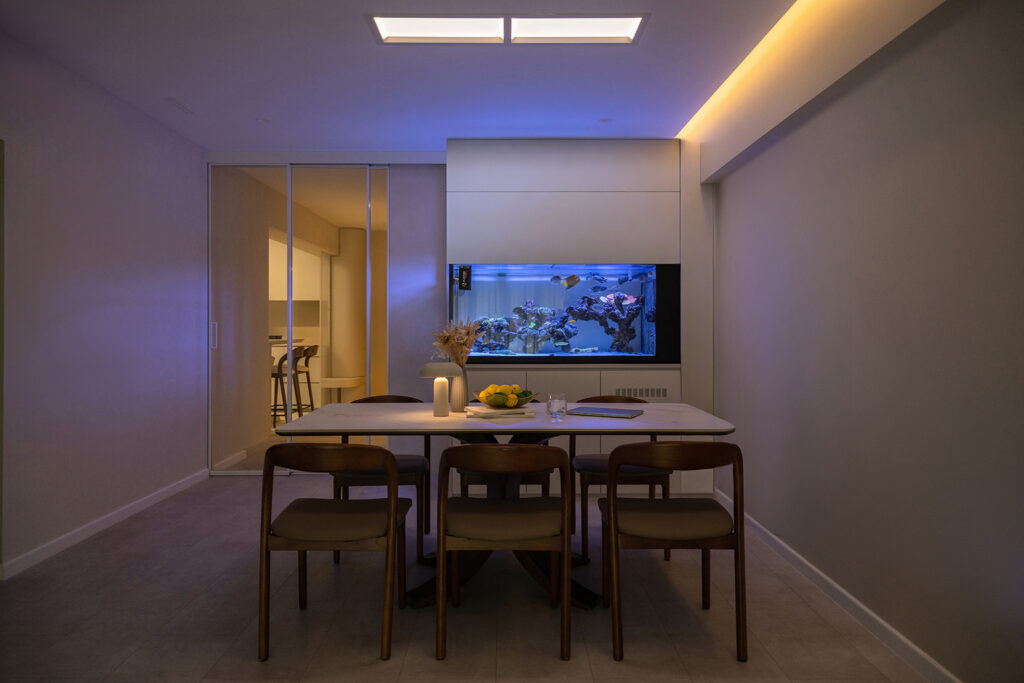
Situated right beside the dining area, the owner’s marine aquarium serves as part of everyday family moments, where one can enjoy the calming scene as conversations unfold over a meal. The custom Dekton tabletop holds up well to daily use, resisting heat, stains and scratches without needing much upkeep.
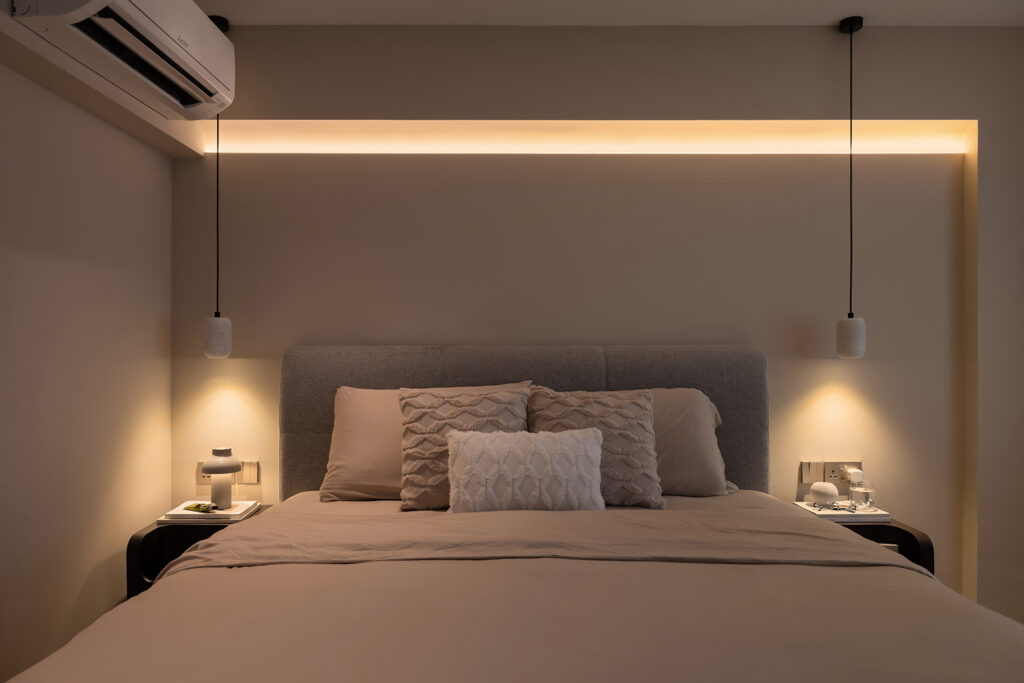
In the master bedroom, a softly lit, curved bedhead offsets the overhead beam – responding to feng shui principles while keeping the design visually light. The concealed lighting washes the surface in a gentle glow, enhancing the atmosphere.
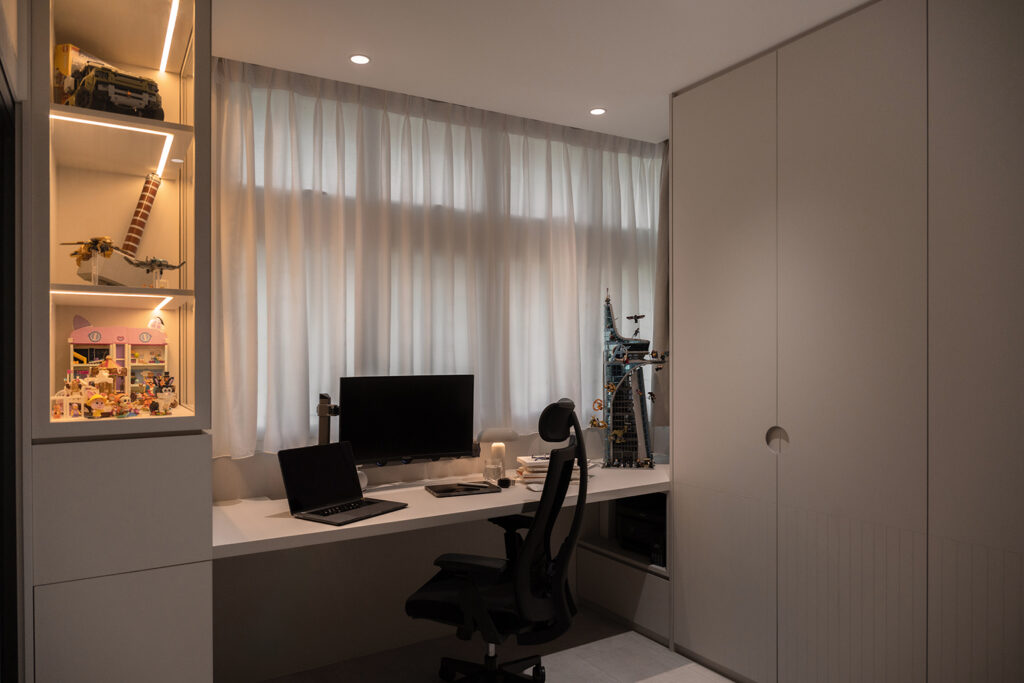
The study is shaped around work-from-home needs, with storage built in to keep everything organised. A display cabinet adds a more personal layer, breaking the monotony of full-height carpentry.
Artspaze
www.artspaze.sg
www.facebook.com/artspaze
www.instagram.com/artspaze
We think you may also like Curved Harmony – by Artspaze
DETAILS
PROJECT GALLERY
PROJECT GALLERY
Foyer
Dining Room
Bedroom
Study
DESIGNED BY Artspaze
Built around each client’s way of living, Artspaze creates interiors that feel intuitive, comfortable and enduring.
2
2019
-

Artspaze
2019