Flipped plan – by akiHAUS Design Studio
description
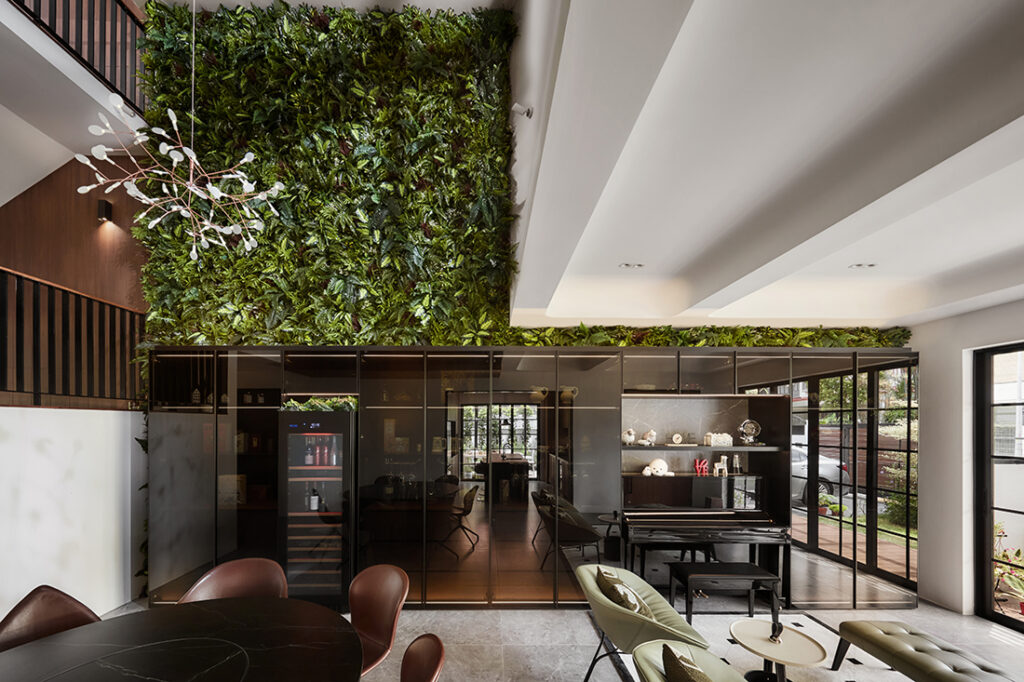
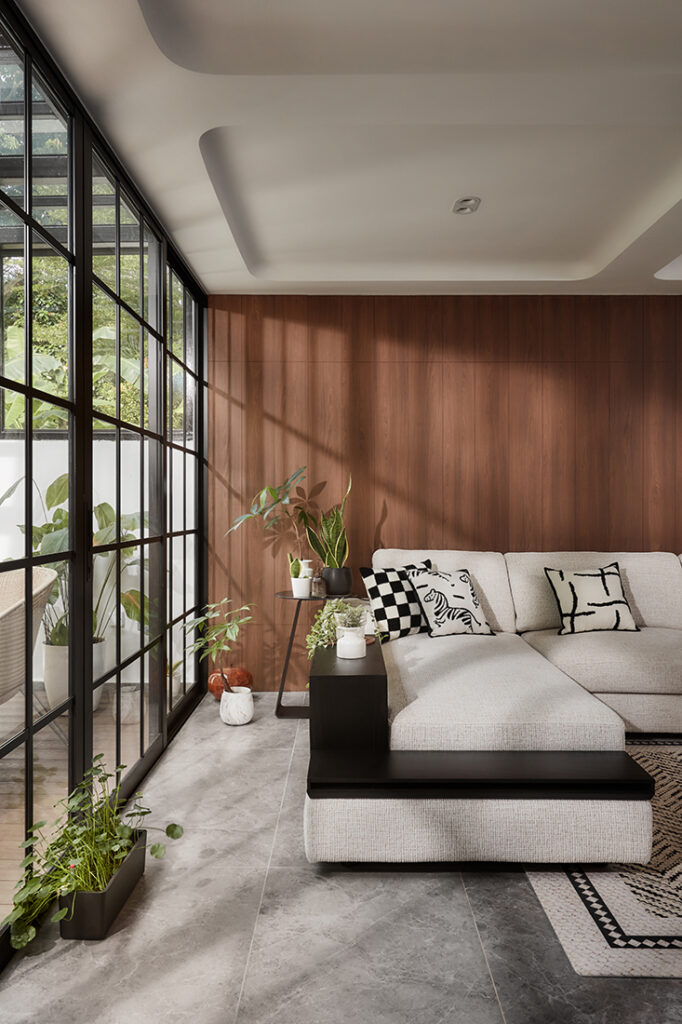
Returning from abroad, the owners moved from a nearby condominium to this semi-detached house to accommodate their household needs. Responding to lush vegetation at the back of the property, akiHAUS Design Studio reversed the conventional layout by relocating the living room to the rear. “The clients love the greenery and there’s so much of that at the back,” says the firm’s design director Lawrence Puah.
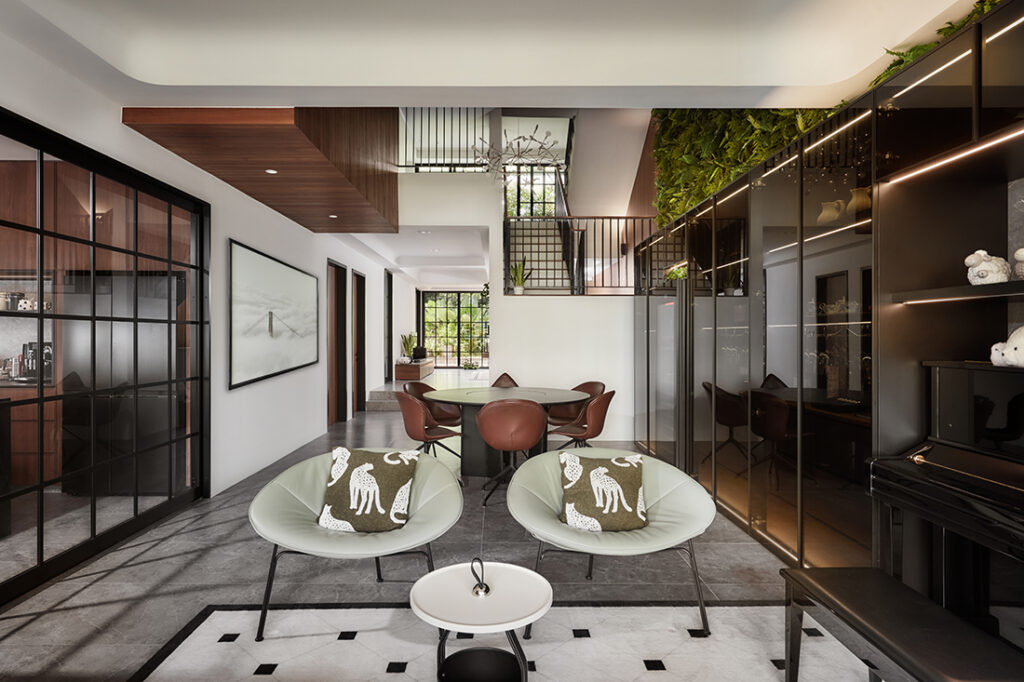
Sliding glass screens integrated with display shelving form a distinctive architectural feature within the living space. Set against the wall, the structure acts as both storage and visual backdrop, giving the communal area a clear focal point while maintaining the openness of the room.
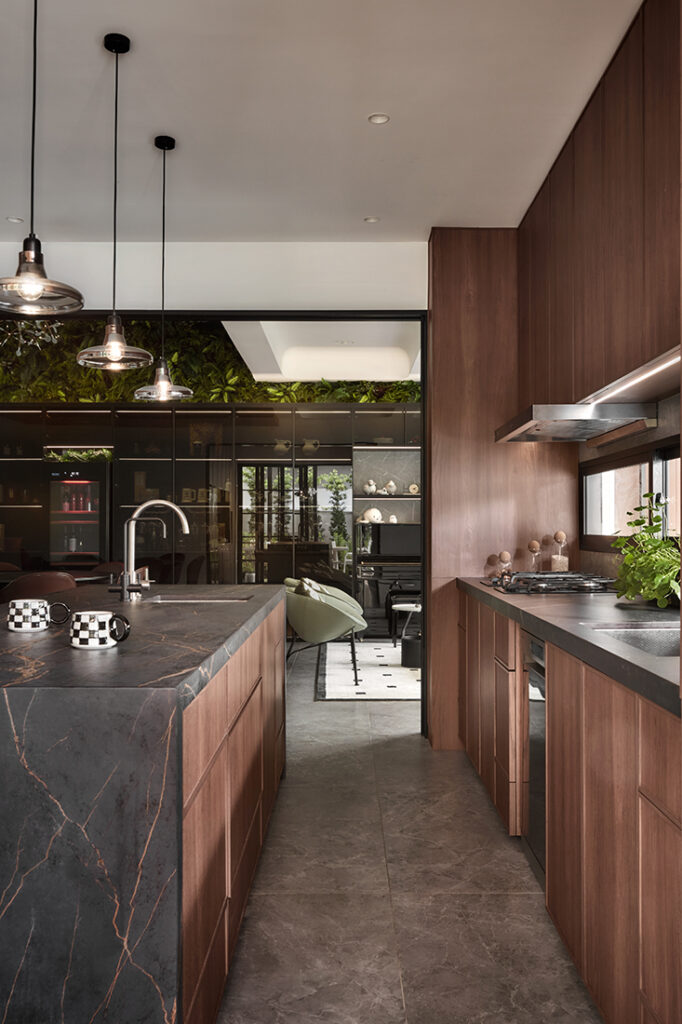
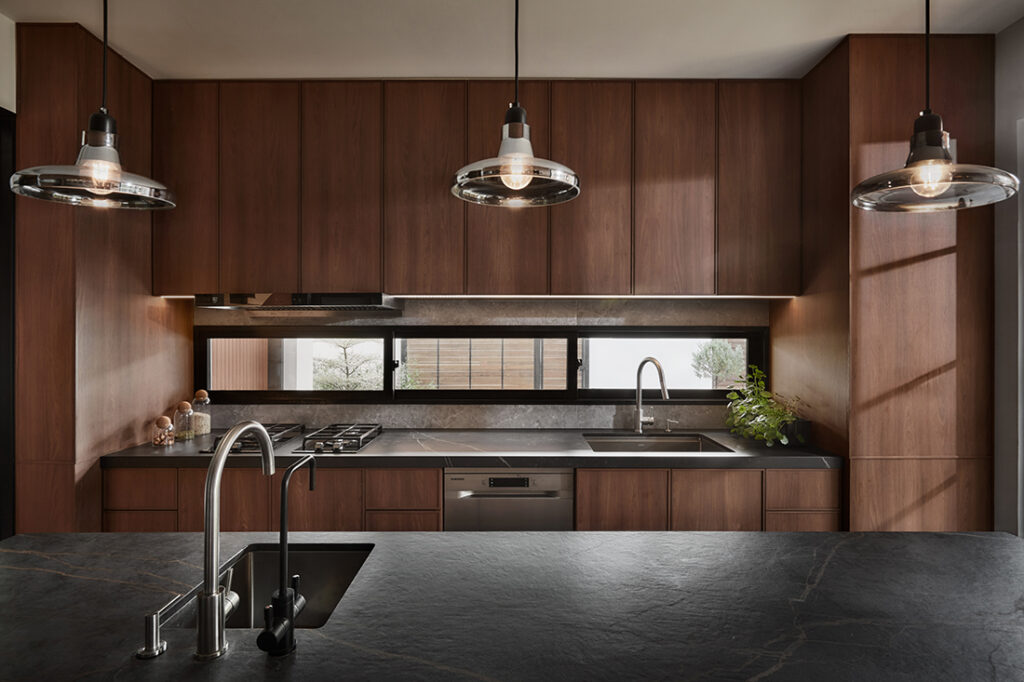
The kitchen was relocated to occupy the front portion of the house following the reversal of the living spaces toward the rear garden. Dark wood cabinetry and a central island define a practical cooking zone, while a narrow slit window looks toward the car porch, allowing groceries to be brought directly inside from the parking area.
During renovation, unusually low beams hidden above the living room were uncovered. Instead of concealing them with a lowered ceiling, Lawrence introduced coffered forms with rounded corners and concave junctions. The intervention softens the beams while adding visual interest, allowing the ceiling between them to feel taller and lighter.
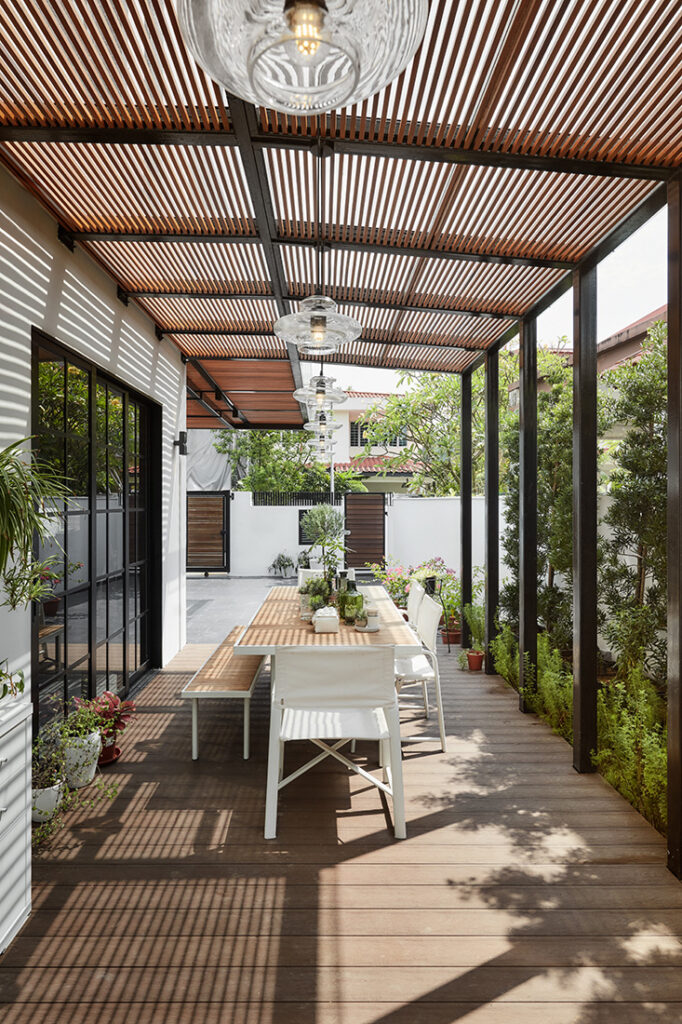
Extending the shelter along the side terrace transforms an often-overlooked piece of land into an outdoor dining zone. The covered space now supports casual meals and entertaining while maintaining visual connections to surrounding greenery. It is accessed directly from the kitchen as well as from the side passage of the house.
akiHAUS Design Studio
www.akihaus.com
www.facebook.com/akiHAUS.Design.Studio
www.instagram.com/akihaus.sg
We think you may also like A semi-detached house undergoes a nip and tuck
DETAILS
PROJECT GALLERY
PROJECT GALLERY
Living Room
Kitchen
Garden
DESIGNED BY akiHAUS Design Studio
akiHAUS Design Studio applies architectural thinking to interior design, creating homes shaped by spatial clarity, function and the way clients live.
6
2010
-
MORE PROJECTS BY akiHAUS Design Studio
Apartment
1270 SQFT
A home that’s made for new ways of living and working
Apartment
1604 SQFT
Walk-up apartment with a solarium
Apartment
Before & After: White and wood meets dark and moody in this modern home
Apartment
2540 SQFT
Modern classic apartment where the details truly shine
Landed
1756 SQFT
Bringing out the design potential of a 30-year-old terrace house
Landed
Conserved home for well-being and the future

akiHAUS Design Studio
2010