This apartment lost a bathroom and gained a tea room
description
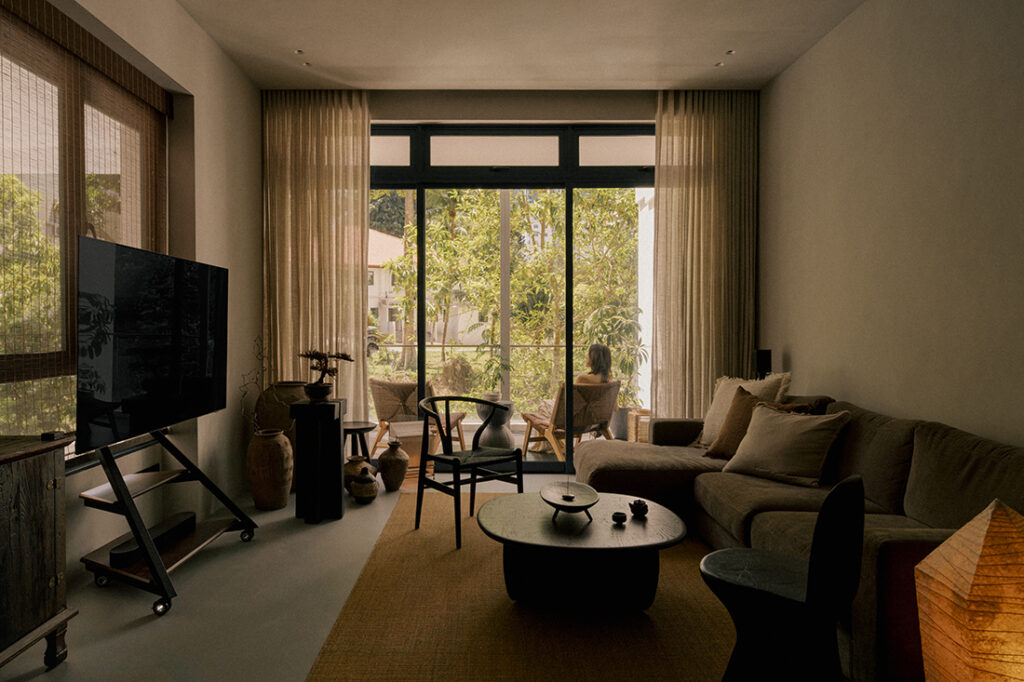
This 1,432-square-foot resale unit at Riveria Gardens in River Valley belongs to an auditor and a lawyer, both homebodies, who wanted somewhere cosy and comforting to come back to after a day at the office. The husband photographs in his spare time and is drawn to Fan Ho’s work, which plays with light across everyday life.
Their brief to Oblivion Lab was short: a few reference images of warm wood carpentry, dark-toned accents and Japanese elements, plus a theme to tie them together, Dark Japandi. Beyond a set of internal requirements covering the purpose of each room and the appliances and fittings they needed, they left the studio to propose freely.
“The space was designed to capture the atmosphere and emotional sensibility of traditional Japanese spaces – particularly ryokans and tea houses,” says Nicole Yang, the project’s lead designer from Oblivion Lab. “We wanted the home to feel quiet, grounded and almost cinematic in the way light, texture and shadow interact throughout the day.”
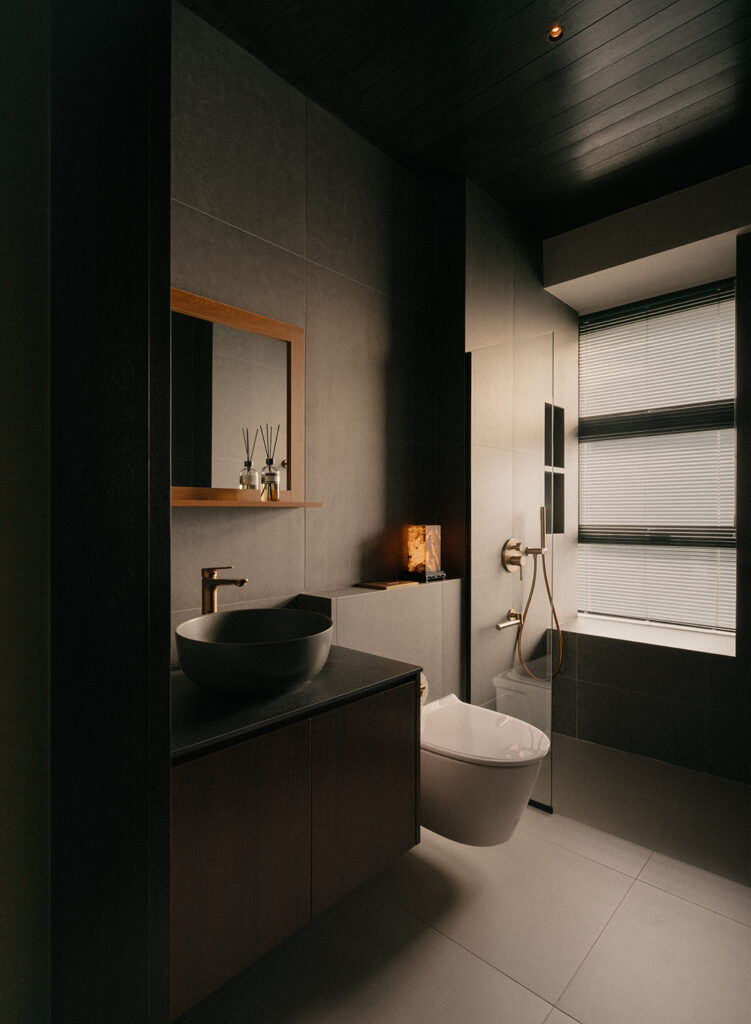
That began with the plan. The unit had been tenanted and was still in as-built condition, and a third bathroom sat squarely in the middle of it. Taking it out freed the centre of the apartment for a new dining area and increased the size of the living space. Nicole then converted the ensuite serving one of the bedrooms into the new common bath, simply by swapping the direction of its door. All three bedrooms were preserved for future planning.
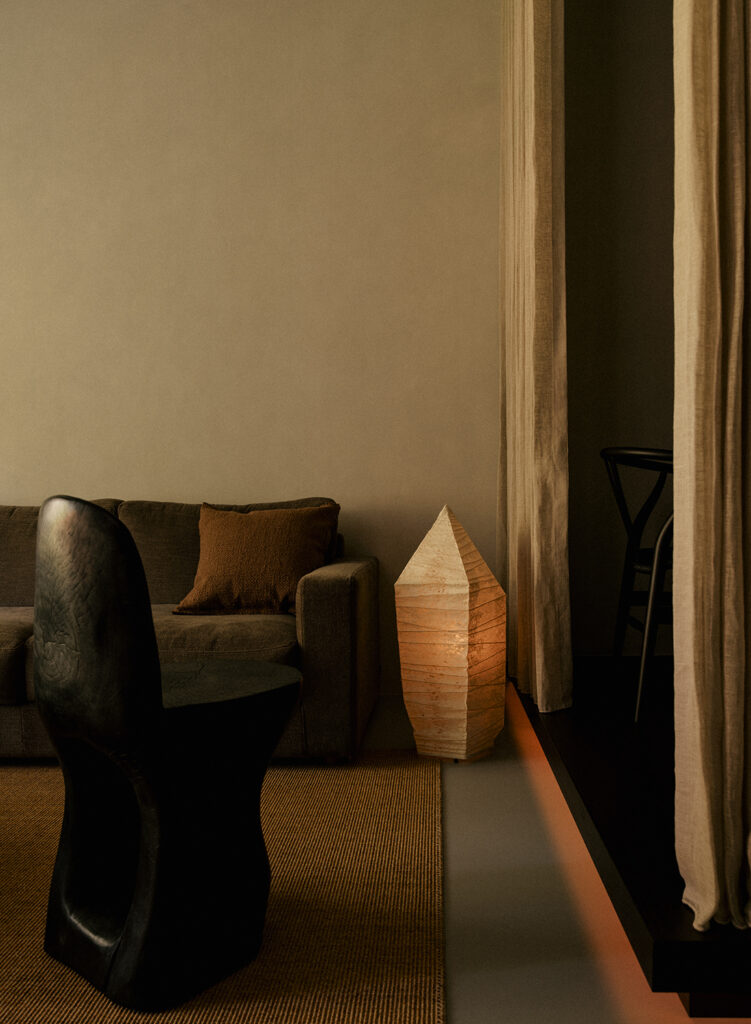
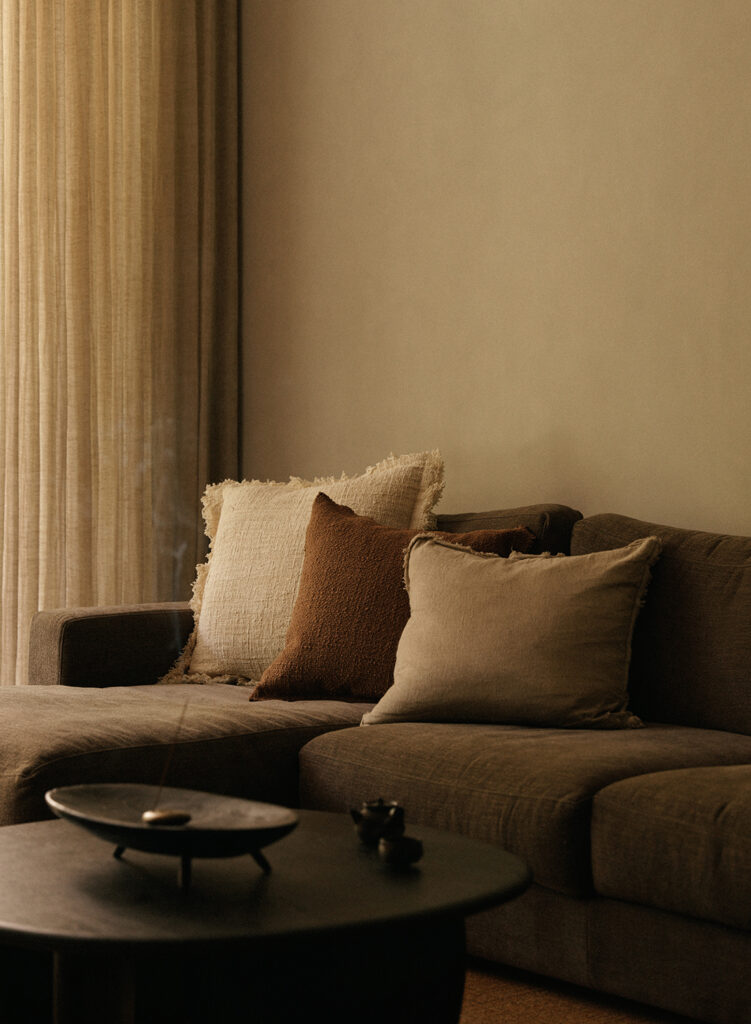
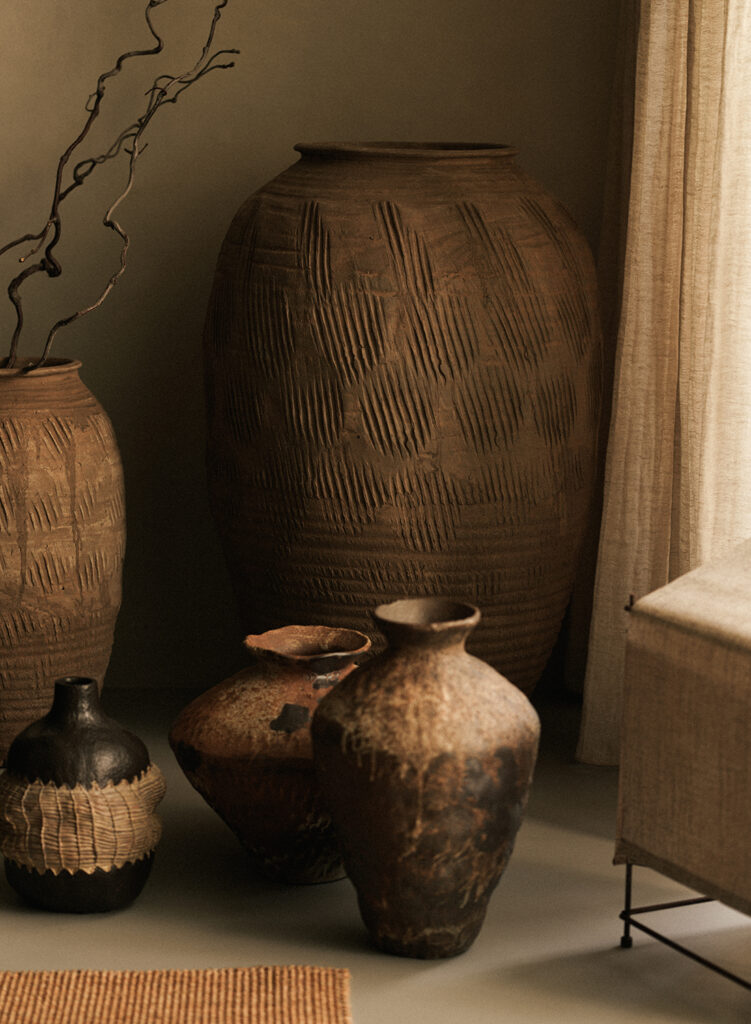
Much of the design language came from materiality rather than ornamentation. Limewash walls and microcement floors set a soft base, worked over with smoked wood tones, linen and stained timber carrying a slightly aged varnish. “The palette was intentionally restrained so the textures themselves could become the focal point,” says Nicole.
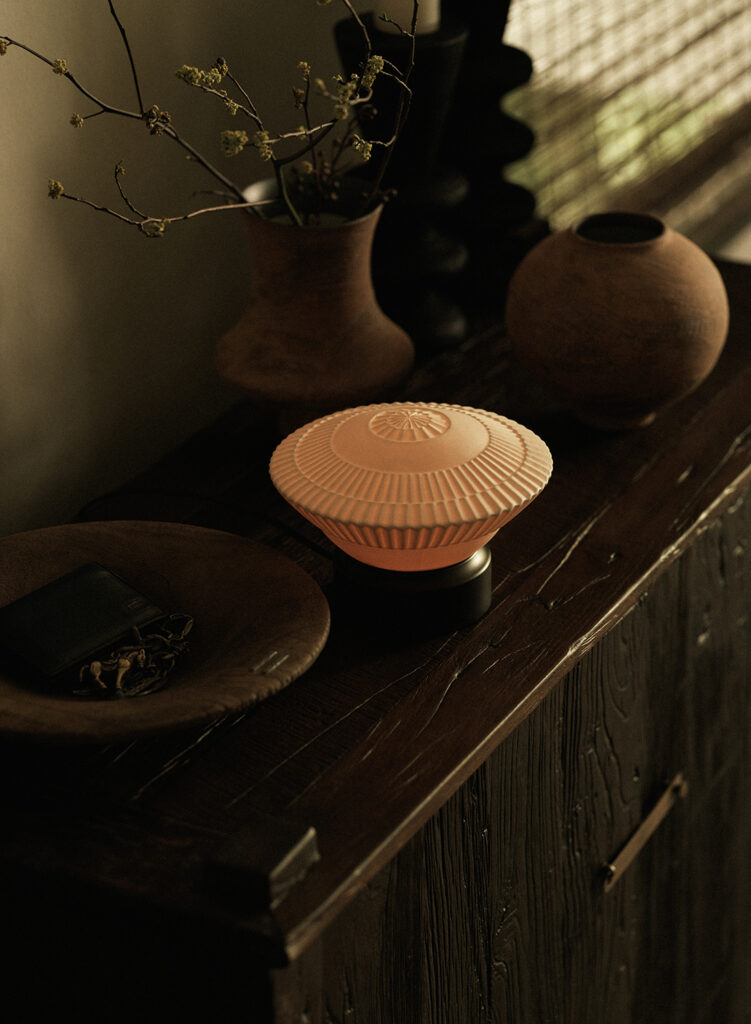
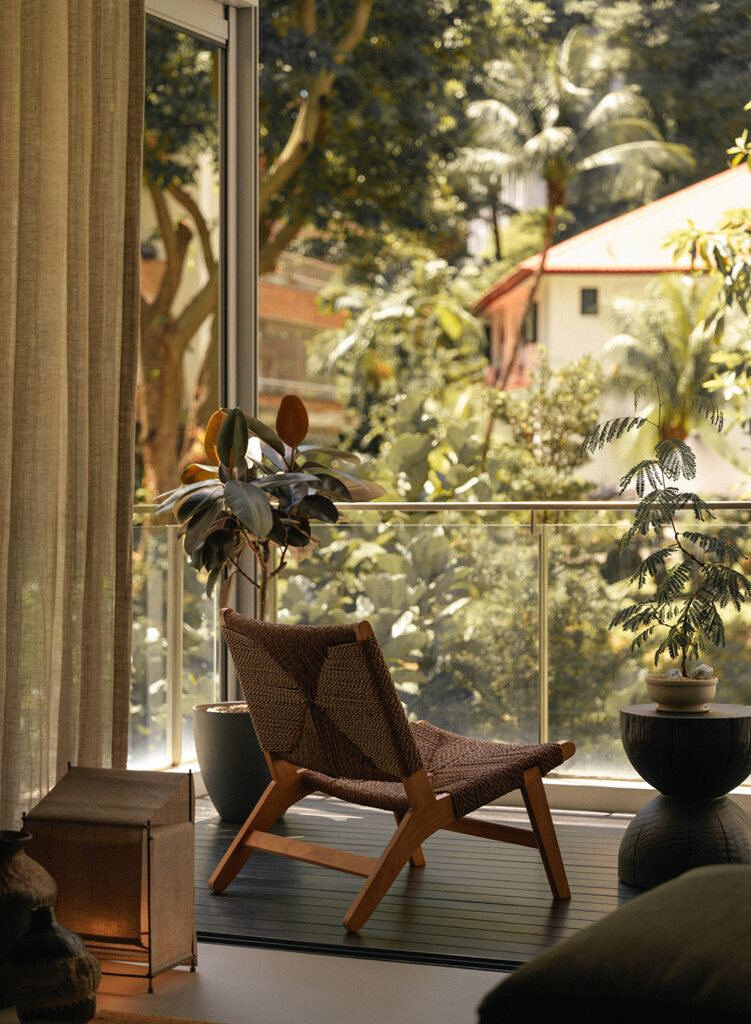
The living room has no built-in carpentry at all, a deliberate call to keep it from becoming cluttered. Furnishing does the work instead: a low sectional and round coffee table from Originals Furniture, a woven rug, and loose decor, alongside several lights the owners bought from Aa Furniture. The adjacent balcony looks onto greenery and low-rise walk-up apartments, with the city skyline as the backdrop.
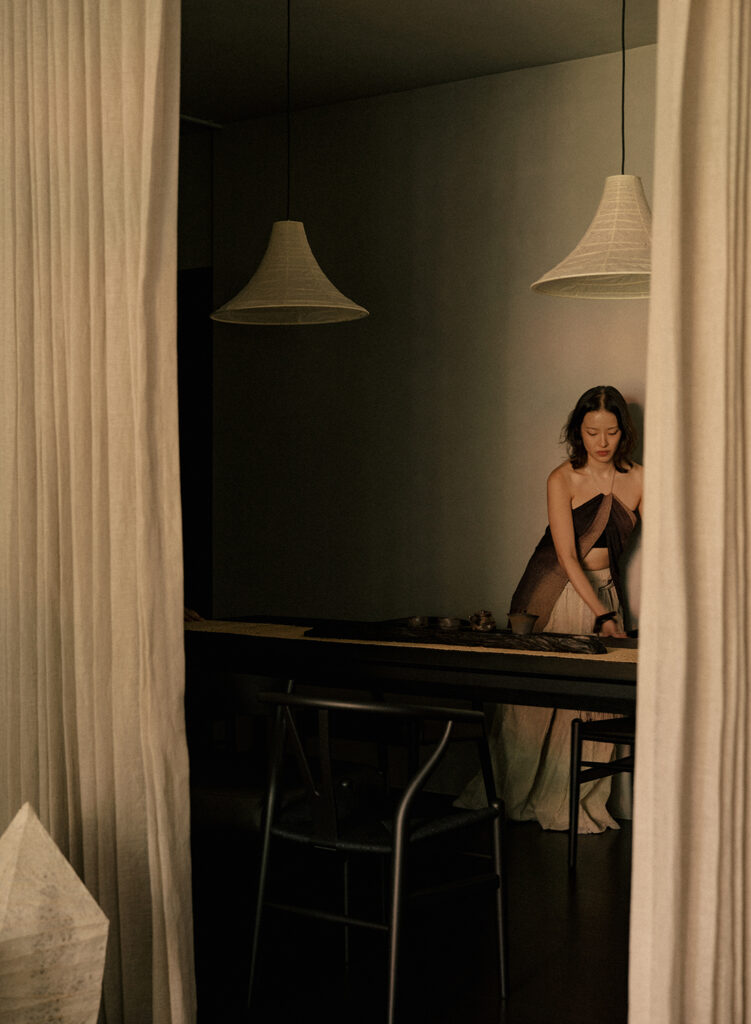
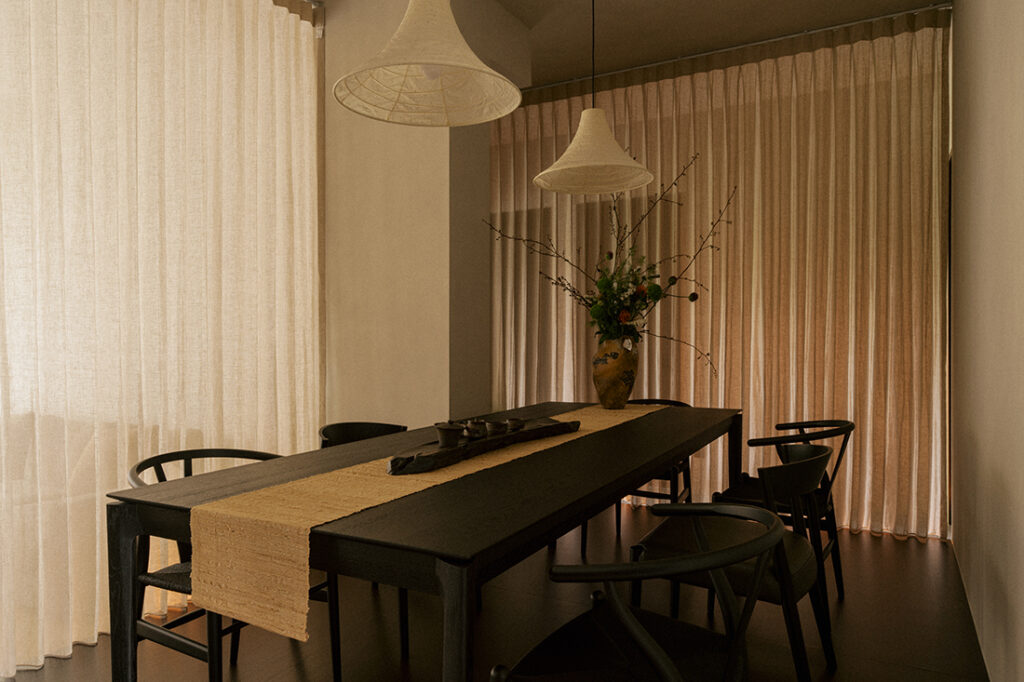
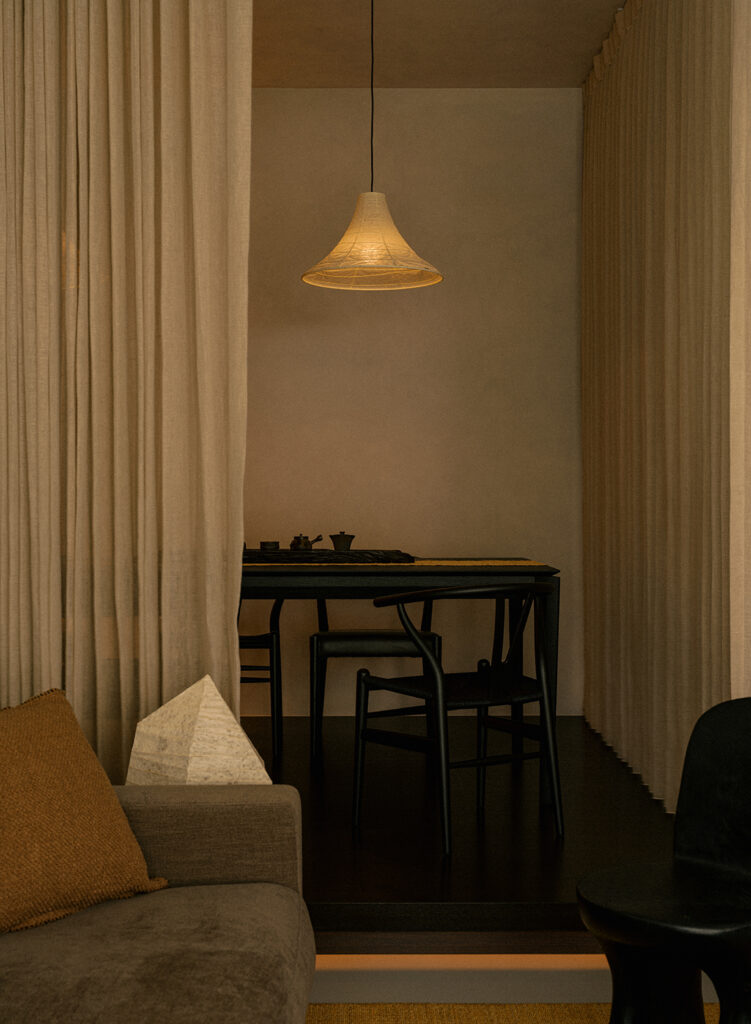
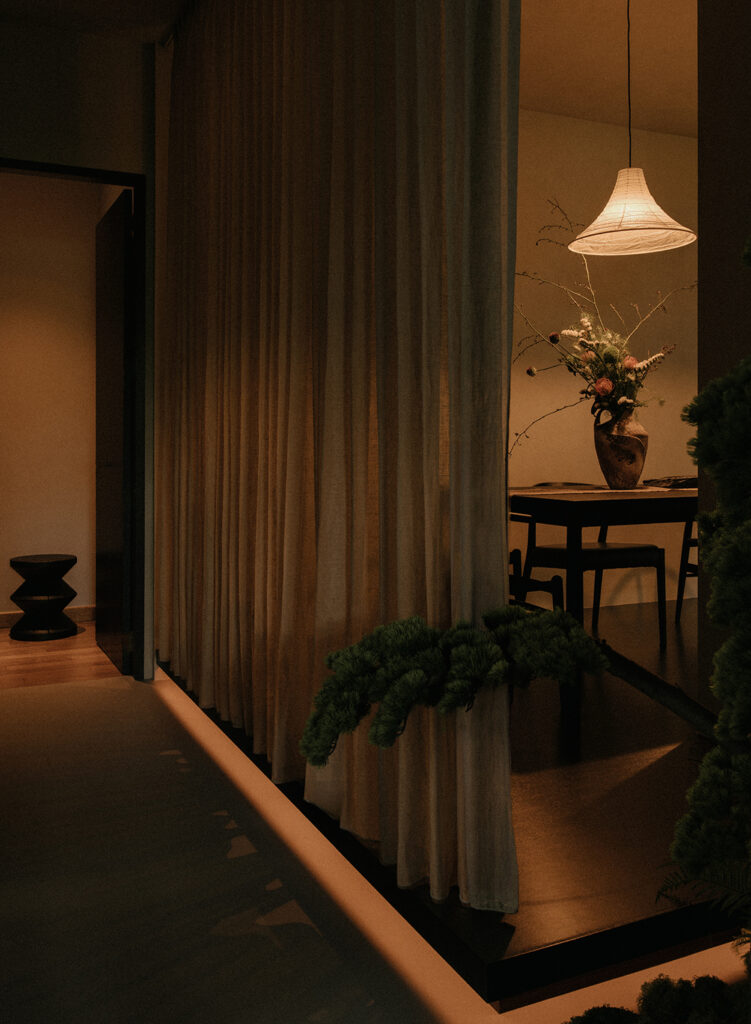
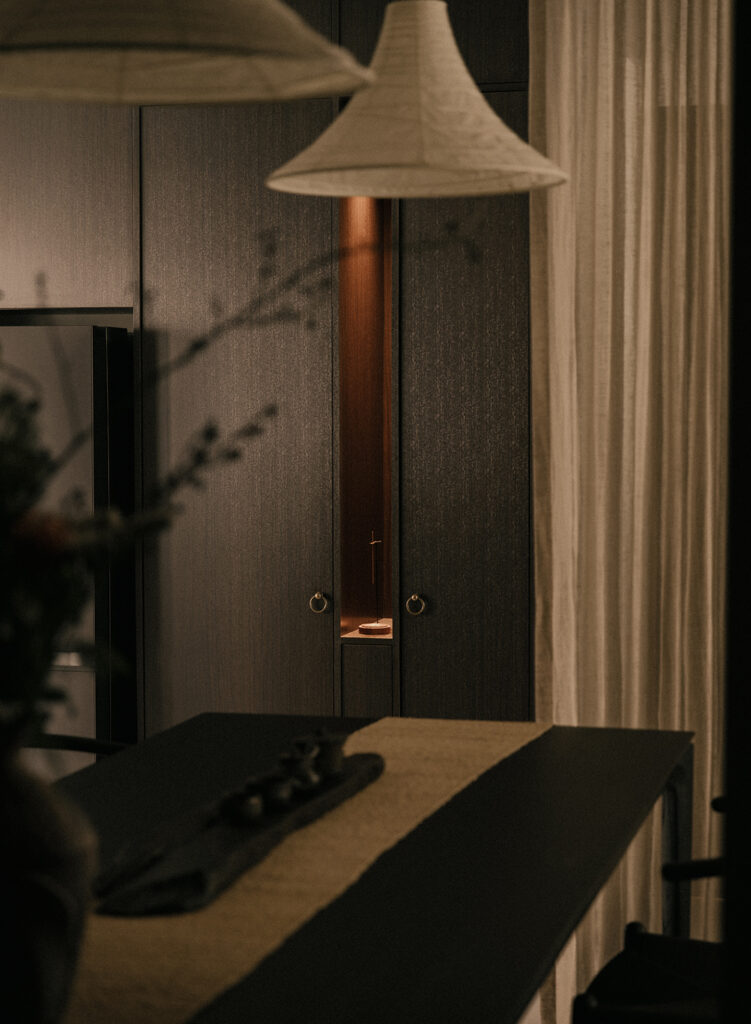
Where the old bathroom stood, the dining area is now raised on a platform and wrapped in soft linen curtains that can be drawn to close it off. “We wanted a more intimate and private dining experience for both the clients and their guests,” says Nicole. An Ethnicraft table sits beneath paper pendants from Aa Furniture, and with the curtains pulled across, the effect is closer to a private tea house.
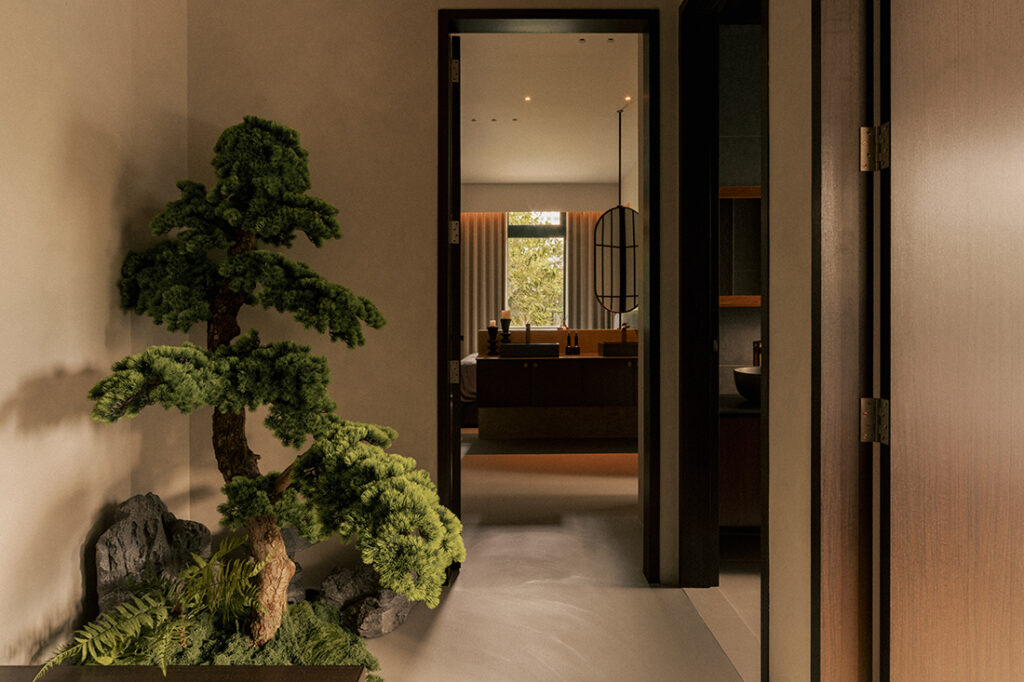
Beside it, an awkward corner created by columns that could not be hacked away has been turned into a small planted vignette – an artificial bonsai, ferns, moss-covered rocks and a stone lantern.
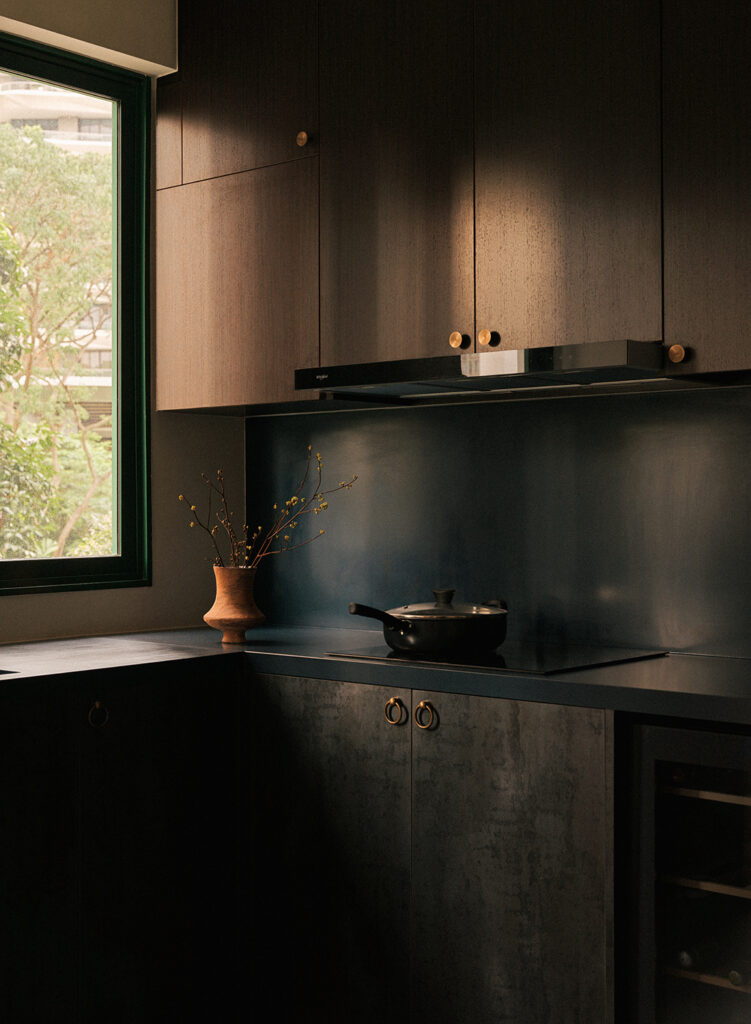
The kitchen was meant to feel lived-in rather than pristine. Off-black countertops run against stained metallic laminate from Lamitak on the lower cabinets and a varnish-look wood laminate from Panaplast above. The detail Nicole singles out is the smallest one: brass knocker handles, ordered in from Taobao, that lend an oriental note to the carpentry.
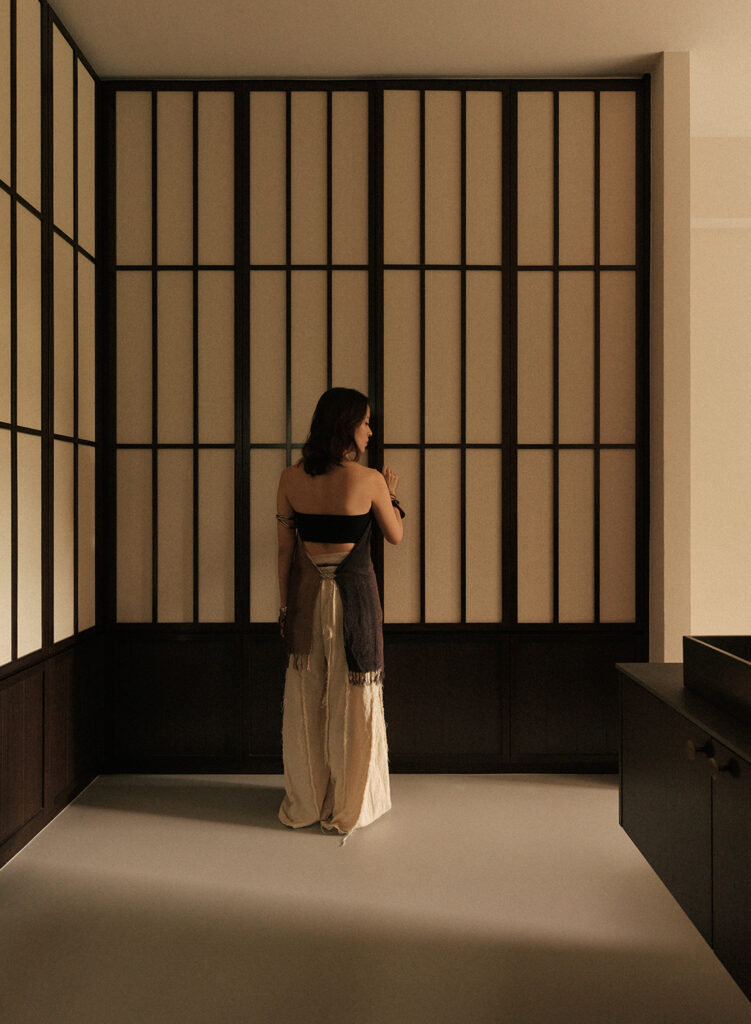
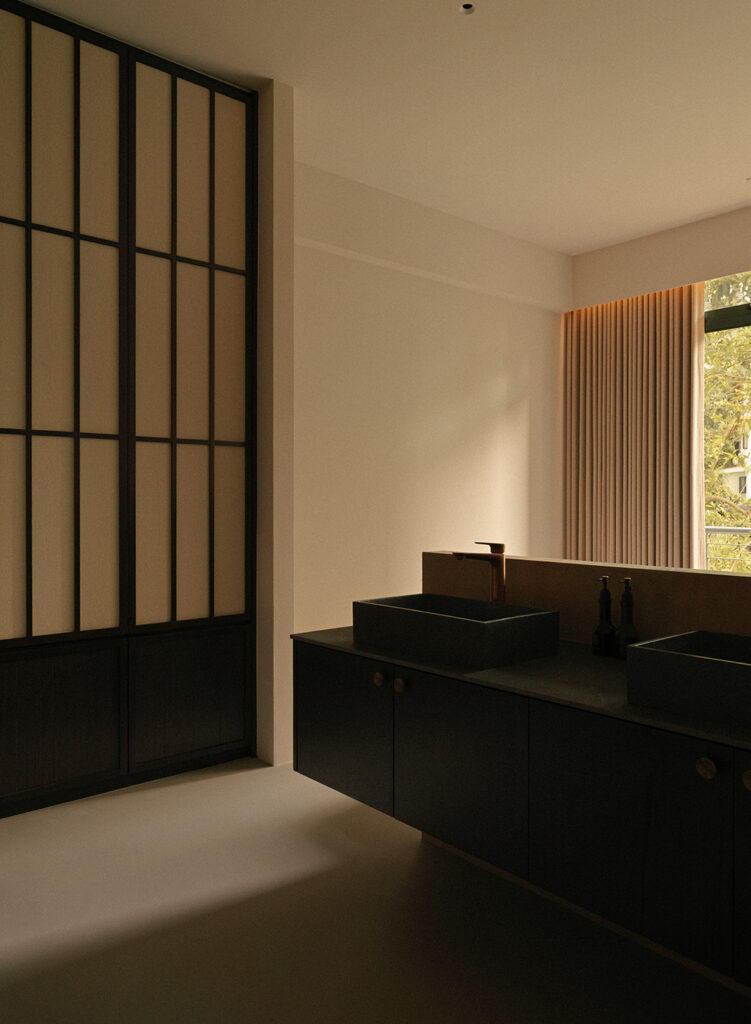
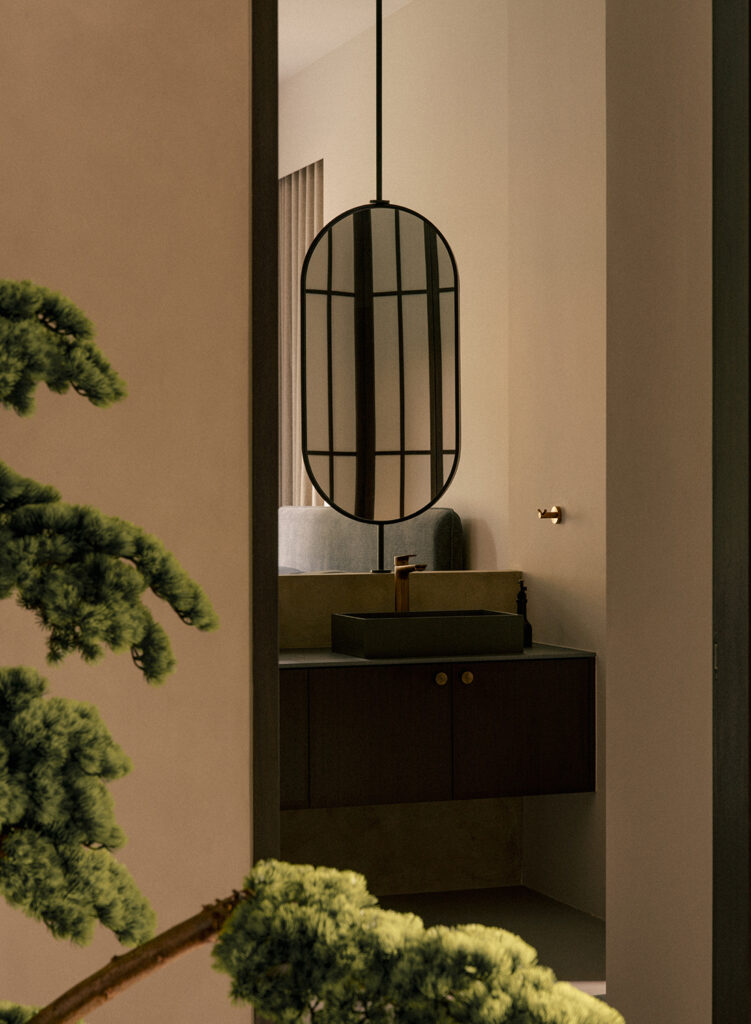
In the master bedroom, the wardrobe fronts nod to shoji screens without the upkeep of the real thing. Nicole framed panels of fabric wallpaper from Craft Axis in stained solid wood, arriving at the look while keeping long-term maintenance manageable. The basins were shifted from bathroom into the wardrobe zone, where double sinks and a suspended mirror lend it the air of a hotel dressing room.
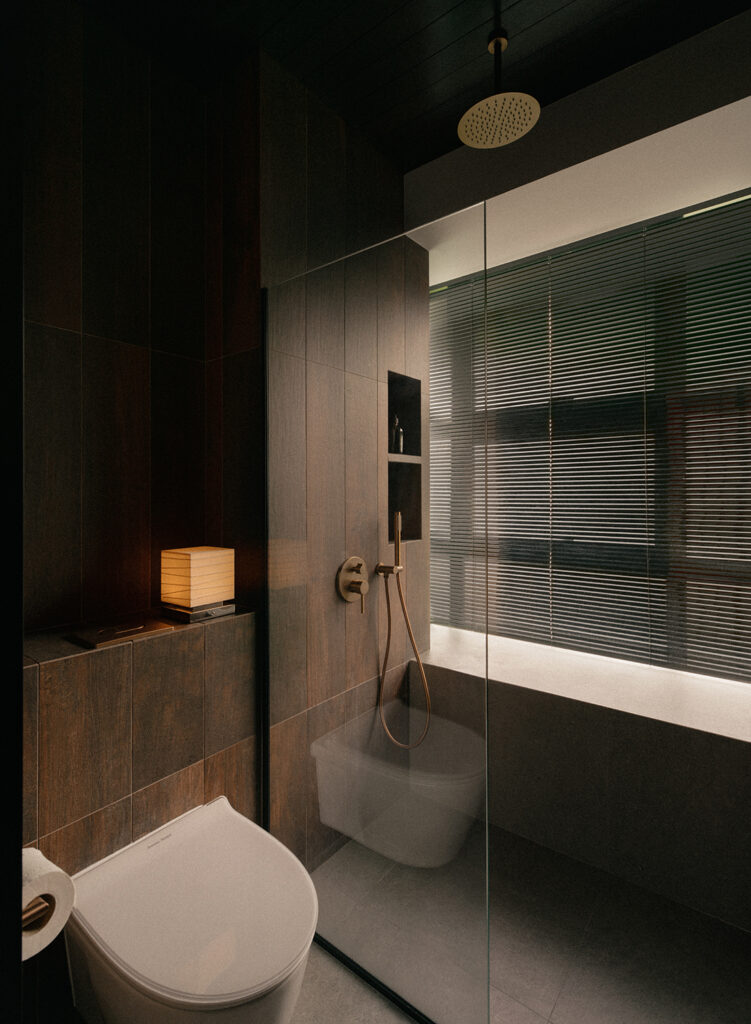
There is an onsen-like calm in the master bath, with timber-look tiles in varying tones on the walls and cement grey tiles underfoot, both from Hafary. Nicole considers the ceilings the crucial part: marine plywood cladding in both bathrooms, a darker plane that gives each a cave or spa quality.
Ambient lighting was kept deliberately low, which suits a household that unwinds in the evenings. For all the references, none of it is literal. “Rather than directly replicating a ryokan, it became more about translating the feeling of one into a contemporary home,” says Nicole.
Oblivion Lab
www.oblivionlab.com
www.facebook.com/oblivionlaboratories
www.instagram.com/oblivion.lab
Photography by Marcus Lim
We think you may also like A Bukit Merah executive apartment gets a radical rethink
DETAILS
PROJECT GALLERY
PROJECT GALLERY
Living Room
Dining Room
Balcony
Kitchen
Corridor
Walk-in Wardrobe
Bathroom
DESIGNED BY Oblivion Lab
4
-
-
MORE PROJECTS BY Oblivion Lab
Apartment
1432 SQFT
3-ROOM
This apartment lost a bathroom and gained a tea room
HDB
1135 SQFT
Brutalist edges meet eco softness in a Bedok flat
HDB
1558 SQFT
Blissful maisonette life for two
Apartment
1800 SQFT