A curve-loving couple’s BTO, with room for friends
description
After long days in advertising and marketing, this couple wanted an intimate, restful home. They also like having friends over, with the husband usually at the stove. Their four-room BTO in MacPherson had to cater to both habits, and to a shared fondness for curves. With all three bedrooms to be retained, the living areas needed careful planning to gain space without sacrificing comfort.
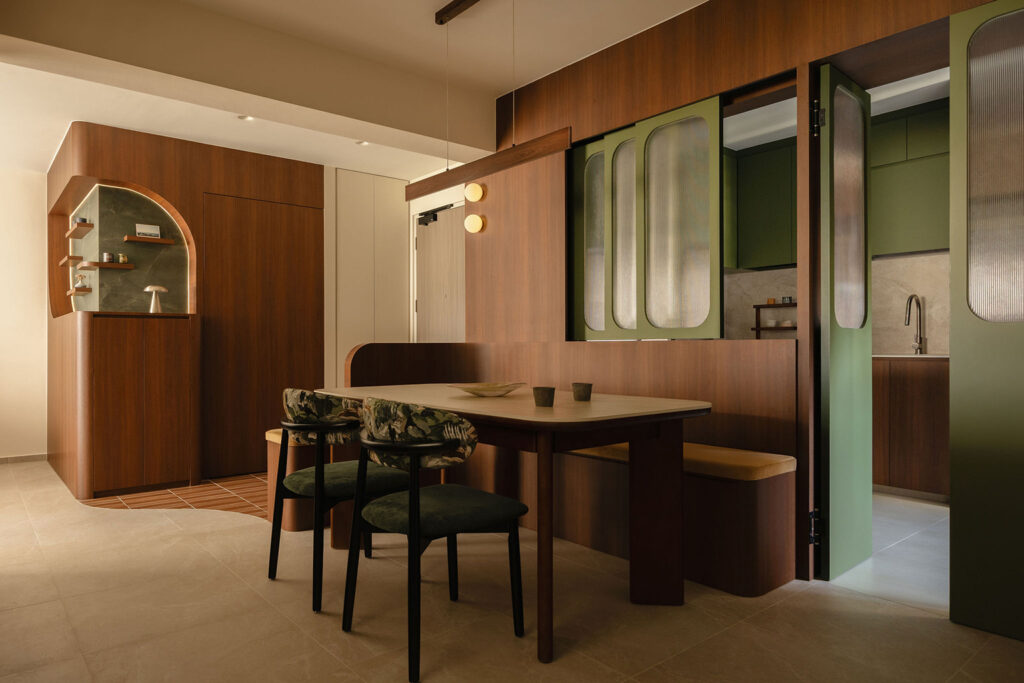
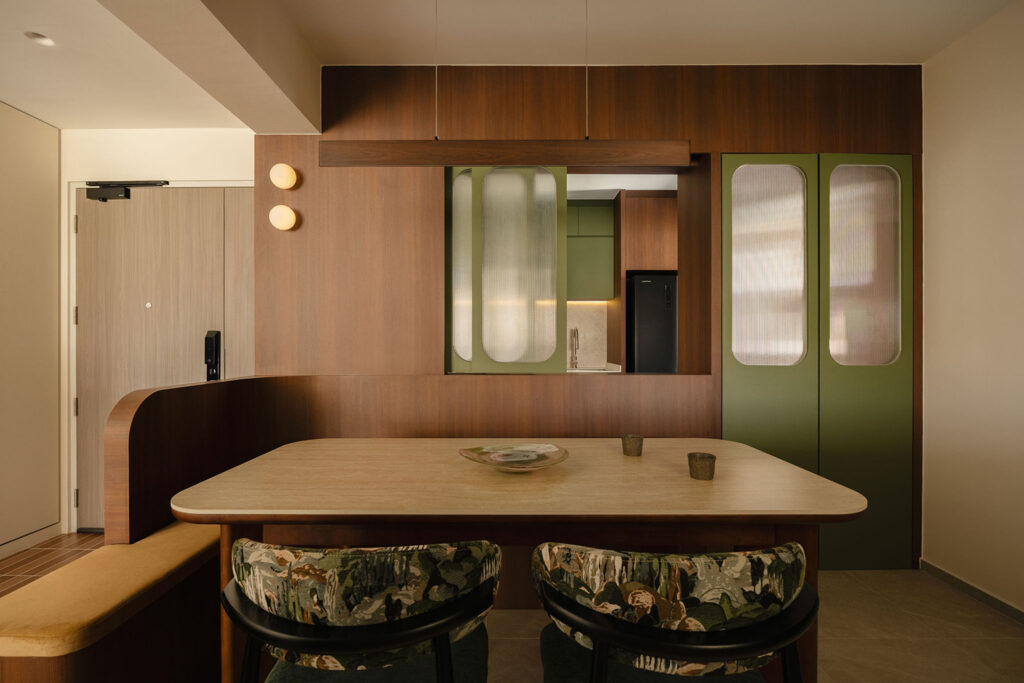
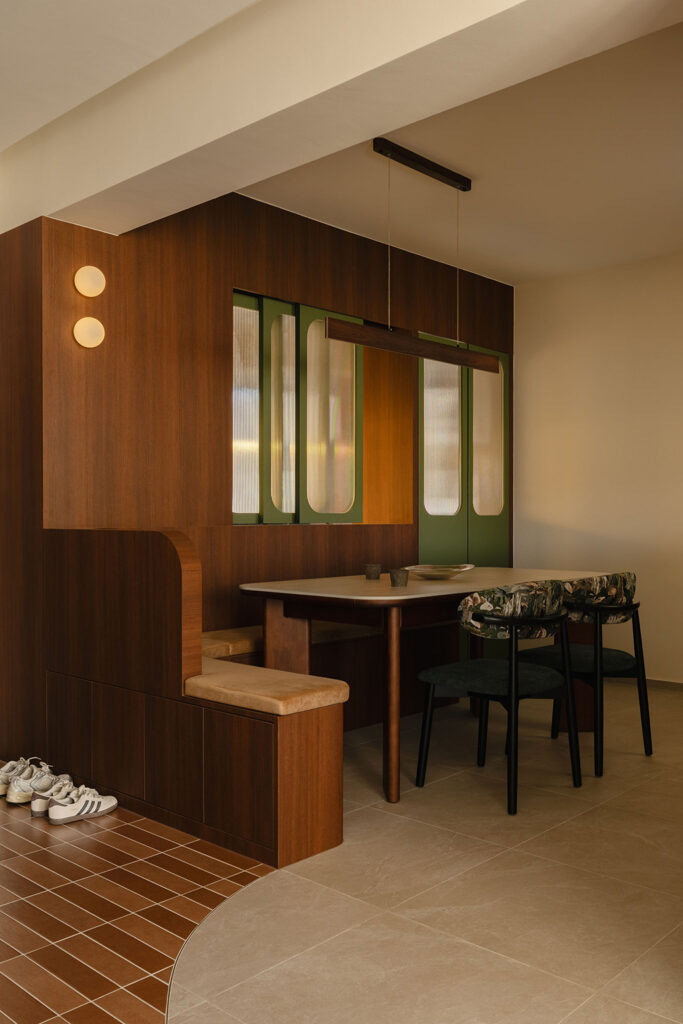
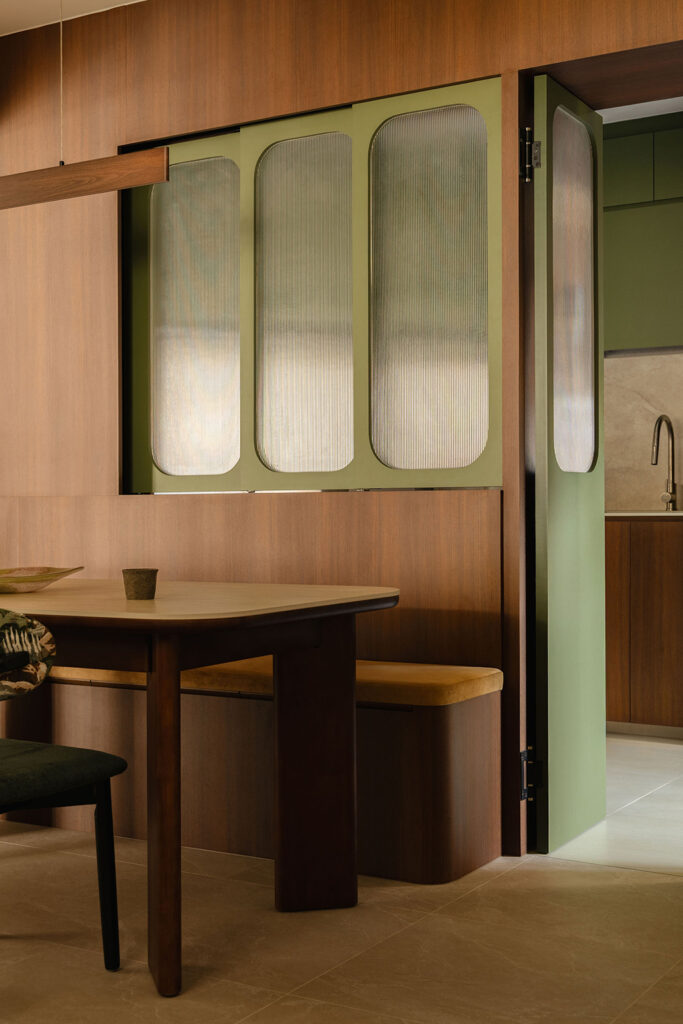
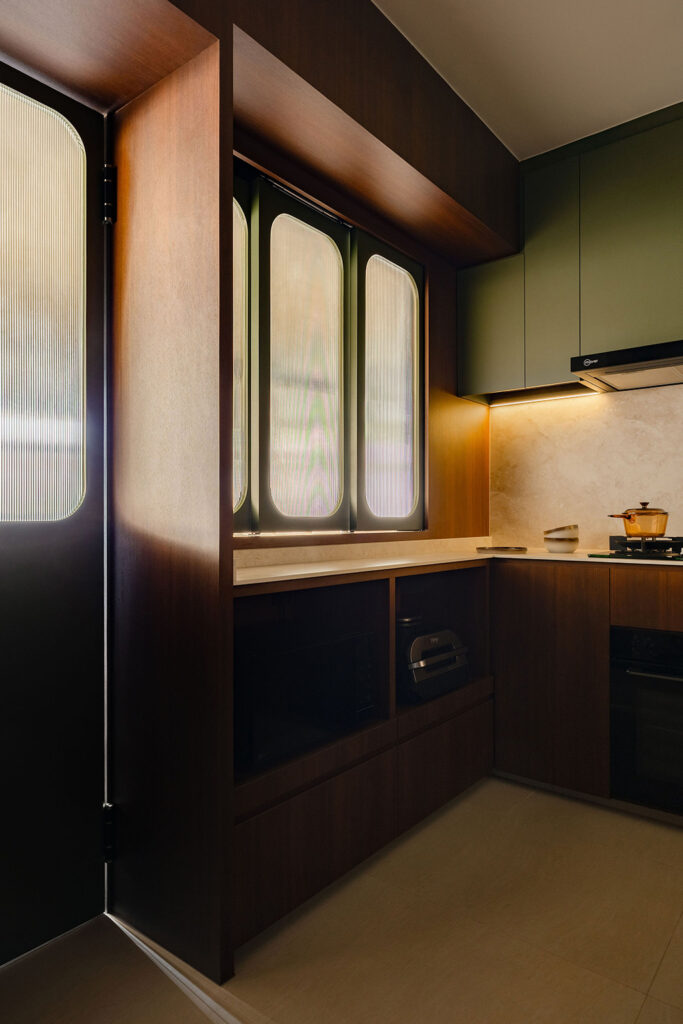
Cooking and hosting meet along one wall. A built-in dining settee accommodates up to eight people, making it easy to gather friends around the table. Above it, pocket sliding windows with fluted glass open onto the kitchen. “When they’re open, the space keeps its full airiness,” says lead designer Wei Xian from Blend by IMC. “When they’re closed, cooking smells and grease stay in the kitchen, but light still passes through.”
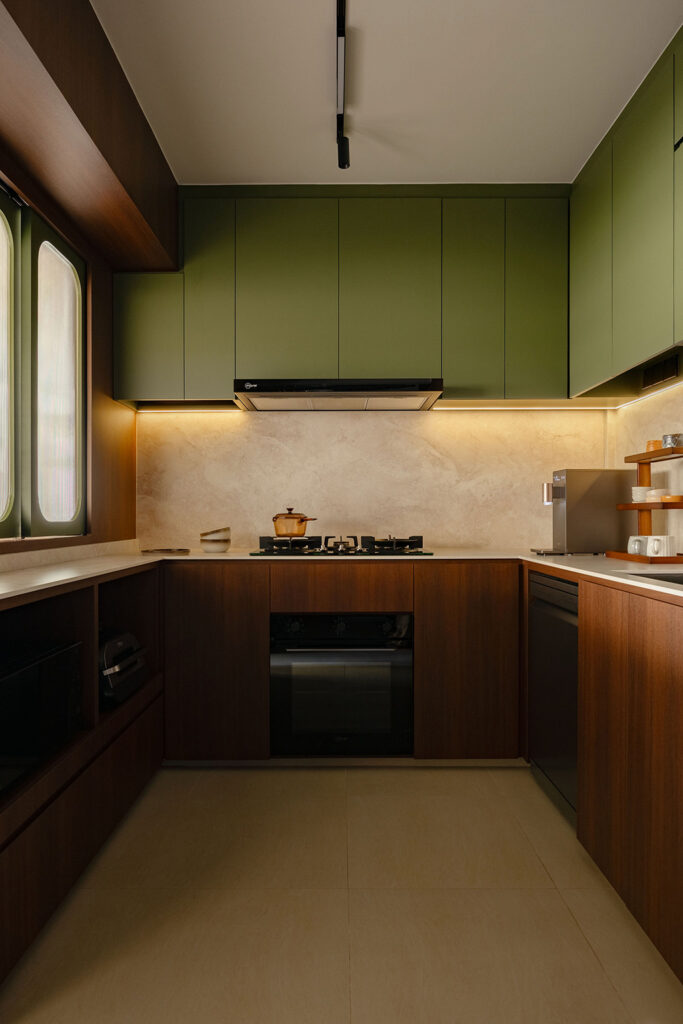
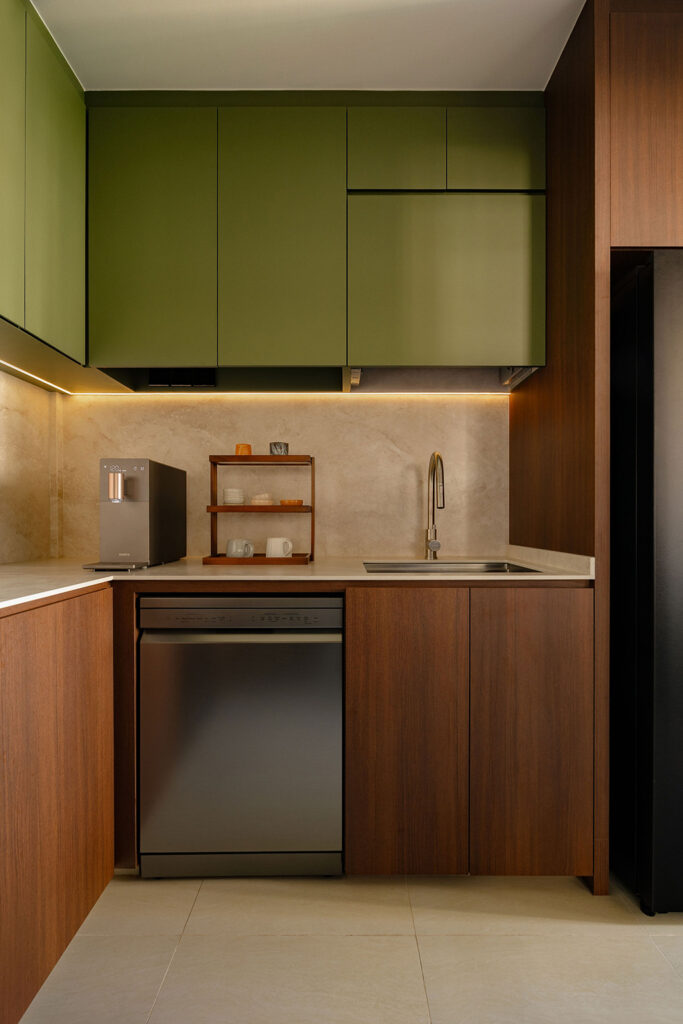
Removing the wall between the kitchen and service yard gave the husband more room to cook. Designed for easy upkeep, the semi-open space features a U-shaped layout that creates an efficient work triangle. Under-cabinet switches and custom compartments for electrical appliances keep everything looking neat, while olive-green cabinetry adds a subtle touch of colour.
Warm walnut laminate runs through the living, dining and kitchen areas, tying the open-plan layout together. A cushion on the settee softens its richness.
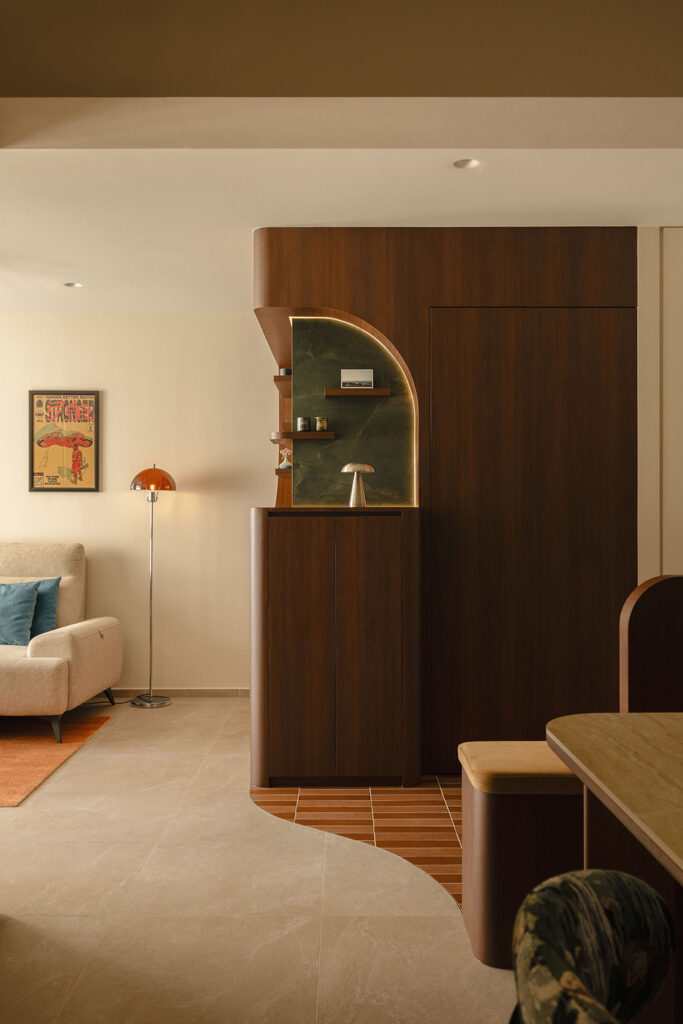
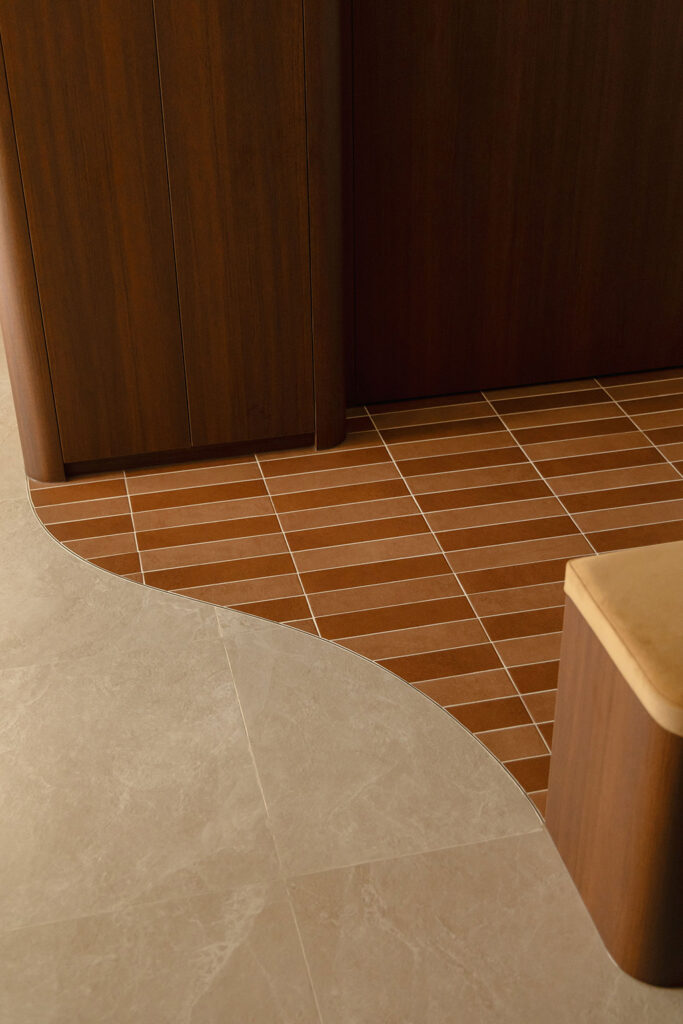
Near the entrance, a walnut-toned display cabinet holds the couple’s art and travel trinkets under warm LED lighting. It is meant to grow with each trip, and guests see it first on arriving. The wife, whose favourite lounging spot is the TV area, can admire it from there too. The couple first considered a tile or stone backsplash for the nook. Jennings’ Green Jade laminate gave a similar pop of colour and texture without stretching the budget. From the cabinet, a curved line in the floor sweeps round to the settee, and a different tile marks out the foyer from the living area.
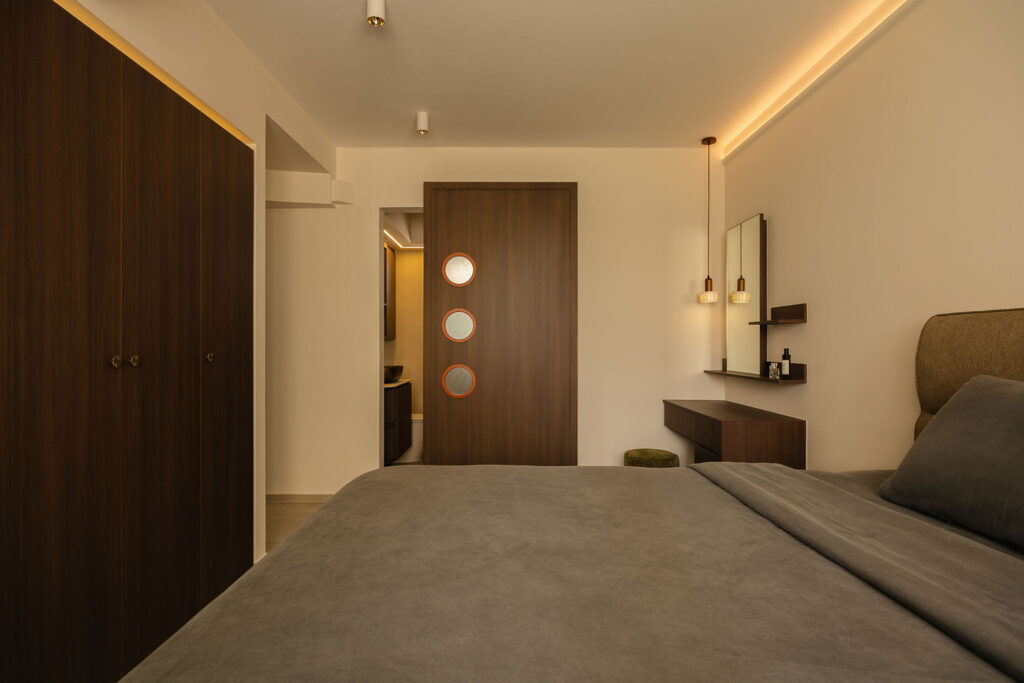
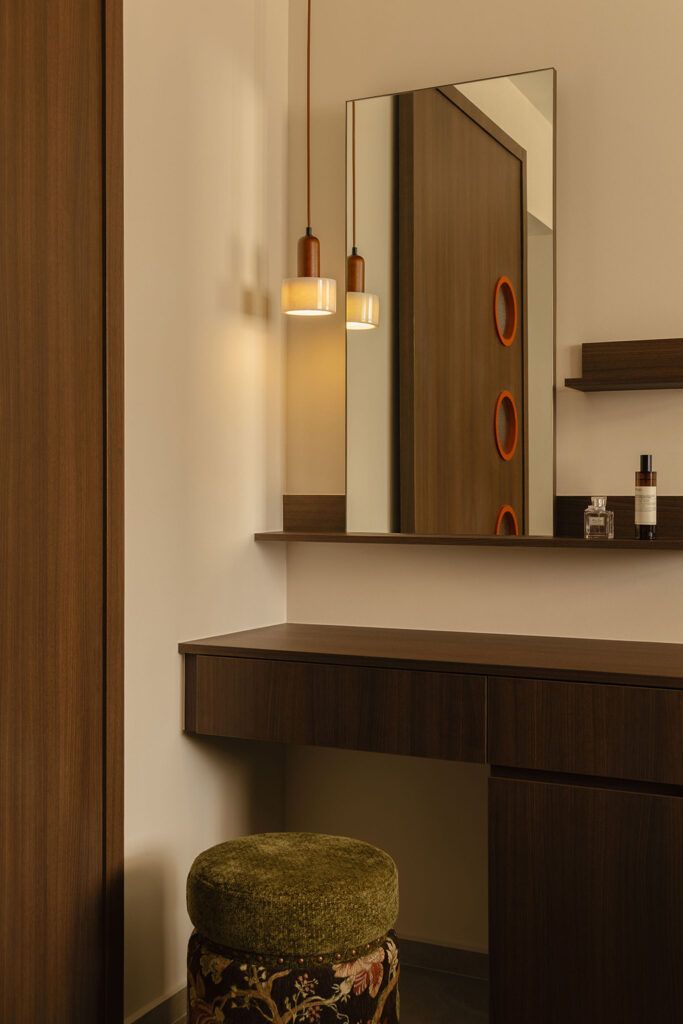
Darker, moodier tones define the master bedroom, reflecting the couple’s preference. Removing the wall separating it from the adjacent bedroom made room for a long wardrobe, with more space to move between the bed and storage. The vanity features built-in electrical outlets concealed within a drawer, while new doors throughout the bedrooms provide a consistent finish.
A ghost-track sliding door leads into the master bathroom, with three circular cut-outs framed in terracotta orange and fitted with patterned glass. They let soft, warm light through while keeping privacy. The orange previews the palette inside, where earthy red and brick-look subway tiles in the shower give a resort-like feel. Rather than removing the existing wall and floor tiles, the designers overlaid them with new finishes. The sliding door saves space, while the vanity curves inward to allow easier movement through the entrance.
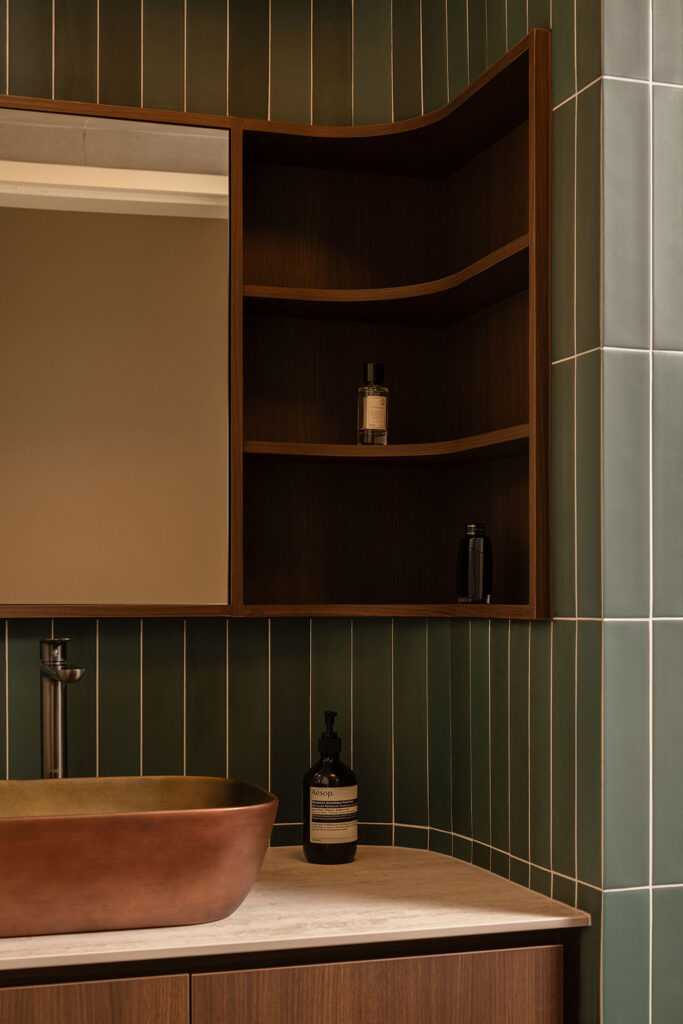
For the guest bathroom, the original wall and floor tiles were retained to keep costs manageable. A sculptural green tiled feature wall curves through the space, incorporating recessed niches for toiletries while separating the vanity and shower zones without additional partitions.
It’s another example of how curves have been put to practical use throughout the home. From the sociable dining area to the more private spaces, the design balances the couple’s love of entertaining with their need for a comfortable place to unwind.
Blend by ImC
www.blendbyimc.com
www.facebook.com/blendbyimc
www.instagram.com/blend_imc
Photography by Eldon Ng
We think you may also like A home designed to evolve with colour
DETAILS
PROJECT GALLERY
PROJECT GALLERY
Foyer
Dining Room
Kitchen
Bedroom
Bathroom