A BTO built around a lifetime of collecting
description
This four-room BTO belongs to a couple who collect. Furniture, books, tableware and objects with a sense of history have accumulated over the years, along with souvenirs brought back from their frequent travels, and all of it needed somewhere to go. “The brief was simple: create something that feels unlike a typical BTO home,” says HID Studio’s Wilson Ong.
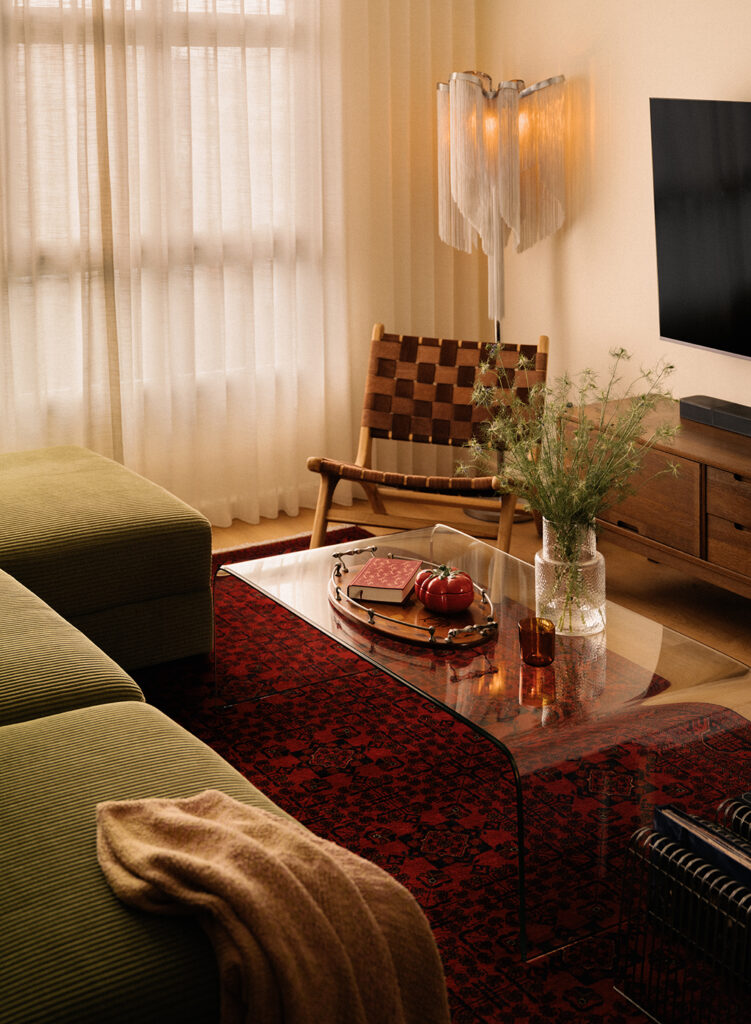
They are a Chinese–Indian couple, free-spirited and curious about the world. Evenings at home run slow – whiskey, books, music and friends around the table – with two cats moving through it all. What the couple own carries weight beyond its usefulness. “Their collections are not simply possessions,” says Wilson. “They are reminders of places, experiences and chapters of their lives.” That sensibility carried into the fabric of the flat itself: natural materials, earthy tones and historic references drawn from Mid-Century Modern, Middle Eastern and Indian interiors, assembled into something layered and lived in rather than polished and coordinated.
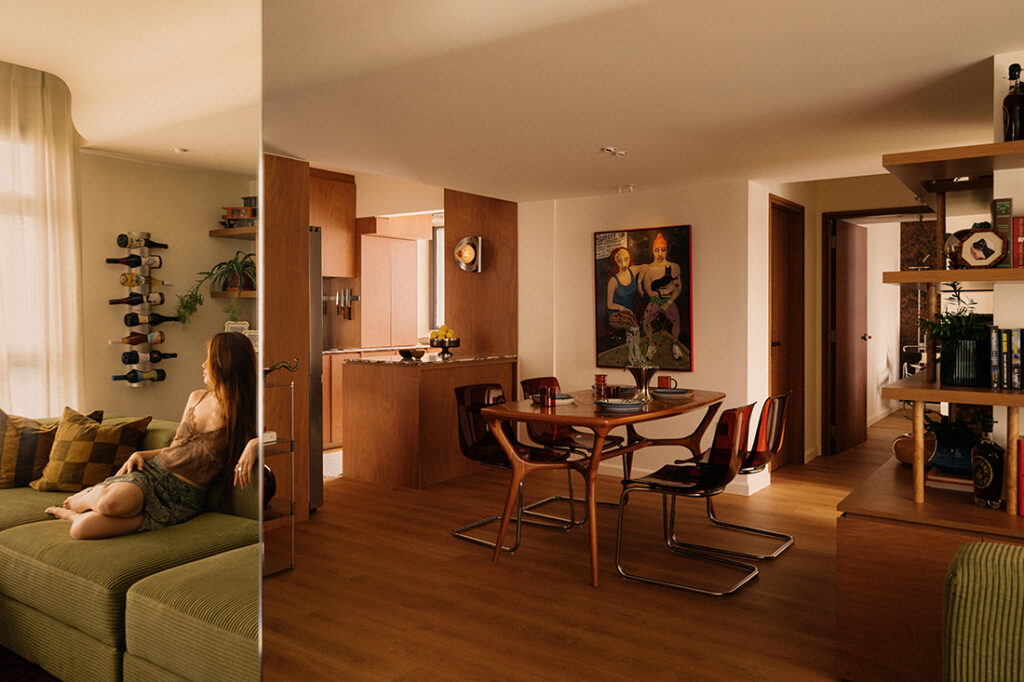
Wilson began by treating everything they owned as part of the architecture rather than something to be packed away. The 1,000-square-foot unit arrived as a blank canvas, and instead of accepting the standard room-by-room arrangement, he reworked the planning to draw stronger visual connections between living, dining and kitchen. Walls were adjusted to give the dining area more room. The yard’s bi-fold door came out, producing a continuous kitchen worktop and a clearer relationship with the service areas behind it. Vinyl flooring from the kitchen was carried through to the living areas, and the appliances were brought together into a full-height unit, so nothing sits out on show.
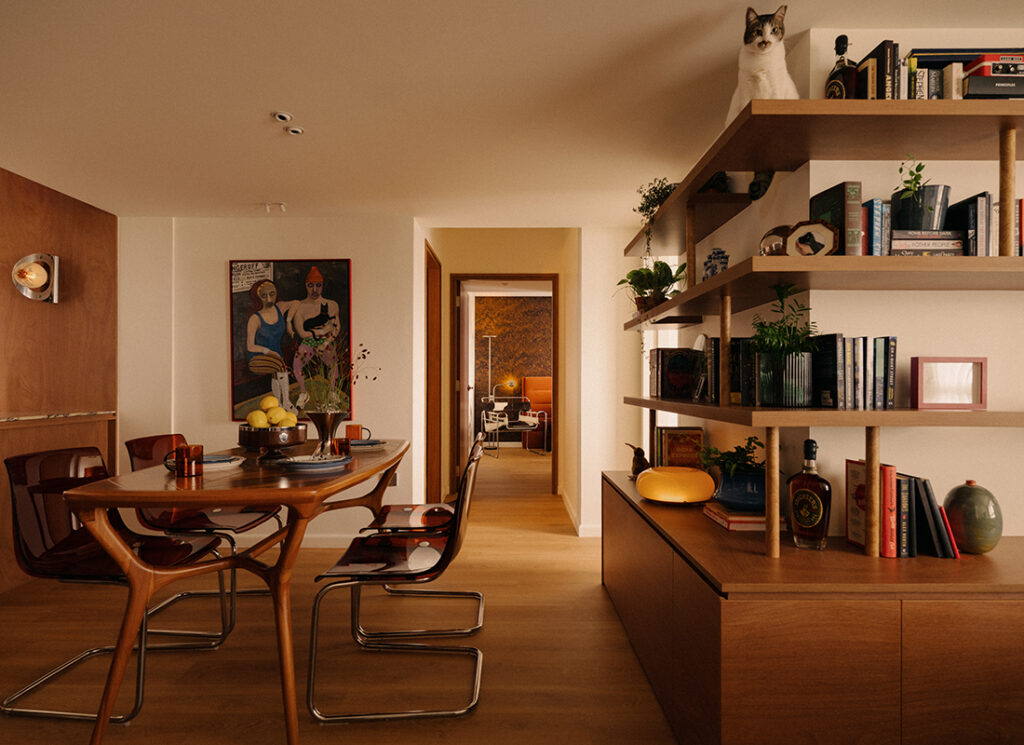
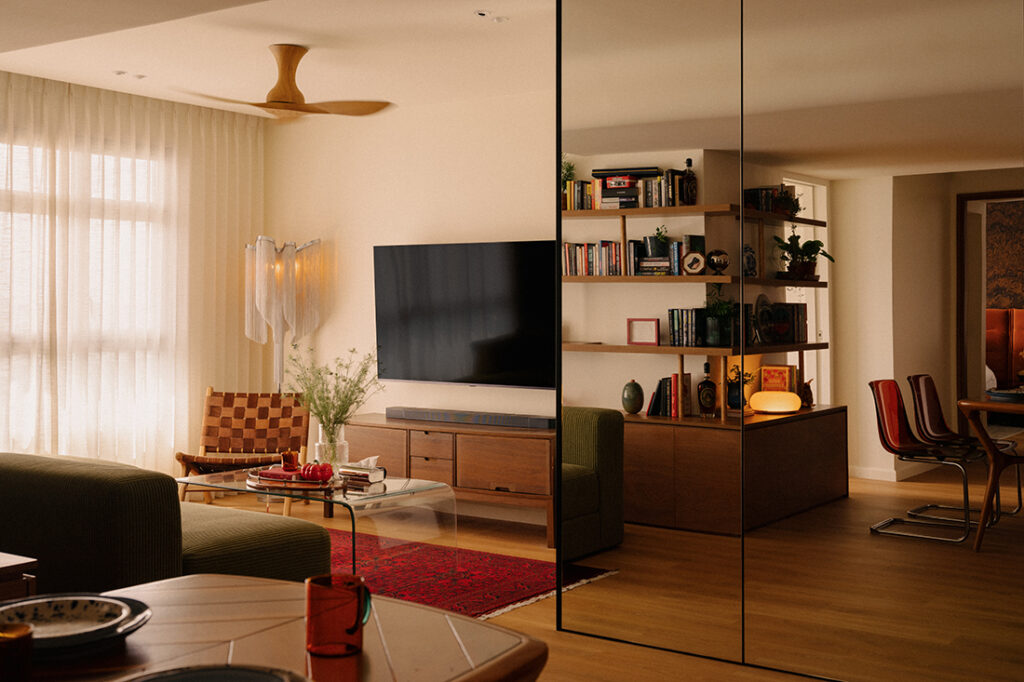
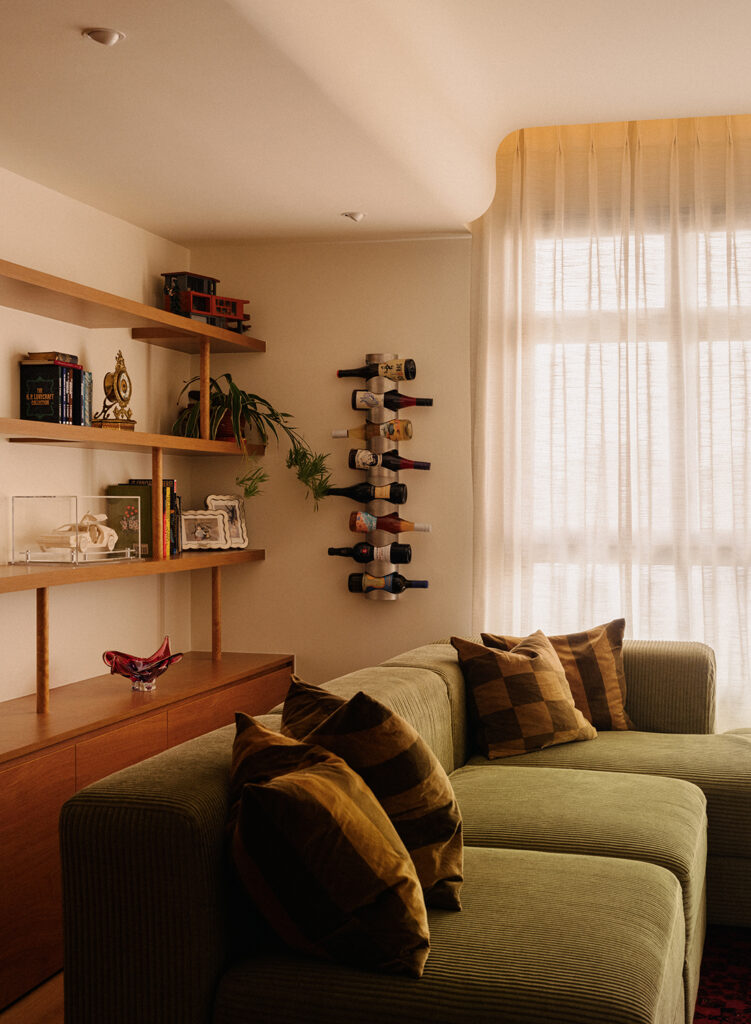
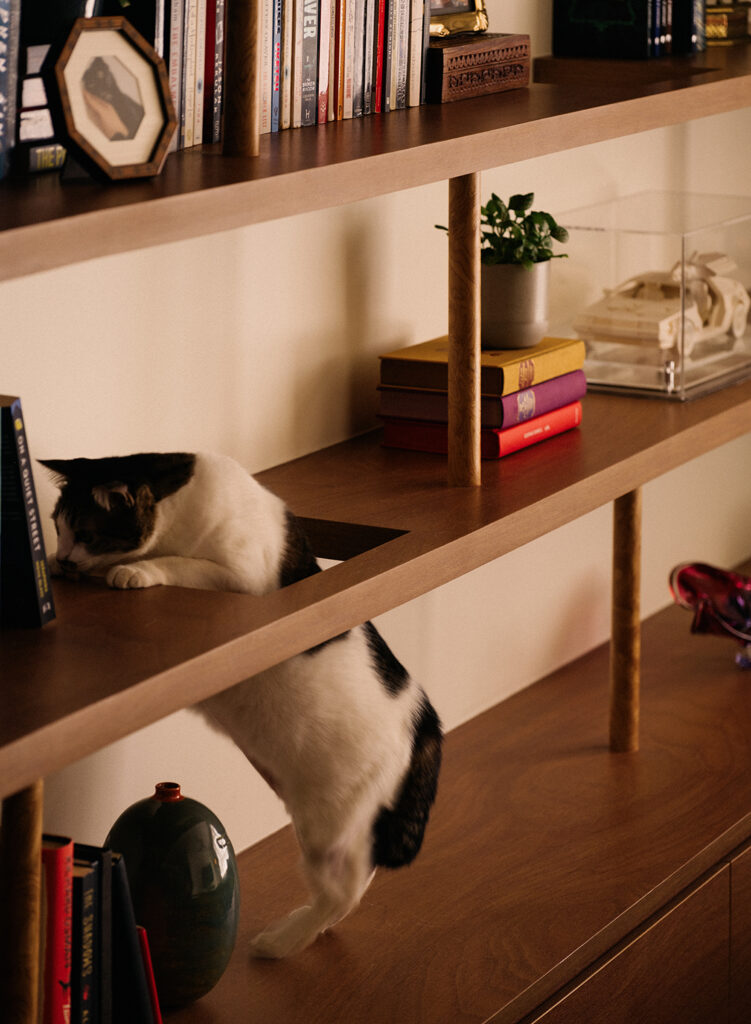
The tone is set on arrival. A full-length mirror runs from the entrance towards the living area, visually stretching the compact plan and reinforcing the open layout. Against that quieter backdrop sit the home’s strongest colours – earthy green upholstery and deep red textiles. The defining move is a series of L-shaped display shelves that wrap across the living room and continue towards the dining area. They work less as storage than as a gallery for books, ceramics, framed pieces and objects carried back from elsewhere. “The architecture essentially becomes a frame for their lives,” says Wilson. It is also territory for the cats, who use the shelves to climb, perch and disappear at will.
Dining sits at the threshold between kitchen and living, with nothing dividing one space from the next, so cooking, eating and conversation overlap without ceremony – less a dining room than the spot everyone gravitates towards, over whiskey, food or an evening that runs long.
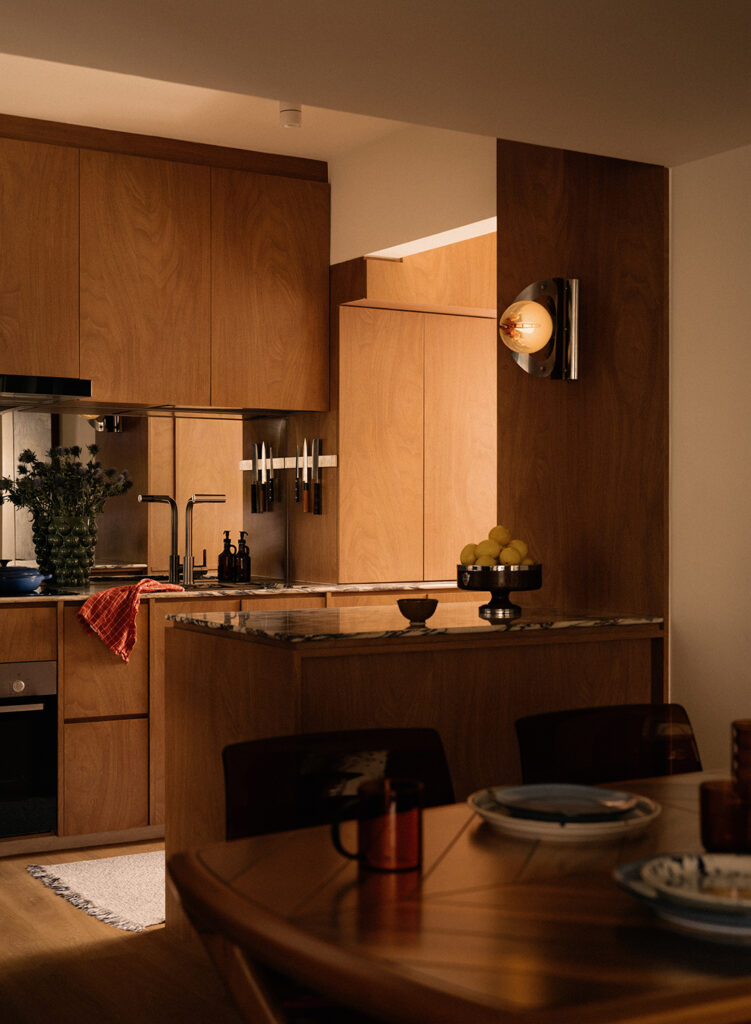
In the kitchen, wood-grained laminate cabinetry from Lamitak establishes the warmth, with board-and-batten detailing lending a traditional note to an otherwise contemporary space. The cabinetry is designed to accommodate a substantial collection of cookware and tableware, ensuring clutter does not take over. Against the wood, a Calacatta Viola countertop from Kstone brings contrast through its veining, and a mirrored backsplash throws light back into the tight footprint, keeping the room cosy without any of the heaviness.
Storage drove the sleeping arrangements too. One common bedroom became a walk-in wardrobe, giving clothing and accessories a dressing zone of their own and keeping the master bedroom calm. A second was recessed to take in more storage and shelving, while retaining the flexibility to become a child’s room later.
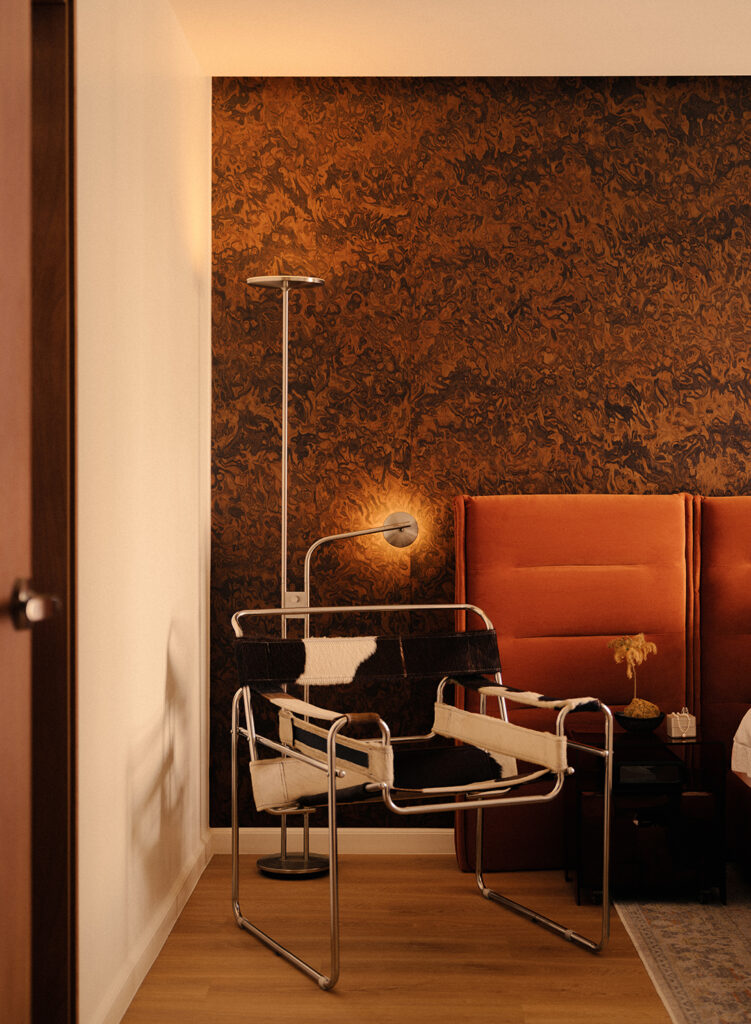
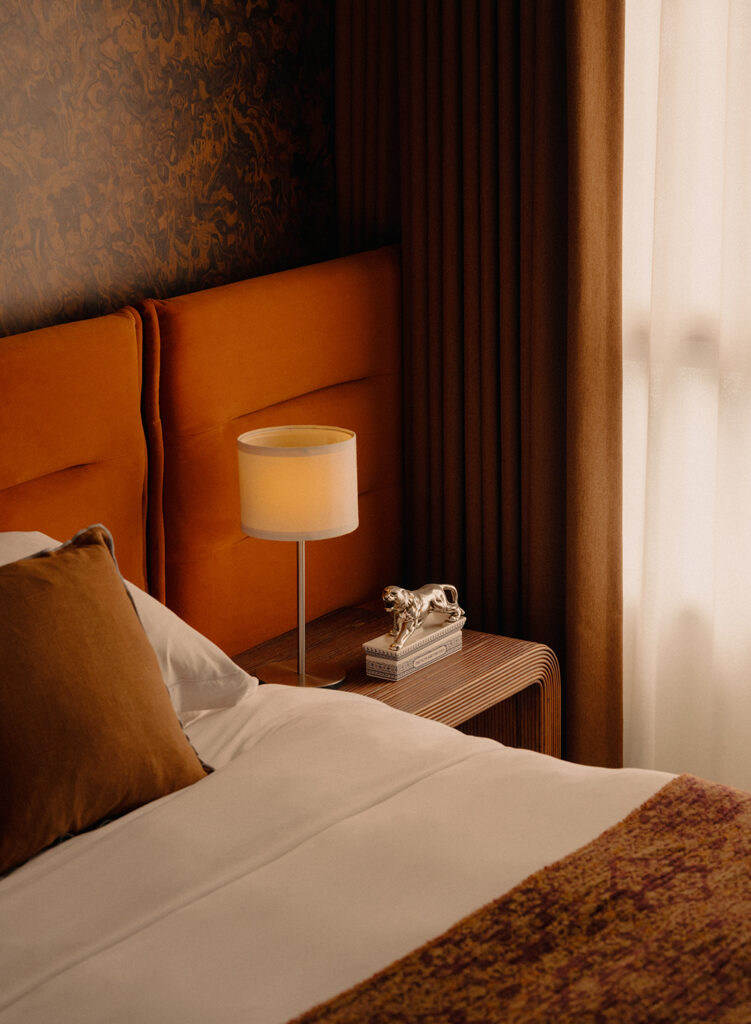
Collections do not follow into the master bedroom. A burlwood feature wall backs the bed, its swirling grain doing most of the decorative work on its own, while an orange foldable headboard, part of a King Living Horizon bed, cuts across it in contrasting colour. Saturated in warming tones, it is one of the most intimate rooms in the flat.
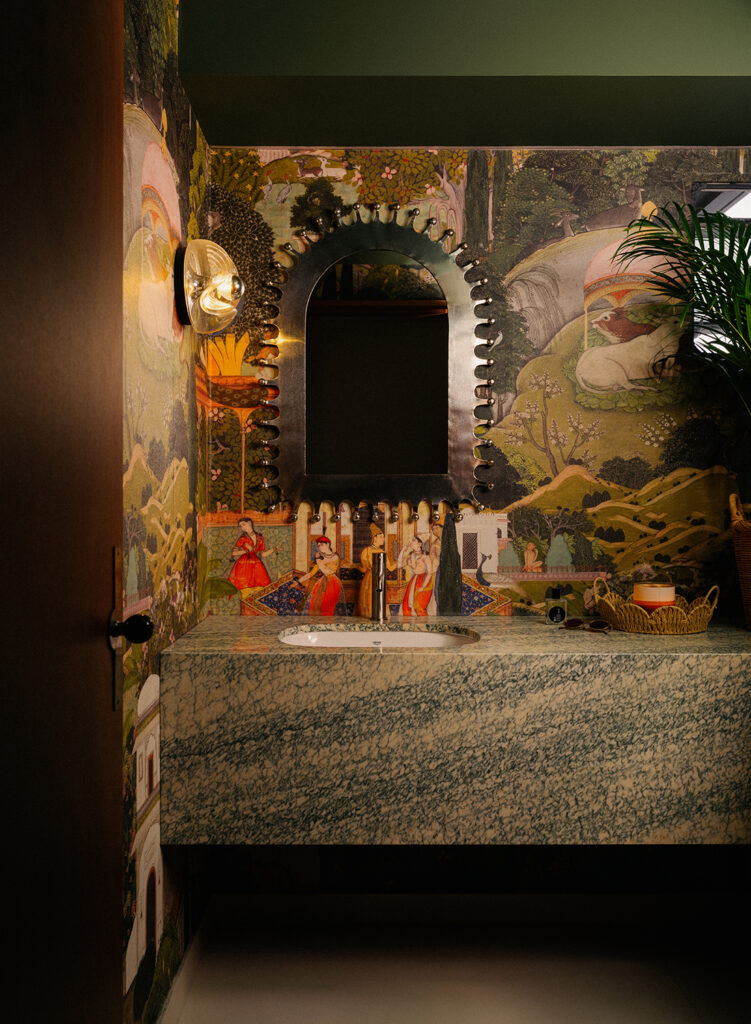
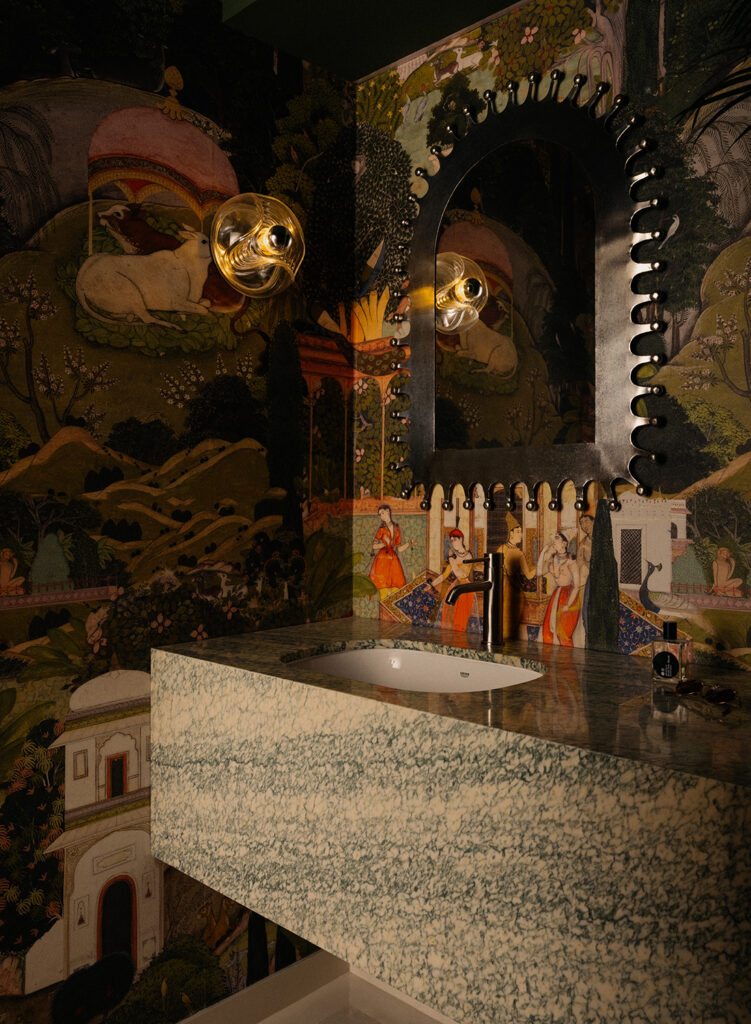
The common bathroom is the most theatrical spots in the home. A Cipollini marble counter from Kstone runs the full length of the wall with the basin set into it. Above it, nature-inspired wallpaper wraps the walls in a painted landscape of hills, flowering trees, peacocks and robed figures at rest, folkloric enough to tip a practical room into fantasy.
HID Studio calls the flat Haus of Curiosities, and it earns the name. The open shelves work as an archive, the cabinetry hides everything that does not need to be seen, and even the cats have their own routes through the place. “The result is not a curated showroom,” Wilson says, “but a home that continues to collect, evolve and tell its own story.”
HID Studio
www.hidstudio.sg
www.instagram.com/hidstudio
www.facebook.com/hidstudiosg
Photography by Marcus Lim
We think you may also like This flat trades clinical white for café warmth
DETAILS
PROJECT GALLERY
PROJECT GALLERY
Foyer
Living Room
Dining Room
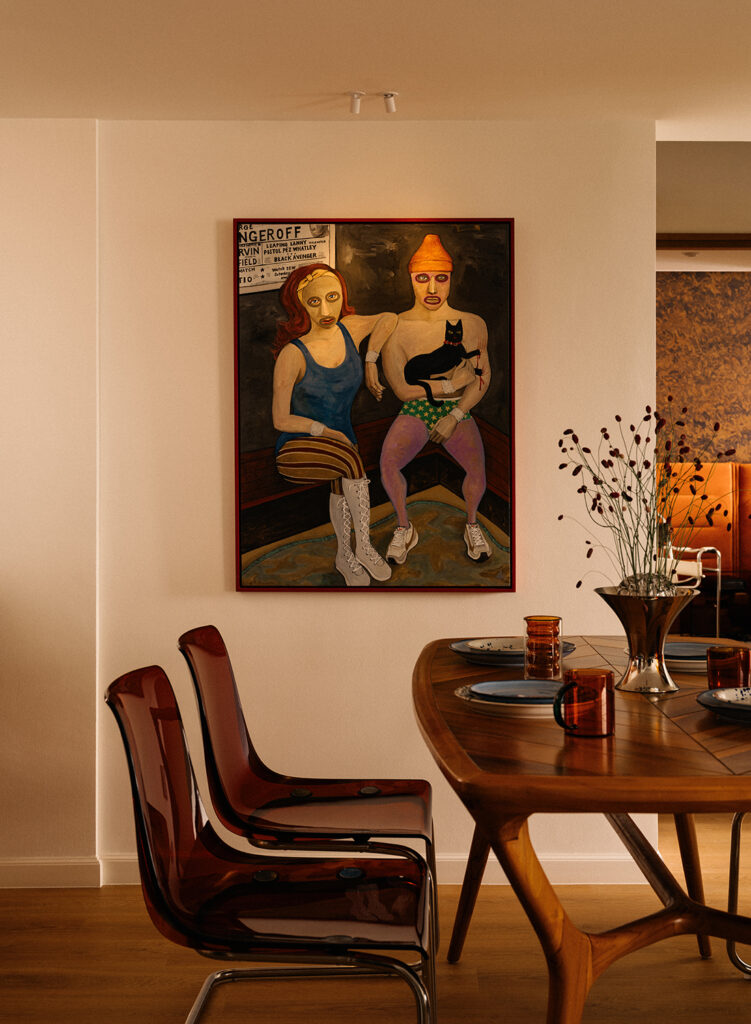
Kitchen
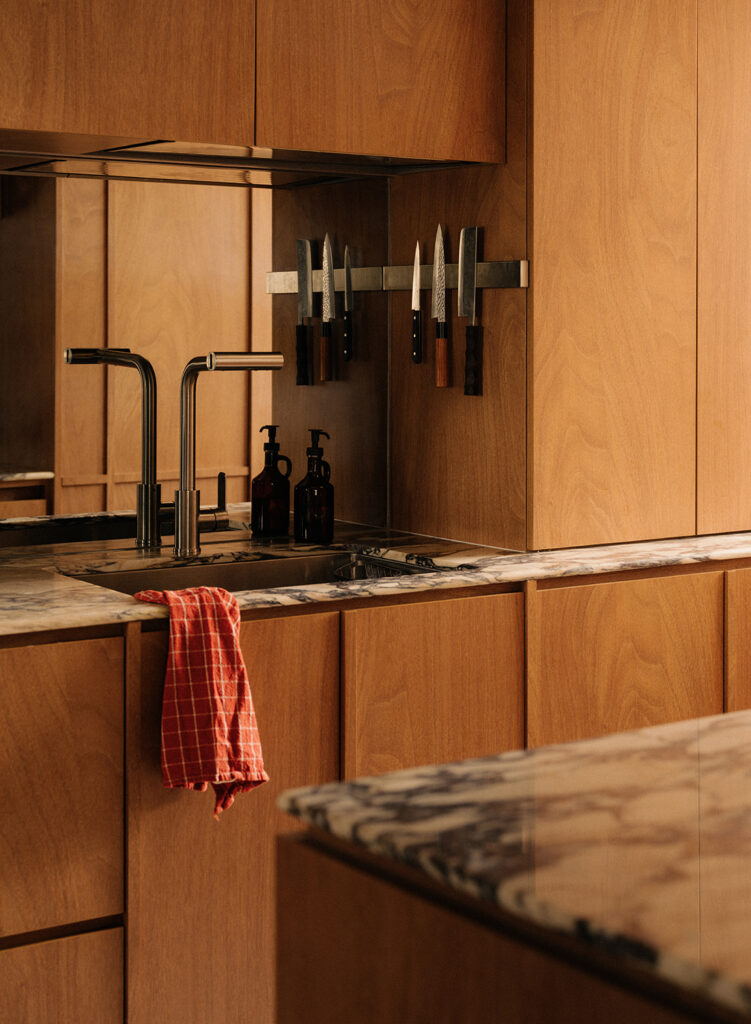
Bedroom
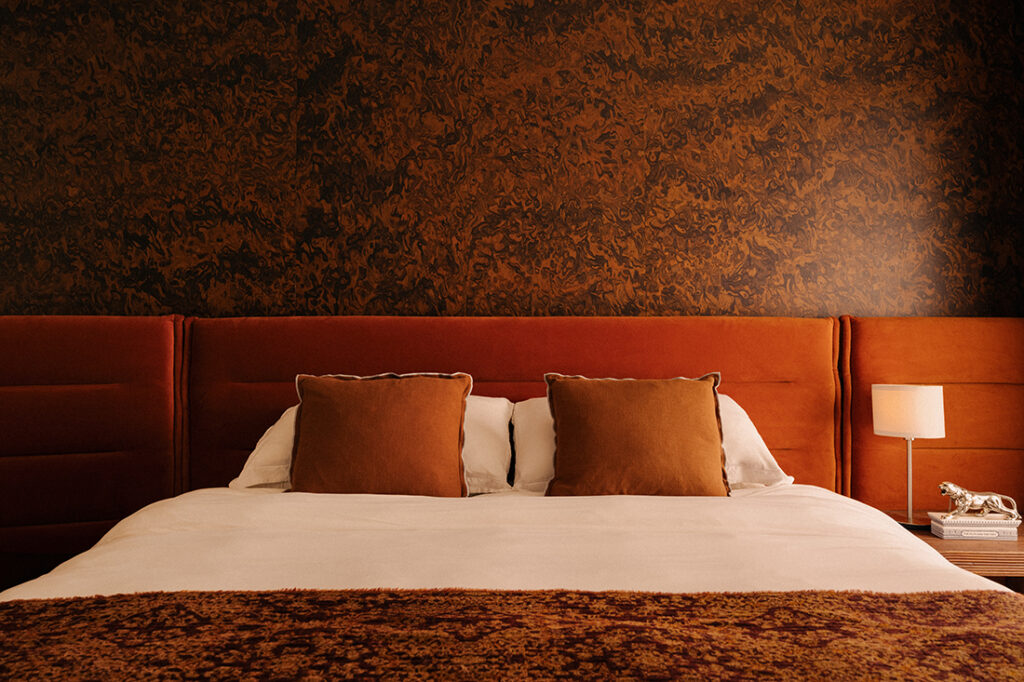
Bathroom