Inside a Santorini-inspired penthouse with a map of Singapore
description
The homeowners bought this 3,014-square-foot duplex penthouse on Amber Road largely for its sea view and its round, white architectural form. What the lady of the house asked of the interior was a vacation feeling – something warm and welcoming.
“She wanted a design language that matched the building itself instead of working against it,” says interior designer Ng Kah Fei of OVON who managed the project. “Santorini became her natural reference point, with Santorini blue used deliberately as a pop of colour that reflects the home’s coastal setting.”
Few clients arrive with such a clear vision. She designs, builds and operates IP-themed play centres for children across Asia, work that had given her a hands-on grasp of construction and space planning long before this renovation. She also believes environment has a direct effect on mood, a view that informed nearly every decision here. The direction was hers throughout. OVON’s job was to see it through.
On site, the work began with three structural moves. The wall to the kids’ room was hacked away and rebuilt larger. A walk-in wardrobe that had sat separately was integrated with the master bedroom, which freed the room next door to become nursery-ready. Between the storeroom and the common bathroom, another wall came down to enlarge the shower.
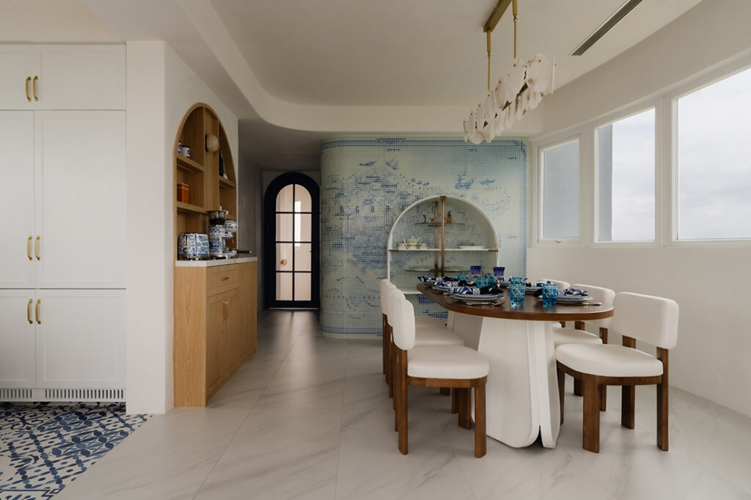
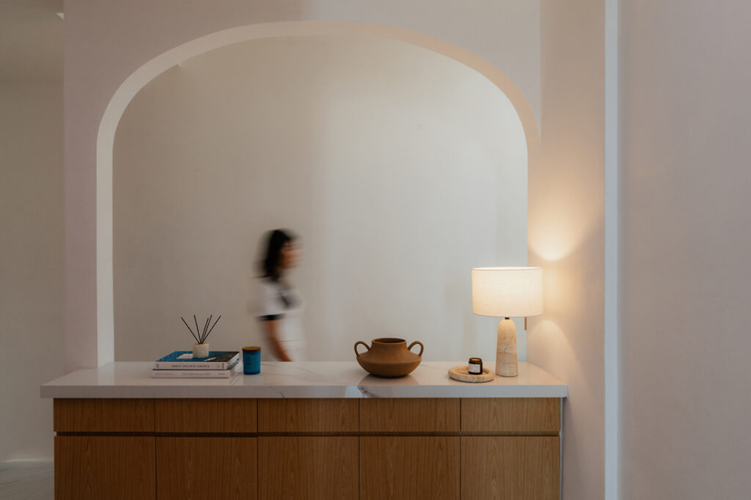
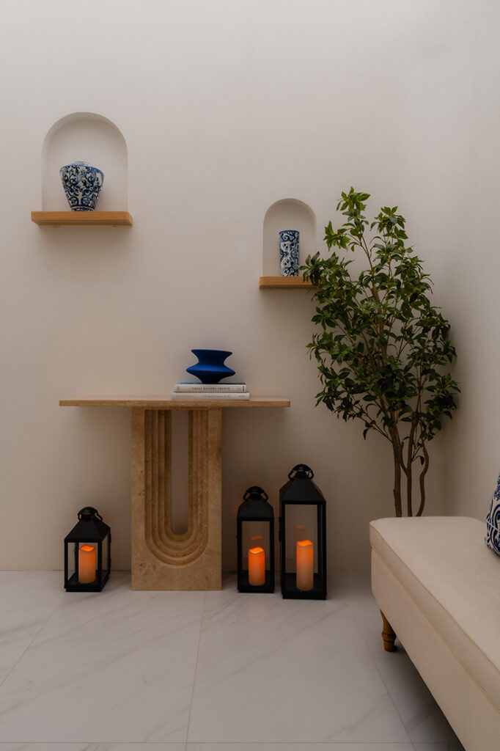
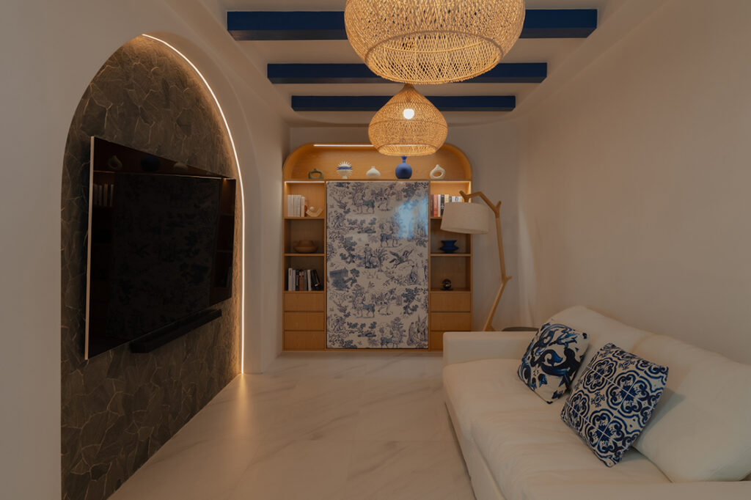
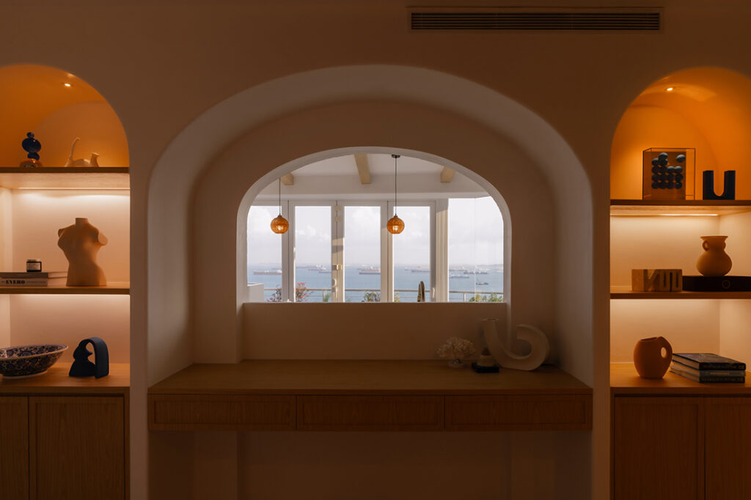
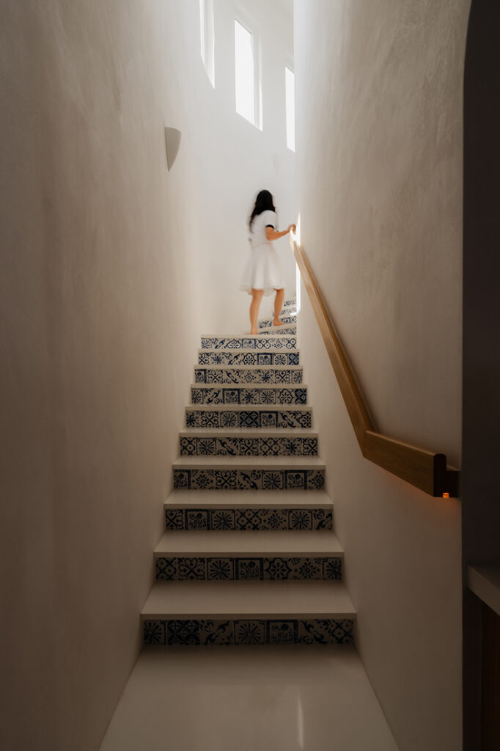
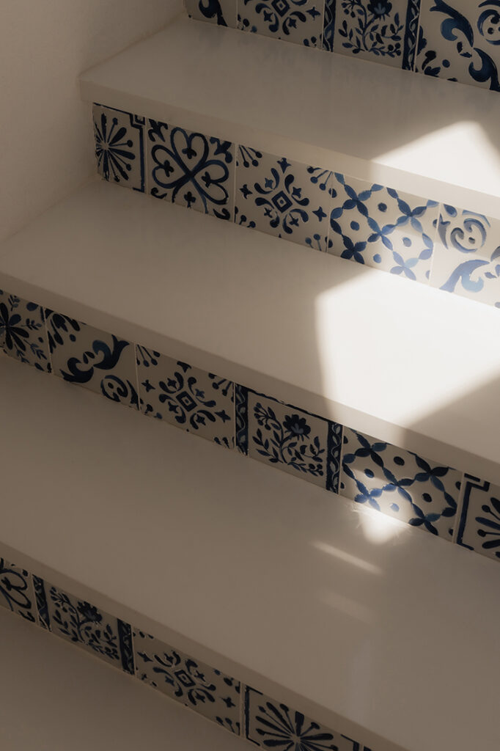
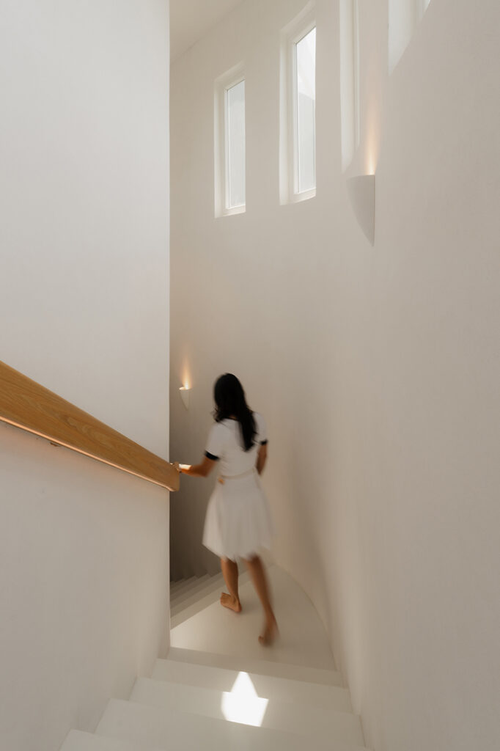
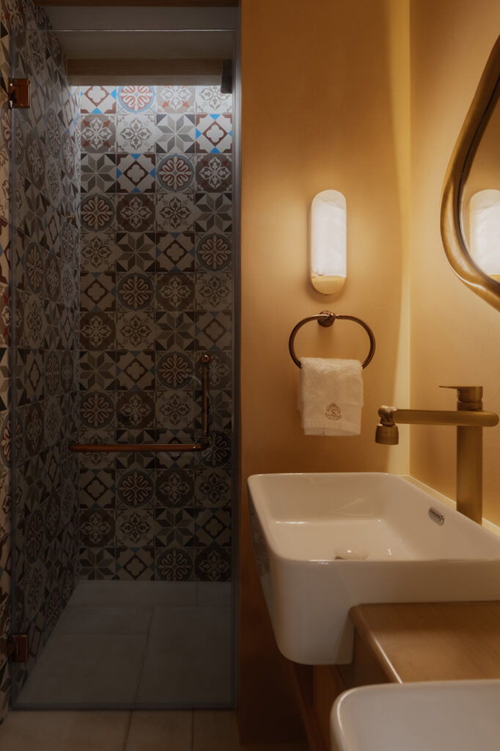
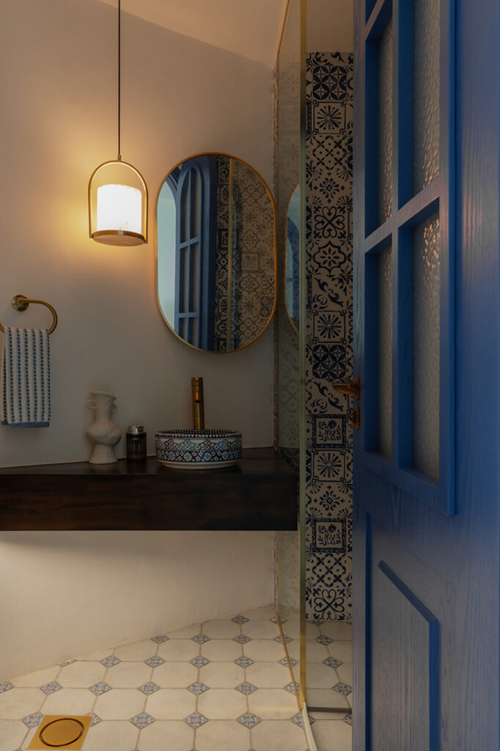
From there, the Mediterranean language went in consistently. Wall corners are rounded rather than sharp throughout, echoing the form of the building itself. Limewashed finishes, arched doors and frames, majolica tiles and hardware in brushed gold and copper carry the reference through the home, including the staircase, where each riser is tiled in a different pattern sequence.
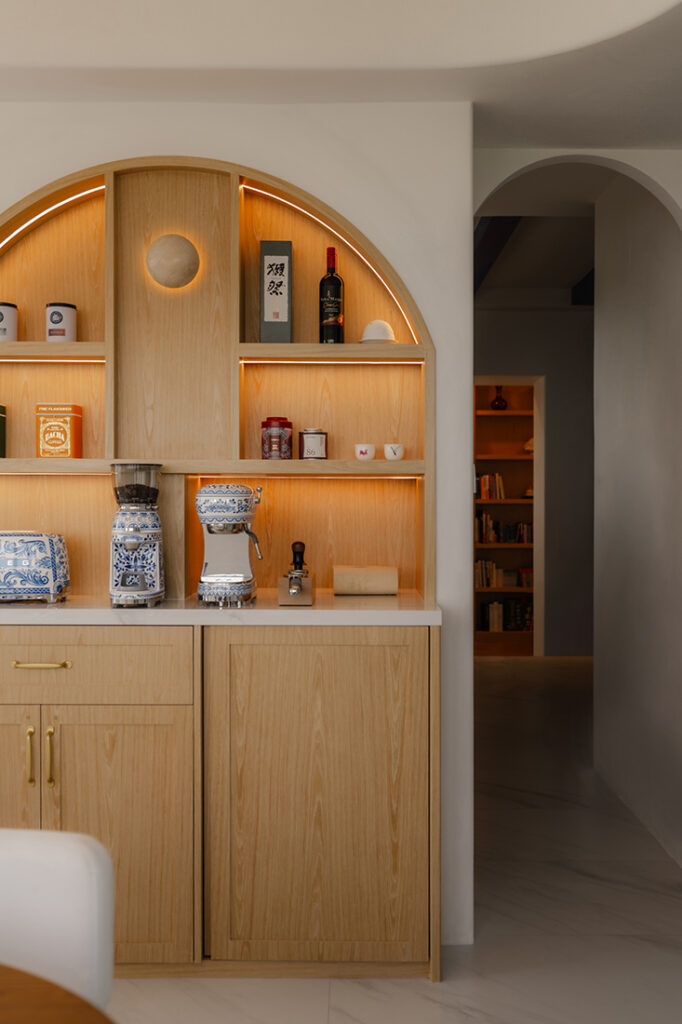
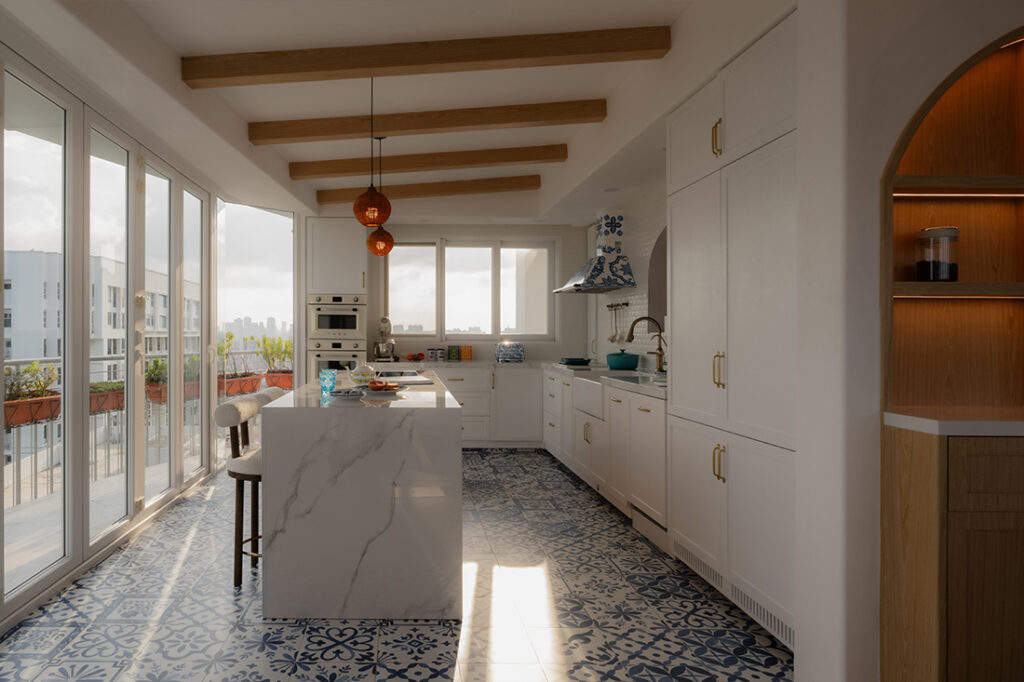
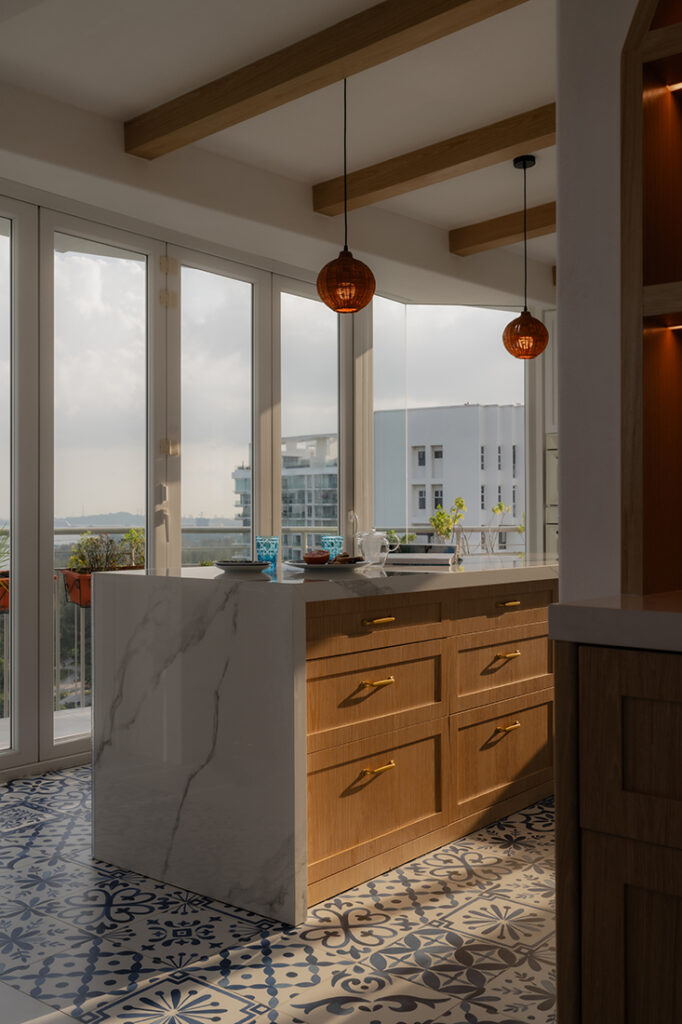
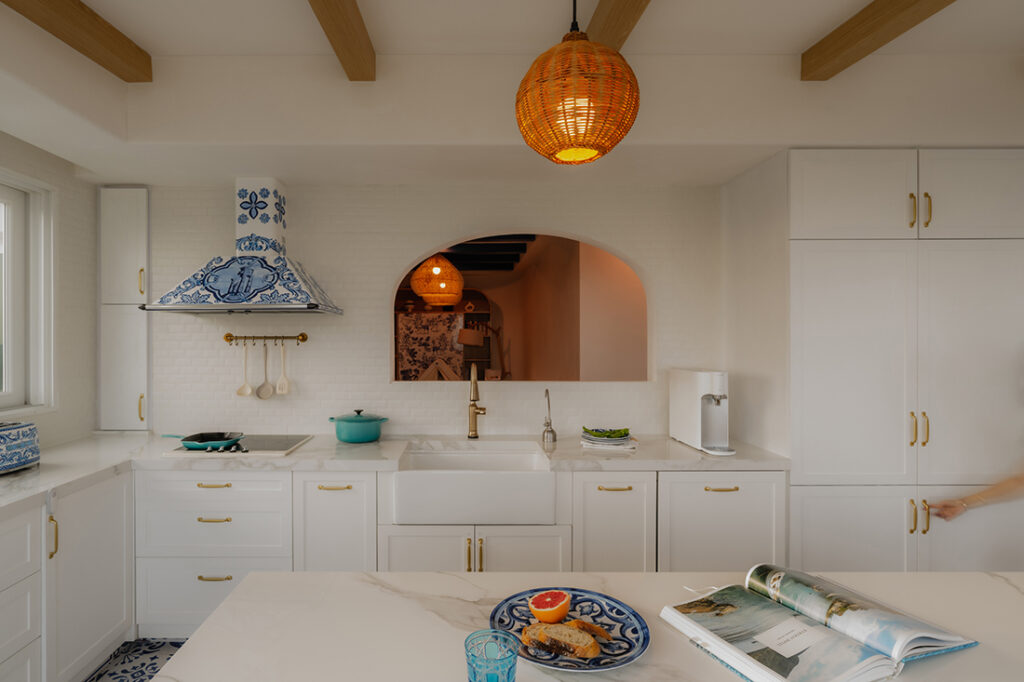
The kitchen is large and open, the kind she is drawn to, with a wall of glass along its length and a planted terrace just outside. A sintered stone island sits under an oak-beamed ceiling and amber glass pendants, with blue-and-white patterned floor tiles underfoot. A majolica-patterned extractor hood presides over the hob, and a large window opening above the farmhouse sink frames a view into the living room beyond. She is a self-described coffee addict, and there’s a station built for it in oak veneer, with backlit shelves above.
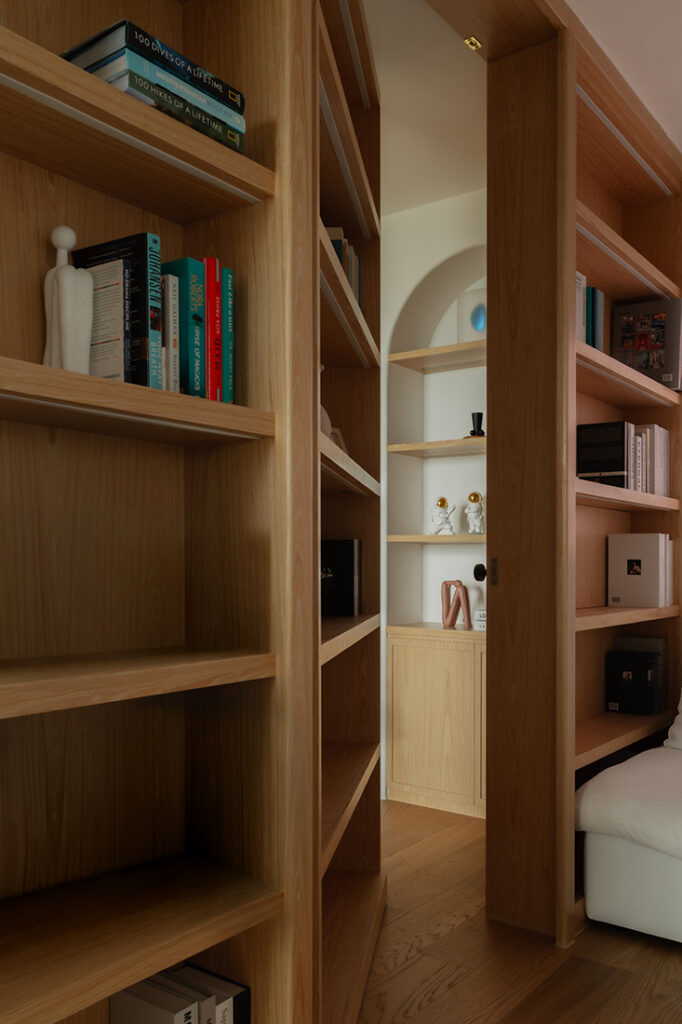
The same wood finish returns outside the study, where a wall of full-height shelving hides a door – the middle section swings open into the room.
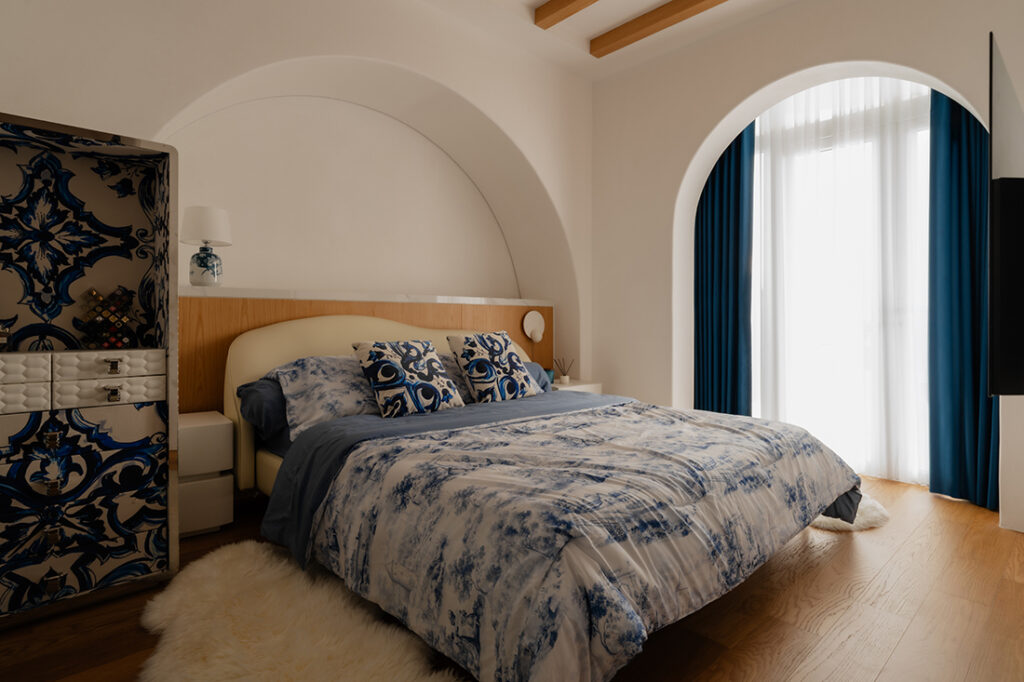
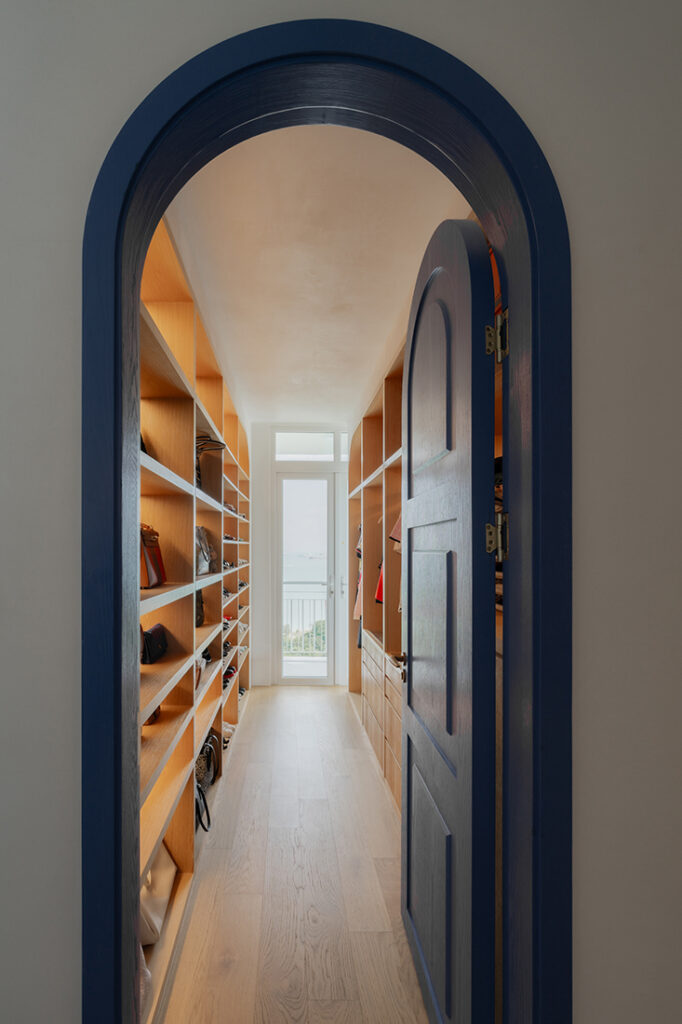
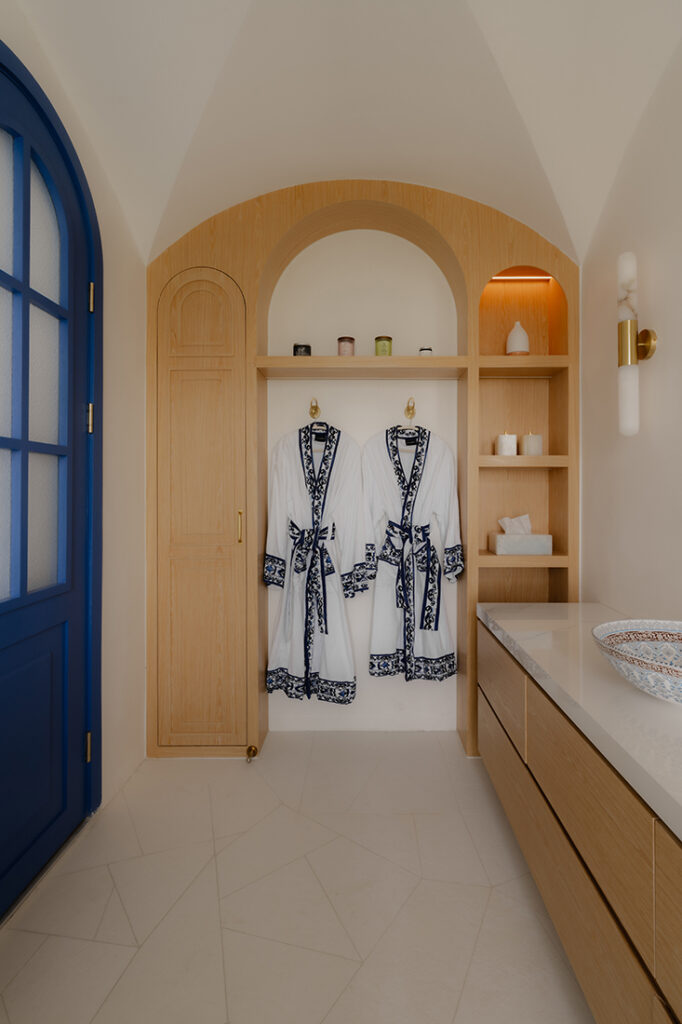
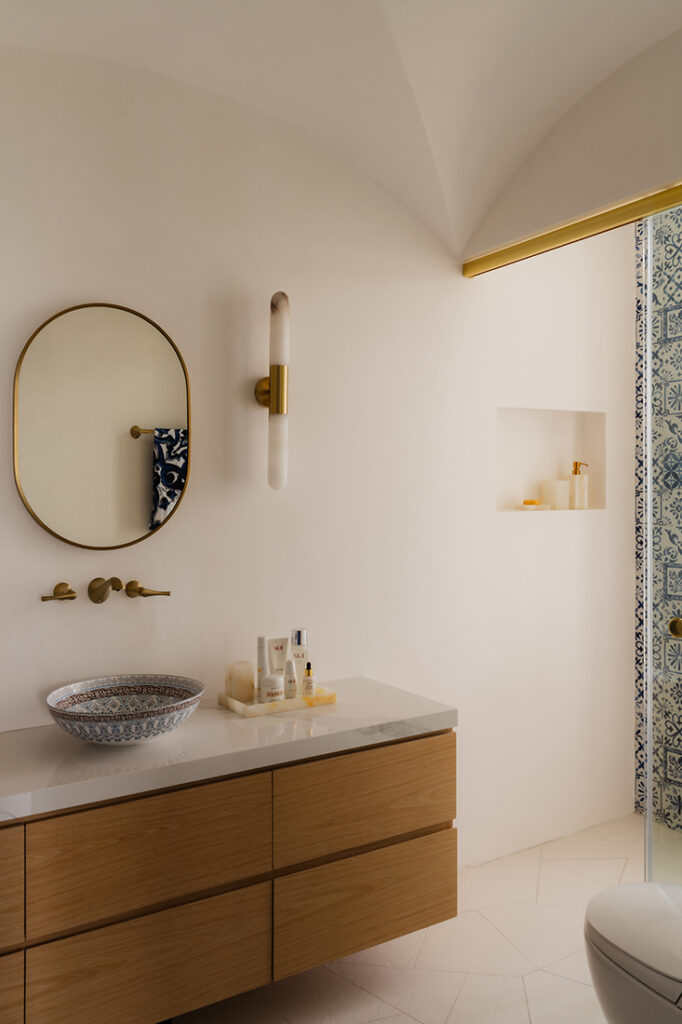
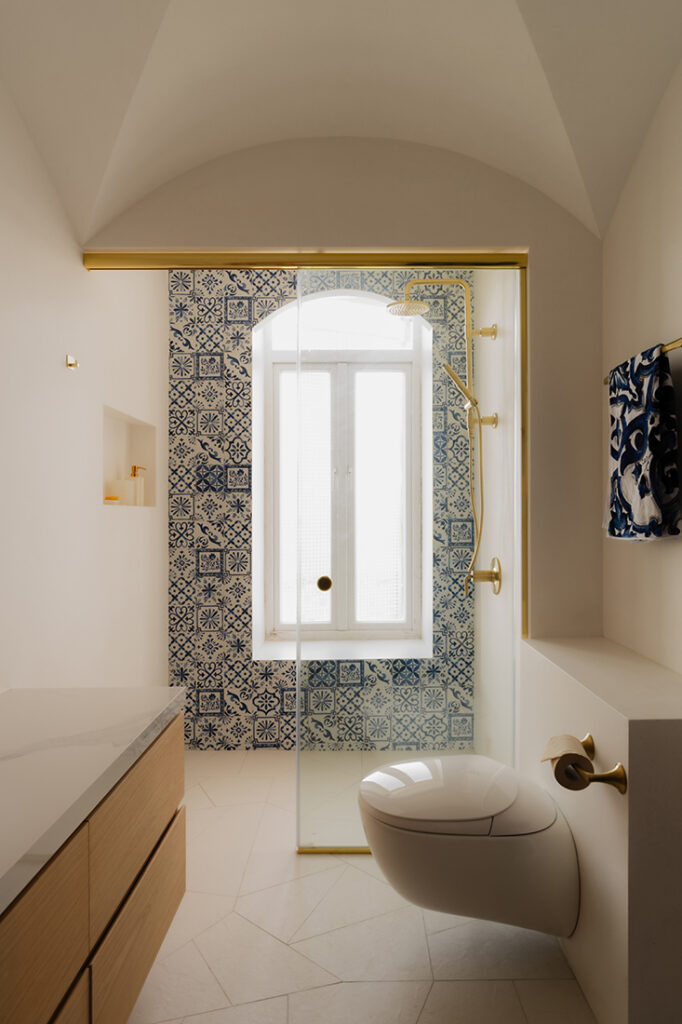
In the master bedroom, the headboard sits inside a recess curved into the wall, while a deep blue arched door leads into the walk-in wardrobe, a narrow passage lined on both sides with open oak veneer shelving, ending at a window. The ensuite is the most theatrical room here: a vaulted ceiling modelled on Italian basilica architecture, a shower wall in patterned majolica, brushed gold fittings and even an alcove for the bathrobes.
The boys’ room is the piece she had waited longest for. “She’d always wanted an immersive, fully themed room of her own growing up, and with her twin boys, she finally had the chance to build one,” says Kah Fei. The concept follows their names, which are space-related. The ceiling holds a custom night sky, with zodiac constellations at the centre and shooting stars scattered toward the edges, calibrated to feel calm rather than dark. The floor to ceiling mural-covered walls continue the theme.
Building all of this took coordination across two countries. “What she needed most from us was project management, coordinating carpentry, tiles and fittings sourced from overseas while she ran things mostly remotely from outside Singapore,” says Kah Fei. “Pieces were measured on site in Singapore, fabricated in China, then shipped back for installation, which left little room for error.” Imported fittings called for the same care, since parts made for other markets did not always suit local plumbing and delivery dates could move. Whenever a material was held up, the team pushed forward on unaffected areas, which kept the schedule moving.
“Having a client who understood construction herself made these moments easier to navigate,” he adds. “She could quickly grasp what was and wasn’t feasible.”
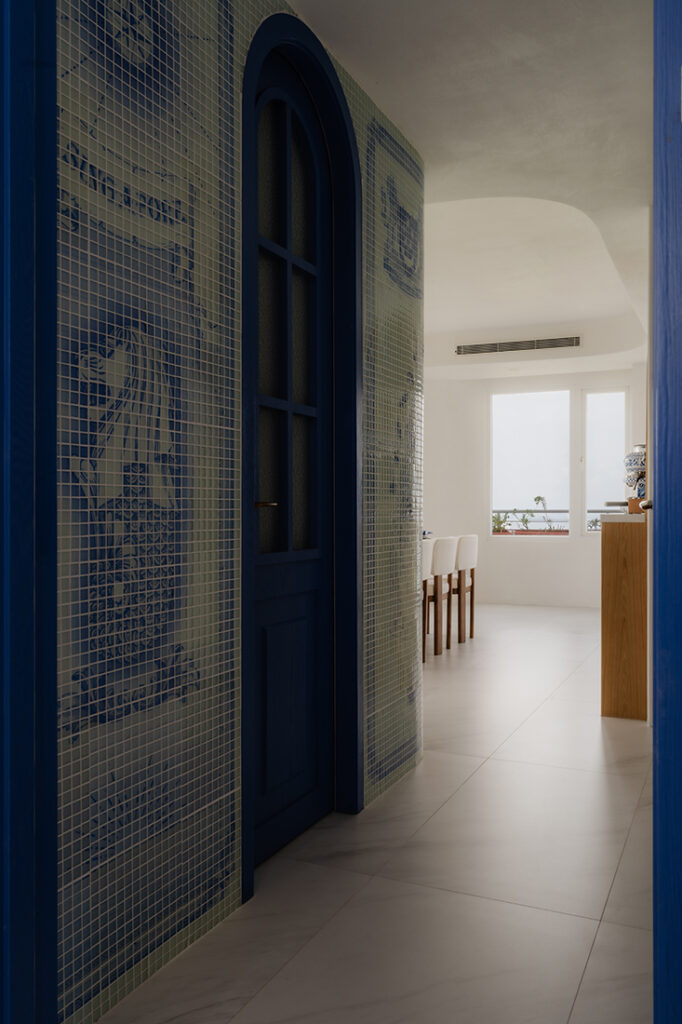
The clearest sign of that partnership sits in the dining area, on a curved mosaic wall carrying a map of Singapore rendered in the graphic style of old nautical charts, designed and printed specifically for this home. A niche cut into it holds display shelving. “It’s a detail that grounds the home’s Mediterranean language in something local,” says Kah Fei, “and by her own account, one of her favourite parts of the house.”
OVON
www.ovon-d.com
www.facebook.com/OvonD
www.instagram.com/ovon_design
Photography by Human + Space
We think you may also like A 60-year-old Joo Chiat terrace’s glow up
DETAILS
PROJECT GALLERY
PROJECT GALLERY
Foyer
Living Room
Dining Room
Kitchen
Corridor
Staircase
Bedroom


Walk-in Wardrobe
Bathroom
Study
DESIGNED BY OVON
OVON is a boutique design studio that reimagines spaces with a creative edge, ensuring every square foot serves both form and function.
6
2017
-
MORE PROJECTS BY OVON
HDB
1571 SQFT
3-ROOM
An executive apartment reshaped for togetherness
HDB
979 SQFT
Smart reconfiguration of an old resale flat
HDB
1216 SQFT
Slow living in a Scandi sanctuary
Apartment
1200 SQFT
A space for gathering with a contemporary feel
HDB
670 SQFT
Small but beautiful with plants and a garden feel
HDB
979 SQFT
A compact flat with room to move

OVON
2017