An interior designer’s own marble-clad retreat
description
This three-room flat in Jalan Besar is the home of Guerrand Lai, a senior designer at Inizio Atelier. With the freedom to build entirely around his own instincts, he leaned into his preference for marble, deep wood tones and layered lighting.
Guerrand shares the flat with his partner and their dog. Both are self-described homebodies who favour slow mornings and quiet evenings in. Having spent years designing beautiful spaces for clients gave him a clear sense of what he wanted for his own. “We envisioned a home as a complete escape from our busy work life,” says the designer. The two gravitated towards timeless materials, with marble intended as a constant presence rather than a single decorative gesture.
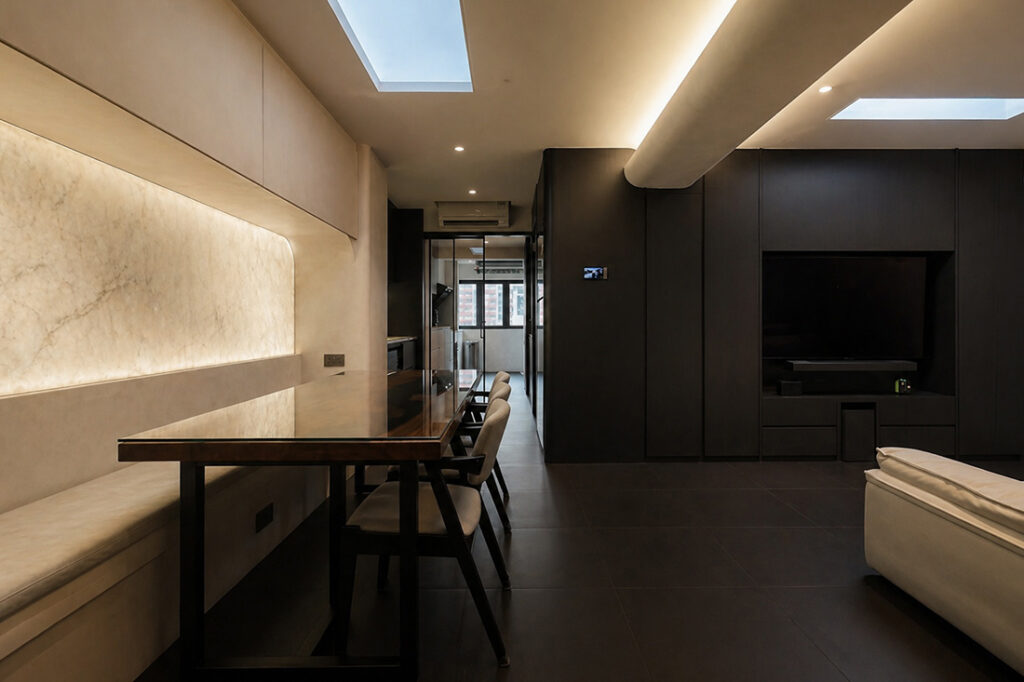
The original layout worked against that vision. Enclosed rooms and multiple partitions divided the flat into smaller, disconnected zones. “Several non-structural walls were removed, allowing the living, dining and kitchen to become one continuous space,” Guerrand explains. “It instantly made the home feel brighter, more spacious and better suited to how we wanted to live — entertaining friends and spending time together.”
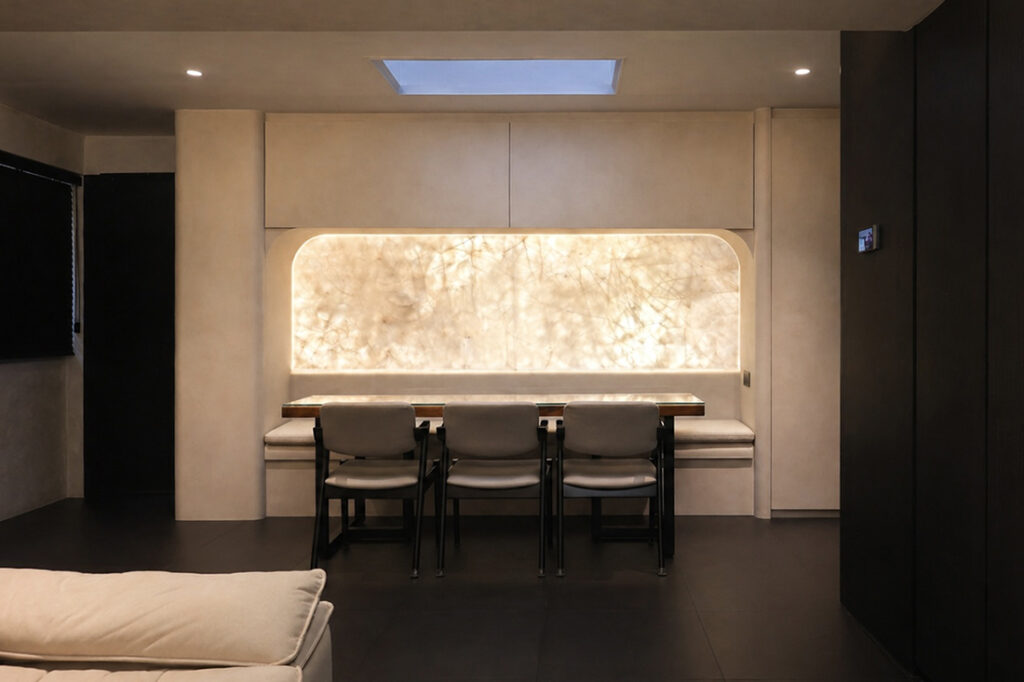
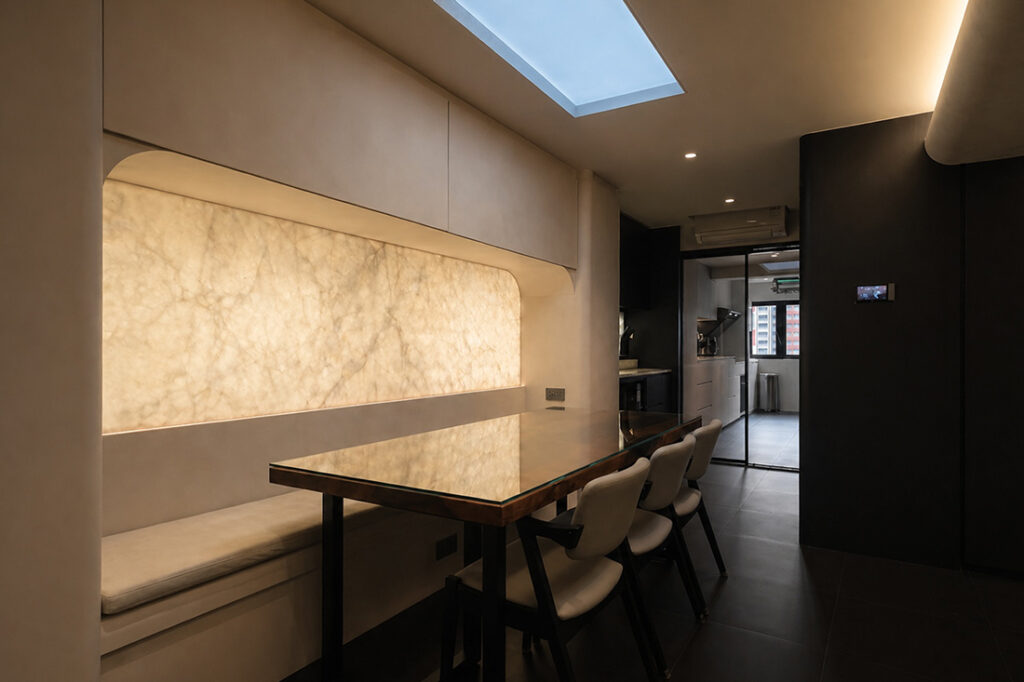
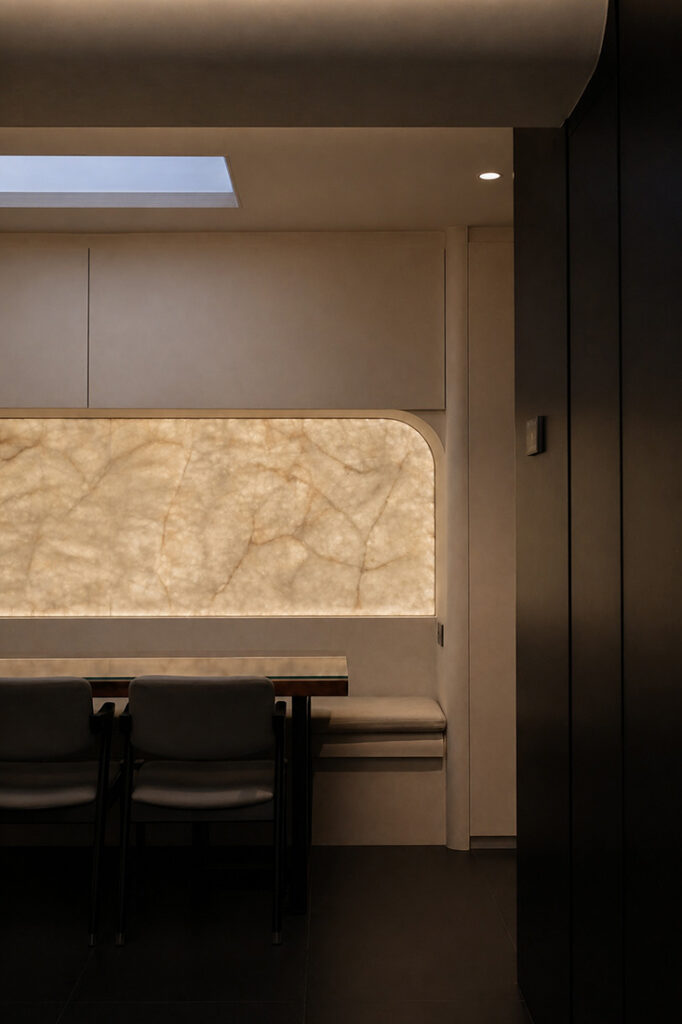
That openness now anchors the flat. A built-in dining nook sits along one wall, its bench seating tucked beneath a backlit marble panel that glows warmly against the surrounding neutral cabinetry, while a faux skylight overhead lends the impression of natural light, keeping the space feeling bright and airy.
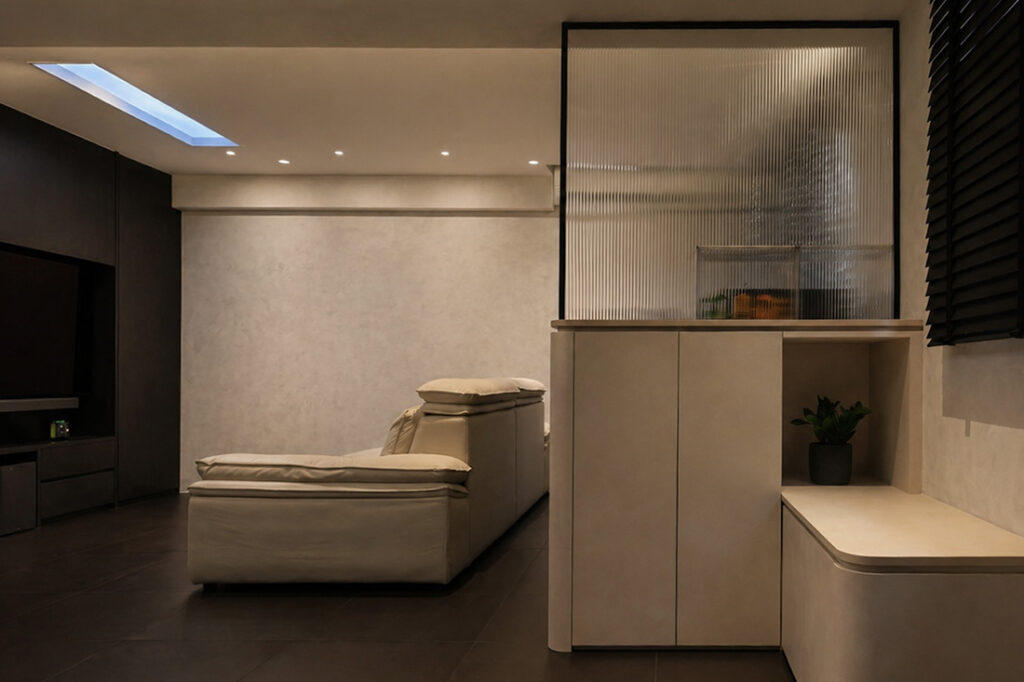
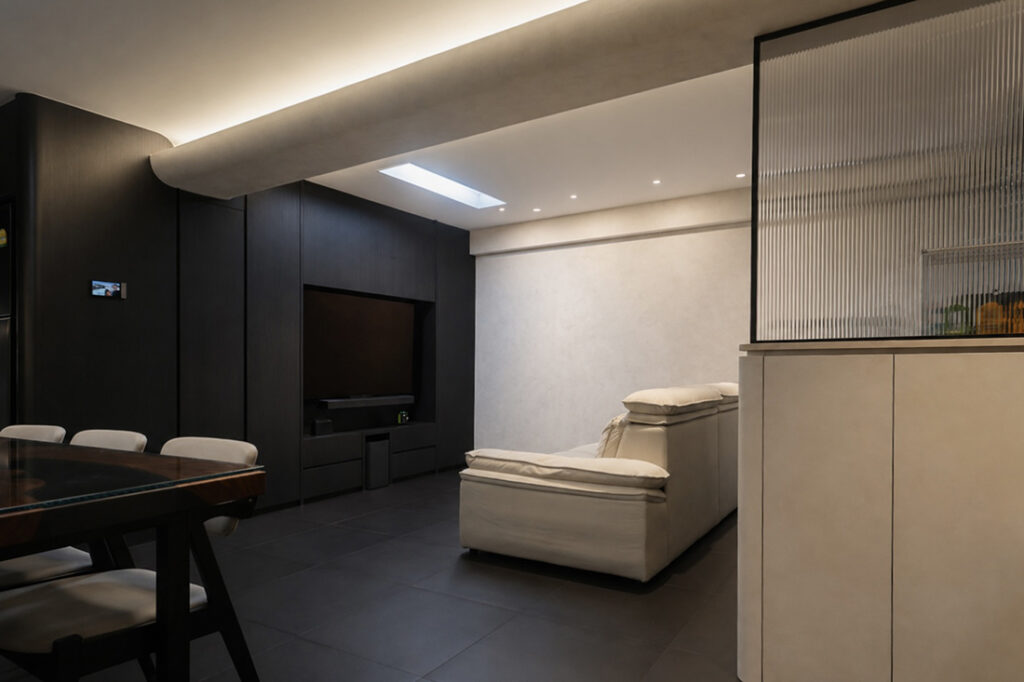
The living area continues the flat’s deep, moody palette. A full-height feature wall in dark timber finish houses the television and surrounding storage, its geometry softened by a curved cove of concealed lighting that extends across the ceiling. Paired with a light-toned sofa, the space avoids feeling heavy, instead settling into the intimate, low-lit mood Guerrand was after.
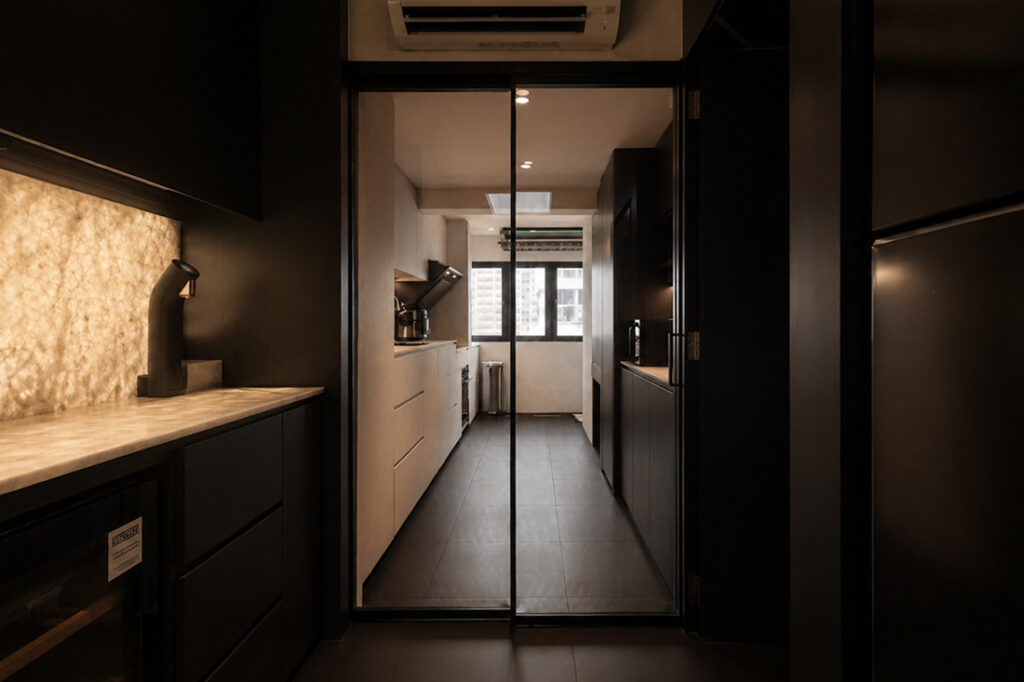
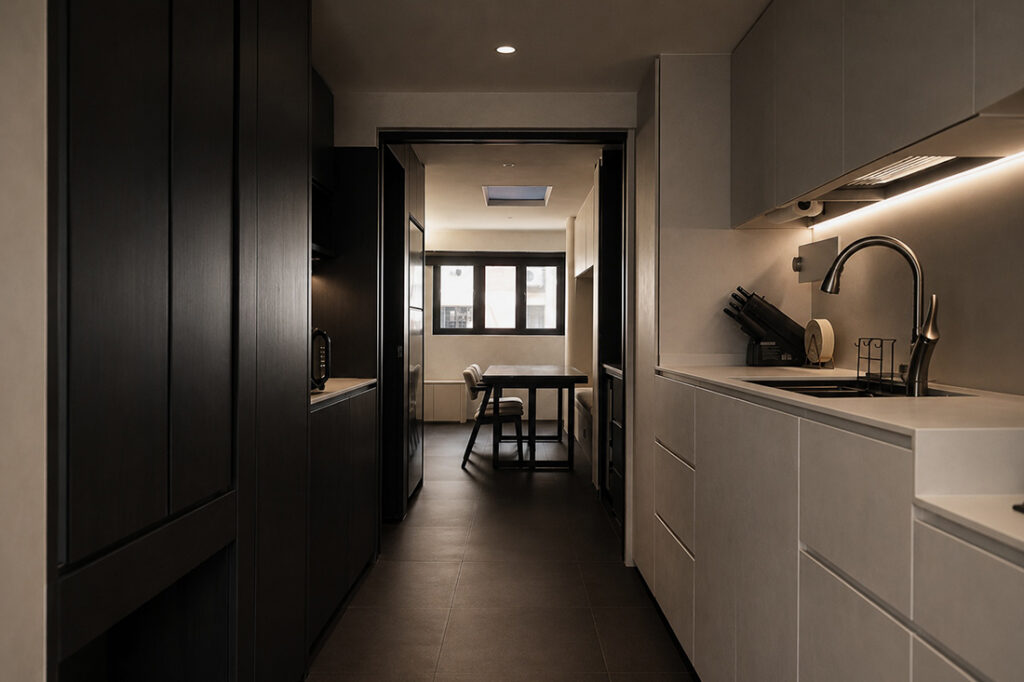
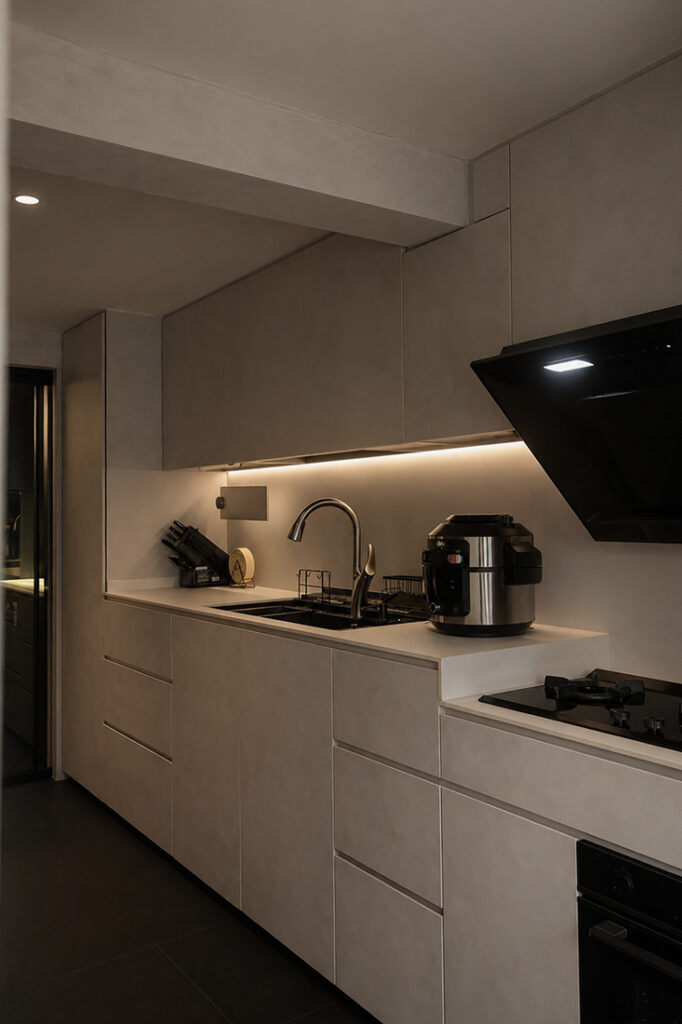
The kitchen sits apart as a brighter, more utilitarian counterpoint, accessed through a glass sliding door that enhances the sense of connection between spaces while containing cooking fumes. Pale cabinetry and clean worktops keep the galley layout functional, a practical contrast to the moodier tones found throughout the rest of the flat.
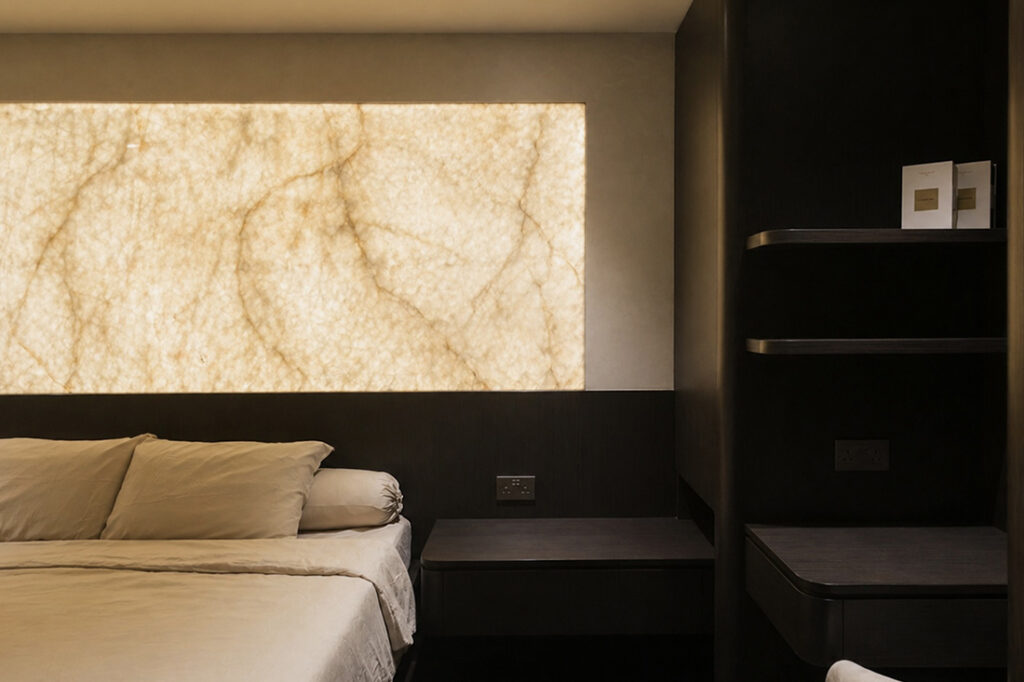
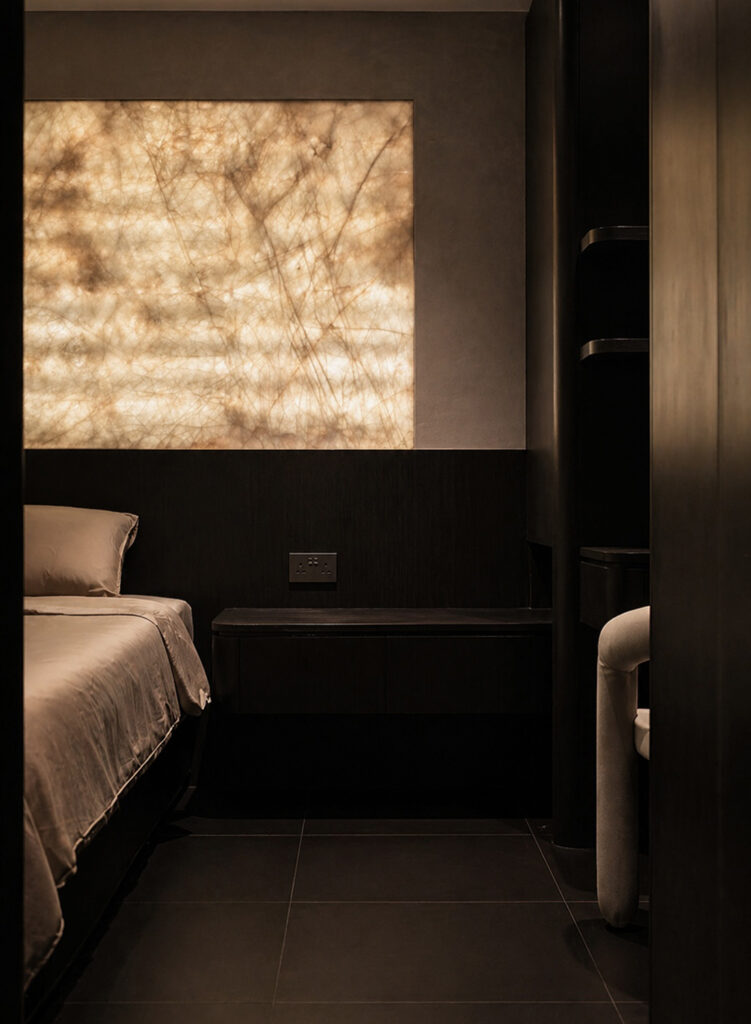
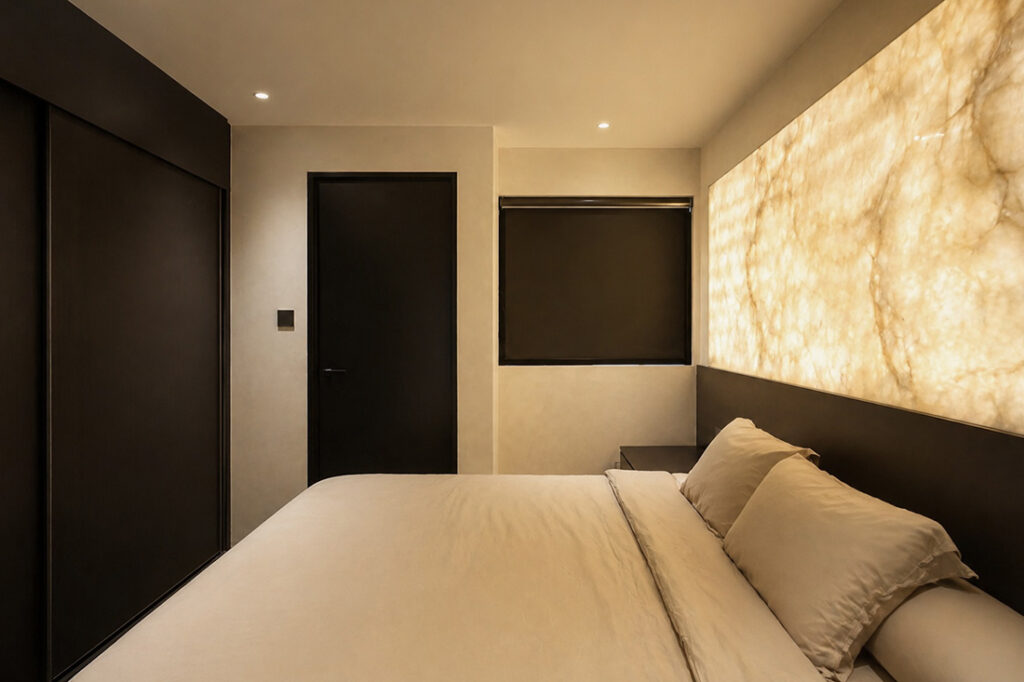
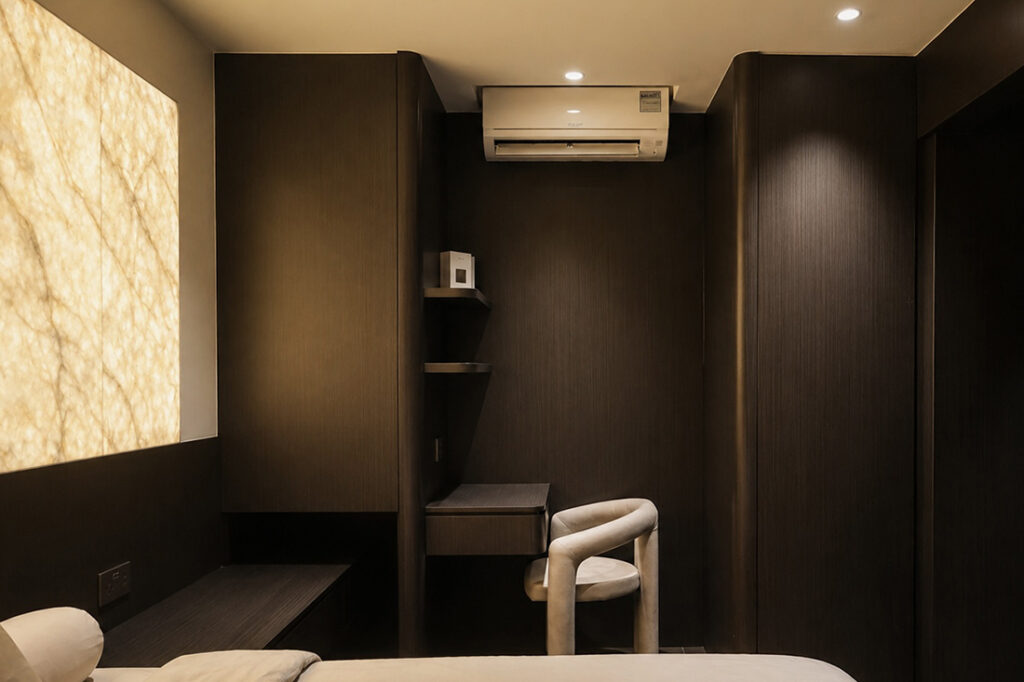
In the master bedroom, marble reappears as a backlit feature wall that runs the width of the bed, its warm glow set against dark wardrobe cladding.
Rather than treating marble as a single statement feature, Guerrand repeated it deliberately. “It appears throughout the home — from the living area to the bedroom — creating a sense of continuity and quiet luxury,” he says. Working darker materials into a small flat was, in his own words, the project’s biggest test. “Dark materials can easily make a home feel smaller, so the design balances them with large marble surfaces, warm ambient lighting and lighter flooring to maintain brightness and visual balance,” Guerrand notes.
The result reads as intimate in the evenings and considerably more spacious than its 850 square feet suggests — a home built patiently, around a material Guerrand clearly loves.
Inizio Atelier
www.inizioatelier.com
www.facebook.com/inizioatelier
www.instagram.com/inizio_atelier
We think you may also like This sophisticated apartment is the perfect escape
Renovating soon? Get matched with interior designers suited to your home.
DETAILS
PROJECT GALLERY
PROJECT GALLERY
Foyer
Living Room
Dining Room
Kitchen
Bedroom
Bathroom
DESIGNED BY Inizio Atelier
Inizio Atelier creates thoughtful, well-planned interiors that bring beauty, function and clarity to everyday living.
6
2018
-
MORE PROJECTS BY Inizio Atelier

Inizio Atelier
2018